
95 St George Street London East, Ontario N6A 2Z6

$3,200 Monthly
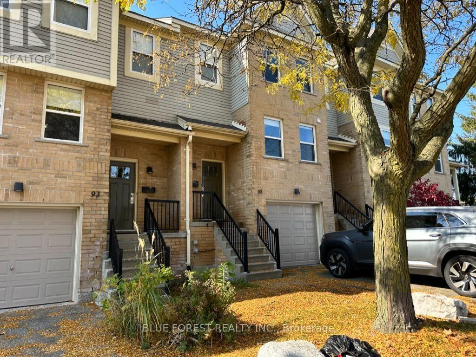
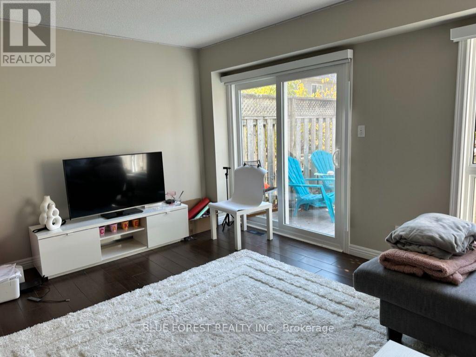
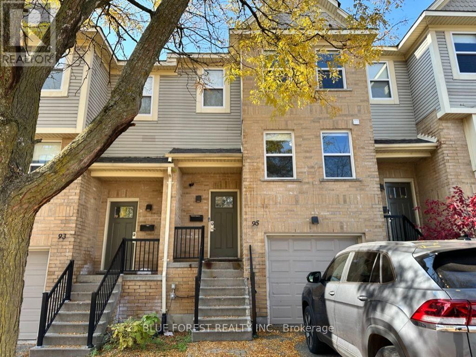
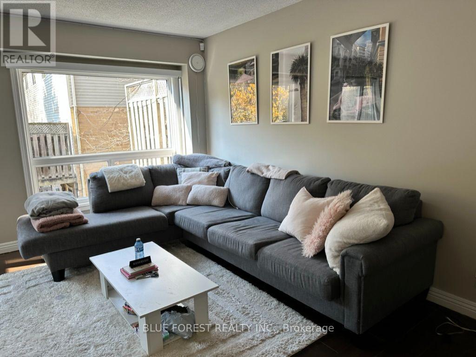
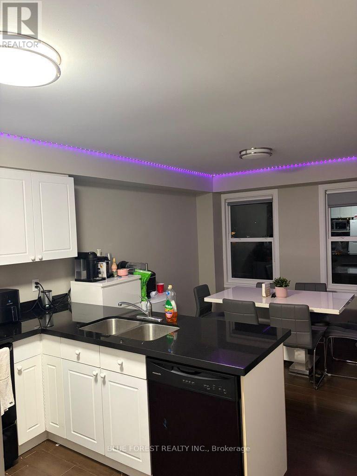
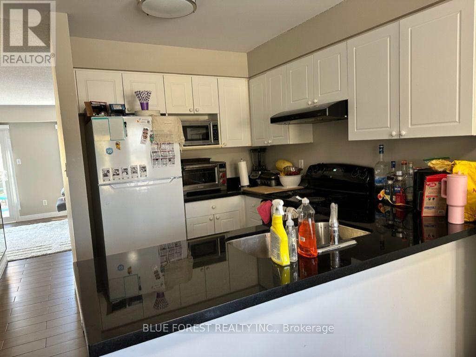
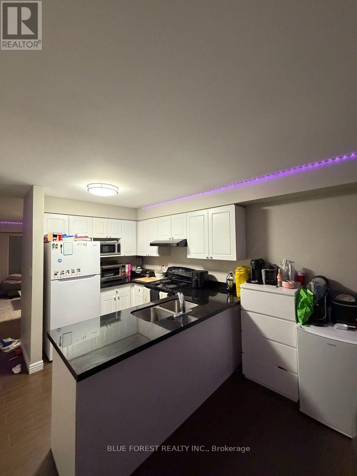
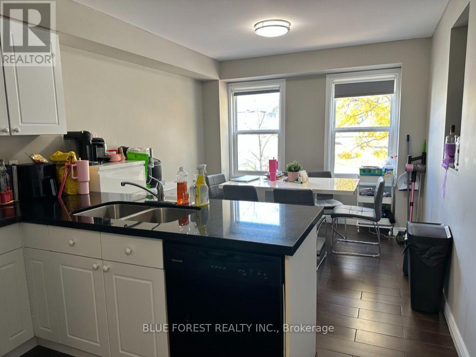
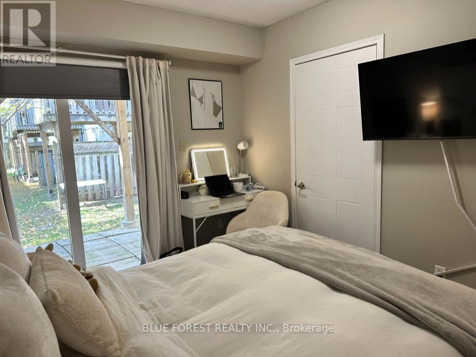
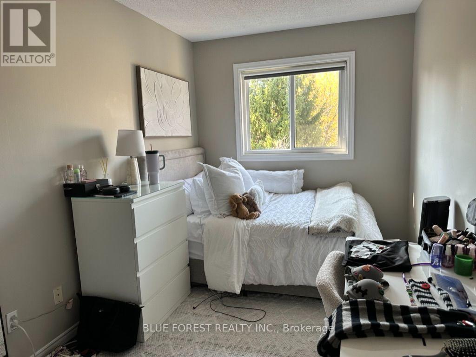
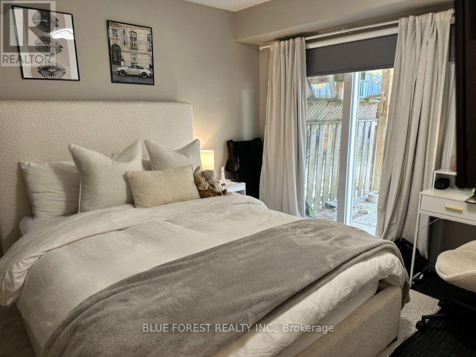
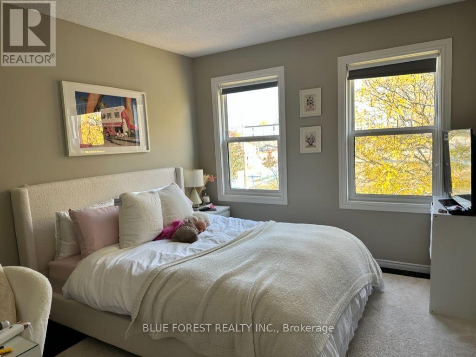
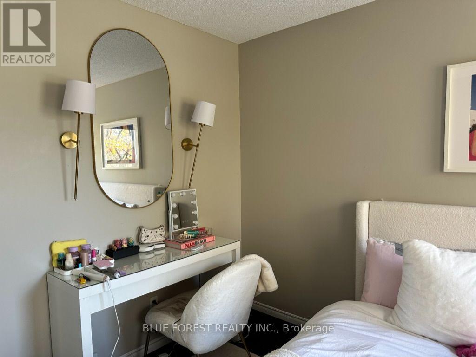
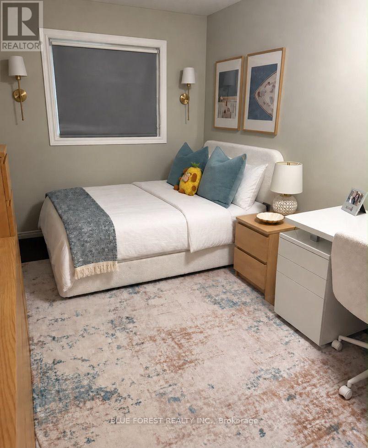
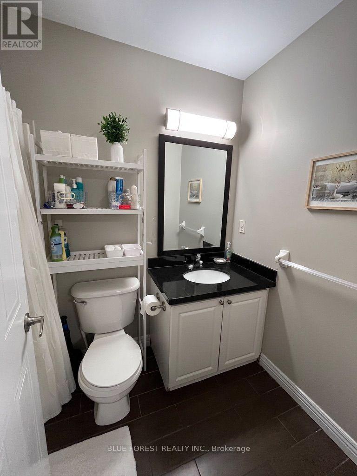
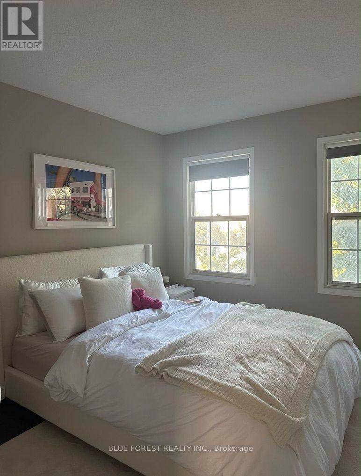
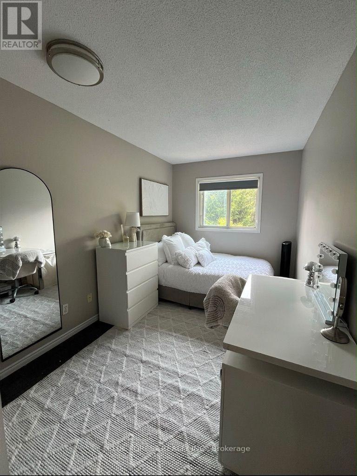
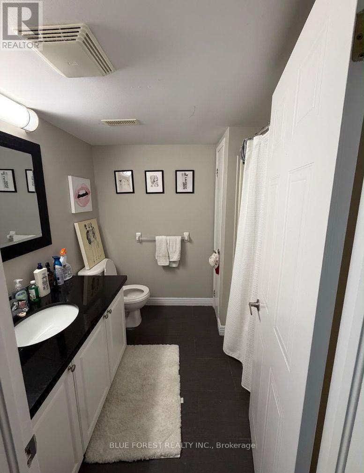
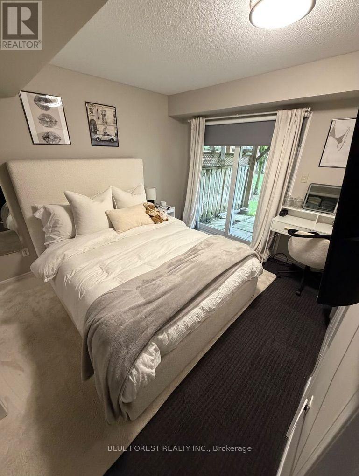
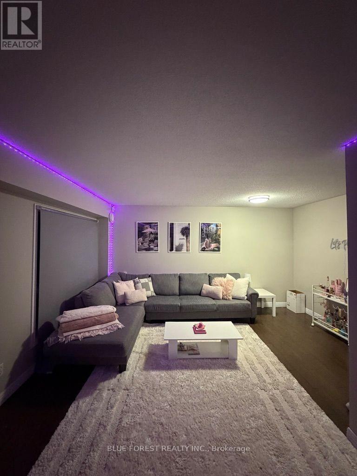
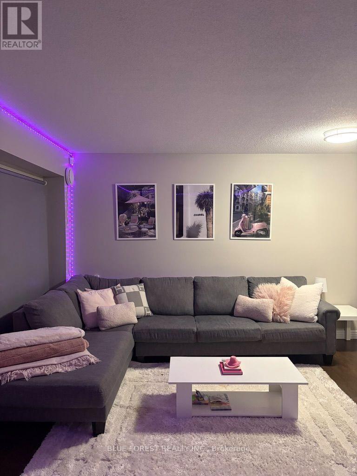
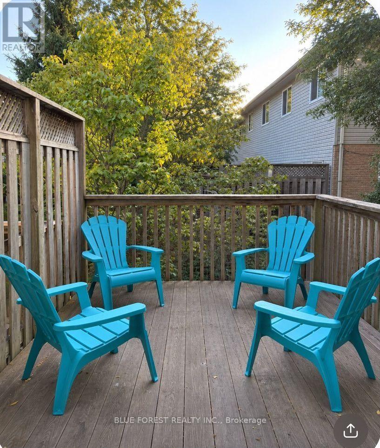
Spectacular Fully Furnished Townhouse in the Heart of Downtown London! Enjoy the best of downtown living in this beautifully appointed, fully furnished townhouse, offering 4 spacious bedrooms and 2.5 bathrooms. Available January 1, 2027, through August 31, 2027, at an attractive discounted rental rate, this is an exceptional opportunity for anyone seeking comfortable, convenient, and stylish accommodations in the heart of London. Ideally situated within walking distance of everything downtown London has to offer, this spacious home is thoughtfully laid out across three levels. The walkout lower level features a generously sized bedroom complete with its own private ensuite, offering an ideal retreat for added privacy andcomfort. The second floor boasts three additional spacious bedrooms, a full four-piece bathroom, and convenient in-suite laundry facilities. On the main floor, you'll find a convenient two-piece powder room, an expansive eat-in kitchen perfect for cooking and entertaining, and an exceptionally large living room with plenty ofspace to relax and unwind. Parking is another fantastic feature, with a secure garage and a private driveway. Whether you're relocating, working in the city, or simply looking for a comfortable home in a prime downtown location, this fully furnished townhouse offers the perfect combination of space, convenience, and lifestyle. Move in, settle in, and enjoy everything downtown London has to offer! (id:28006)
Property Details
| MLS® Number | X14147814 |
| Property Type | Single Family |
| Community Name | East F |
| Communication Type | High Speed Internet |
| Community Features | Pets Allowed With Restrictions |
| Features | Balcony |
| Parking Space Total | 2 |
Building
| Bathroom Total | 3 |
| Bedrooms Above Ground | 3 |
| Bedrooms Below Ground | 1 |
| Bedrooms Total | 4 |
| Appliances | Garage Door Opener Remote(s), Dishwasher, Dryer, Stove, Washer, Refrigerator |
| Basement Development | Finished |
| Basement Features | Walk Out |
| Basement Type | N/a (finished) |
| Cooling Type | Central Air Conditioning |
| Exterior Finish | Brick, Vinyl Siding |
| Half Bath Total | 1 |
| Heating Fuel | Natural Gas |
| Heating Type | Forced Air |
| Stories Total | 2 |
| Size Interior | 1,200 - 1,399 Ft2 |
| Type | Row / Townhouse |
Parking
| Attached Garage | |
| Garage |
Land
| Acreage | No |
Rooms
| Level | Type | Length | Width | Dimensions |
|---|---|---|---|---|
| Second Level | Laundry Room | 0.914 m | 0.685 m | 0.914 m x 0.685 m |
| Second Level | Kitchen | 5.486 m | 3.05 m | 5.486 m x 3.05 m |
| Second Level | Living Room | 5.258 m | 4.699 m | 5.258 m x 4.699 m |
| Second Level | Bathroom | 1.956 m | 8636 m | 1.956 m x 8636 m |
| Second Level | Bathroom | 2.388 m | 1.4731 m | 2.388 m x 1.4731 m |
| Second Level | Bedroom 2 | 3.556 m | 3.124 m | 3.556 m x 3.124 m |
| Second Level | Bedroom 3 | 4.47 m | 3.251 m | 4.47 m x 3.251 m |
| Second Level | Bedroom 4 | 4.47 m | 2.438 m | 4.47 m x 2.438 m |
| Lower Level | Bedroom | 3.531 m | 2.972 m | 3.531 m x 2.972 m |
| Lower Level | Bathroom | 2.286 m | 1.524 m | 2.286 m x 1.524 m |
| Main Level | Foyer | 2.261 m | 1.93 m | 2.261 m x 1.93 m |
https://www.realtor.ca/real-estate/30477750/95-st-george-street-london-east-east-f-east-f
Contact Us
Contact us for more information

The trademarks REALTOR®, REALTORS®, and the REALTOR® logo are controlled by The Canadian Real Estate Association (CREA) and identify real estate professionals who are members of CREA. The trademarks MLS®, Multiple Listing Service® and the associated logos are owned by The Canadian Real Estate Association (CREA) and identify the quality of services provided by real estate professionals who are members of CREA. The trademark DDF® is owned by The Canadian Real Estate Association (CREA) and identifies CREA's Data Distribution Facility (DDF®)
November 04 2026 04:21:35
London and St. Thomas Association of REALTORS®
Blue Forest Realty Inc.