
936 Zaifman Circle London North, Ontario N5X 0M8



$979,000
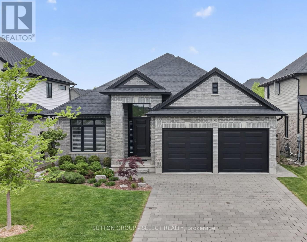
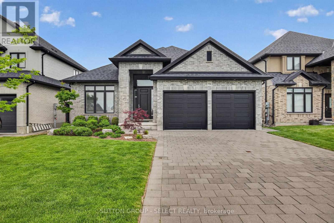
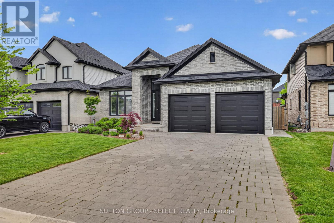
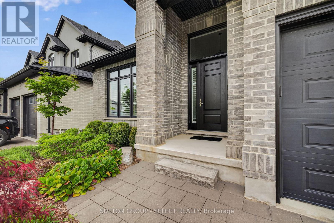
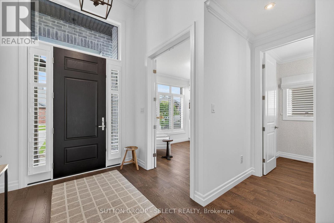
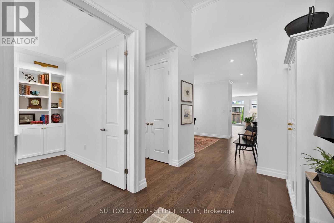
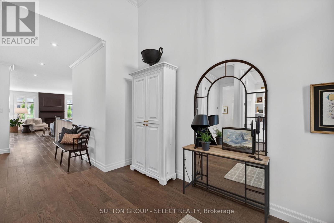
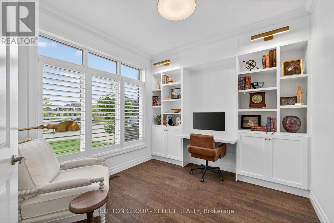
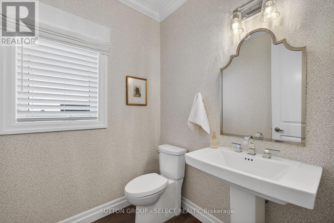
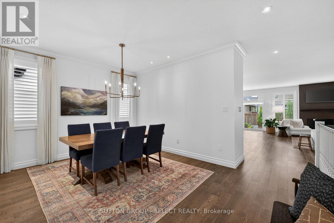
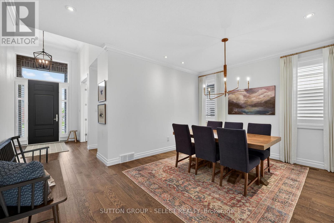
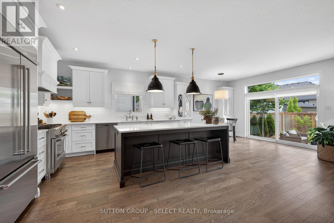
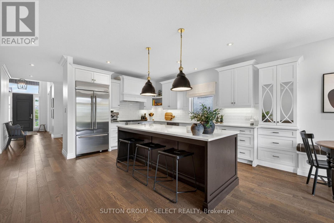
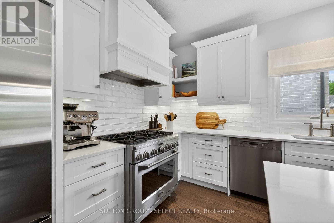
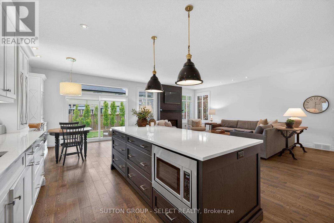
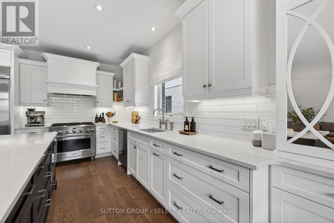
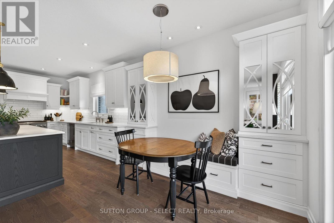
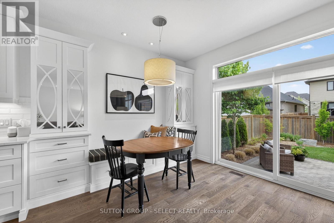
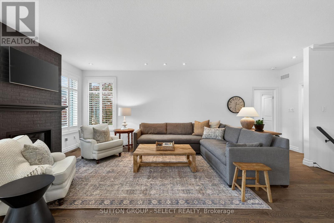
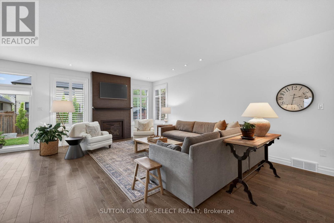
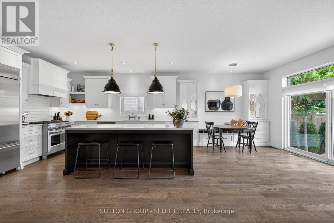
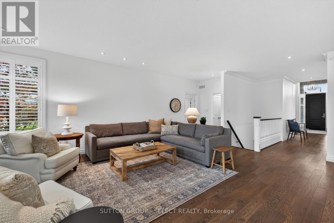
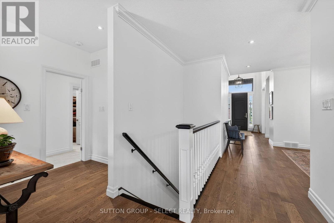
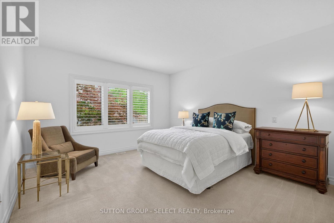
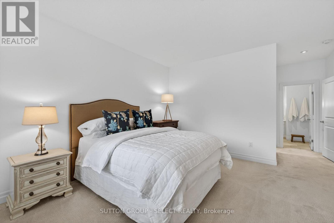
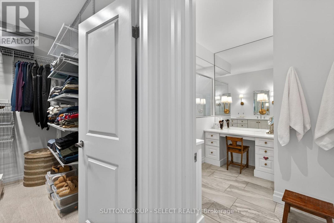
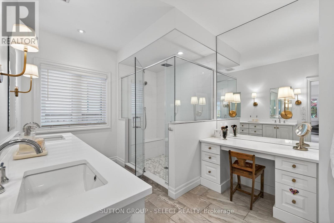
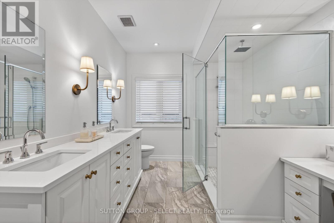
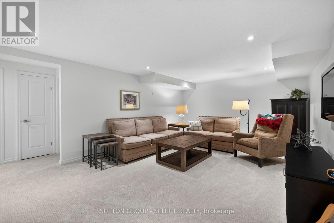
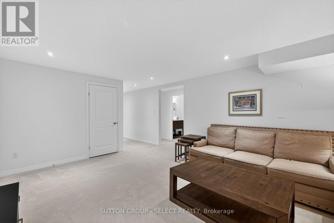
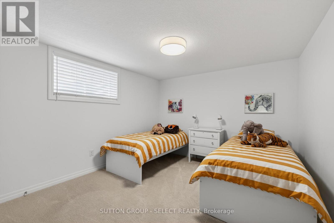
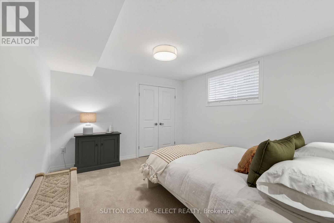
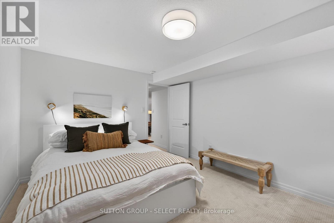
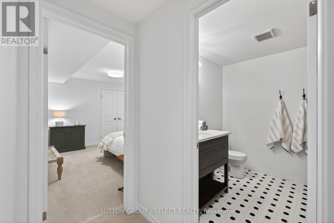
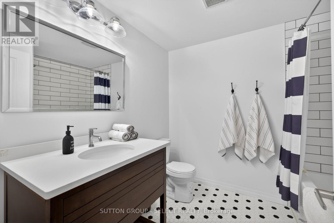
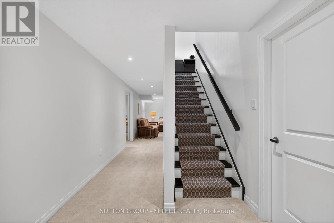
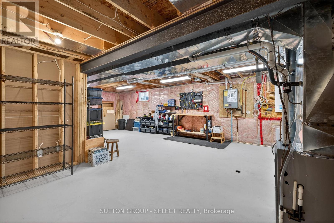
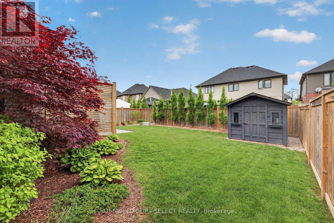
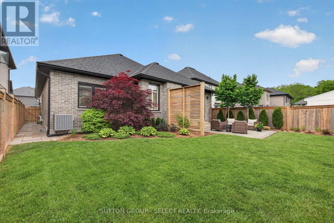
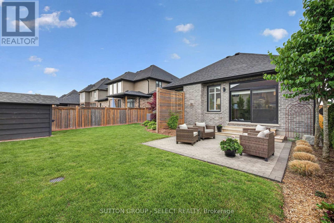
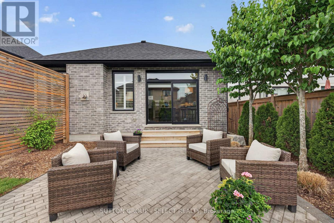
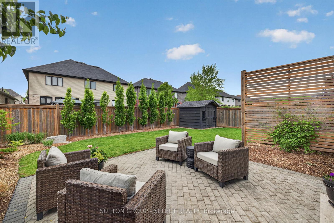
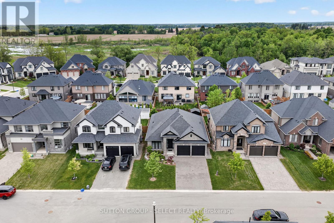
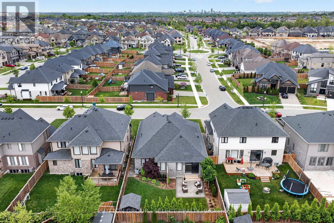
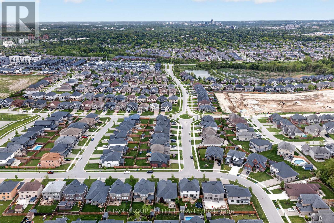
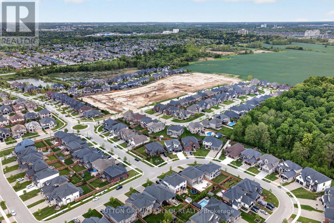
Exceptional craftsmanship and attention to detail define this premium one-floor home in desirable Uplands North. Thoughtfully designed with a casual open-concept layout, this home is ideal for both comfortable everyday living and effortless entertaining. The spacious great room features a gas fireplace with tile surround and flows seamlessly into the oversized kitchen, creating a bright and inviting main living area. The stunning kitchen offers white cabinetry, quartz countertops, designer lighting, and a contrasting island with seating for three. Premium appliances include a GE Monogram six-burner gas range, KitchenAid cabinet-depth stainless steel French-door refrigerator, Miele dishwasher, and built-in microwave. The adjoining breakfast area overlooks the rear patio and landscaped yard. A formal dining room provides the perfect setting for special occasions, while the sun-filled front study includes custom built-in desk and storage. Gorgeous hardwood flooring extends throughout the main living areas. The private primary suite overlooks the backyard and features a walk-in closet and a spacious ensuite with oversized glass shower, double vanities, make-up vanity, and heated floors. The finished lower level offers a generous rec-room, two additional bedrooms, a 3-piece bathroom with heated floors, and abundant storage space. Outside, the professionally landscaped rear yard includes perimeter trees, gardens, privacy fence, and a generous patio offering a peaceful outdoor retreat. This is one-floor living at its finest in one of North London's most sought-after neighbourhoods. (id:28006)
Property Details
| MLS® Number | X13210848 |
| Property Type | Single Family |
| Community Name | North B |
| Amenities Near By | Golf Nearby, Park |
| Community Features | Community Centre, School Bus |
| Equipment Type | Water Heater, Water Heater - Tankless |
| Features | Flat Site, Sump Pump |
| Parking Space Total | 6 |
| Rental Equipment Type | Water Heater, Water Heater - Tankless |
| Structure | Patio(s), Shed |
Building
| Bathroom Total | 3 |
| Bedrooms Above Ground | 1 |
| Bedrooms Below Ground | 2 |
| Bedrooms Total | 3 |
| Age | 6 To 15 Years |
| Amenities | Fireplace(s) |
| Appliances | Garage Door Opener Remote(s), Dishwasher, Dryer, Microwave, Range, Washer, Refrigerator |
| Architectural Style | Bungalow |
| Basement Development | Finished |
| Basement Type | N/a (finished) |
| Construction Style Attachment | Detached |
| Cooling Type | Central Air Conditioning |
| Exterior Finish | Brick |
| Fire Protection | Smoke Detectors |
| Fireplace Present | Yes |
| Fireplace Total | 1 |
| Flooring Type | Hardwood |
| Foundation Type | Poured Concrete |
| Heating Fuel | Natural Gas |
| Heating Type | Forced Air |
| Stories Total | 1 |
| Size Interior | 1,500 - 2,000 Ft2 |
| Type | House |
| Utility Water | Municipal Water |
Parking
| Attached Garage | |
| Garage | |
| R V |
Land
| Acreage | No |
| Fence Type | Fenced Yard |
| Land Amenities | Golf Nearby, Park |
| Landscape Features | Landscaped |
| Sewer | Sanitary Sewer |
| Size Depth | 115 Ft |
| Size Frontage | 50 Ft |
| Size Irregular | 50 X 115 Ft ; 50.12 Ftx115.10 Ftx50.12 Ft X 115.10 Ft |
| Size Total Text | 50 X 115 Ft ; 50.12 Ftx115.10 Ftx50.12 Ft X 115.10 Ft |
Rooms
| Level | Type | Length | Width | Dimensions |
|---|---|---|---|---|
| Second Level | Bedroom 3 | 3.78 m | 3.43 m | 3.78 m x 3.43 m |
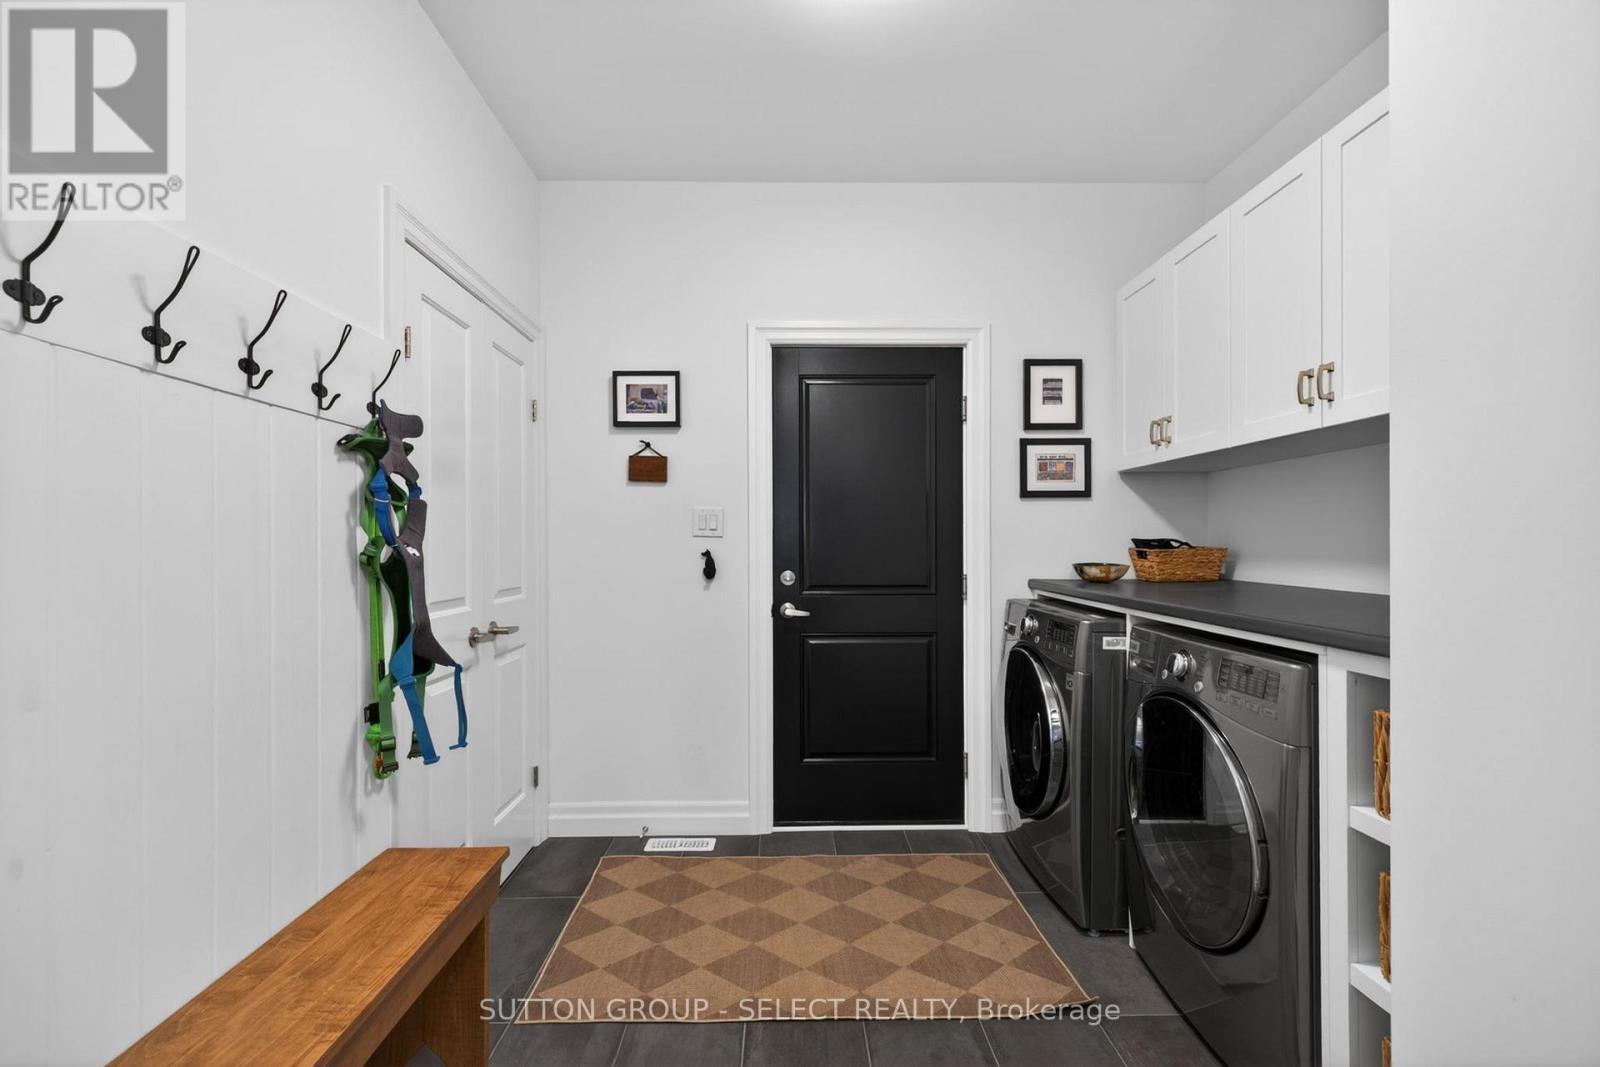
| Basement | Laundry Room | 3.89 m | 2.82 m | 3.89 m x 2.82 m |
| Basement | Bedroom 2 | 3.76 m | 3.43 m | 3.76 m x 3.43 m |
| Basement | Eating Area | 6.25 m | 4.16 m | 6.25 m x 4.16 m |
| Ground Level | Living Room | 6.48 m | 4.5 m | 6.48 m x 4.5 m |
| Ground Level | Kitchen | 7.69 m | 3.58 m | 7.69 m x 3.58 m |
| Ground Level | Dining Room | 3.63 m | 3.48 m | 3.63 m x 3.48 m |
| Ground Level | Study | 3.38 m | 3.07 m | 3.38 m x 3.07 m |
| Ground Level | Primary Bedroom | 4.55 m | 4.14 m | 4.55 m x 4.14 m |
https://www.realtor.ca/real-estate/29820808/936-zaifman-circle-london-north-north-b-north-b
Contact Us
Contact us for more information

The trademarks REALTOR®, REALTORS®, and the REALTOR® logo are controlled by The Canadian Real Estate Association (CREA) and identify real estate professionals who are members of CREA. The trademarks MLS®, Multiple Listing Service® and the associated logos are owned by The Canadian Real Estate Association (CREA) and identify the quality of services provided by real estate professionals who are members of CREA. The trademark DDF® is owned by The Canadian Real Estate Association (CREA) and identifies CREA's Data Distribution Facility (DDF®)
May 28 2026 09:08:13
London and St. Thomas Association of REALTORS®
Sutton Group - Select Realty