
929 Sarnia Road London North, Ontario N6H 0J7

$2,499 Monthly
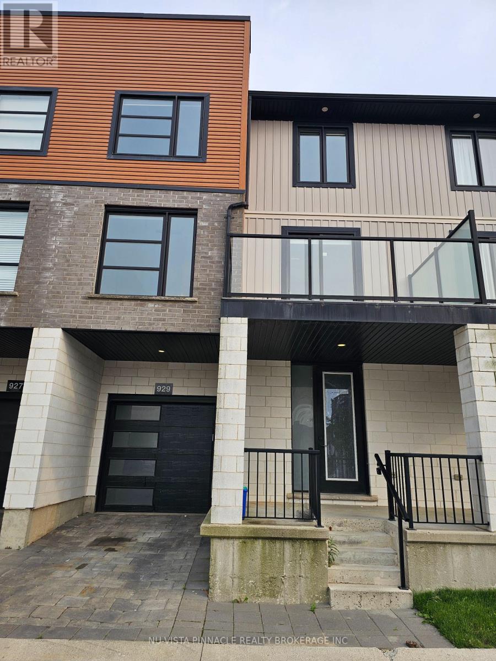
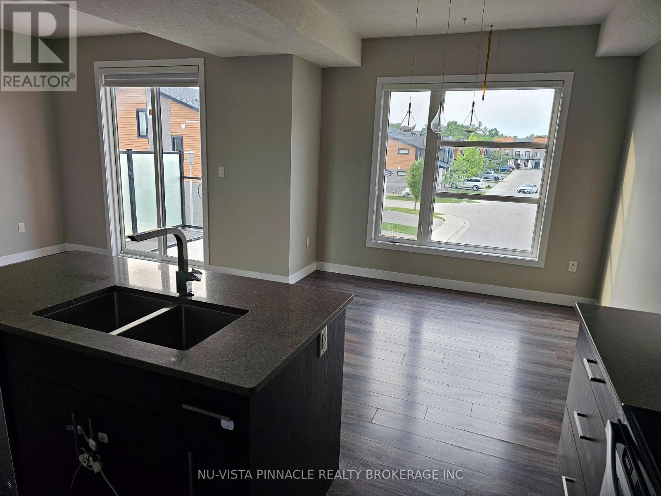
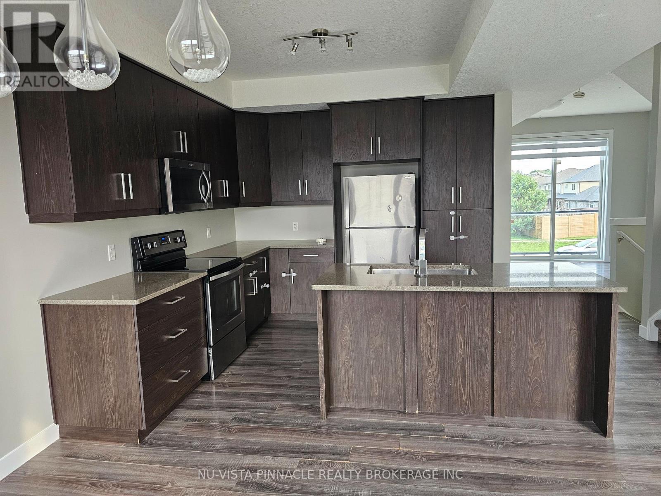
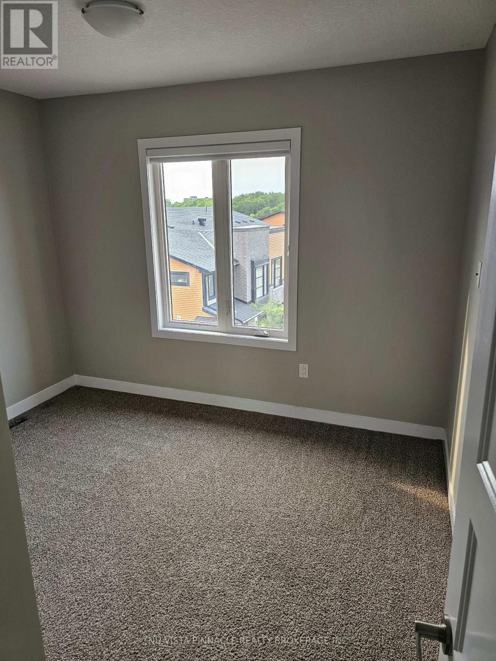
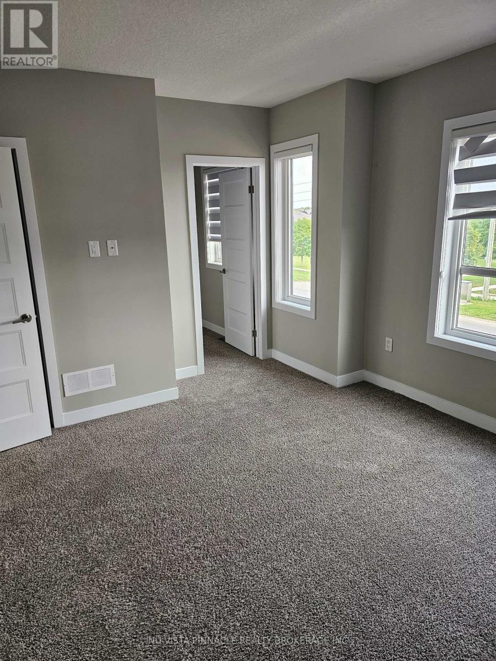
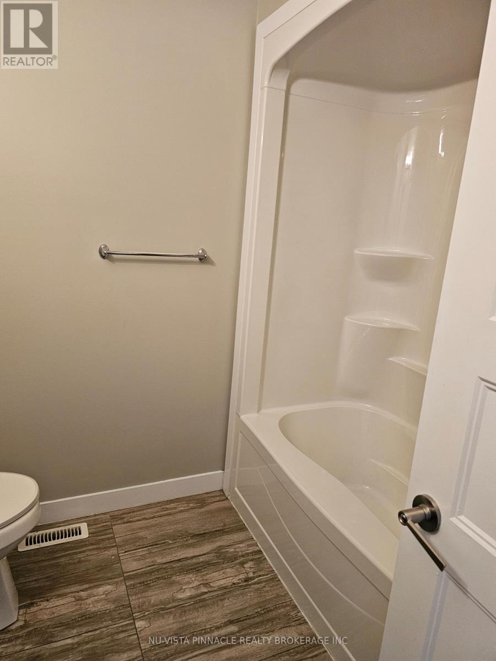
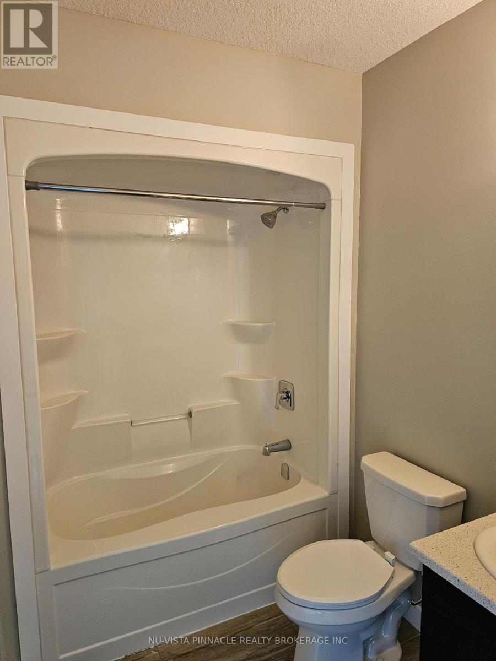
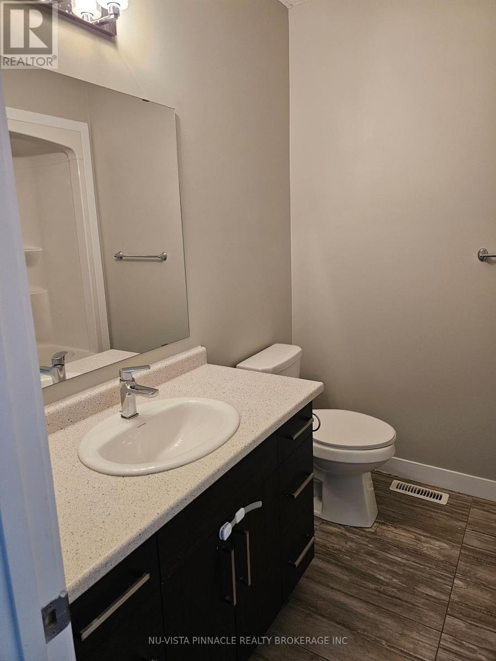
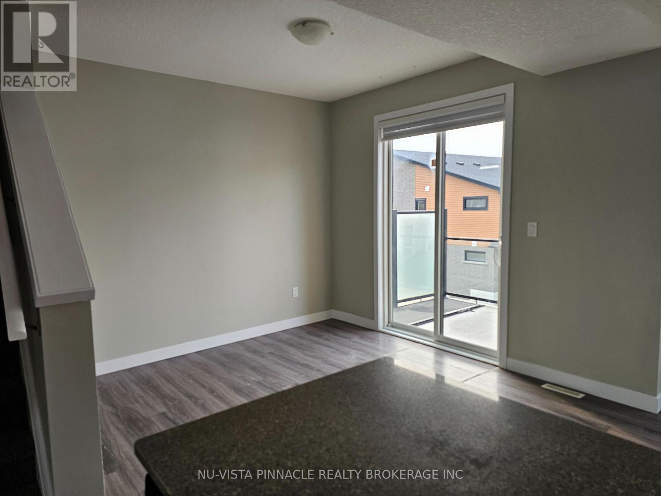
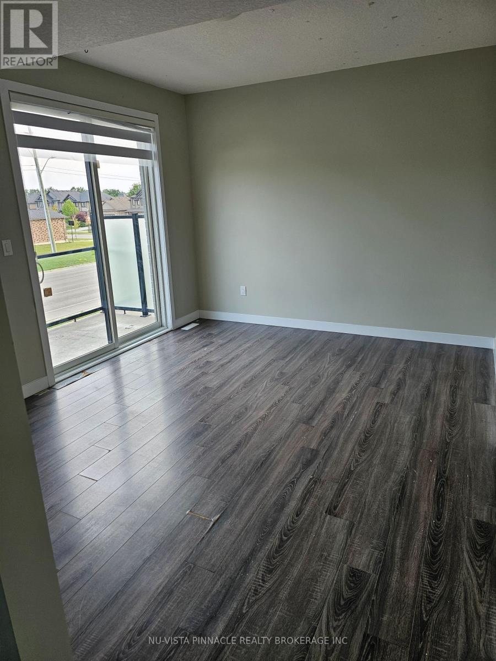
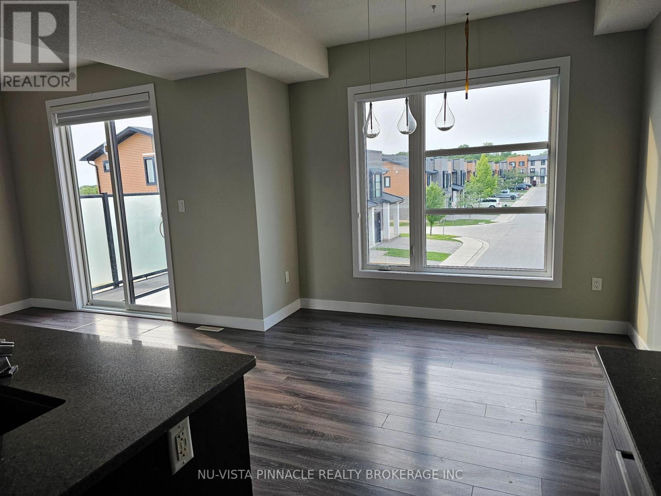
WELCOME TO 929 SARNIA RD, A SPACIOUS TOWNHOUSE FOR LEASE IN A GREAT DEVELOPMENT NEIGHBOURHOOD. THIS IS CLOSE TO ALL FACILITIES INCLUDING SHOPPING CENTRE ,RESTAURANTS AND WALKING TRAILS, MAKING THIS A HIGHLY DESIRED AREA. MAIN FLOOR HAS A ROOM THAT CAN BE USED AS AN OFFICE OR A 4TH BEDROOM. 2ND FLOOR HAS A FAMILY ROOM AS WELL AS A FORMAL LIVING ROOM BOTH WITH OVER-SIZED GLASS BALCONIES. THE OPEN CONCEPT KITCHEN HAS QUARTZ COUNTER TOPS, DINNING ROOM HAS LARGE WINDOW WHICH BOOSTS WITH NATURAL SUNLIGHT. THIRD FLOOR HAS THREE NICE SIZE BEDROOMS WITH THE MASTER HAVING A 3 PIECE ENSUITE & WALK IN CLOSET. DOING THE LAUNDRY IS A BREEZE IN THIS HOME AS THE LAUNDRY ROOM IS LOCATED ON THE THIRD FLOOR. THIS UNIT IS IDEAL FOR YOUNG FAMILIES AND PROFESSIONALS. (id:28006)
Property Details
| MLS® Number | X13657678 |
| Property Type | Single Family |
| Community Name | North M |
| Community Features | Pets Allowed With Restrictions |
| Equipment Type | Water Heater |
| Parking Space Total | 2 |
| Rental Equipment Type | Water Heater |
Building
| Bathroom Total | 3 |
| Bedrooms Above Ground | 4 |
| Bedrooms Total | 4 |
| Age | 6 To 10 Years |
| Basement Development | Unfinished |
| Basement Type | N/a (unfinished) |
| Cooling Type | Central Air Conditioning |
| Exterior Finish | Brick, Vinyl Siding |
| Half Bath Total | 1 |
| Heating Fuel | Natural Gas |
| Heating Type | Forced Air |
| Stories Total | 3 |
| Size Interior | 1,600 - 1,799 Ft2 |
| Type | Row / Townhouse |
Parking
| Attached Garage | |
| Garage |
Land
| Acreage | No |
Rooms
| Level | Type | Length | Width | Dimensions |
|---|---|---|---|---|
| Second Level | Kitchen | 3.27 m | 3.27 m | 3.27 m x 3.27 m |
| Second Level | Dining Room | 2.92 m | 3.35 m | 2.92 m x 3.35 m |
| Second Level | Living Room | 4.52 m | 3.5 m | 4.52 m x 3.5 m |
| Second Level | Family Room | 3.4 m | 3.25 m | 3.4 m x 3.25 m |
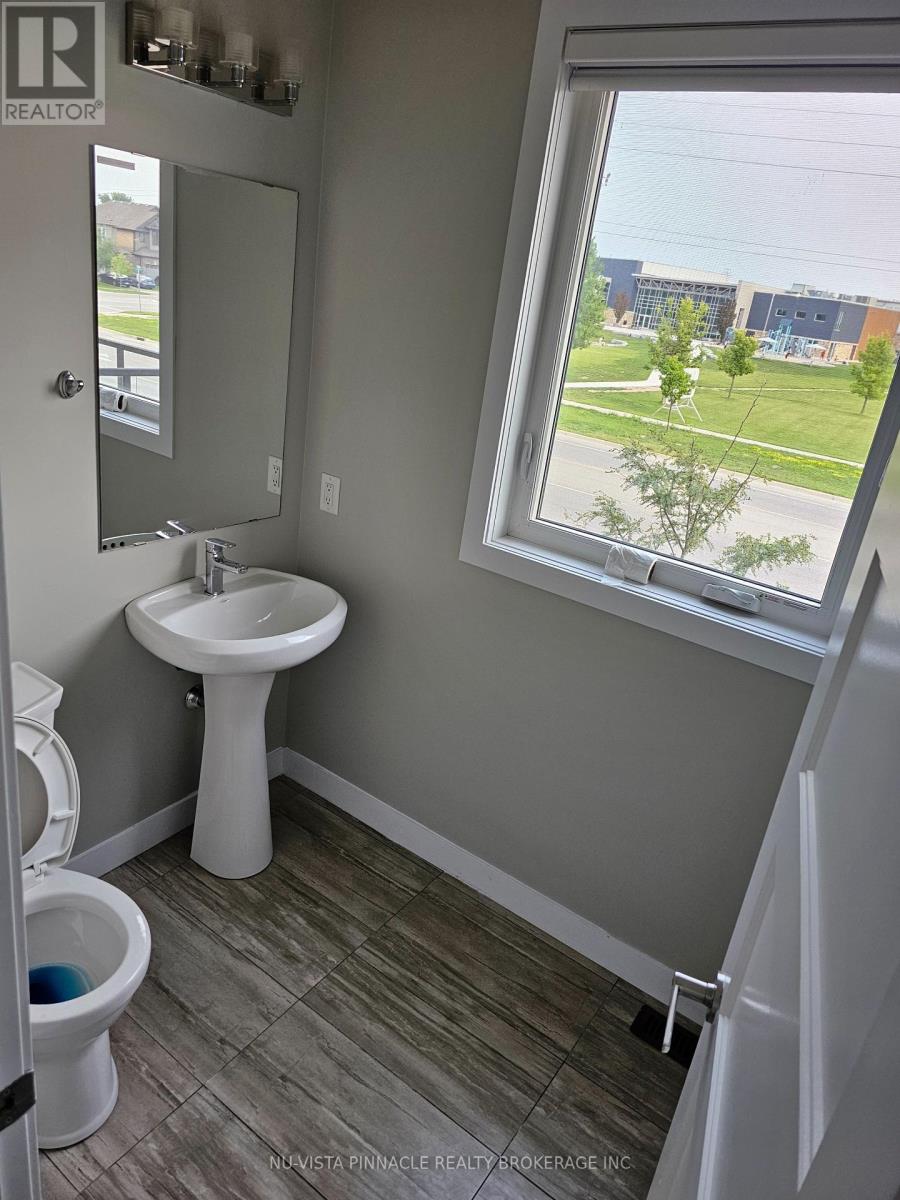
| Second Level | Bathroom | 1.5 m | 1.5 m | 1.5 m x 1.5 m |
| Third Level | Bathroom | 2 m | 1.5 m | 2 m x 1.5 m |
| Third Level | Primary Bedroom | 4.26 m | 3.5 m | 4.26 m x 3.5 m |
| Third Level | Bedroom 2 | 2.94 m | 3.25 m | 2.94 m x 3.25 m |
| Third Level | Bedroom 3 | 3.4 m | 2.59 m | 3.4 m x 2.59 m |
| Third Level | Bathroom | 2 m | 1.8 m | 2 m x 1.8 m |
| Main Level | Bedroom | 3.2276 m | 2.76 m | 3.2276 m x 2.76 m |
https://www.realtor.ca/real-estate/30135993/929-sarnia-road-london-north-north-m-north-m
Contact Us
Contact us for more information

The trademarks REALTOR®, REALTORS®, and the REALTOR® logo are controlled by The Canadian Real Estate Association (CREA) and identify real estate professionals who are members of CREA. The trademarks MLS®, Multiple Listing Service® and the associated logos are owned by The Canadian Real Estate Association (CREA) and identify the quality of services provided by real estate professionals who are members of CREA. The trademark DDF® is owned by The Canadian Real Estate Association (CREA) and identifies CREA's Data Distribution Facility (DDF®)
August 10 2026 04:31:48
London and St. Thomas Association of REALTORS®
Nu-Vista Pinnacle Realty Brokerage Inc