
921 Sarnia Road London North, Ontario N6H 0J7

$515,000Maintenance, Parcel of Tied Land
$100 Monthly
Maintenance, Parcel of Tied Land
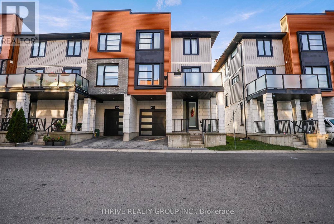
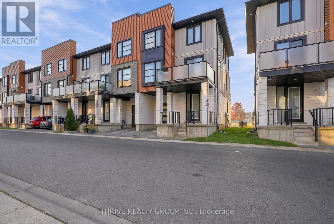
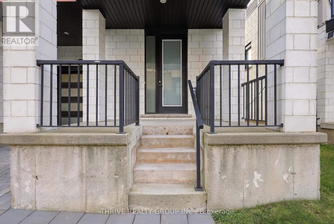
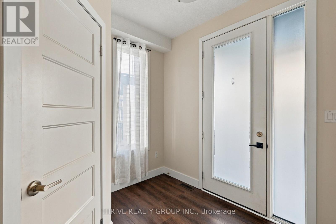
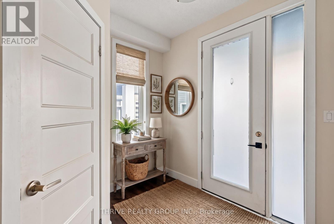
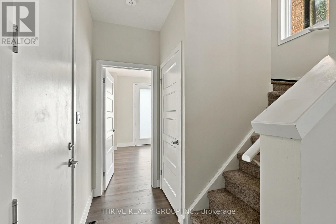
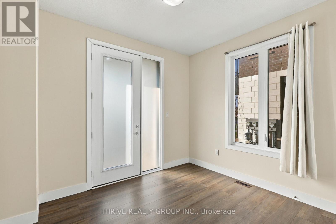
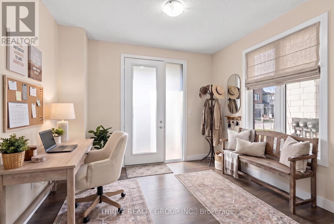
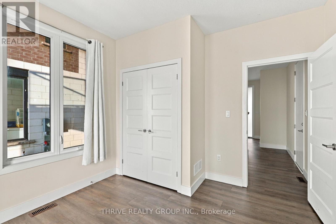
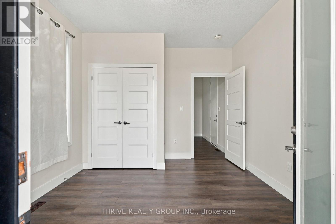
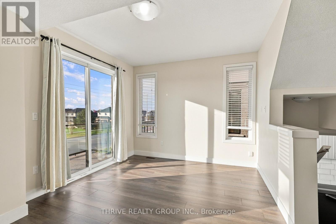
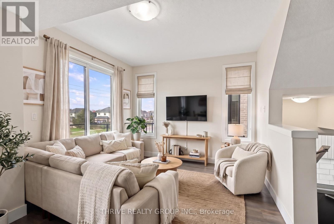
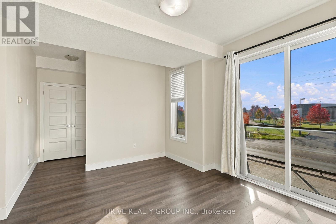
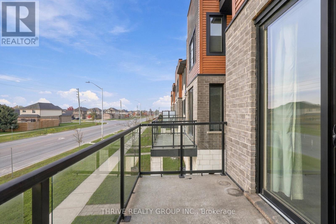
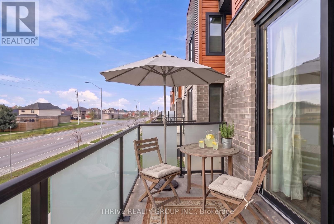
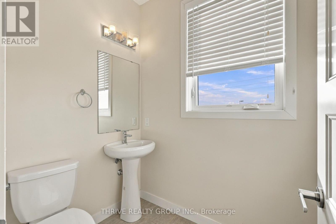
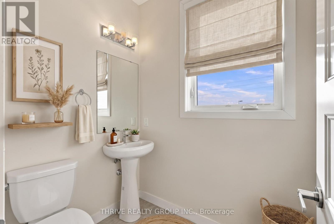
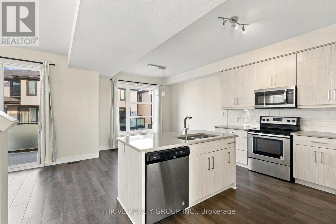
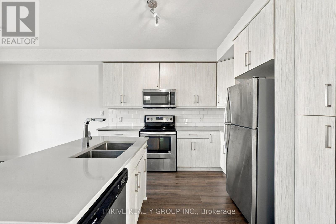
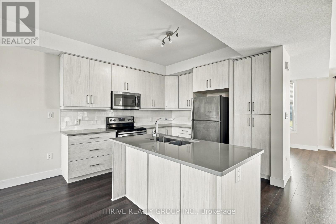
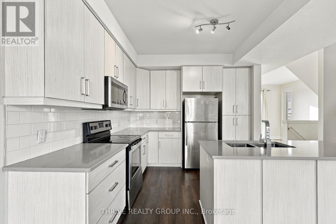
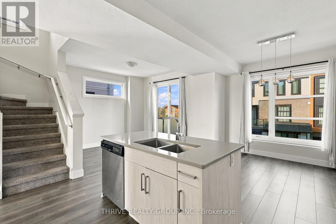
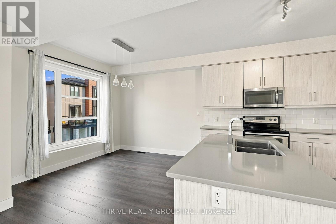
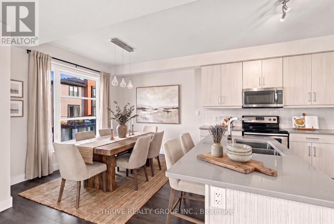
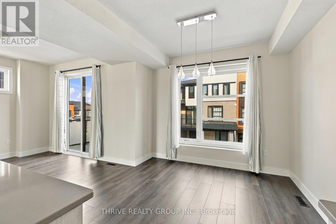
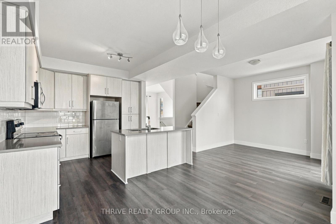
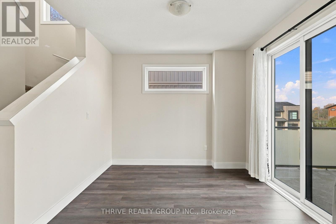
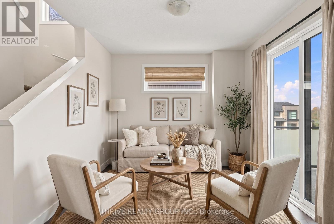
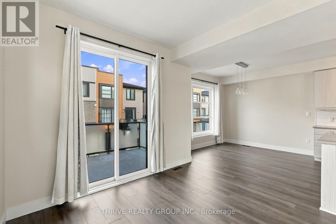
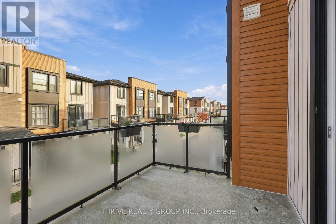
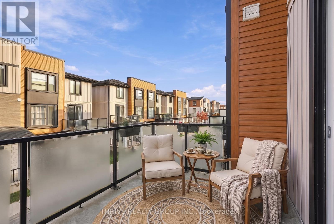
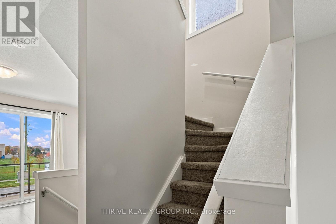
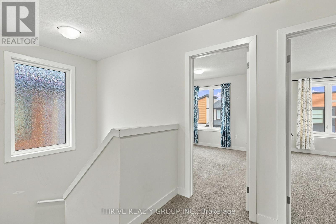
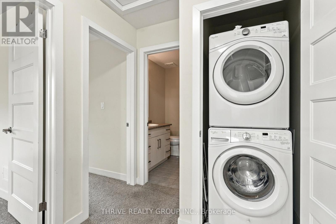
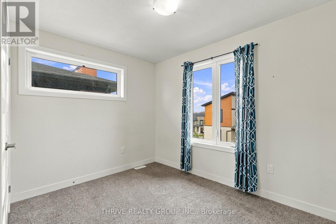
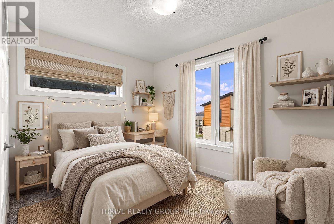
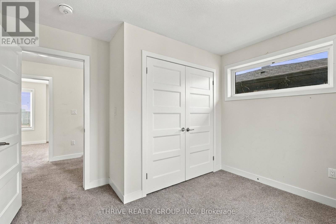
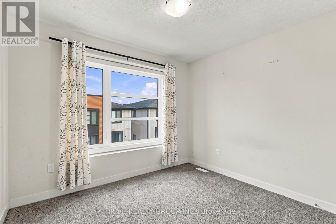
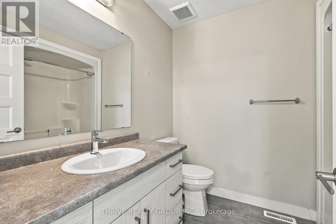
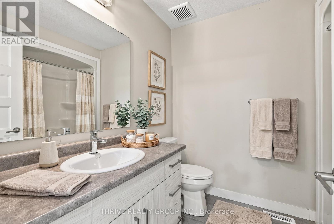
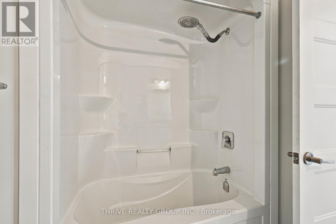
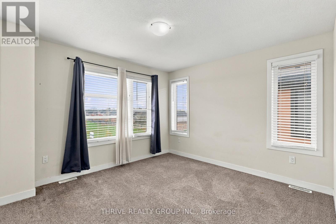
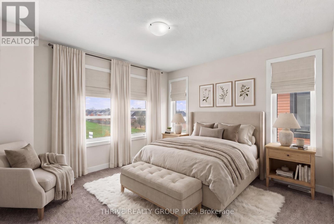
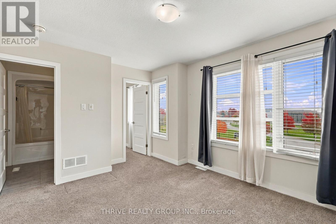
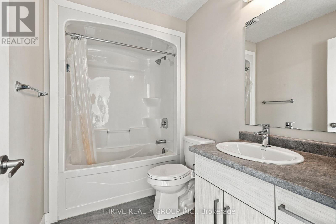
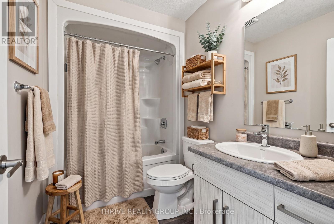
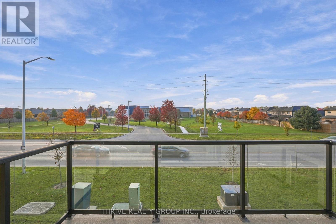
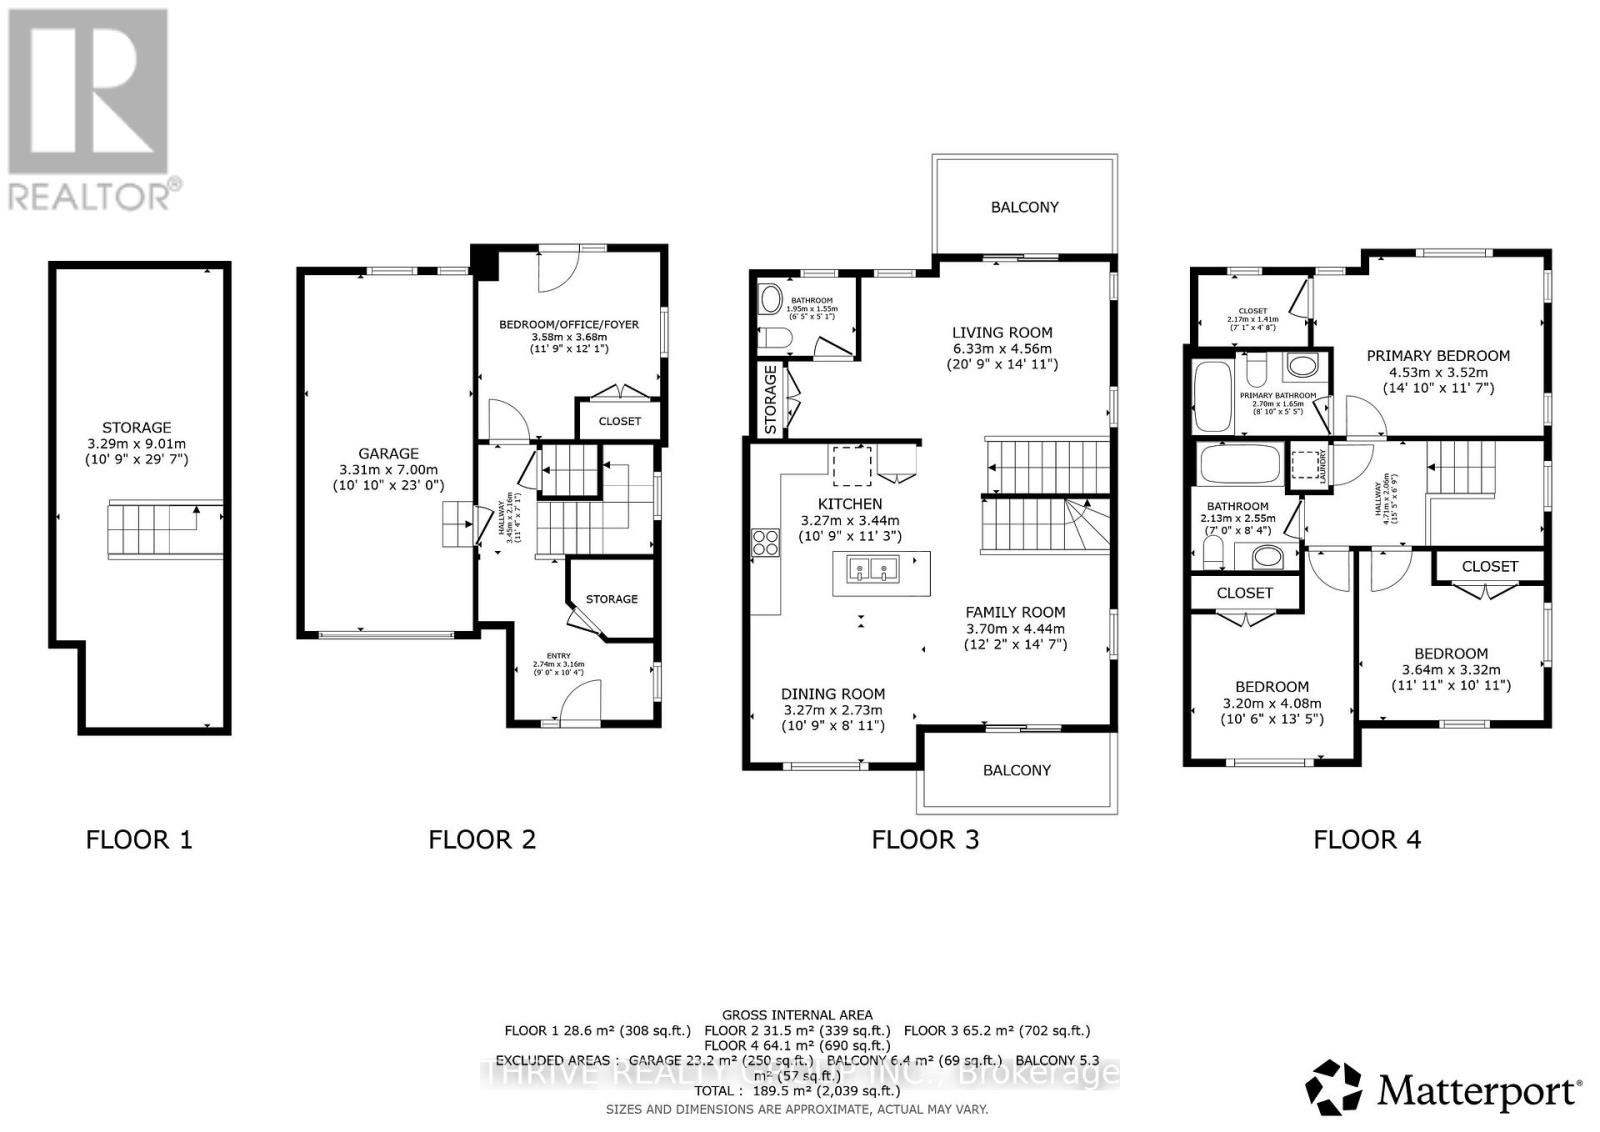
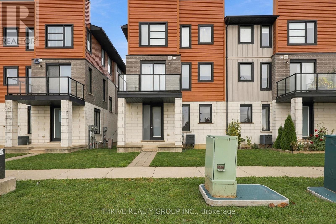
$100 MonthlyATTENTION FIRST-TIME BUYERS & INVESTORS - VACANT, FRESHLY PAINTED & NEW FLOORS THROUGHOUT! Welcome to the TRICIA END UNIT model, offering 1,831 sq. ft. of living space in the desirable TRIBECA Development, conveniently located off Sarnia Road. This freehold townhome features modern finishes, contemporary grey and neutral tones, and new flooring throughout, making it an excellent opportunity for first-time buyers, investors, or anyone seeking a move-in-ready home. Enjoy 3 fully finished levels, plus an unfinished basement ideal for additional storage. As an end unit with only ONE shared wall, this home benefits from extra windows, 2 balconies, and an abundance of natural light. The functional layout offers 3 bedrooms on the upper level, a sunlit main-floor office that could also serve as a potential 4th bedroom, and 2.5 bathrooms. Additional features include a private porch area, single-car garage with inside entry, 5 appliances, stainless steel kitchen appliances, front-load washer and dryer, and central air conditioning. Fantastic location just minutes from North London's major shopping amenities, Western University (UWO), and University Hospital. INVESTORS: The property is vacant and ready for its next owner, Newer floors on main level and 2nd floor. . Don't miss this opportunity to own a spacious end-unit townhome in a sought-after North London location. $100.00 Community Fee covers Common Road Only. VIEW MULTI MEDIA for more Photos (id:28006)
Property Details
| MLS® Number | X14123742 |
| Property Type | Single Family |
| Community Name | North M |
| Amenities Near By | Place Of Worship, Schools |
| Easement | Sub Division Covenants |
| Equipment Type | Water Heater - Gas, Water Heater |
| Features | Flat Site, Level |
| Parking Space Total | 2 |
| Rental Equipment Type | Water Heater - Gas, Water Heater |
| Structure | Patio(s), Porch |
Building
| Bathroom Total | 3 |
| Bedrooms Above Ground | 3 |
| Bedrooms Total | 3 |
| Age | 6 To 15 Years |
| Appliances | Dishwasher, Dryer, Stove, Washer, Window Coverings, Refrigerator |
| Basement Development | Unfinished |
| Basement Type | Full (unfinished) |
| Construction Style Attachment | Attached |
| Exterior Finish | Stucco, Vinyl Siding |
| Foundation Type | Poured Concrete |
| Half Bath Total | 1 |
| Heating Fuel | Natural Gas |
| Heating Type | Forced Air |
| Stories Total | 3 |
| Size Interior | 0 - 699 Ft2 |
| Type | Row / Townhouse |
| Utility Water | Municipal Water |
Parking
| Attached Garage | |
| Garage |
Land
| Access Type | Year-round Access |
| Acreage | No |
| Land Amenities | Place Of Worship, Schools |
| Sewer | Sanitary Sewer |
| Size Depth | 52 Ft ,8 In |
| Size Frontage | 27 Ft ,7 In |
| Size Irregular | 27.6 X 52.7 Ft |
| Size Total Text | 27.6 X 52.7 Ft|under 1/2 Acre |
| Zoning Description | Sfr |
Rooms
| Level | Type | Length | Width | Dimensions |
|---|---|---|---|---|
| Second Level | Bathroom | Measurements not available | ||
| Second Level | Dining Room | 2.92 m | 3.35 m | 2.92 m x 3.35 m |
| Second Level | Kitchen | 3.27 m | 3.27 m | 3.27 m x 3.27 m |
| Second Level | Living Room | 4.52 m | 3.5 m | 4.52 m x 3.5 m |
| Second Level | Family Room | 3.4 m | 3.25 m | 3.4 m x 3.25 m |
| Second Level | Bathroom | Measurements not available | ||
| Third Level | Bathroom | Measurements not available | ||
| Third Level | Primary Bedroom | 4.26 m | 3.5 m | 4.26 m x 3.5 m |
| Third Level | Bedroom | 2.94 m | 3.25 m | 2.94 m x 3.25 m |
| Third Level | Bedroom | 3.4 m | 2.59 m | 3.4 m x 2.59 m |
| Lower Level | Other | 3.04 m | 3.04 m | 3.04 m x 3.04 m |
| Main Level | Office | 3.22 m | 2.87 m | 3.22 m x 2.87 m |
Utilities
| Wireless | Available |
https://www.realtor.ca/real-estate/30451925/921-sarnia-road-london-north-north-m-north-m
Contact Us
Contact us for more information

The trademarks REALTOR®, REALTORS®, and the REALTOR® logo are controlled by The Canadian Real Estate Association (CREA) and identify real estate professionals who are members of CREA. The trademarks MLS®, Multiple Listing Service® and the associated logos are owned by The Canadian Real Estate Association (CREA) and identify the quality of services provided by real estate professionals who are members of CREA. The trademark DDF® is owned by The Canadian Real Estate Association (CREA) and identifies CREA's Data Distribution Facility (DDF®)
October 28 2026 02:31:34
London and St. Thomas Association of REALTORS®
Thrive Realty Group Inc.