
9200 Springwater Road Malahide, Ontario N5P 3S7

$599,900
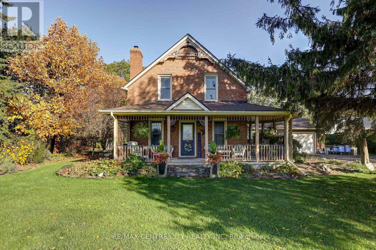
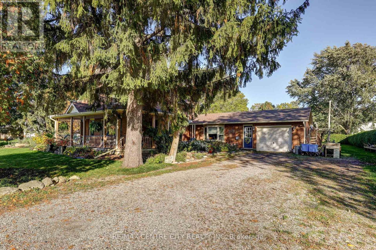
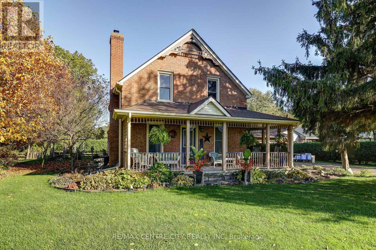
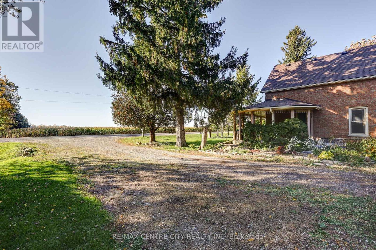
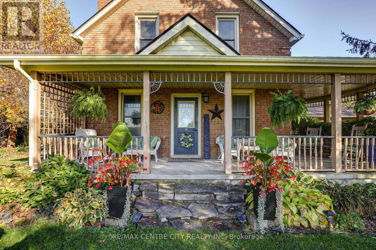
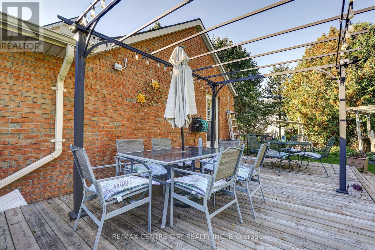
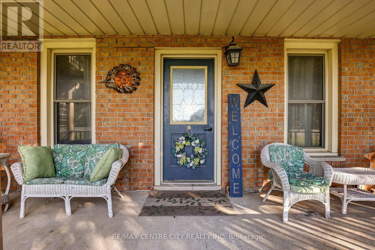
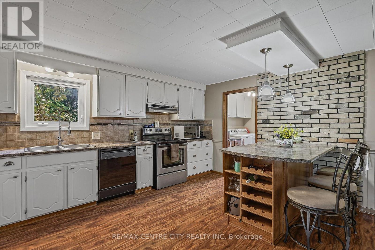
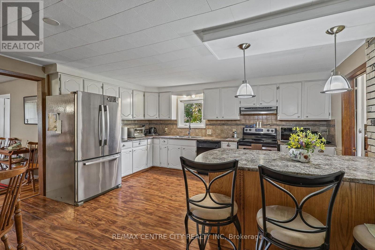
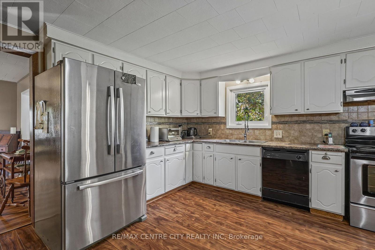
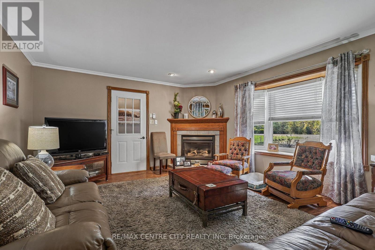
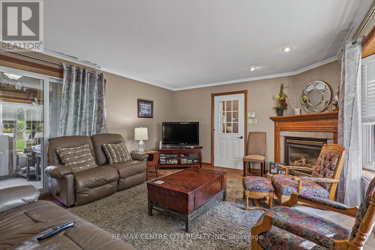
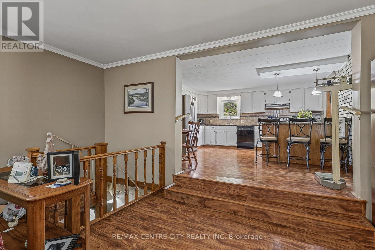
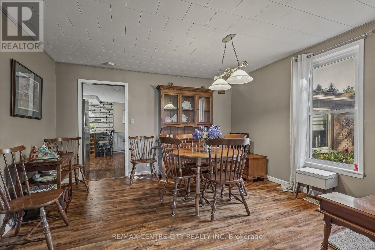
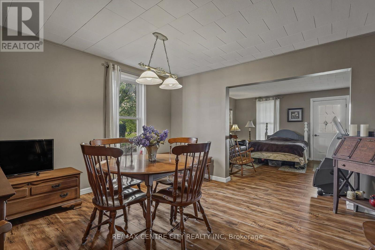
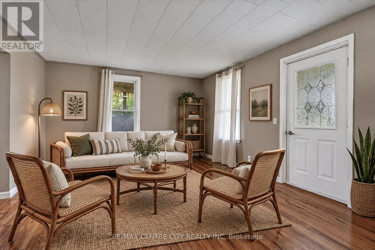
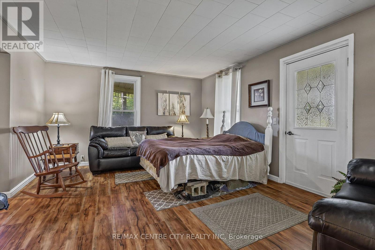
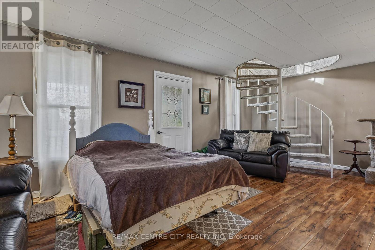
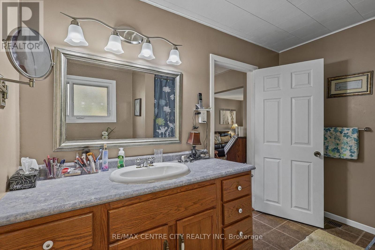
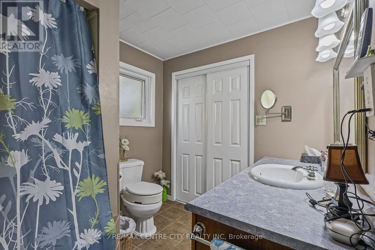
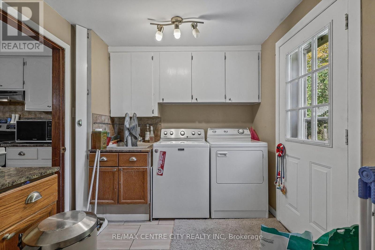
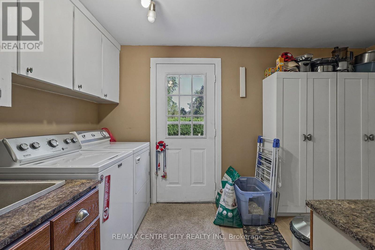
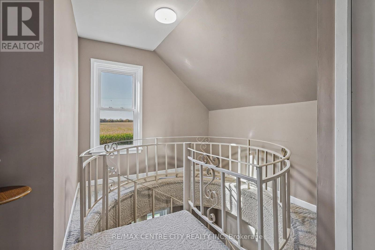
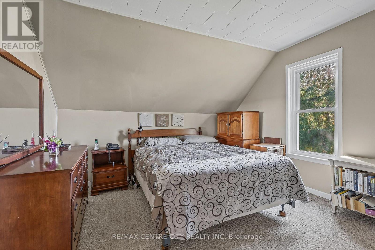
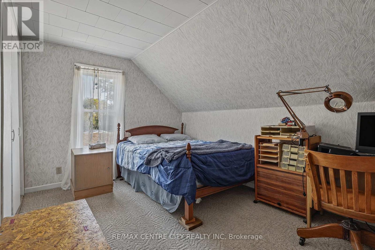
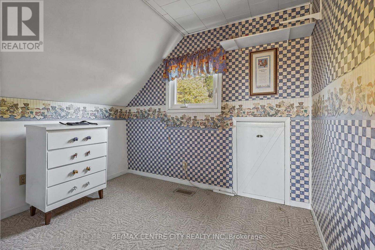
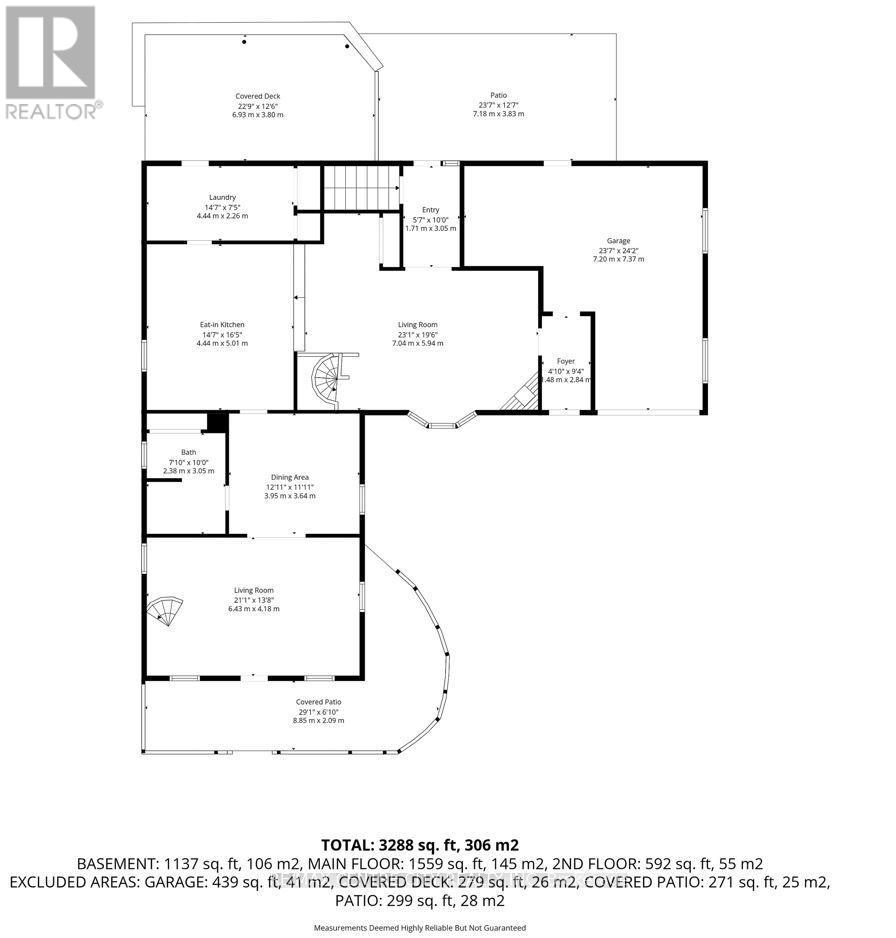
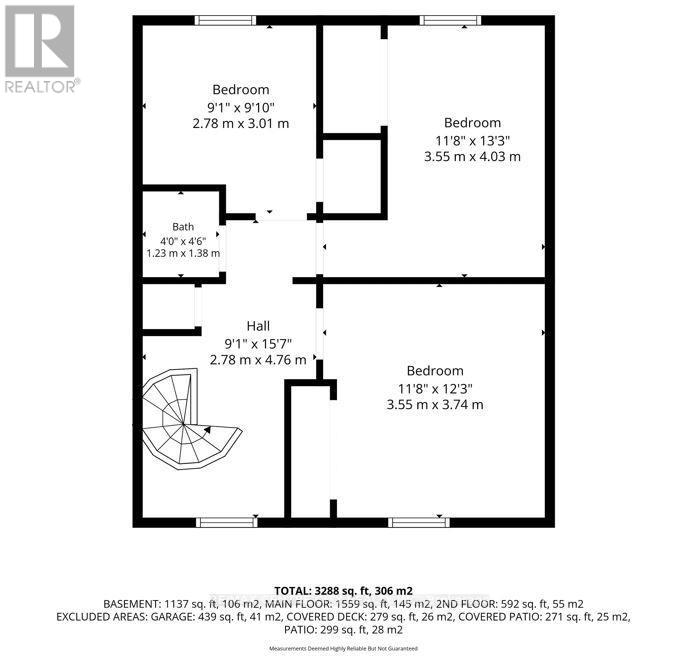
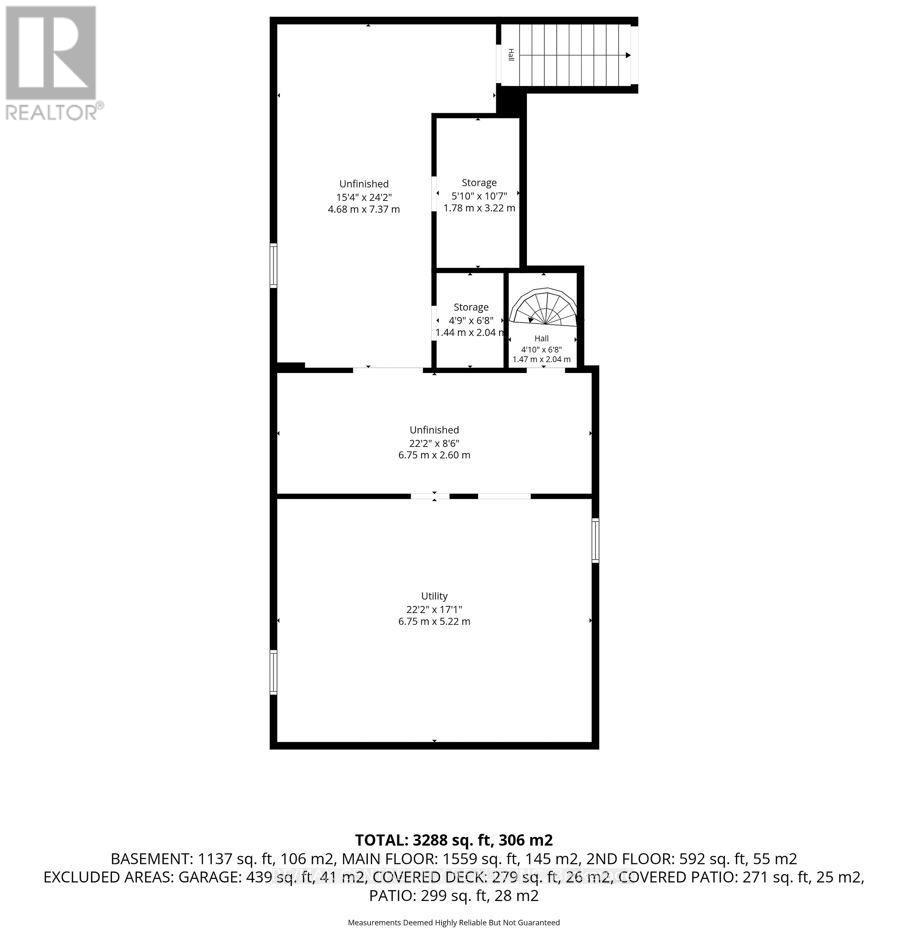
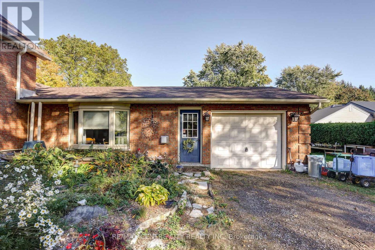
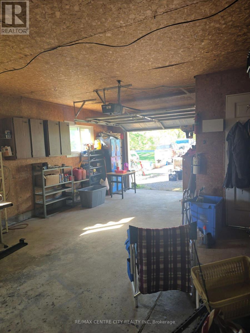
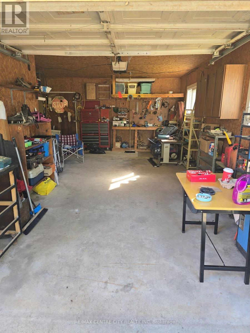
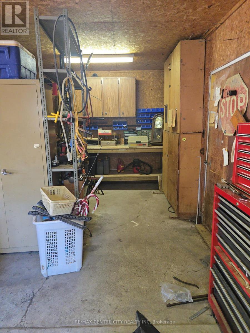
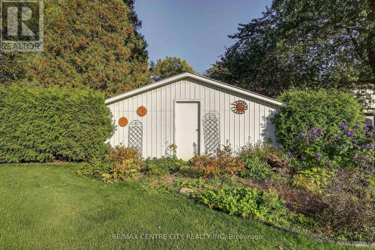
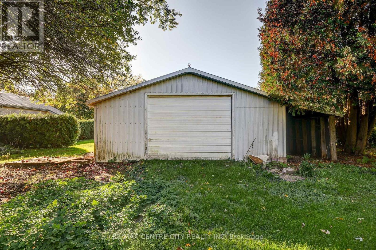
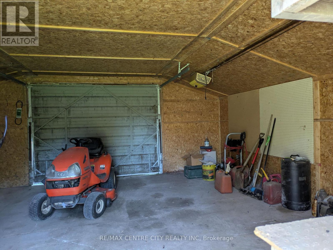
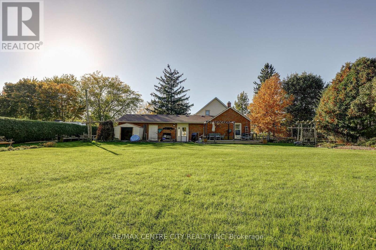
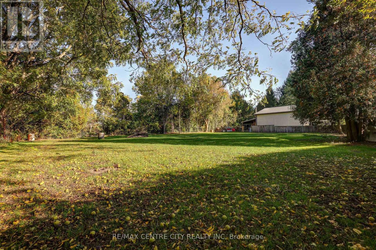
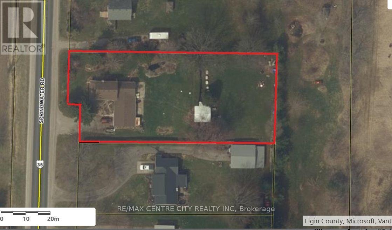
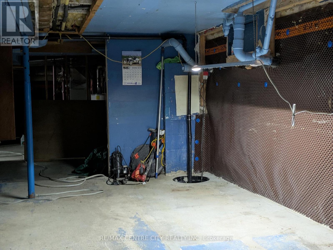
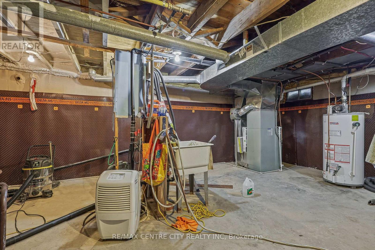
This charming 1.5-storey country home sits on a private 0.75-acre lot near the hamlet of Orwell, offering mature trees, open yard space, and a peaceful rural setting. The property has a classic farm house design with a large kitchen, a huge family room addition, has an oversized attached single garage plus additional outbuilding for storage. With its character, space, and convenient location between St. Thomas and Aylmer, this well-kept home is ideal for buyers seeking country living, room to grow and has easy access to nearby amenities. See floor plans for clarification on room dimensions. Total Square Footage of Living Area on main floor and 2nd floor is 2151 sq.ft. measured at floor level or 1855 sq.ft. total using half storey measurement techniques. Plus an additional 1137 sqft of basement for workshop and storage. Garage has 439 sq.ft. Wrap Around Veranda has 279 sq.ft.; Rear deck and patio offer sunny mornings and shade in the afternoon. The front living room is currently set up as a bedroom - see photos to show the as is photo and a staged for living room photo. Detached shed in back yard is approximately 18' x 20' or 360 sq.ft. Well in flower bed. Field bed behind house. Plenty of room to build a large shop. (id:28006)
Property Details
| MLS® Number | X14086264 |
| Property Type | Single Family |
| Community Name | Orwell |
| Features | Sump Pump |
| Parking Space Total | 2 |
| Structure | Workshop |
Building
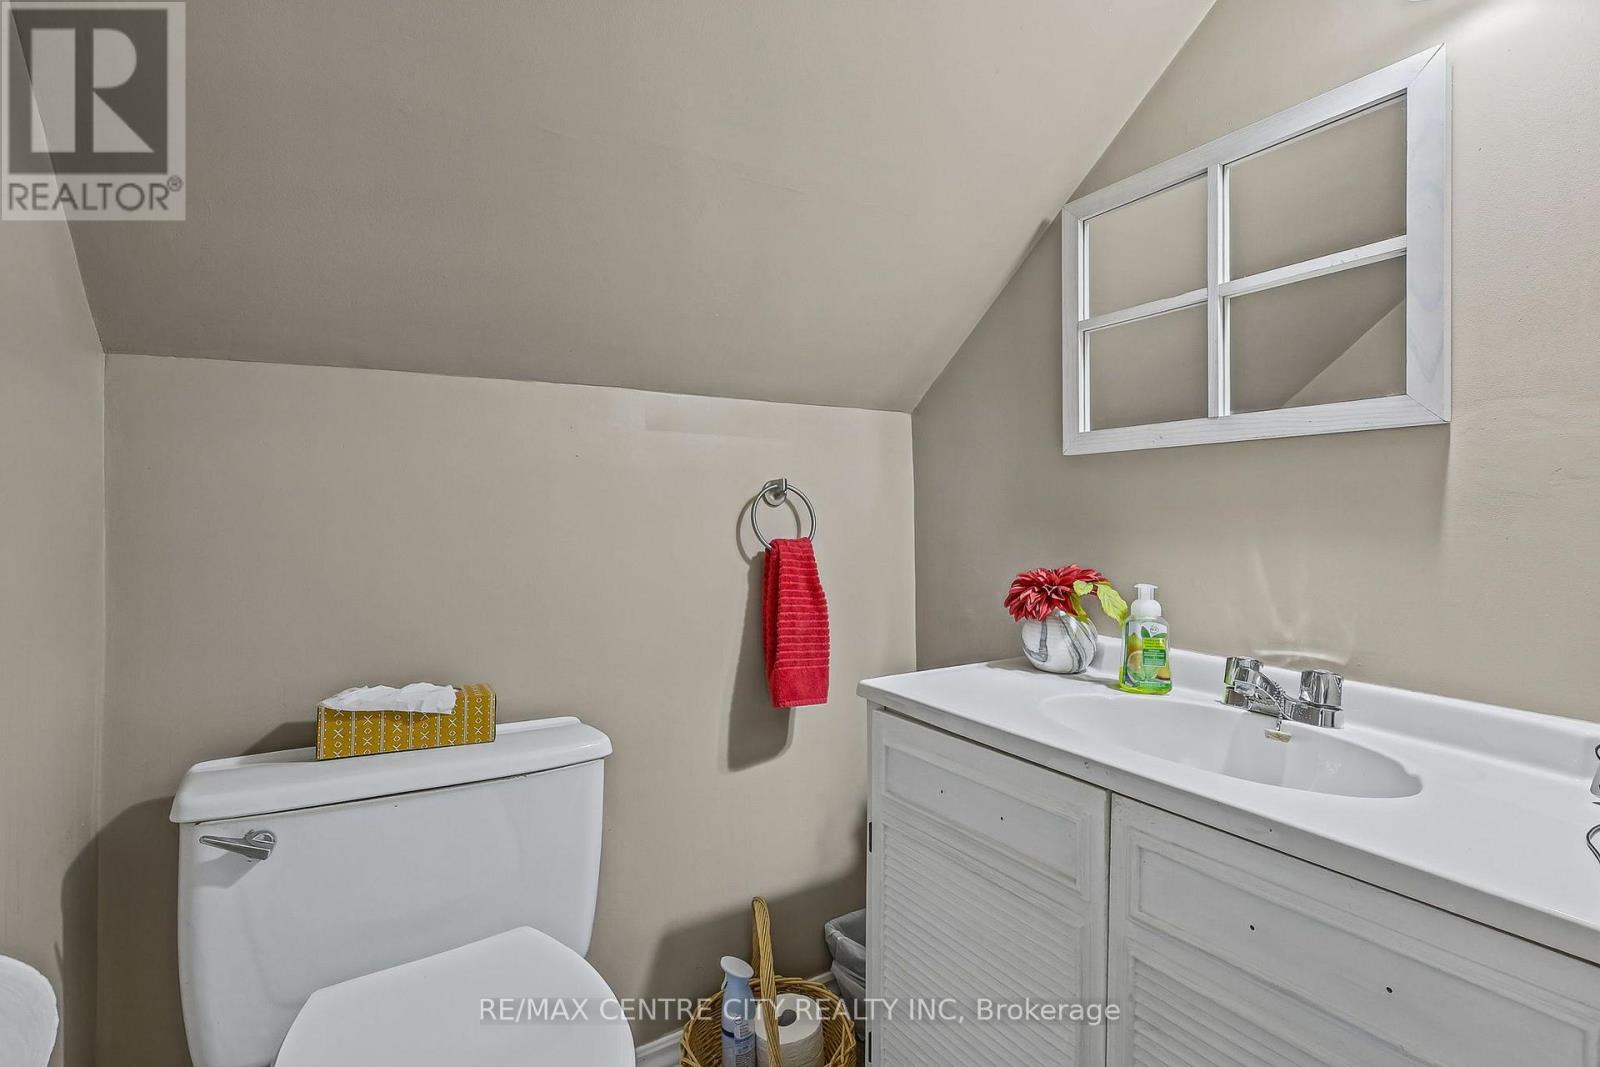
| Bathroom Total | 2 |
| Bedrooms Above Ground | 3 |
| Bedrooms Total | 3 |
| Amenities | Fireplace(s) |
| Appliances | Water Heater, Dishwasher, Dryer, Freezer, Stove, Washer, Refrigerator |
| Basement Development | Unfinished |
| Basement Type | N/a (unfinished) |
| Construction Style Attachment | Detached |
| Cooling Type | Central Air Conditioning |
| Exterior Finish | Brick, Vinyl Siding |
| Foundation Type | Block |
| Half Bath Total | 1 |
| Heating Fuel | Natural Gas |
| Heating Type | Forced Air |
| Stories Total | 2 |
| Size Interior | 1,500 - 2,000 Ft2 |
| Type | House |
| Utility Water | Drilled Well |
Parking
| Attached Garage | |
| Garage |
Land
| Acreage | No |
| Sewer | Septic System |
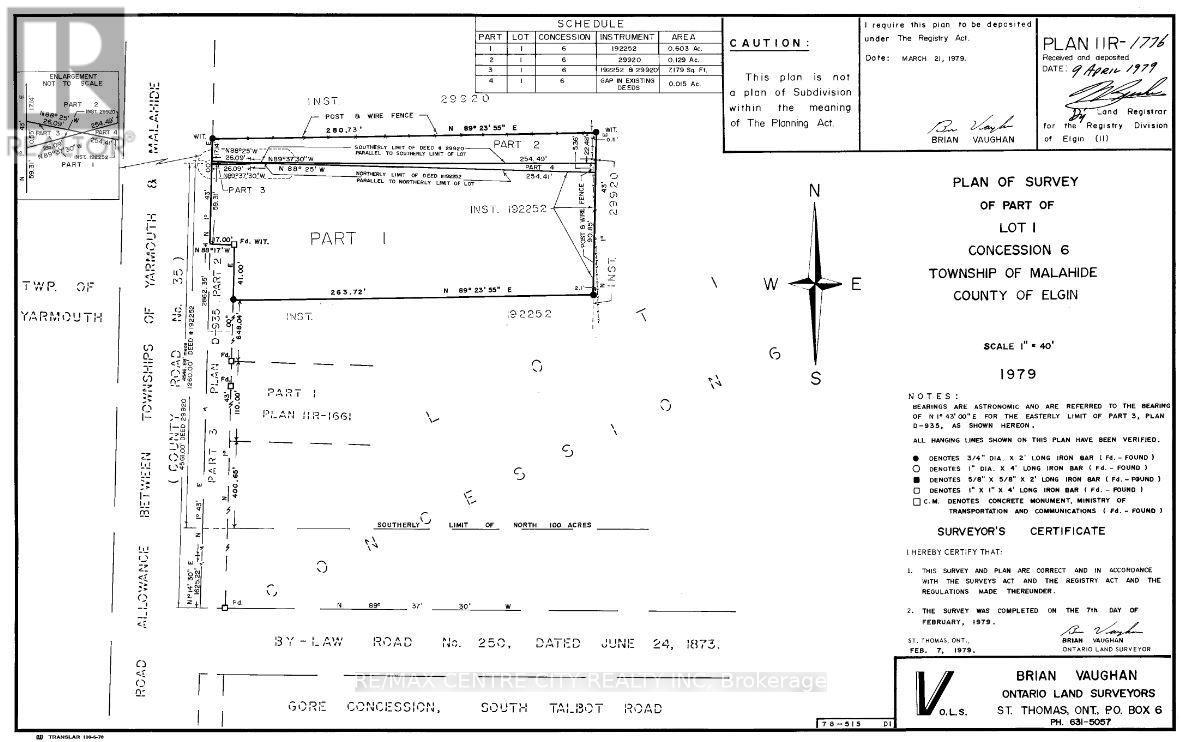
| Size Depth | 281 Ft |
| Size Frontage | 120 Ft |
| Size Irregular | 120 X 281 Ft ; Slightly Irregular Front Line |
| Size Total Text | 120 X 281 Ft ; Slightly Irregular Front Line|1/2 - 1.99 Acres |
| Zoning Description | Hr |
Rooms
| Level | Type | Length | Width | Dimensions |
|---|---|---|---|---|
| Second Level | Bathroom | 1.23 m | 1.38 m | 1.23 m x 1.38 m |
| Second Level | Bedroom | 2.78 m | 3.01 m | 2.78 m x 3.01 m |
| Second Level | Bedroom 2 | 3.55 m | 4.03 m | 3.55 m x 4.03 m |
| Second Level | Bedroom 3 | 3.55 m | 3.74 m | 3.55 m x 3.74 m |
| Main Level | Kitchen | 4.44 m | 5.01 m | 4.44 m x 5.01 m |
| Main Level | Living Room | 7.04 m | 5.94 m | 7.04 m x 5.94 m |
| Main Level | Dining Room | 3.95 m | 3.64 m | 3.95 m x 3.64 m |
| Main Level | Family Room | 6.43 m | 4.18 m | 6.43 m x 4.18 m |
| Main Level | Bathroom | 2.38 m | 3.05 m | 2.38 m x 3.05 m |
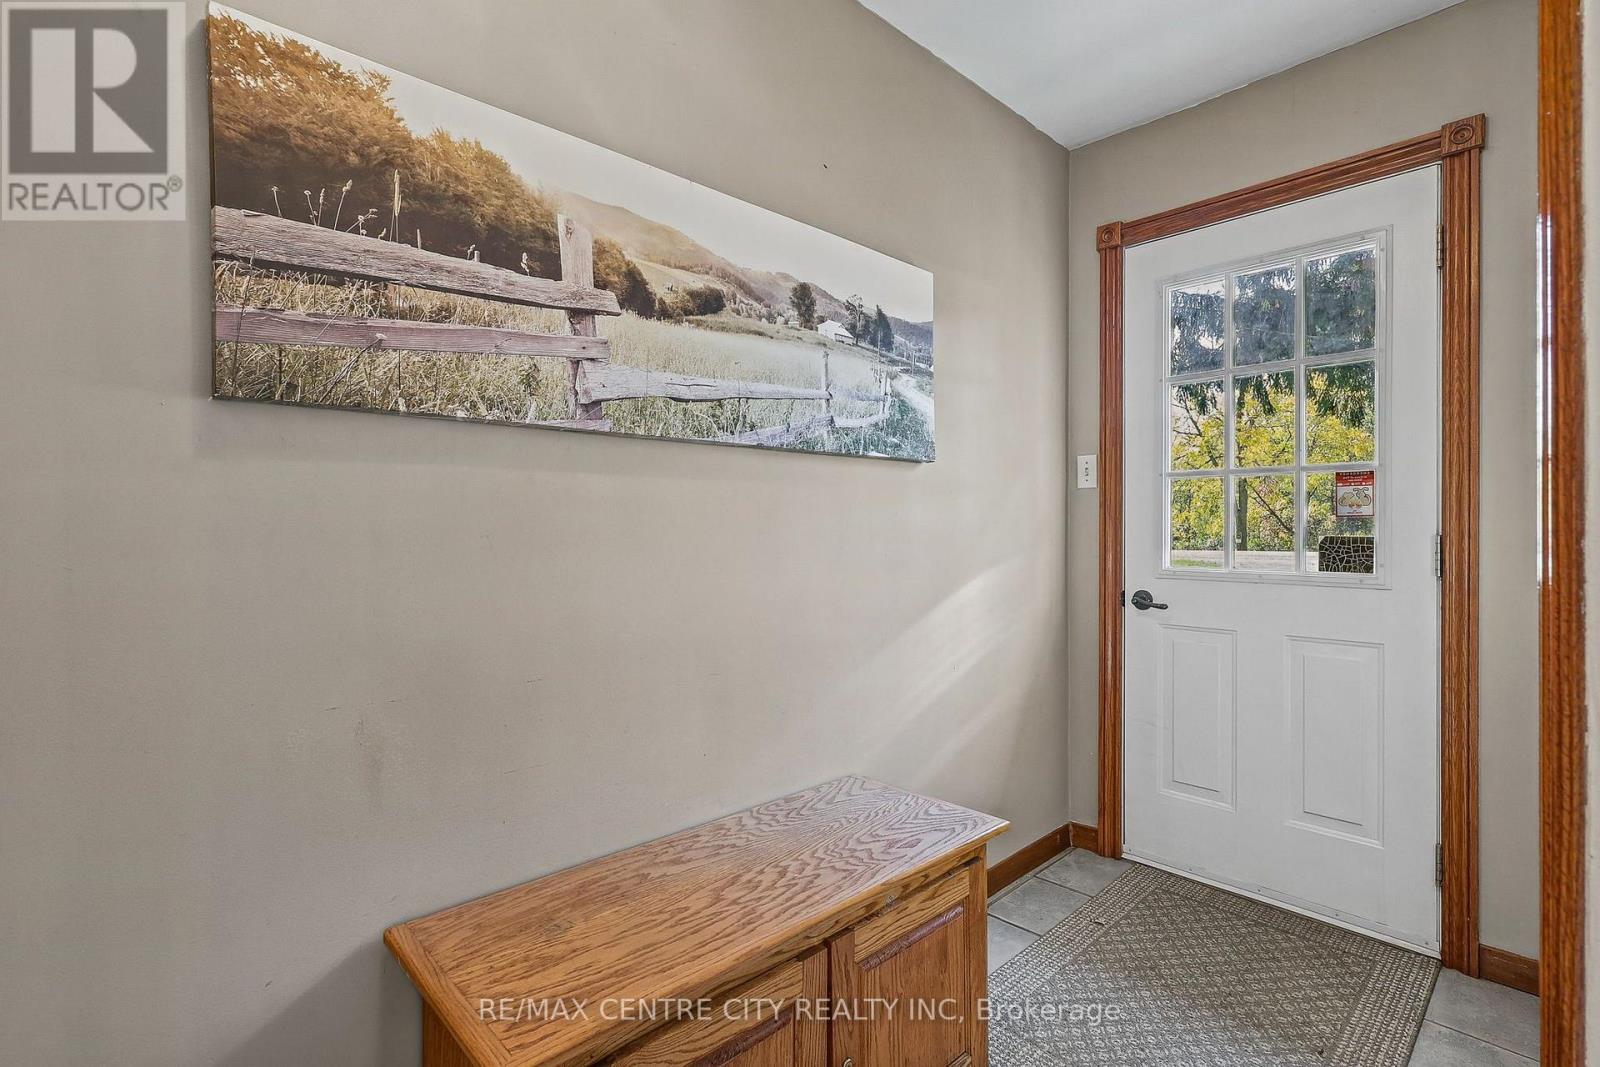
| Main Level | Mud Room | 1.71 m | 3.05 m | 1.71 m x 3.05 m |
| Main Level | Laundry Room | 4.44 m | 2.26 m | 4.44 m x 2.26 m |
Utilities
| Cable | Installed |
| Electricity | Installed |
https://www.realtor.ca/real-estate/30410465/9200-springwater-road-malahide-orwell-orwell
Contact Us
Contact us for more information

The trademarks REALTOR®, REALTORS®, and the REALTOR® logo are controlled by The Canadian Real Estate Association (CREA) and identify real estate professionals who are members of CREA. The trademarks MLS®, Multiple Listing Service® and the associated logos are owned by The Canadian Real Estate Association (CREA) and identify the quality of services provided by real estate professionals who are members of CREA. The trademark DDF® is owned by The Canadian Real Estate Association (CREA) and identifies CREA's Data Distribution Facility (DDF®)
October 16 2026 03:50:56
London and St. Thomas Association of REALTORS®
RE/MAX Centre City Realty Inc