
92 Cartier Road London East, Ontario N5V 1G5

$299,900
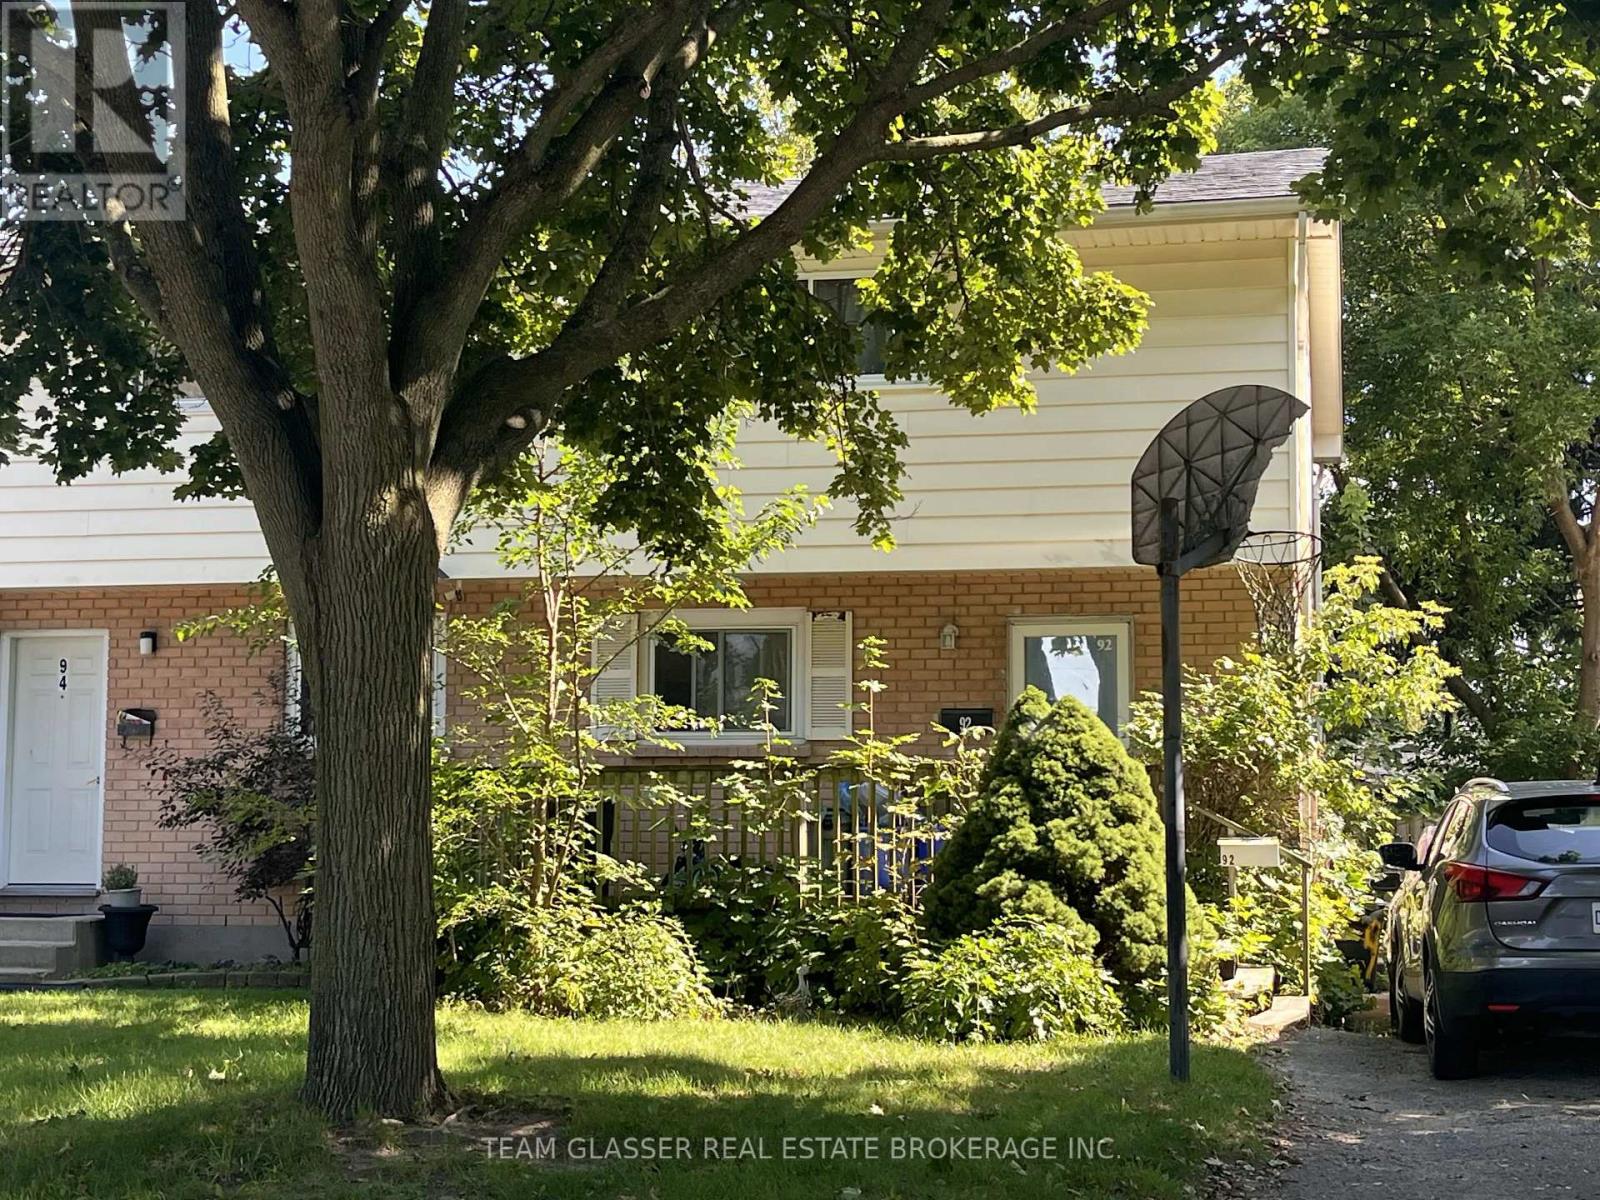
BE QUICK - THIS ONE WON'T LAST! Welcome to 92 Cartier St., a two-storey semi-detached home featuring: a powder room on the main floor, 3 bedrooms upstairs, and a 4-piece bathroom on the upper level. Family-friendly location close to schools, shopping and amenities. Walking distance to Holy Family Catholic School and John P. Robarts Public School. You're also just blocks from the Clark Road & Trafalgar Street intersection, where you'll find a wide variety of everyday amenities including Metro grocery store, dry cleaning, restaurants, sushi and more. Plus, you're only minutes from Veterans Memorial Parkway, providing convenient access to major highways and the rest of the city. Great location. Great opportunity. Be quick! (id:28006)
Property Details
| MLS® Number | X14032470 |
| Property Type | Single Family |
| Community Name | East I |
| Parking Space Total | 2 |
Building
| Bathroom Total | 2 |
| Bedrooms Above Ground | 3 |
| Bedrooms Total | 3 |
| Basement Development | Finished |
| Basement Type | Full (finished) |
| Construction Style Attachment | Semi-detached |
| Cooling Type | Wall Unit |
| Exterior Finish | Aluminum Siding, Brick |
| Foundation Type | Poured Concrete |
| Half Bath Total | 1 |
| Heating Fuel | Electric |
| Heating Type | Baseboard Heaters |
| Stories Total | 2 |
| Size Interior | 700 - 1,100 Ft2 |
| Type | House |
| Utility Water | Municipal Water |
Parking
| No Garage |
Land
| Acreage | No |
| Sewer | Sanitary Sewer |
| Size Depth | 120 Ft |
| Size Frontage | 29 Ft ,1 In |
| Size Irregular | 29.1 X 120 Ft |
| Size Total Text | 29.1 X 120 Ft |
| Zoning Description | R2-2 |
Rooms
| Level | Type | Length | Width | Dimensions |
|---|---|---|---|---|
| Other | Family Room | 3.81 m | 5.44 m | 3.81 m x 5.44 m |
| Other | Partial Bathroom | 1.12 m | 1.99 m | 1.12 m x 1.99 m |
| Other | Kitchen | 3.28 m | 2.69 m | 3.28 m x 2.69 m |
| Other | Bedroom | 2.9 m | 2.74 m | 2.9 m x 2.74 m |
| Other | Bedroom 2 | 2.69 m | 3.91 m | 2.69 m x 3.91 m |
| Other | Bathroom | 2.11 m | 2.64 m | 2.11 m x 2.64 m |
| Other | Primary Bedroom | 3.25 m | 4 m | 3.25 m x 4 m |
https://www.realtor.ca/real-estate/30400603/92-cartier-road-london-east-east-i-east-i
Contact Us
Contact us for more information

The trademarks REALTOR®, REALTORS®, and the REALTOR® logo are controlled by The Canadian Real Estate Association (CREA) and identify real estate professionals who are members of CREA. The trademarks MLS®, Multiple Listing Service® and the associated logos are owned by The Canadian Real Estate Association (CREA) and identify the quality of services provided by real estate professionals who are members of CREA. The trademark DDF® is owned by The Canadian Real Estate Association (CREA) and identifies CREA's Data Distribution Facility (DDF®)
October 14 2026 05:21:17
London and St. Thomas Association of REALTORS®
Team Glasser Real Estate Brokerage Inc., Century 21 Heritage House Ltd Brokerage