
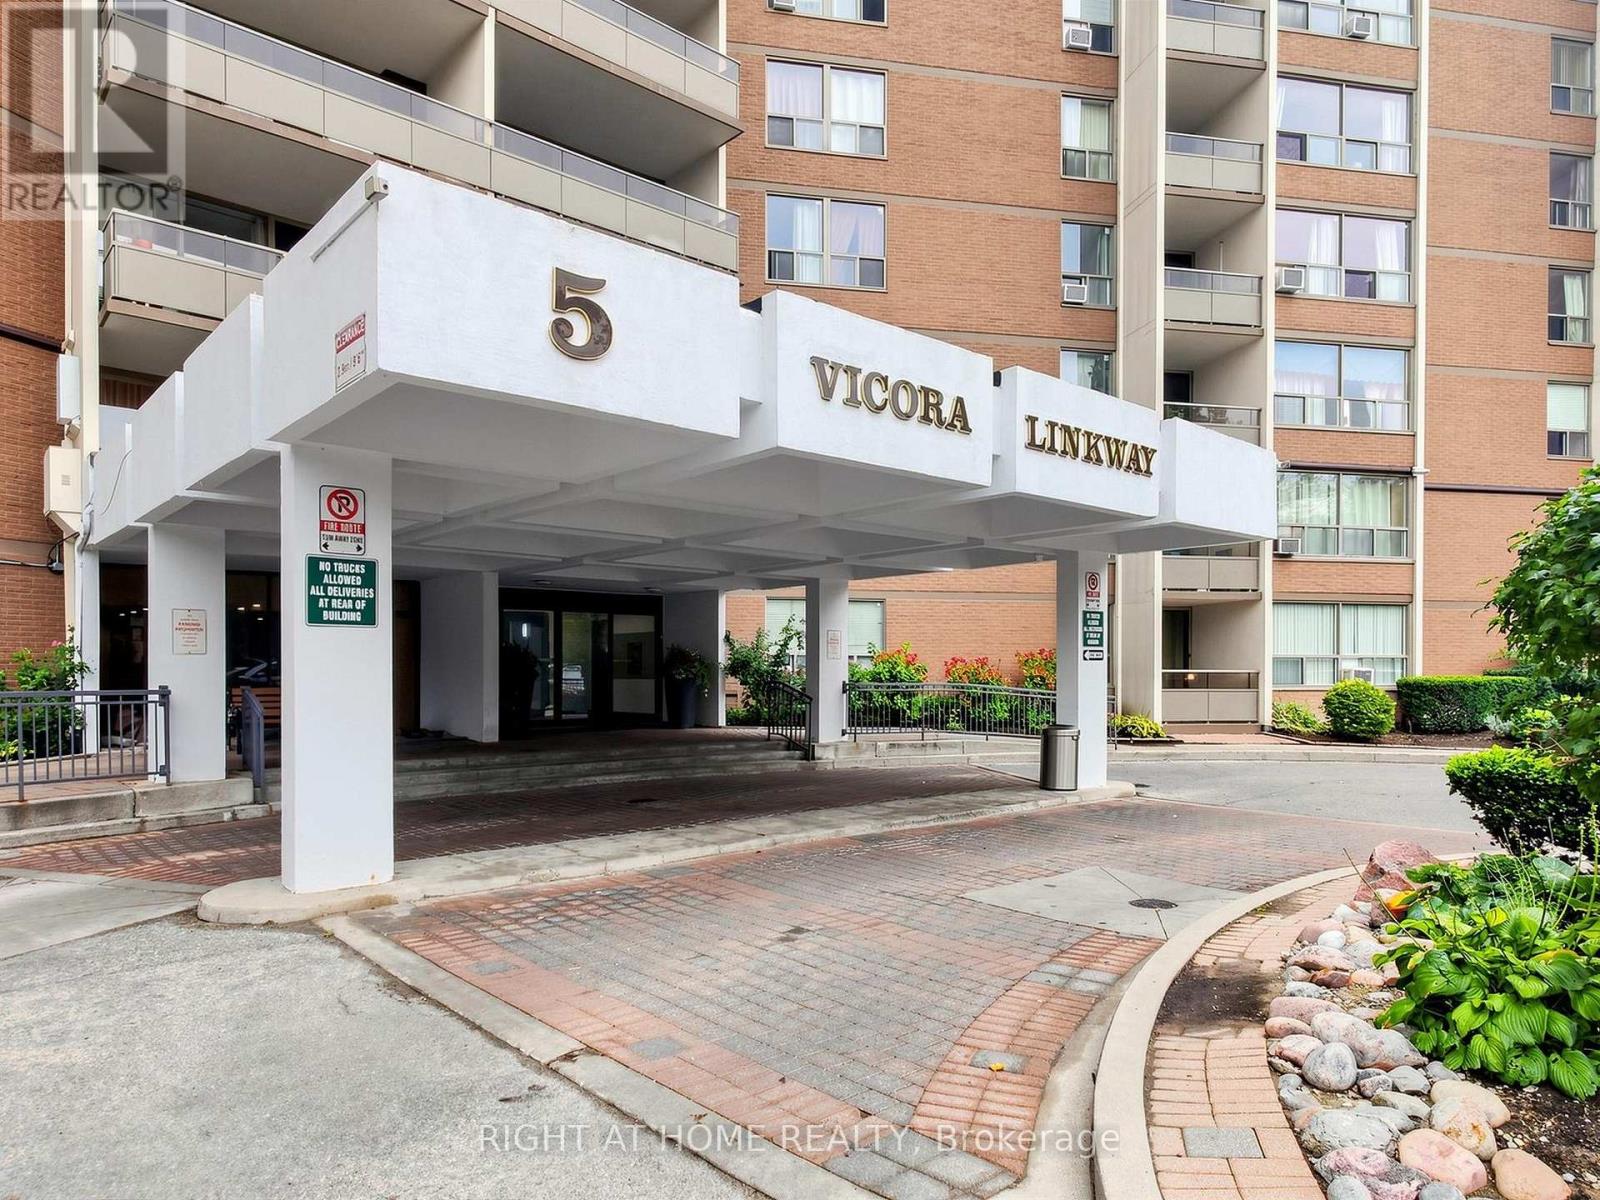
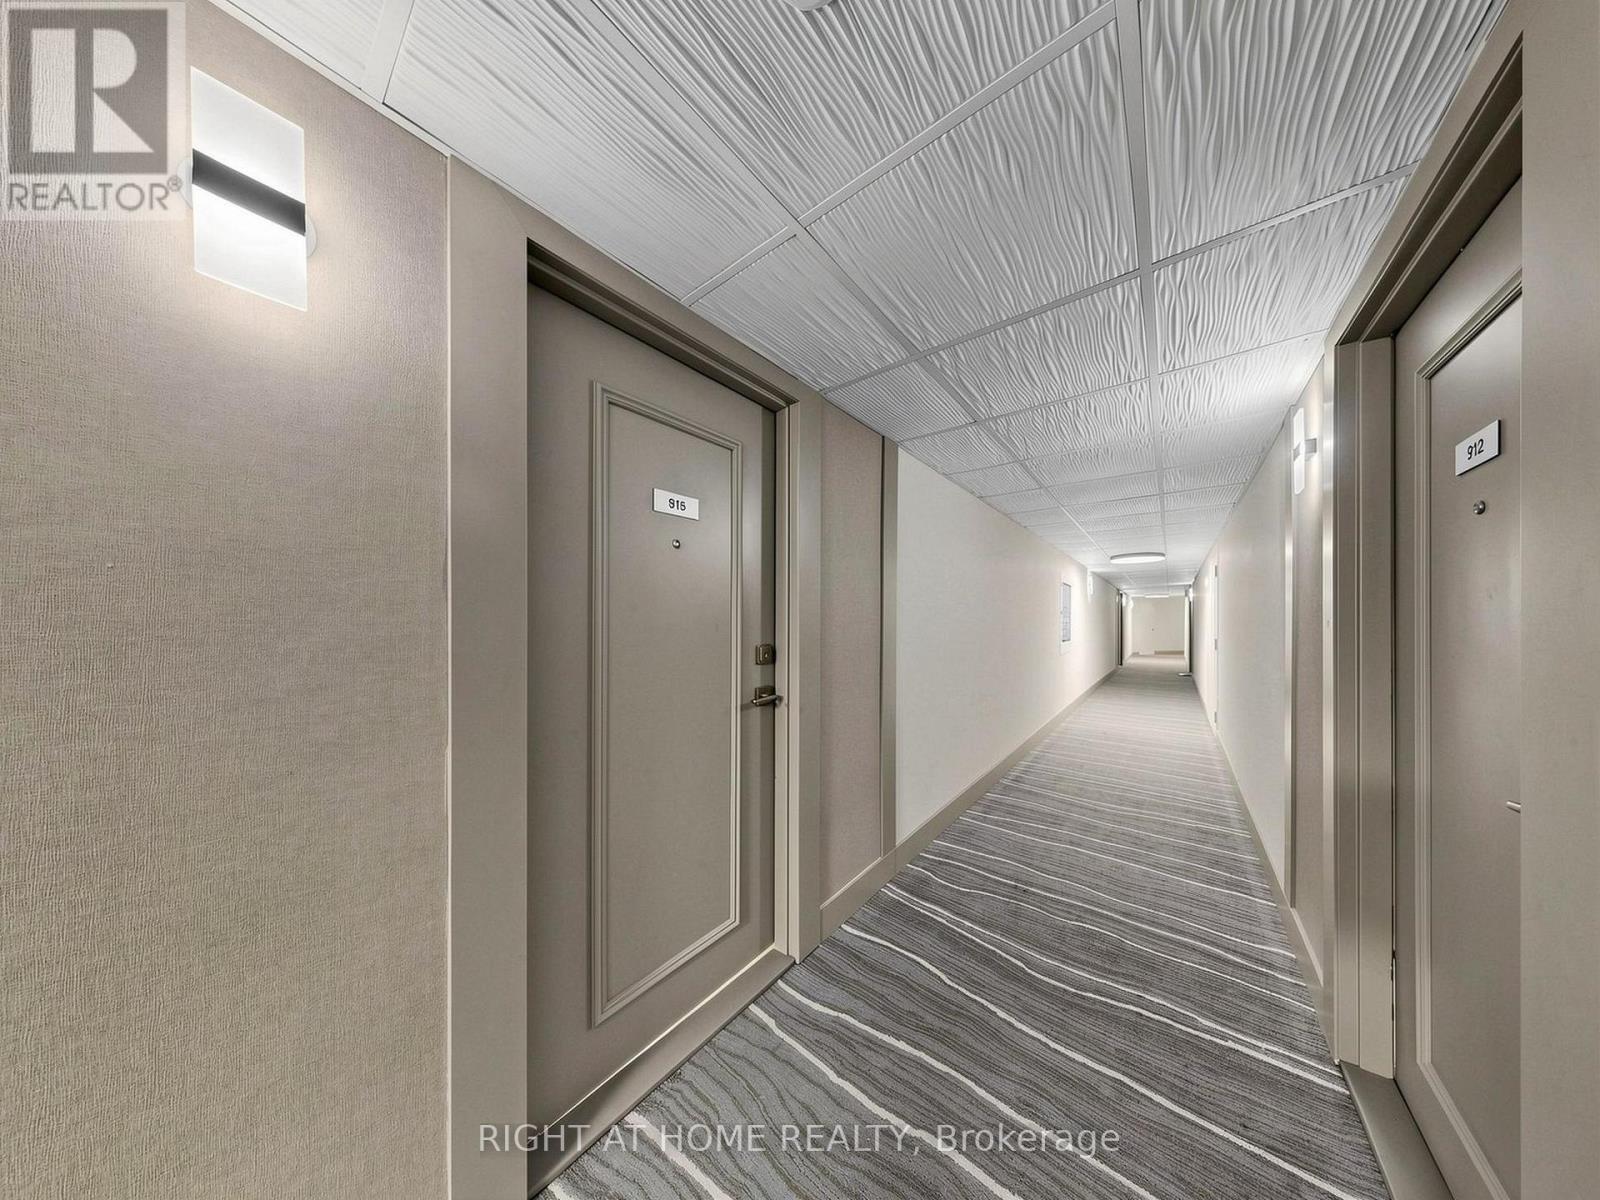
915 - 5 Vicora Linkway Way Toronto, Ontario M3C 1A5

$325,000Maintenance, Heat, Water, Insurance, Parking, Common Area Maintenance, Electricity
$883.84 Monthly
Maintenance, Heat, Water, Insurance, Parking, Common Area Maintenance, Electricity
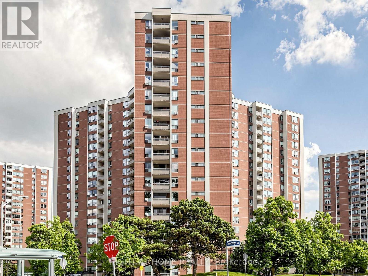
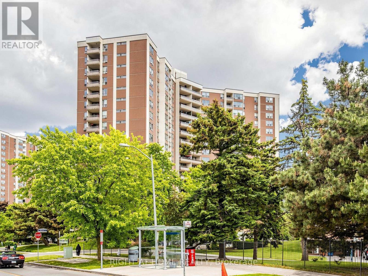
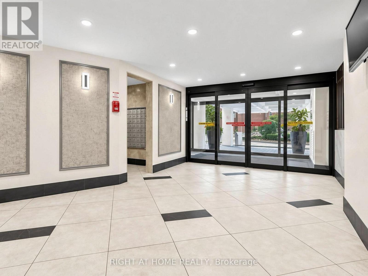
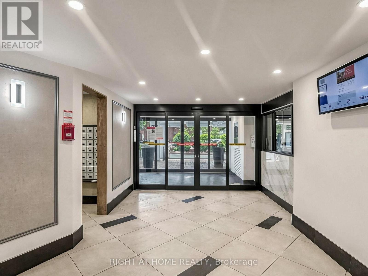
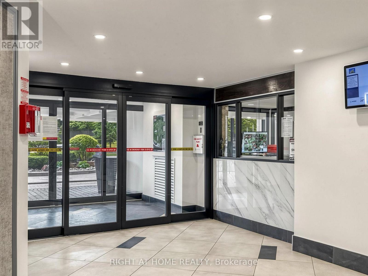
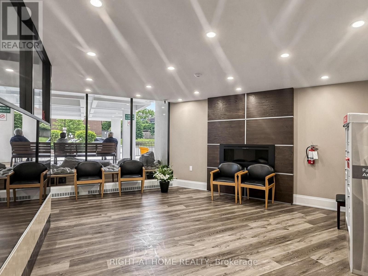
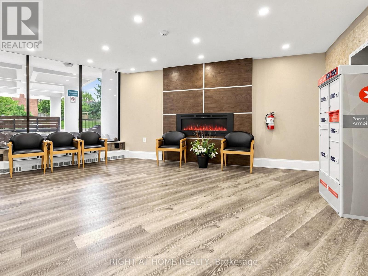
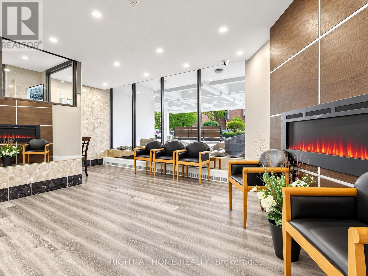
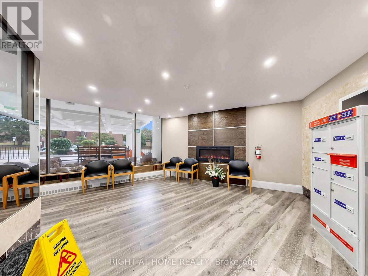
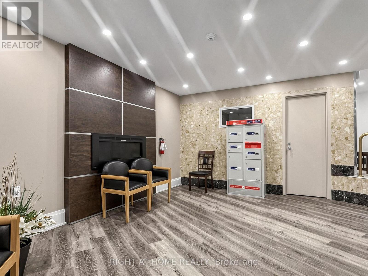
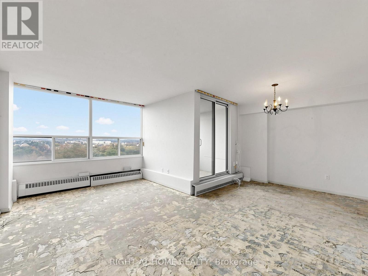
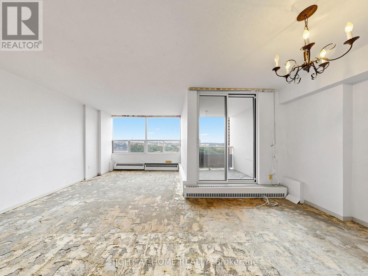
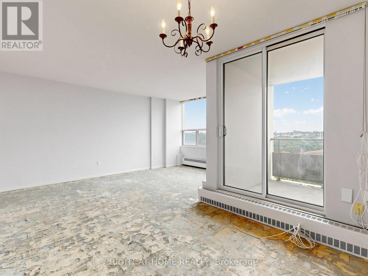
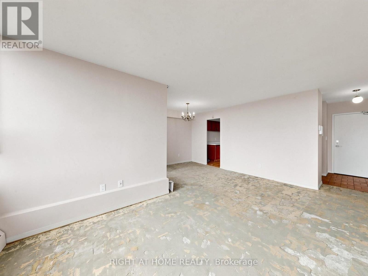
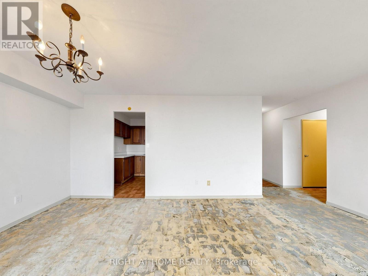
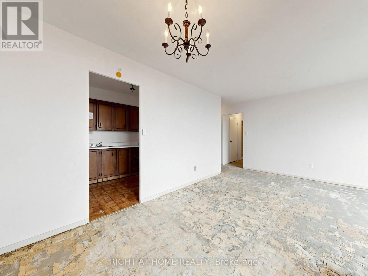
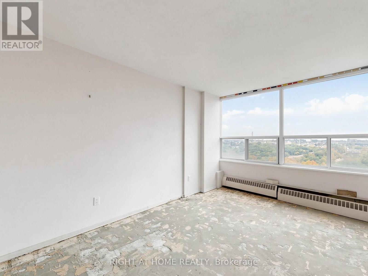
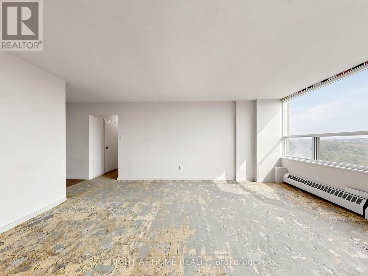
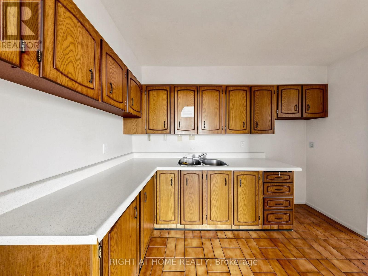
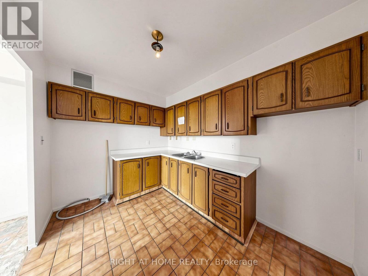
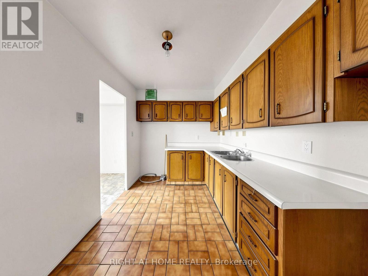
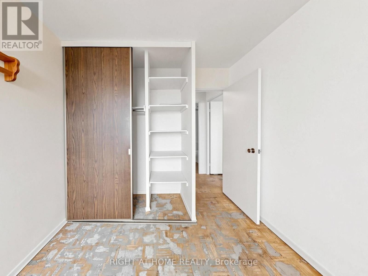
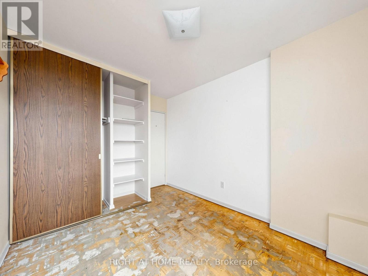
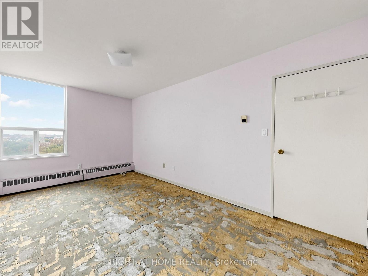
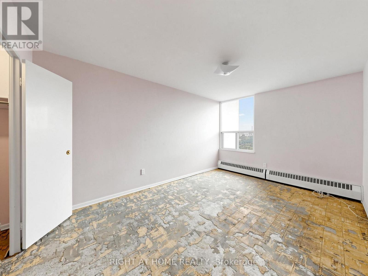
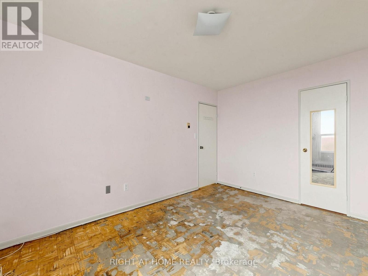
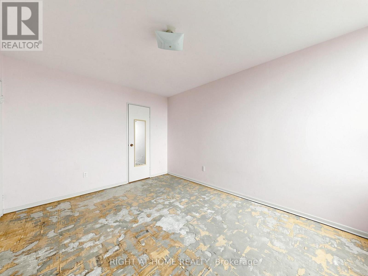
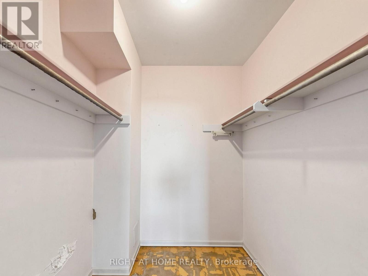
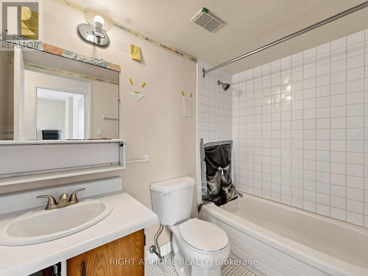
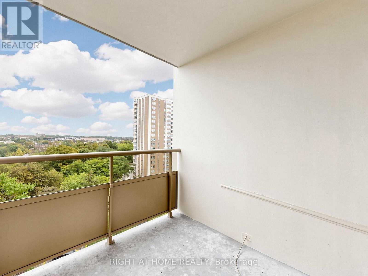
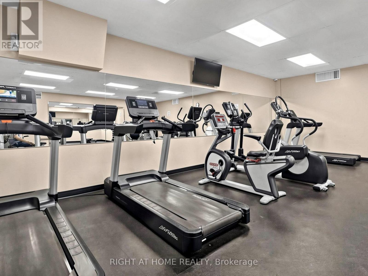
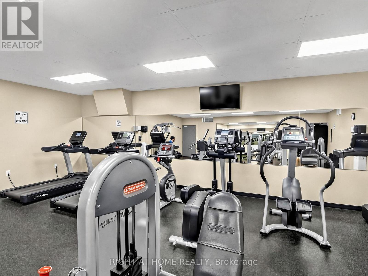
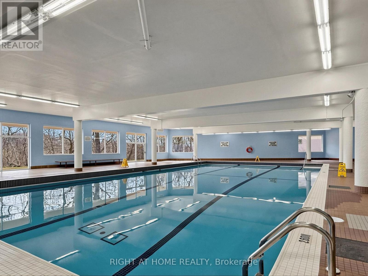
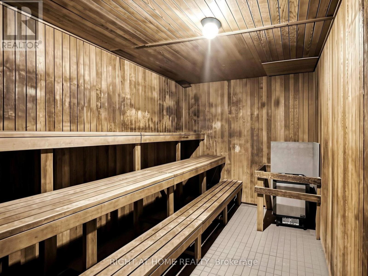
$883.84 MonthlyOpportunity knocks at 5 Vicora Linkway! This spacious two-bedroom suite is ready for a buyer with vision. It is an excellent opportunity for renovators, investors or first-time buyers willing to roll up their sleeves, create a home that reflects their style and build equity along the way. Enjoy all-inclusive maintenance fees and building amenities that include an indoor pool, gym and sauna. Conveniently located in East York, steps from TTC and easy access to the DVP, 401Highway and downtown Toronto. Schools, shopping, and parks are all nearby. Bring your ideas and unlock the potential of this well-located suite (id:28006)
Property Details
| MLS® Number | C13872442 |
| Property Type | Single Family |
| Community Name | Flemingdon Park |
| Community Features | Pets Allowed With Restrictions |
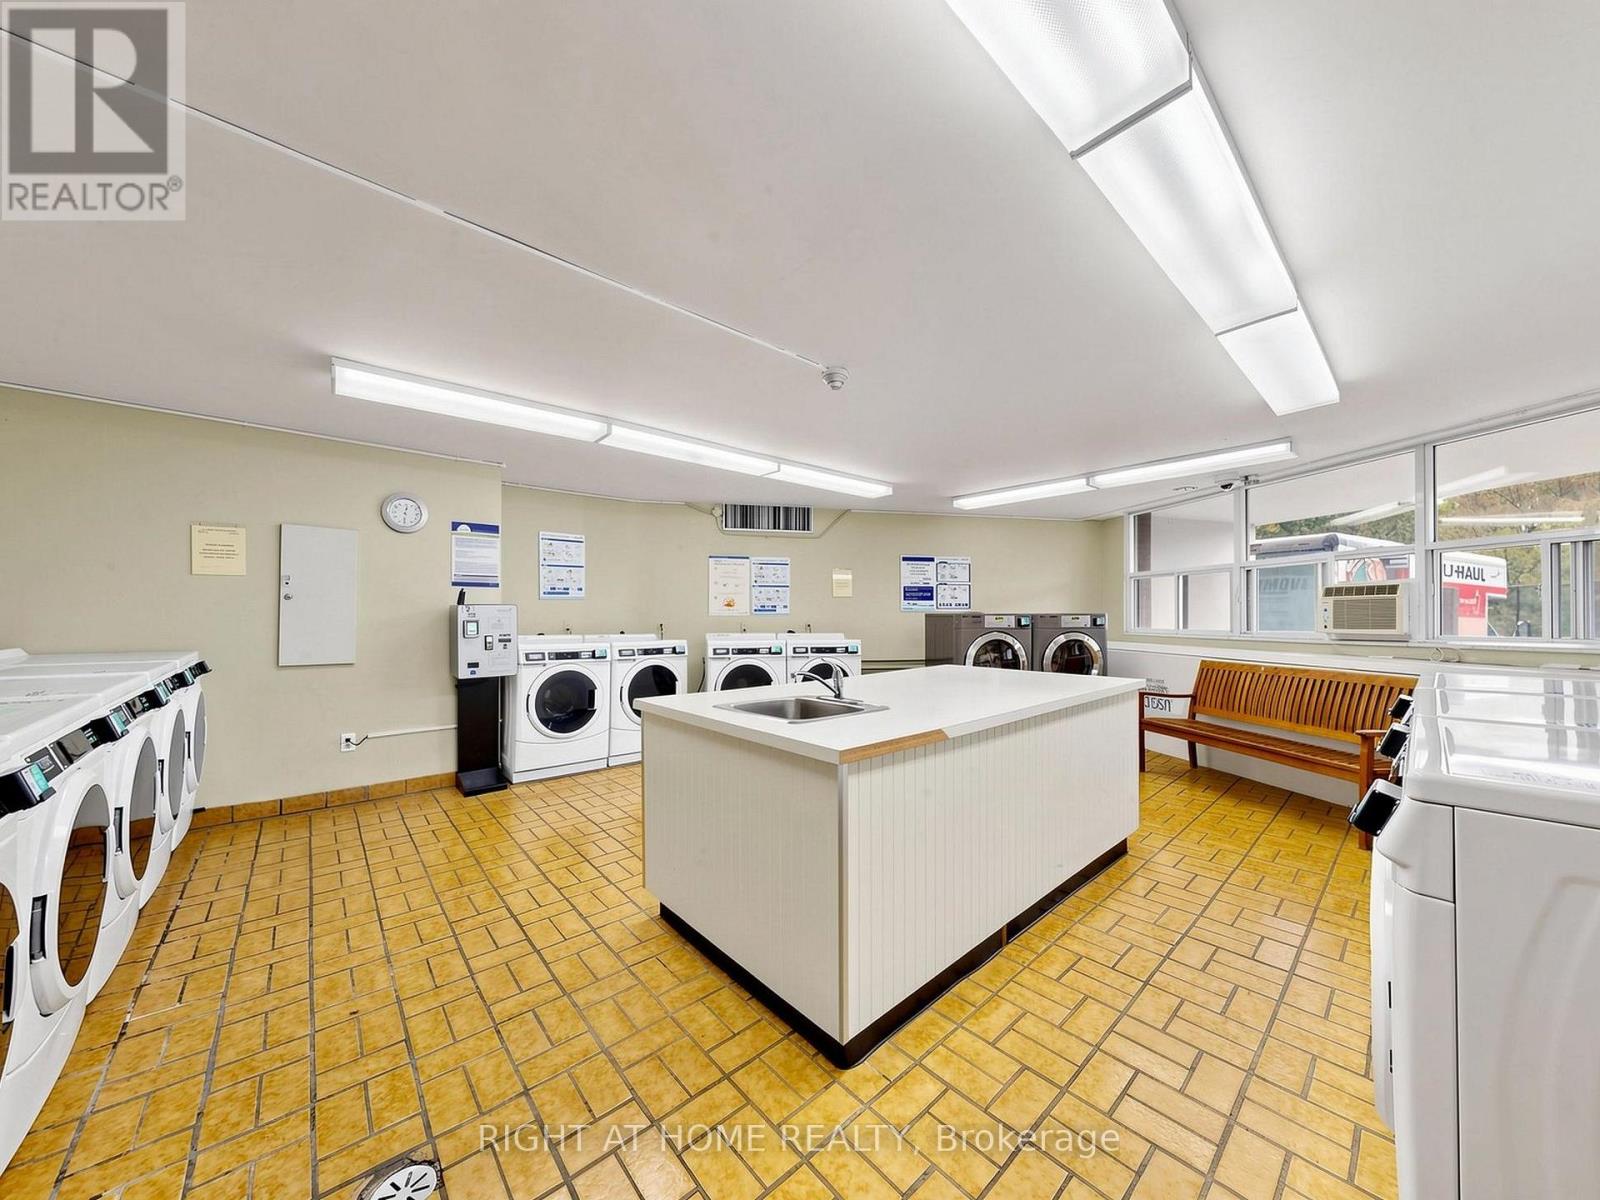
| Features | Balcony, Laundry- Coin Operated |
| Parking Space Total | 1 |
| Pool Type | Indoor Pool |
Building
| Bathroom Total | 1 |
| Bedrooms Above Ground | 2 |
| Bedrooms Total | 2 |
| Amenities | Sauna, Exercise Centre, Storage - Locker |
| Basement Type | None |
| Cooling Type | None |
| Exterior Finish | Brick, Concrete |
| Heating Fuel | Electric |
| Heating Type | Baseboard Heaters |
| Size Interior | 900 - 999 Ft2 |
| Type | Apartment |
Parking
| Underground | |
| Garage |
Land
| Acreage | No |
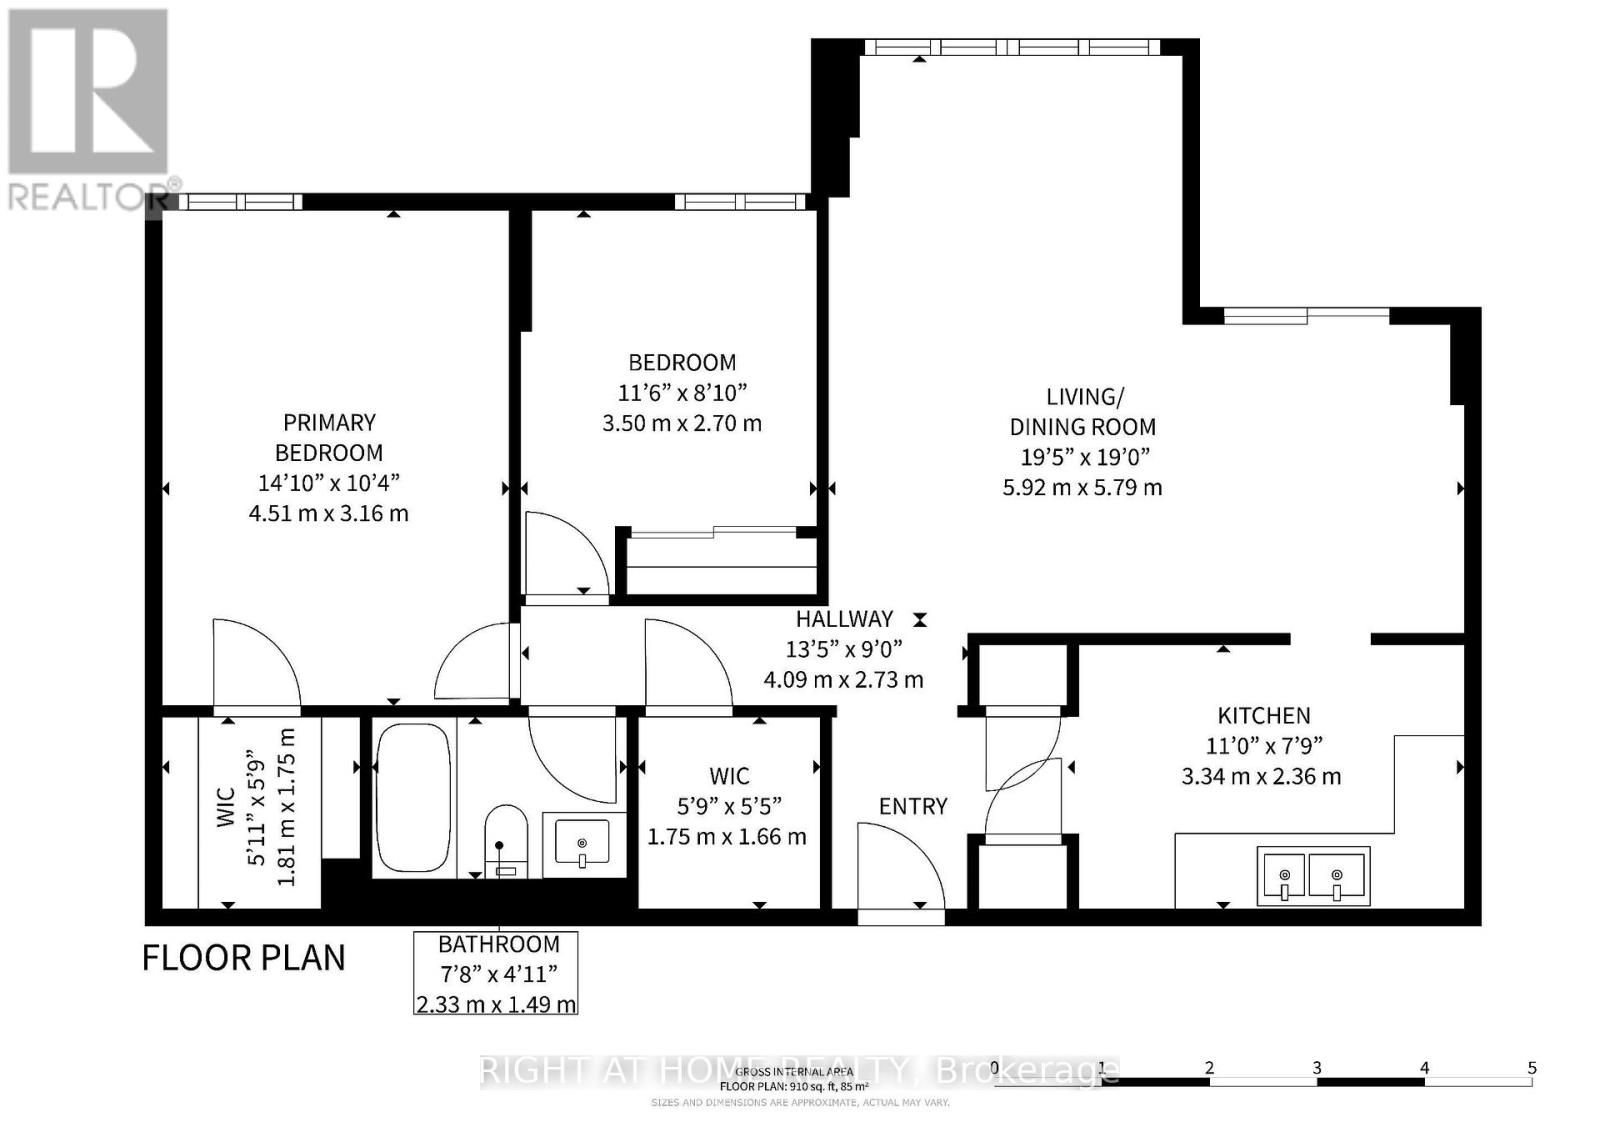
Rooms
| Level | Type | Length | Width | Dimensions |
|---|---|---|---|---|
| Main Level | Primary Bedroom | 4.51 m | 3.16 m | 4.51 m x 3.16 m |
| Main Level | Bedroom | 3.5 m | 2.7 m | 3.5 m x 2.7 m |
| Main Level | Bathroom | 2.33 m | 1.49 m | 2.33 m x 1.49 m |
| Main Level | Living Room | 5.92 m | 5.79 m | 5.92 m x 5.79 m |
| Main Level | Kitchen | 3.34 m | 2.36 m | 3.34 m x 2.36 m |
Contact Us
Contact us for more information

The trademarks REALTOR®, REALTORS®, and the REALTOR® logo are controlled by The Canadian Real Estate Association (CREA) and identify real estate professionals who are members of CREA. The trademarks MLS®, Multiple Listing Service® and the associated logos are owned by The Canadian Real Estate Association (CREA) and identify the quality of services provided by real estate professionals who are members of CREA. The trademark DDF® is owned by The Canadian Real Estate Association (CREA) and identifies CREA's Data Distribution Facility (DDF®)
October 07 2026 05:20:21
London and St. Thomas Association of REALTORS®
Right At Home Realty