
91 Renaissance Drive St. Thomas, Ontario N5R 0K1

$749,000
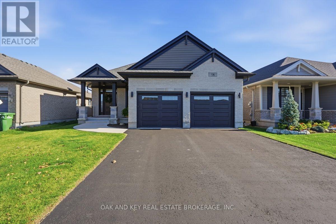
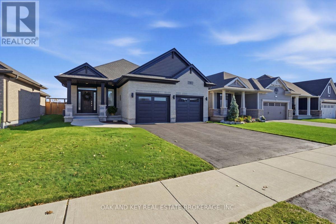
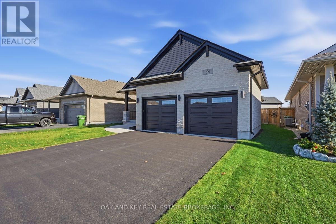
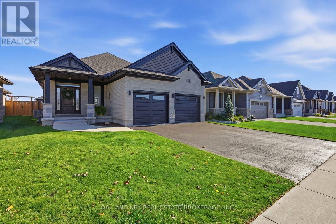
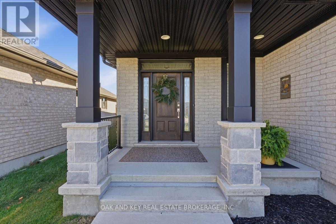
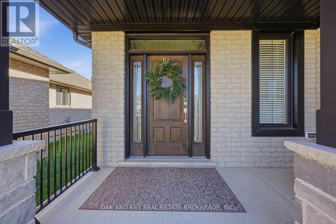
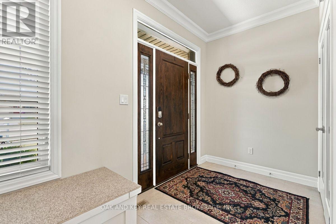
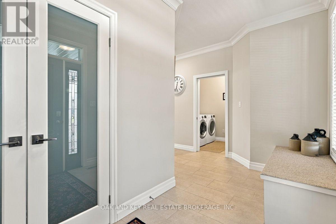
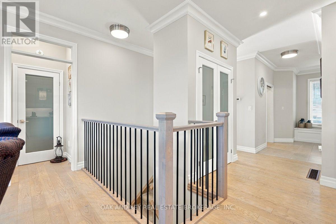
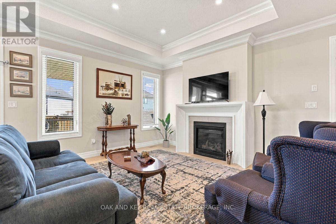
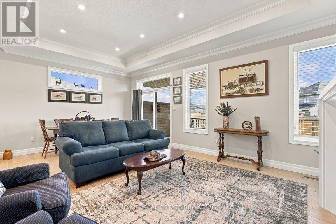
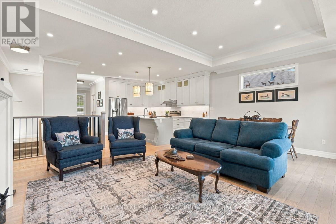
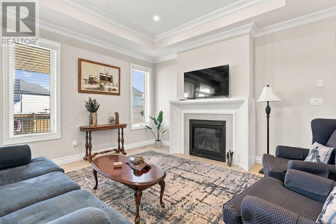
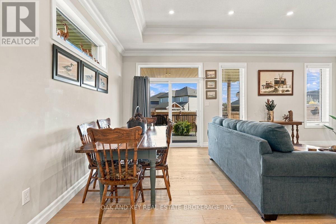
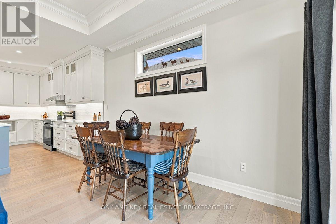
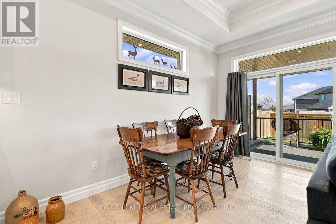
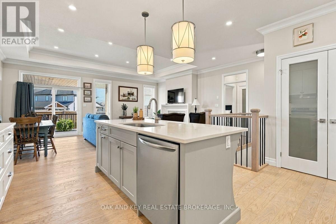
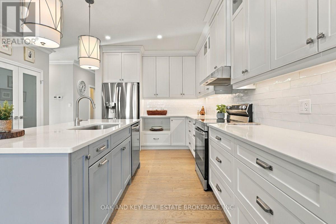
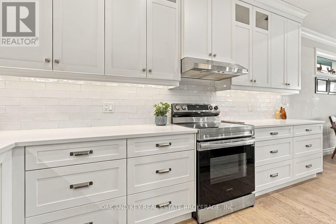
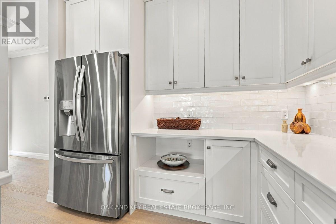
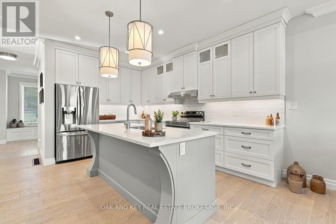
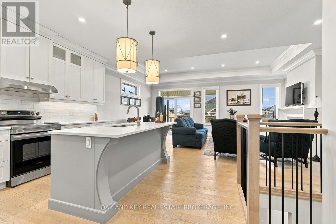
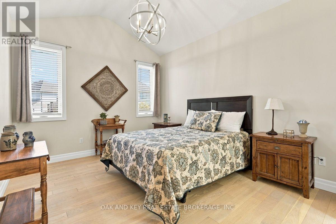
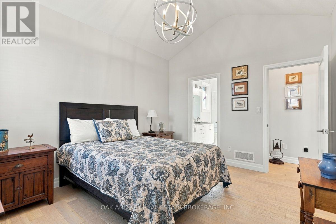
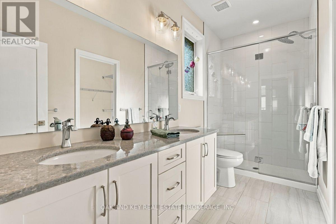
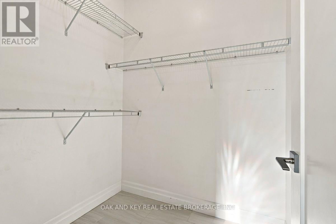
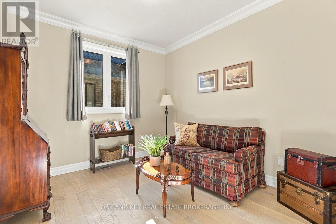
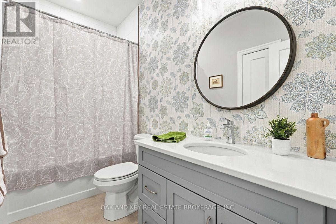
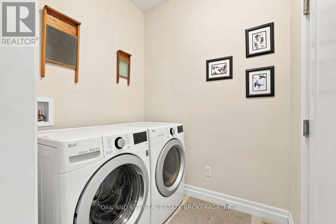
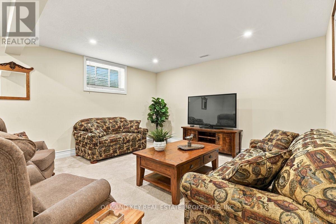
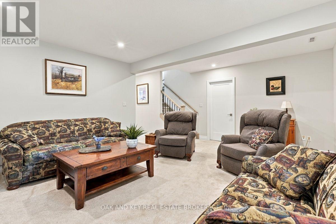
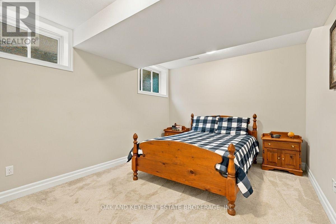
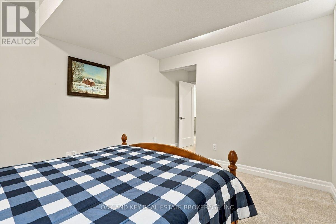
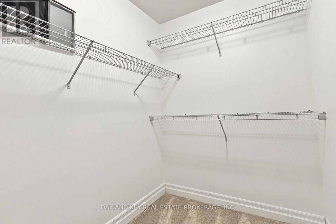
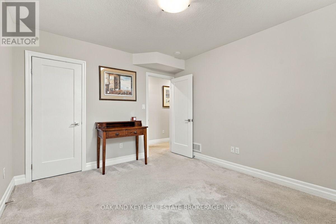
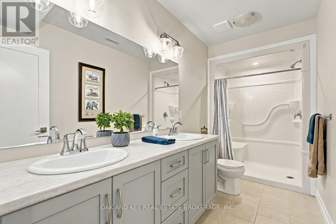
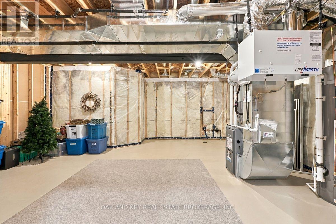
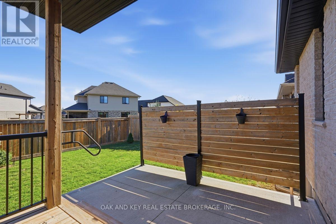
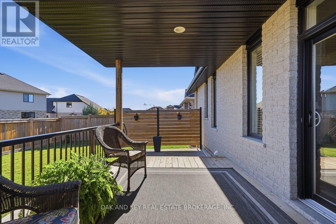
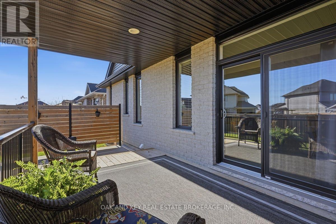
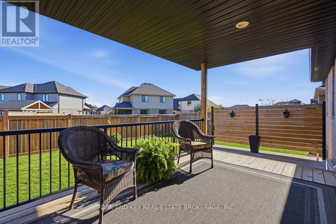
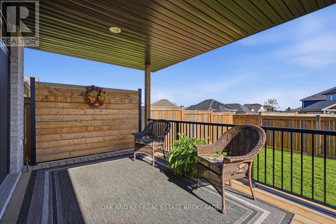
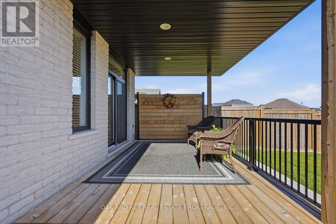
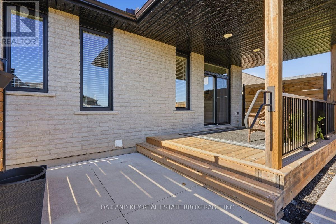
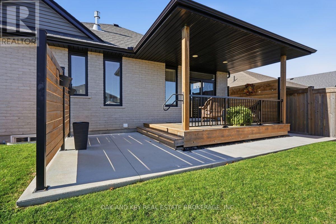
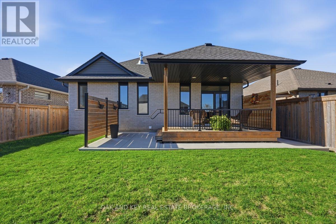
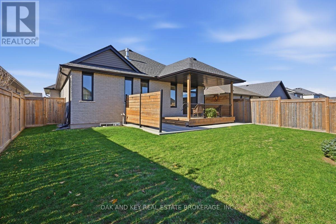
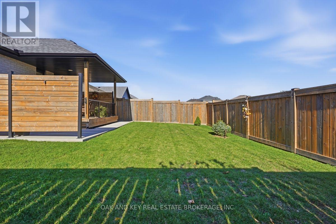
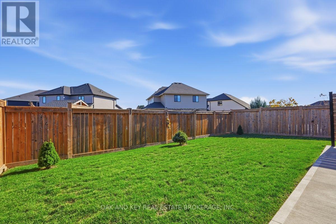
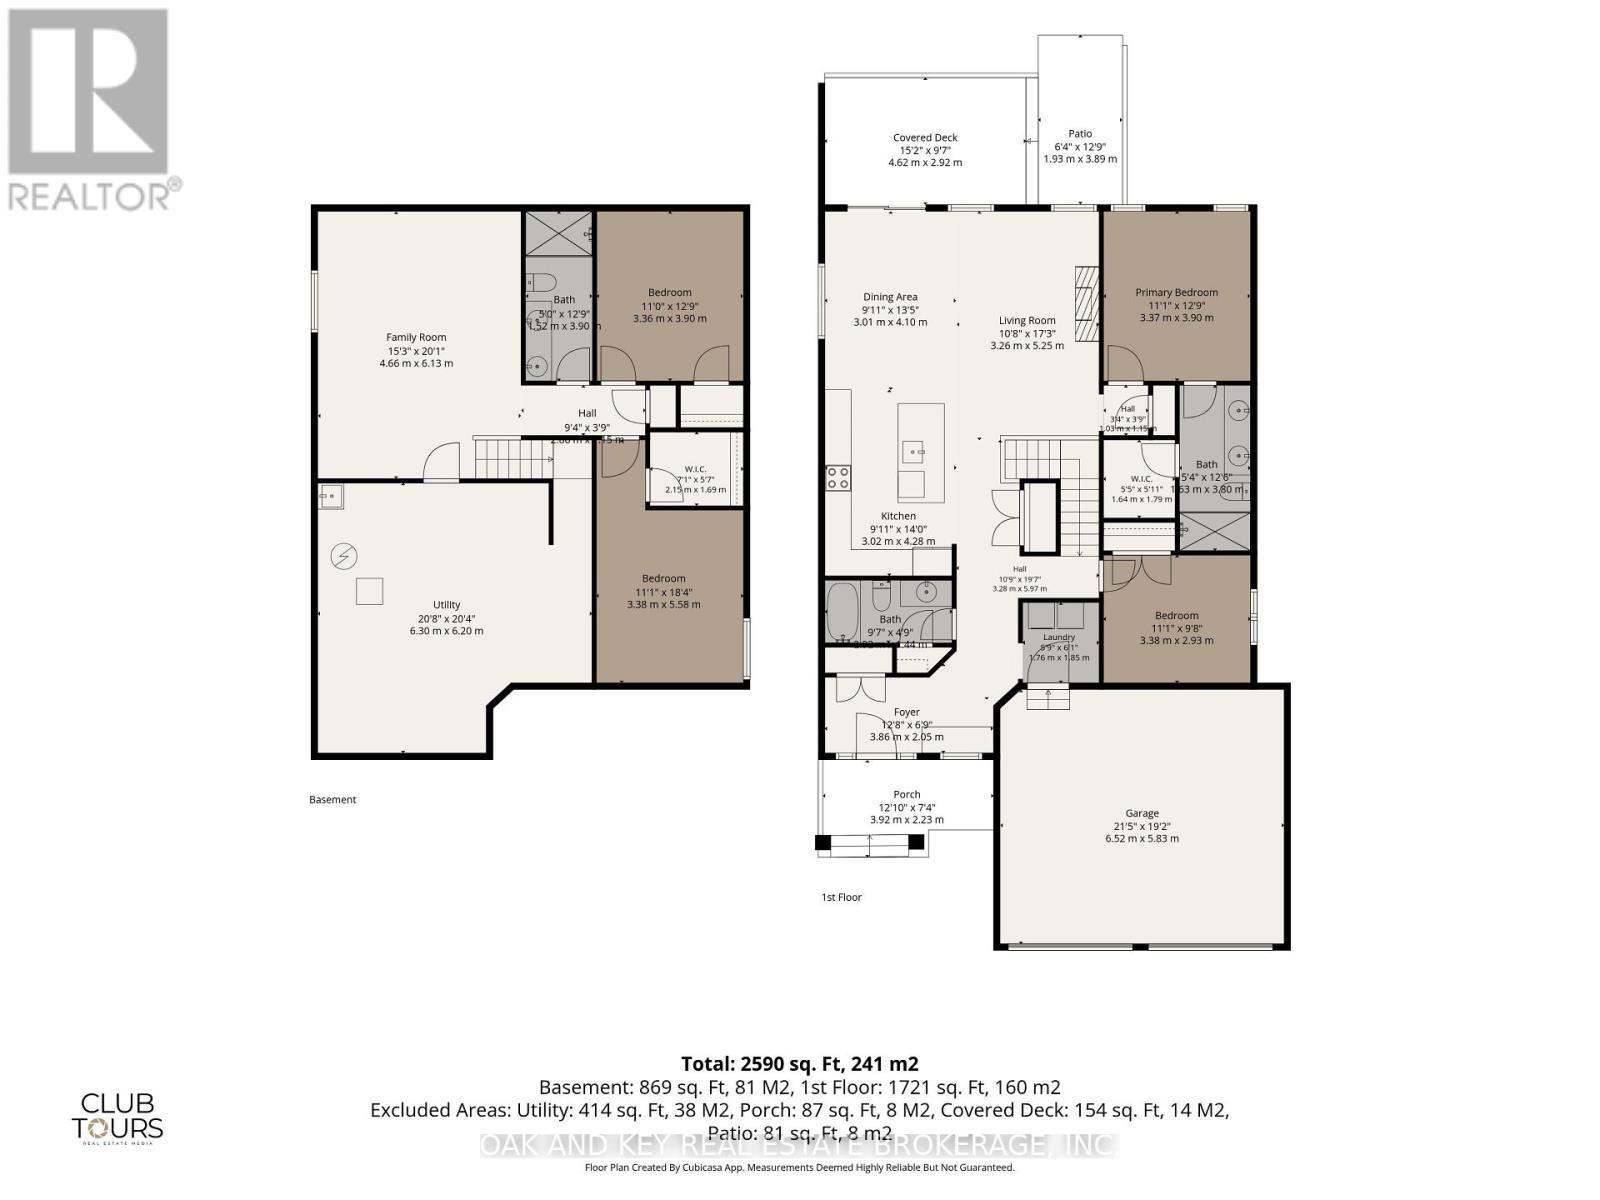
Welcome to 91 Renaissance Drive, a beautifully finished brick and stone bungalow in one of St. Thomas's most family-friendly pockets, close to shopping, schools, the hospital and quick highway access. With over 2,500 sq ft of finished living space, 4 bedrooms and 3 full baths, there is room here for everyone to spread out. Step inside to an open-concept main floor made for entertaining. Tray ceilings add height and elegance, and a cozy gas fireplace anchors the living space. The bright kitchen is the heart of the home, with white shaker cabinetry, stainless steel appliances and a large centre island that seats the whole crew, flowing into the dining area with a walk-out to the covered deck. Morning coffee or an evening barbecue, rain or shine, it works. The main-floor primary suite is a true retreat with a walk-in closet and a spa-style 4-piece ensuite featuring a double vanity and glass shower. A second bedroom, a 4-piece main bath and convenient main-floor laundry complete the level, so everyday living stays easy and on one floor. Downstairs, the fully finished lower level is perfect for family movie nights, teens or overnight guests. A large family room is joined by two more bedrooms (one with a walk-in closet), a 4-piece bath with double vanity and a huge utility room with excellent storage space for seasonal items, tools and hobbies. Outside, the fenced backyard offers privacy for kids and pets, with a covered deck and patio for relaxing and hosting. The attached double garage and driveway provide parking for up to 4 vehicles. Central air, a forced-air gas furnace and an air exchanger keep the home comfortable year-round. Move-in ready, well cared for and set in a welcoming neighbourhood, this is a home you can settle into right away. This one feels like home from the moment you walk in! (id:28006)
Open House
This property has open houses!
12:00 pm
Ends at:2:00 pm
Property Details
| MLS® Number | X14170916 |
| Property Type | Single Family |
| Community Name | St. Thomas |
| Amenities Near By | Golf Nearby, Hospital, Park, Public Transit, Schools |
| Equipment Type | Water Heater |
| Parking Space Total | 4 |
| Rental Equipment Type | Water Heater |
| Structure | Deck, Porch |
Building
| Bathroom Total | 3 |
| Bedrooms Above Ground | 2 |
| Bedrooms Below Ground | 2 |
| Bedrooms Total | 4 |
| Amenities | Fireplace(s) |
| Appliances | Garage Door Opener Remote(s), Water Heater, Dishwasher, Dryer, Garage Door Opener, Microwave, Stove, Washer, Refrigerator |
| Architectural Style | Bungalow |
| Basement Development | Finished |
| Basement Type | Full (finished) |
| Construction Style Attachment | Detached |
| Cooling Type | Central Air Conditioning, Air Exchanger |
| Exterior Finish | Brick, Stone |
| Fireplace Present | Yes |
| Fireplace Total | 1 |
| Foundation Type | Concrete |
| Heating Fuel | Natural Gas |
| Heating Type | Forced Air |
| Stories Total | 1 |
| Size Interior | 1,500 - 2,000 Ft2 |
| Type | House |
| Utility Water | Municipal Water |
Parking
| Attached Garage | |
| Garage |
Land
| Acreage | No |
| Land Amenities | Golf Nearby, Hospital, Park, Public Transit, Schools |
| Landscape Features | Landscaped |
| Sewer | Sanitary Sewer |
| Size Depth | 115 Ft |
| Size Frontage | 45 Ft |
| Size Irregular | 45 X 115 Ft |
| Size Total Text | 45 X 115 Ft |
| Zoning Description | R3a-26 |
Rooms
| Level | Type | Length | Width | Dimensions |
|---|---|---|---|---|
| Lower Level | Family Room | 6.12 m | 4.65 m | 6.12 m x 4.65 m |
| Lower Level | Bedroom 3 | 3.89 m | 3.35 m | 3.89 m x 3.35 m |
| Lower Level | Bedroom 4 | 5.59 m | 3.38 m | 5.59 m x 3.38 m |
| Lower Level | Utility Room | 6.3 m | 6.2 m | 6.3 m x 6.2 m |
| Main Level | Living Room | 5.26 m | 3.25 m | 5.26 m x 3.25 m |
| Main Level | Kitchen | 4.27 m | 3.02 m | 4.27 m x 3.02 m |
| Main Level | Dining Room | 4.09 m | 3.02 m | 4.09 m x 3.02 m |
| Main Level | Primary Bedroom | 3.89 m | 3.38 m | 3.89 m x 3.38 m |
| Main Level | Bedroom 2 | 2.95 m | 3.38 m | 2.95 m x 3.38 m |
https://www.realtor.ca/real-estate/30502895/91-renaissance-drive-st-thomas-st-thomas
Contact Us
Contact us for more information

The trademarks REALTOR®, REALTORS®, and the REALTOR® logo are controlled by The Canadian Real Estate Association (CREA) and identify real estate professionals who are members of CREA. The trademarks MLS®, Multiple Listing Service® and the associated logos are owned by The Canadian Real Estate Association (CREA) and identify the quality of services provided by real estate professionals who are members of CREA. The trademark DDF® is owned by The Canadian Real Estate Association (CREA) and identifies CREA's Data Distribution Facility (DDF®)
November 11 2026 07:21:12
London and St. Thomas Association of REALTORS®
Oak And Key Real Estate Brokerage, Inc.