
91 - 1318 Highbury Avenue London East, Ontario N5Y 5E5

$2,550 Monthly
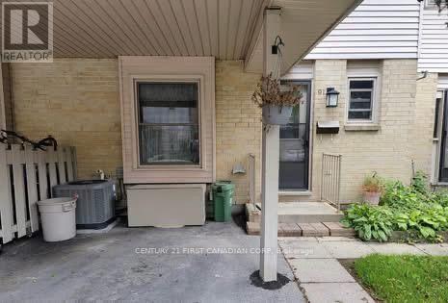
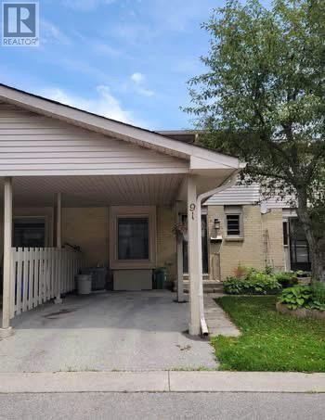
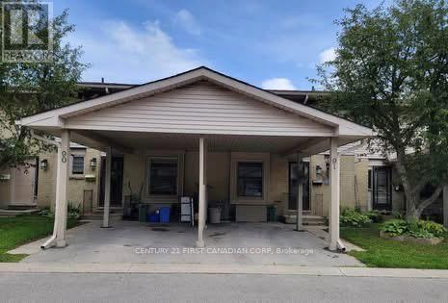
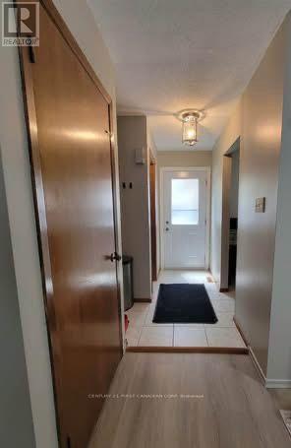
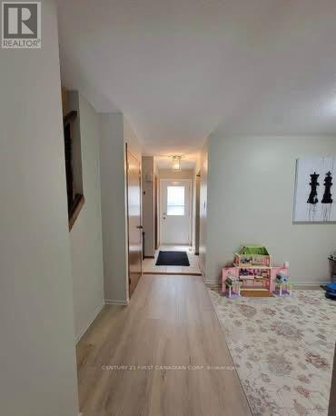
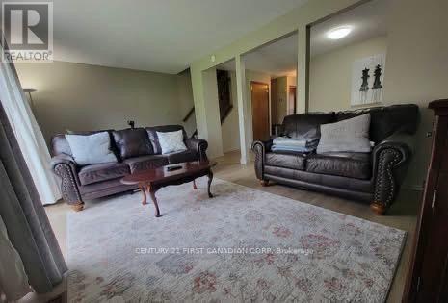
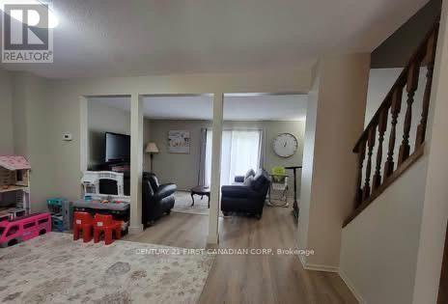
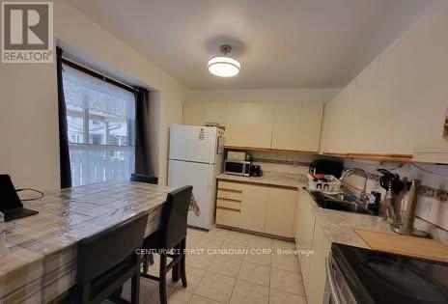
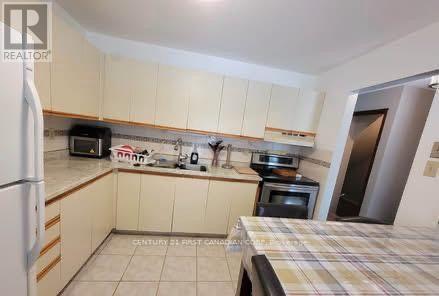
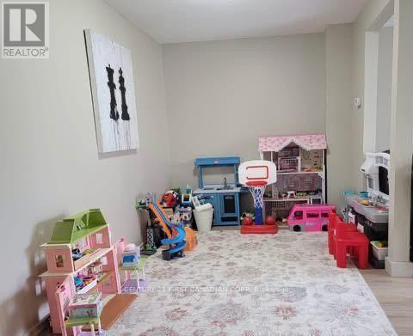
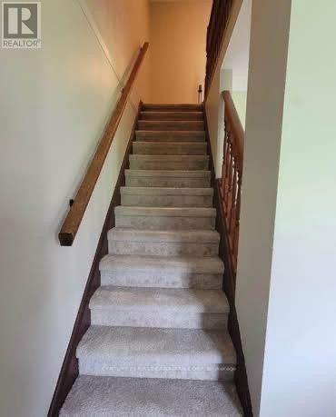
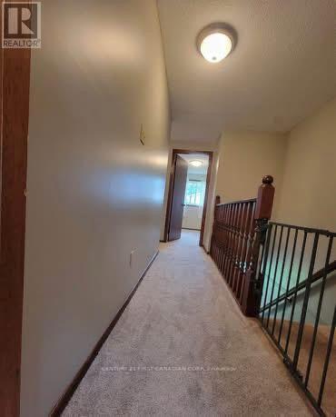
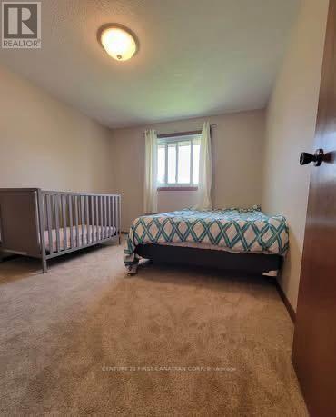
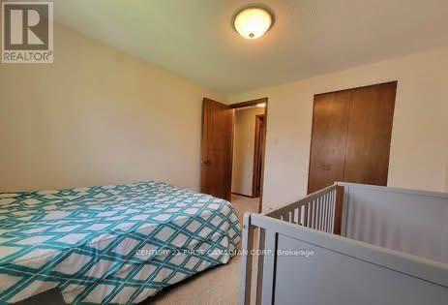
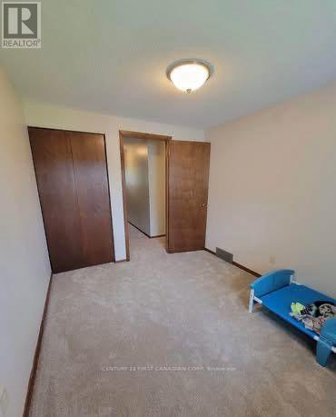
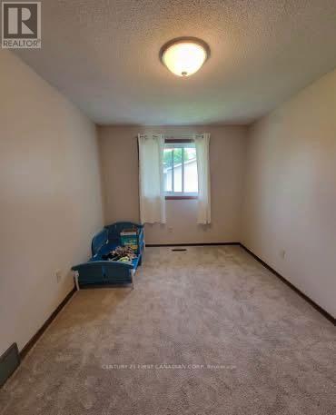
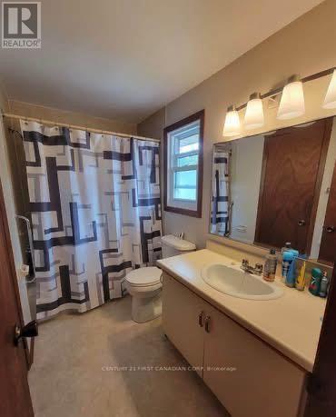
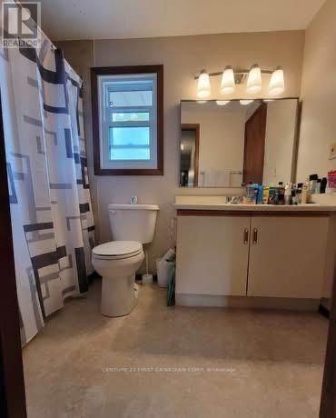
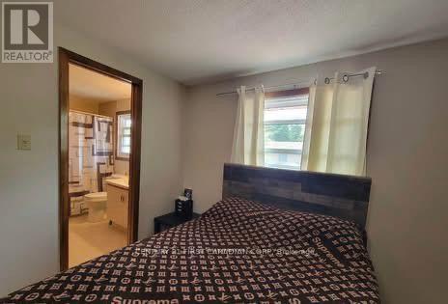
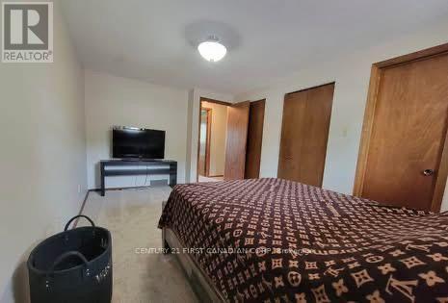
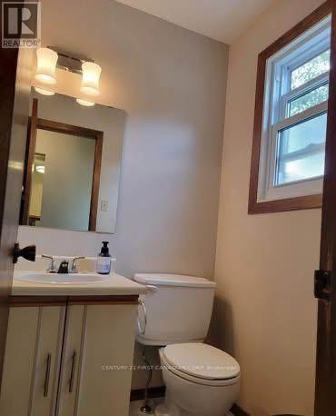
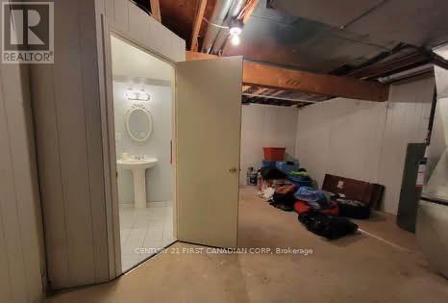
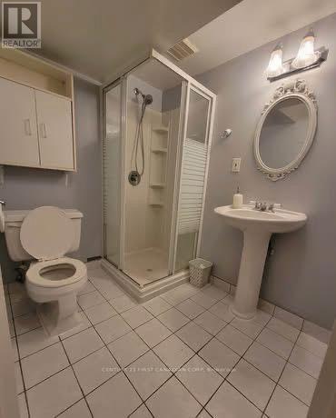
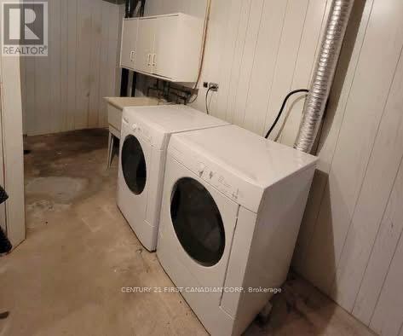
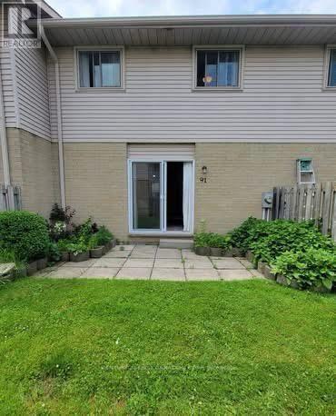
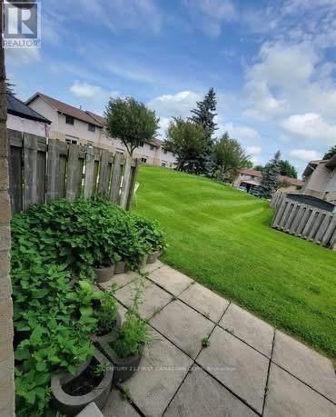
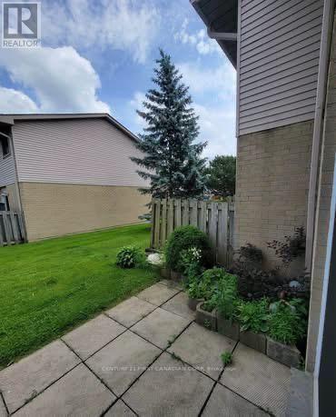
Welcome to this inviting 3-bedroom, 2.5-bathroom townhome in a convenient east-end location! . The spacious kitchen offers plenty of counter space and storage, plus a charming deep windowsill perfect for plants or cookbooks. The open-concept living and dining area provides a comfortable space to relax and entertain, with direct access to a peaceful backyard patio. Upstairs, you'll find a generous primary bedroom with double closets and ensuite privileges, along with two additional spacious bedrooms. The lower level features a family room, a large utility room, and an additional full bathroom, providing extra space for the whole family. Enjoy the convenience of an attached carport and ample visitor parking. Ideally located just minutes from Fanshawe College, Western University, schools, shopping, and public transit, this home is an excellent choice for families, professionals, or students. (id:28006)
Property Details
| MLS® Number | X14102950 |
| Property Type | Single Family |
| Community Name | East D |
| Community Features | Pets Not Allowed |
| Equipment Type | Water Heater |
| Features | Irregular Lot Size, Flat Site |
| Parking Space Total | 2 |
| Rental Equipment Type | Water Heater |
Building
| Bathroom Total | 3 |
| Bedrooms Above Ground | 3 |
| Bedrooms Total | 3 |
| Appliances | Dishwasher, Dryer, Stove, Washer, Refrigerator |
| Basement Development | Finished |
| Basement Type | N/a (finished) |
| Cooling Type | Central Air Conditioning |
| Exterior Finish | Brick, Vinyl Siding |
| Foundation Type | Poured Concrete |
| Half Bath Total | 1 |
| Heating Fuel | Natural Gas |
| Heating Type | Forced Air |
| Stories Total | 2 |
| Size Interior | 1,000 - 1,199 Ft2 |
| Type | Row / Townhouse |
Parking
| Carport | |
| Garage |
Land
| Acreage | No |
Rooms
| Level | Type | Length | Width | Dimensions |
|---|---|---|---|---|
| Second Level | Bedroom | 4.57 m | 3 m | 4.57 m x 3 m |
| Second Level | Bedroom 2 | 3.32 m | 3 m | 3.32 m x 3 m |
| Second Level | Bedroom 3 | 3.35 m | 2.69 m | 3.35 m x 2.69 m |
| Basement | Recreational, Games Room | 5.68 m | 3.3 m | 5.68 m x 3.3 m |
| Main Level | Living Room | 5.48 m | 3.3 m | 5.48 m x 3.3 m |
| Main Level | Kitchen | 3.17 m | 2.68 m | 3.17 m x 2.68 m |
| Main Level | Dining Room | 4.57 m | 2.45 m | 4.57 m x 2.45 m |
https://www.realtor.ca/real-estate/30428327/91-1318-highbury-avenue-london-east-east-d-east-d
Contact Us
Contact us for more information

The trademarks REALTOR®, REALTORS®, and the REALTOR® logo are controlled by The Canadian Real Estate Association (CREA) and identify real estate professionals who are members of CREA. The trademarks MLS®, Multiple Listing Service® and the associated logos are owned by The Canadian Real Estate Association (CREA) and identify the quality of services provided by real estate professionals who are members of CREA. The trademark DDF® is owned by The Canadian Real Estate Association (CREA) and identifies CREA's Data Distribution Facility (DDF®)
October 21 2026 05:21:35
London and St. Thomas Association of REALTORS®
Century 21 First Canadian Corp