
909 - 127 Belmont Drive London South, Ontario N6J 4J7

$1,800 Monthly
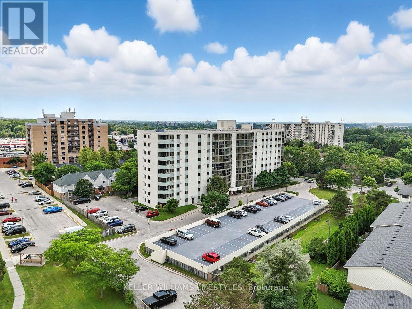
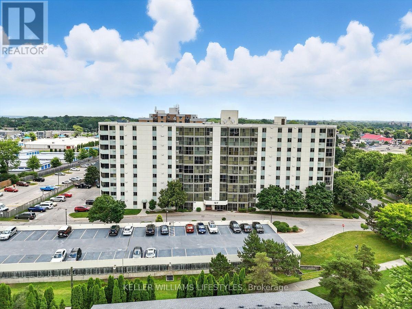
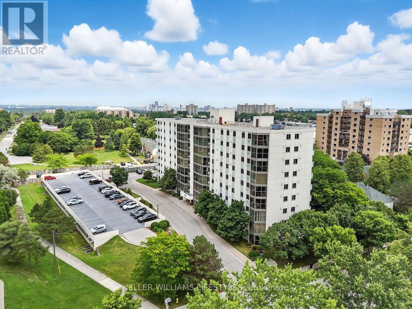
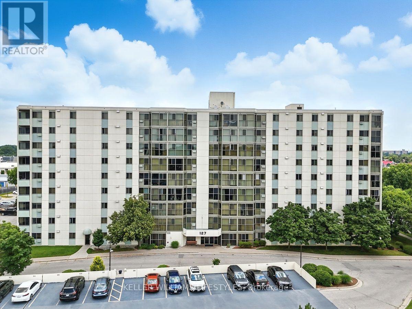
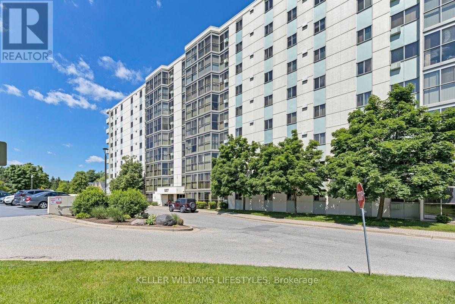
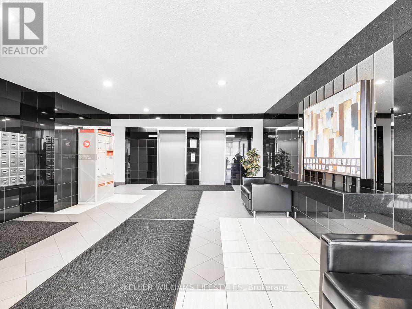
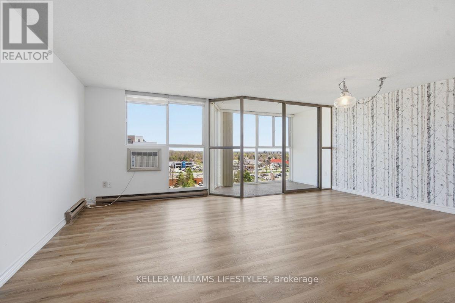
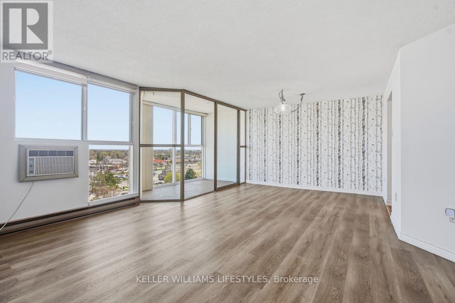
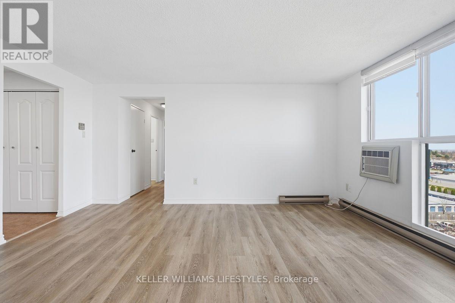
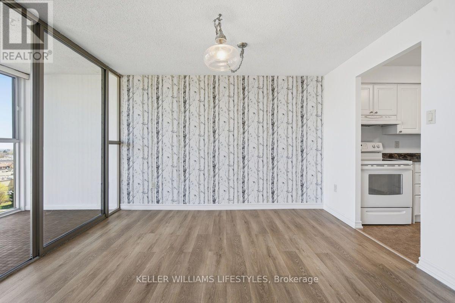
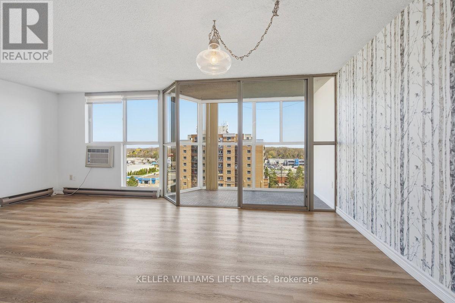
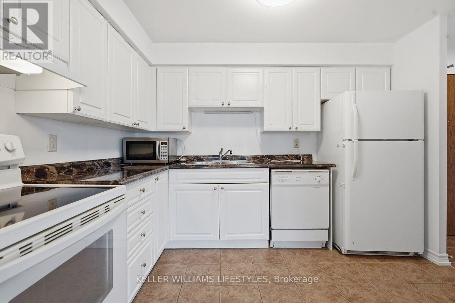
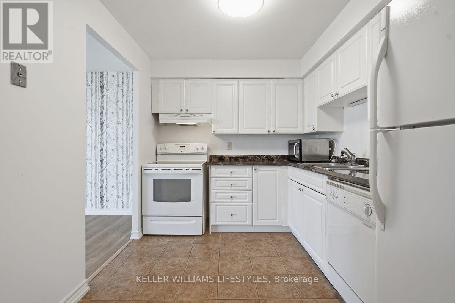
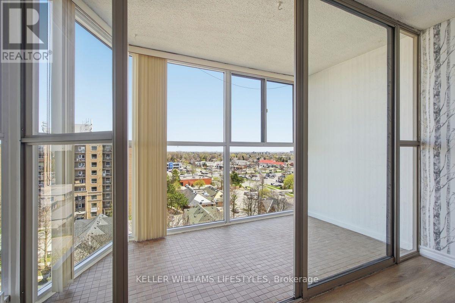
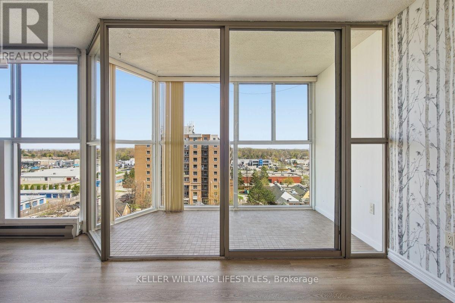
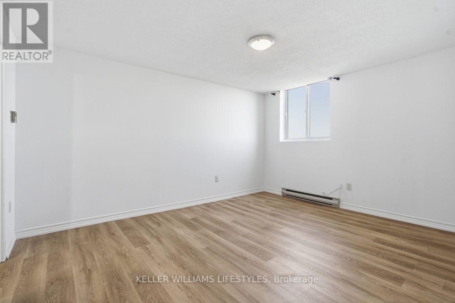
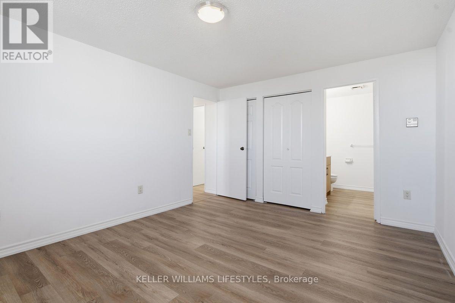
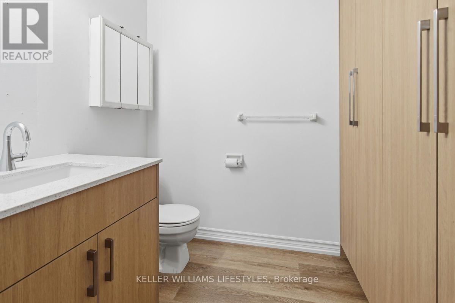
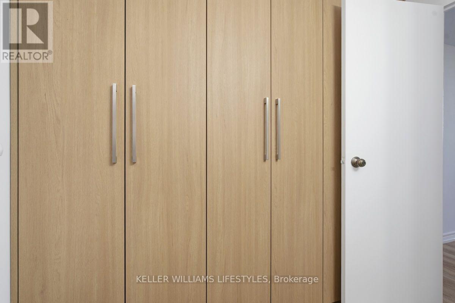
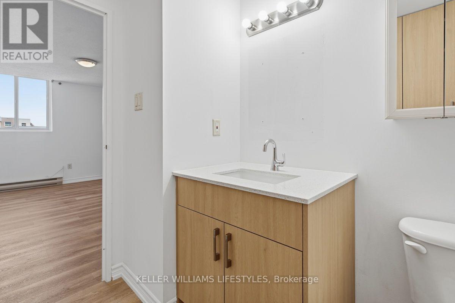
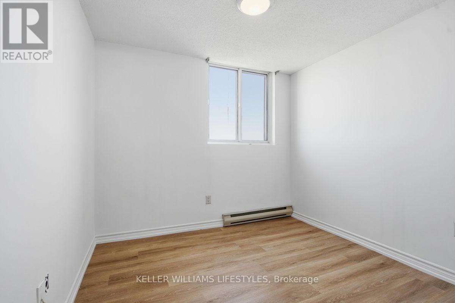
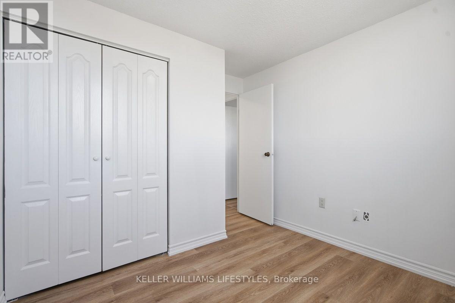
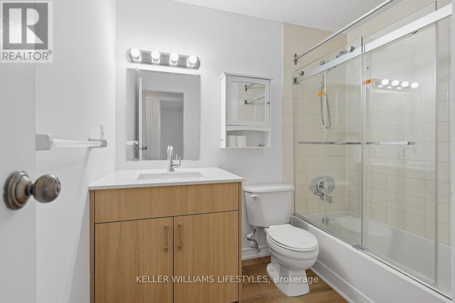
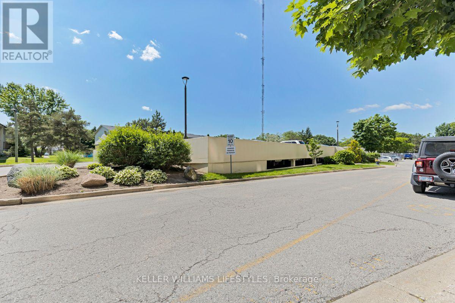
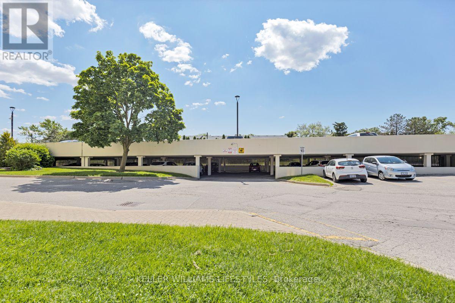
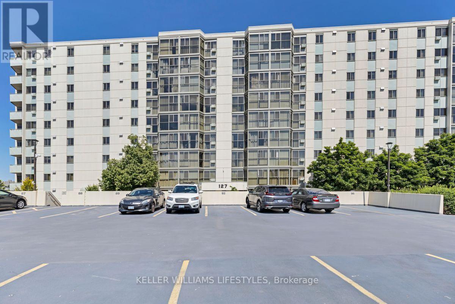
Welcome to Unit 909 at 127 Belmont Drive, a spacious top-floor condominium offering comfort, convenience, and exceptional views in one of London's established residential communities.This well-appointed 2-bedroom, 2-bathroom suite features a bright and functional layout, highlighted by a beautiful atrium/solarium that provides the perfect space for a home office, reading area, or year-round enjoyment of the natural light and panoramic north-facing views.The open-concept living and dining area offers ample space for entertaining and everyday living, while the primary bedroom includes generous closet space and a private ensuite bathroom. A second bedroom and full bathroom provide flexibility for guests, family members, or additional workspace.Residents enjoy secure entry, one assigned parking space, visitor parking, and access to a beautifully maintained outdoor common area complete with BBQ facilities-perfect for gathering with friends and family during the warmer months.Conveniently located near shopping, restaurants, parks, transit, and major amenities, this condo offers an excellent opportunity to enjoy low-maintenance living in a sought-after London location. (id:28006)
Property Details
| MLS® Number | X13566762 |
| Property Type | Single Family |
| Community Name | South O |
| Community Features | Pets Allowed With Restrictions |
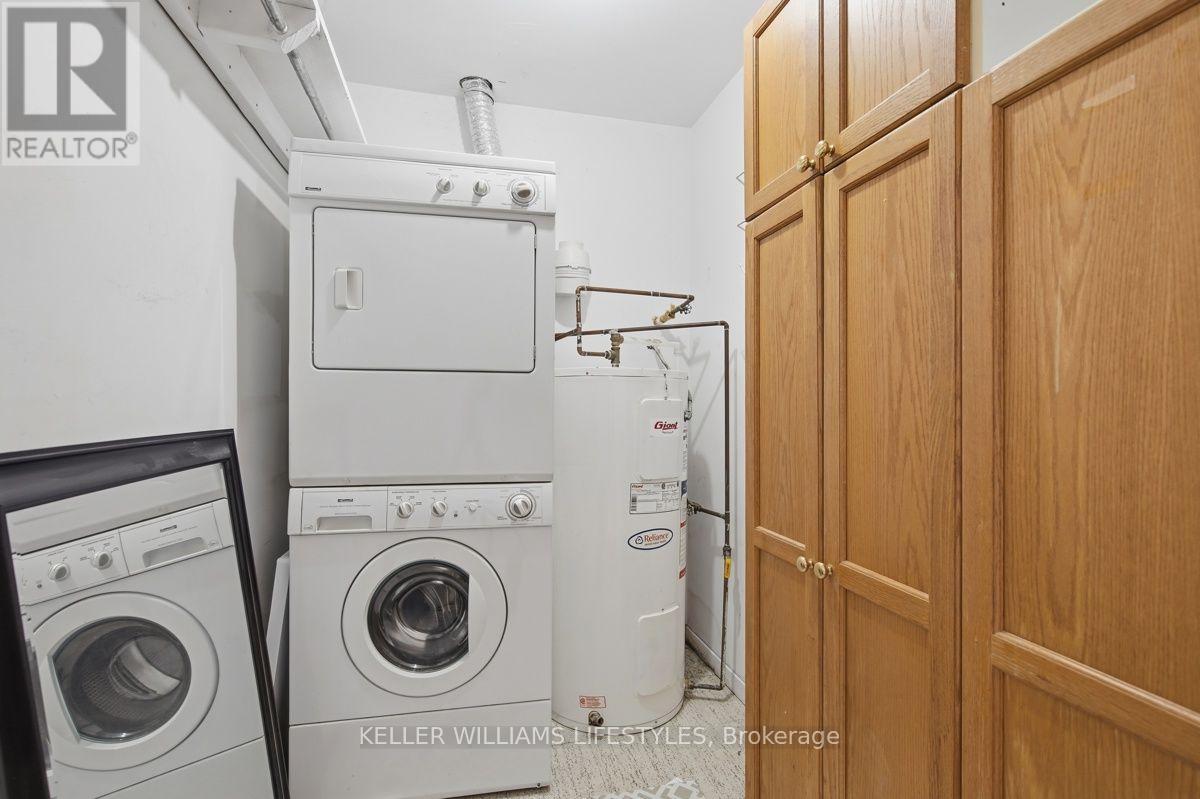
| Features | Wheelchair Access, In Suite Laundry, Atrium/sunroom |
| Parking Space Total | 1 |
Building
| Bathroom Total | 2 |
| Bedrooms Above Ground | 2 |
| Bedrooms Total | 2 |
| Age | 31 To 50 Years |
| Basement Features | Apartment In Basement |
| Basement Type | Crawl Space |
| Cooling Type | Window Air Conditioner |
| Exterior Finish | Stucco |
| Half Bath Total | 1 |
| Heating Fuel | Electric |
| Heating Type | Baseboard Heaters |
| Size Interior | 1,000 - 1,199 Ft2 |
| Type | Apartment |
Parking
| Garage |
Land
| Acreage | No |
Rooms
| Level | Type | Length | Width | Dimensions |
|---|---|---|---|---|
| Main Level | Solarium | 3.35 m | 1.75 m | 3.35 m x 1.75 m |
| Main Level | Bathroom | Measurements not available | ||
| Main Level | Bathroom | Measurements not available | ||
| Main Level | Living Room | 6.09 m | 3.58 m | 6.09 m x 3.58 m |
| Main Level | Bedroom 2 | 2.81 m | 2.69 m | 2.81 m x 2.69 m |
| Main Level | Utility Room | 1.6 m | 2.13 m | 1.6 m x 2.13 m |
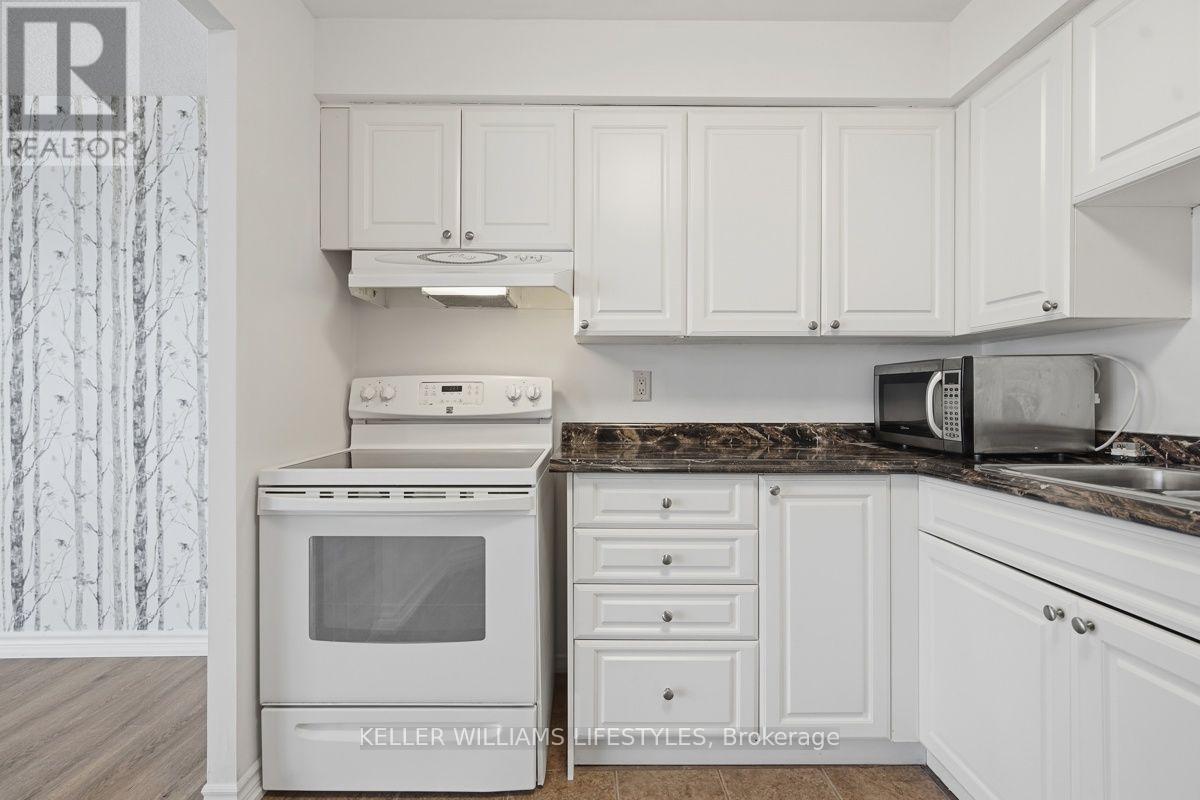
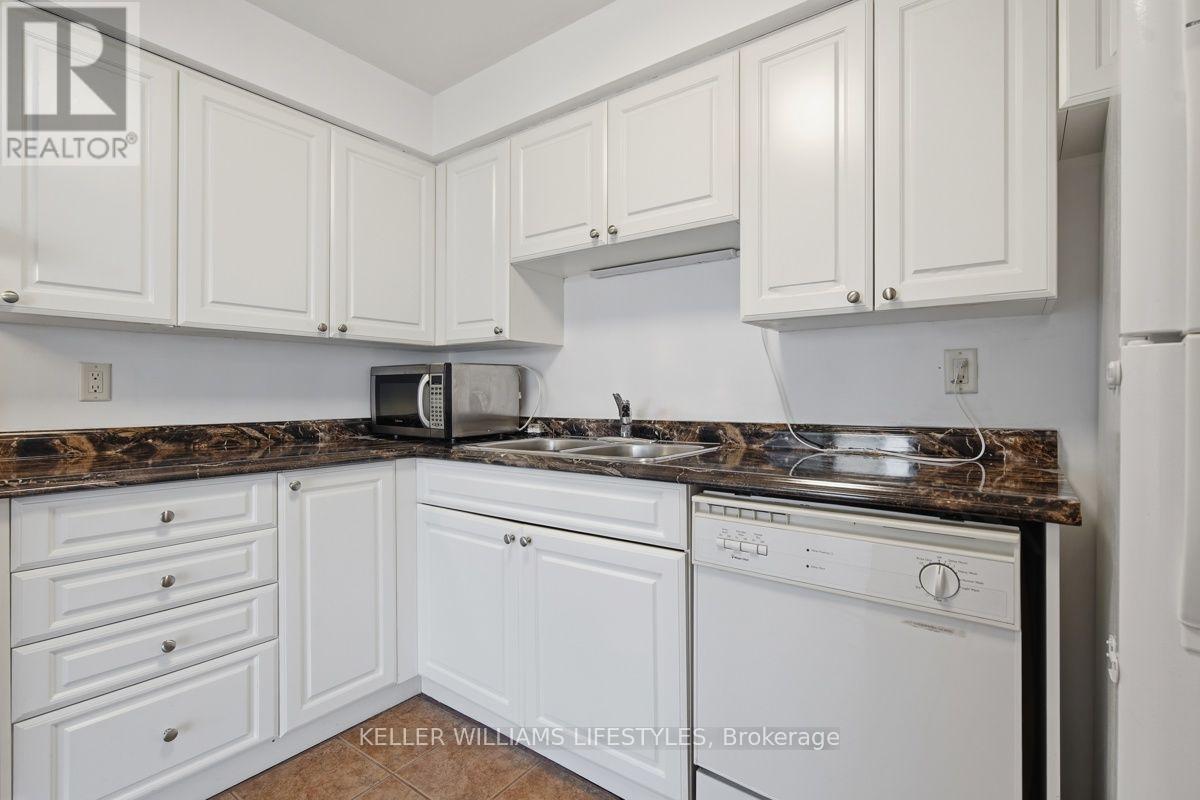
| Main Level | Kitchen | 2.48 m | 3.22 m | 2.48 m x 3.22 m |
| Main Level | Bedroom | 3.5 m | 4.39 m | 3.5 m x 4.39 m |
https://www.realtor.ca/real-estate/30036403/909-127-belmont-drive-london-south-south-o-south-o
Contact Us
Contact us for more information

The trademarks REALTOR®, REALTORS®, and the REALTOR® logo are controlled by The Canadian Real Estate Association (CREA) and identify real estate professionals who are members of CREA. The trademarks MLS®, Multiple Listing Service® and the associated logos are owned by The Canadian Real Estate Association (CREA) and identify the quality of services provided by real estate professionals who are members of CREA. The trademark DDF® is owned by The Canadian Real Estate Association (CREA) and identifies CREA's Data Distribution Facility (DDF®)
July 15 2026 04:32:13
London and St. Thomas Association of REALTORS®
Keller Williams Lifestyles