
903 Trafalgar Street N London East, Ontario N5Z 1G1

$364,900
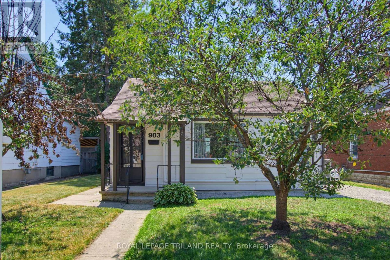
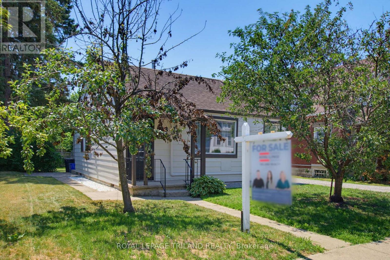
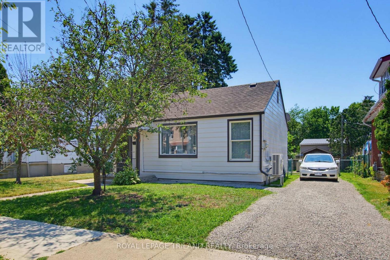
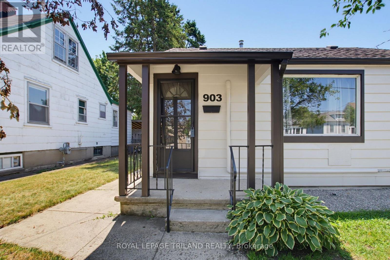
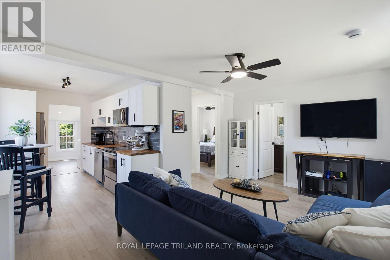
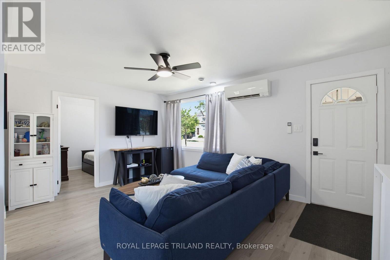
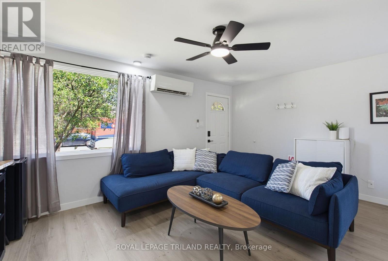
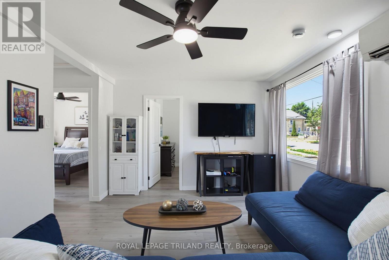
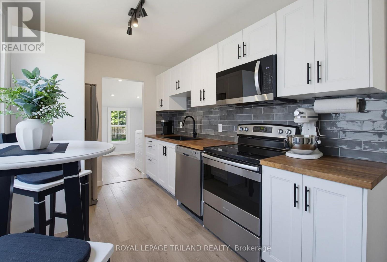
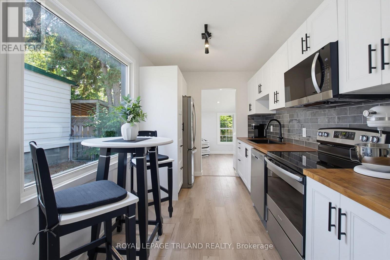
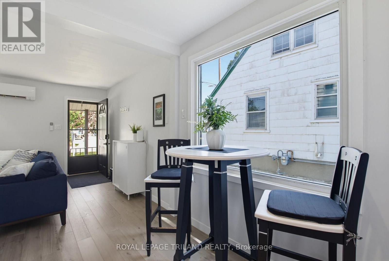
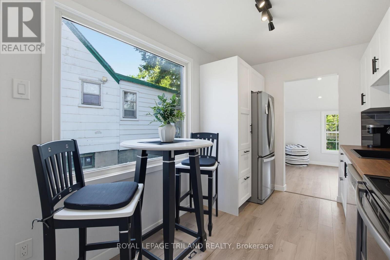
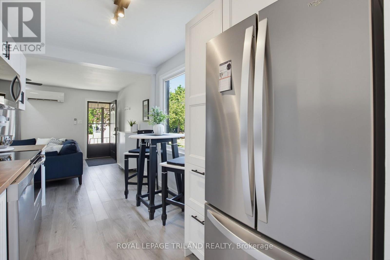
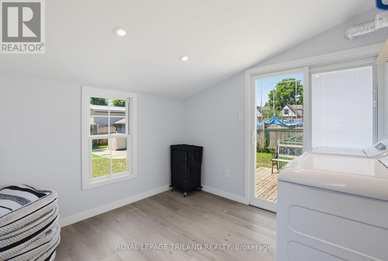
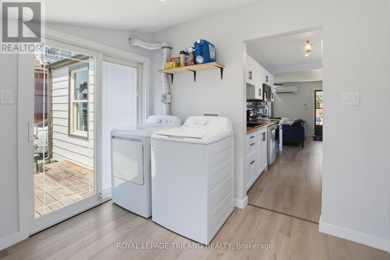
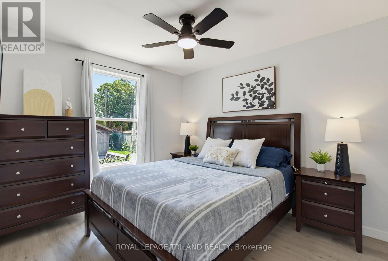
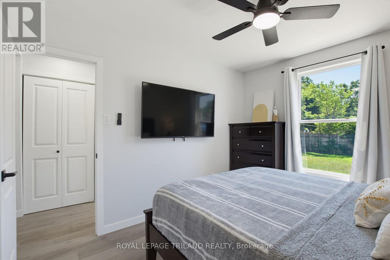
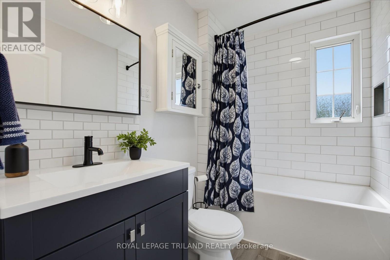
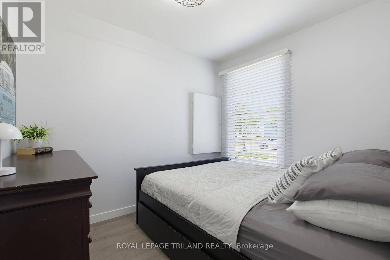
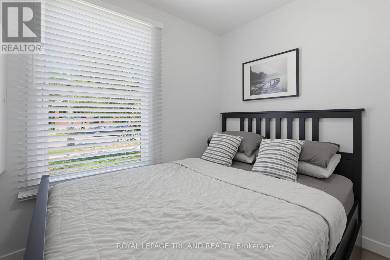
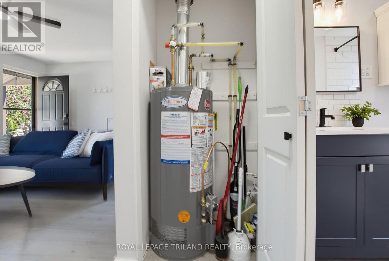
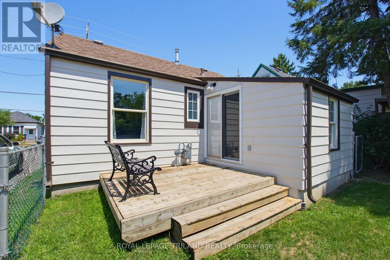
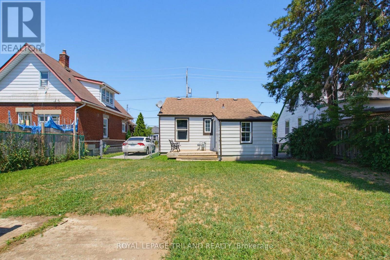
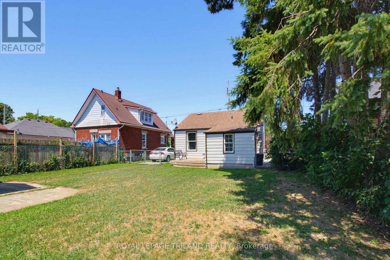
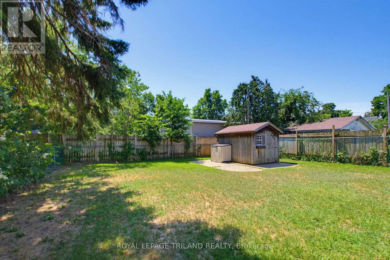
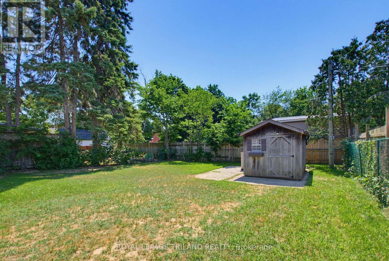
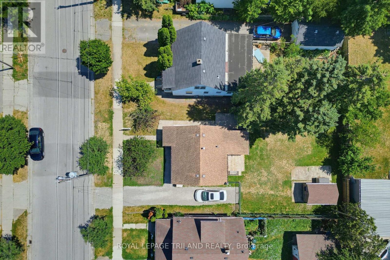
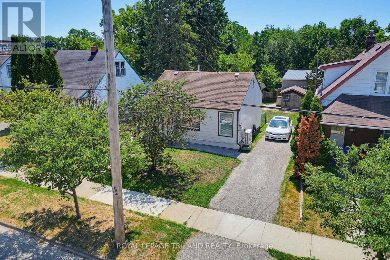
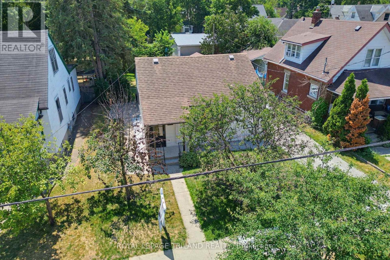
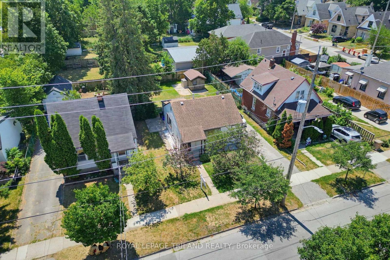
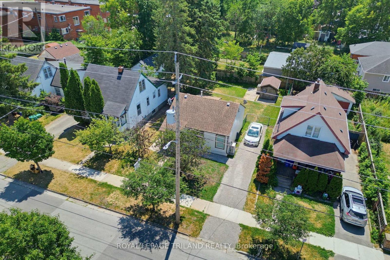
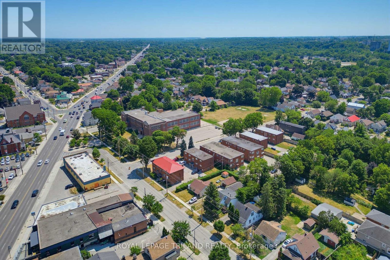
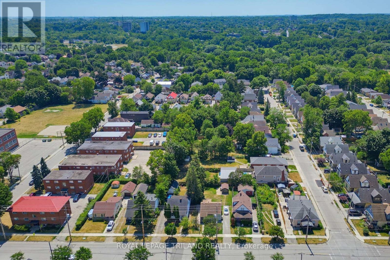
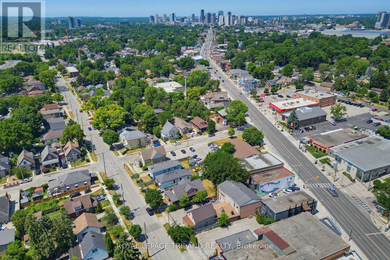
Forget condo fees and enjoy the freedom of detached living. Welcome to 903 Trafalgar St, a beautifully renovated home offering the perfect opportunity for first time buyers, those looking to right size, or anyone seeking the convenience of one floor living without the upkeep of a larger property. Situated on a mature 47' x 98' lot, this charming 2 bedroom, 1 bathroom home is an ideal townhouse or condo alternative with the added benefits of a private yard and parking for three vehicles. Inside, nearly every surface has been thoughtfully updated. Completed in 2025, the extensive renovations include a stunning new kitchen with modern cabinetry, countertops, backsplash and dishwasher, a beautifully renovated bathroom, all new plumbing, updated electrical in the kitchen and bathroom, new flooring throughout, new light fixtures, plugs and switches, new interior and closet doors, new washer and dryer, and a new rear sliding door leading to the backyard. The rear addition was also reinsulated for improved comfort. A heat pump provides efficient heating and cooling, while the home also features 100 amp breaker service. The crawl space has been professionally spray foamed and the floor encapsulated, providing improved energy efficiency and peace of mind. In 2026, the exterior was freshly painted and the driveway received new stone, further enhancing the home's curb appeal. Step outside to enjoy a fully fenced backyard offering plenty of space to garden, entertain or simply unwind, complete with a storage shed for your tools and seasonal items. Conveniently located with easy access to downtown London, Fanshawe College, public transit, shopping, restaurants and everyday amenities, this home also offers quick connections to Highbury Ave N and Highway 401, making commuting a breeze. Move in with confidence and enjoy the peace of mind that comes with extensive updates already completed. Affordable, stylish and low maintenance, this is detached living without compromise. (id:28006)
Property Details
| MLS® Number | X13561424 |
| Property Type | Single Family |
| Community Name | East L |
| Amenities Near By | Public Transit, Park, Schools |
| Equipment Type | Water Heater |
| Features | Carpet Free |
| Parking Space Total | 2 |
| Rental Equipment Type | Water Heater |
| Structure | Shed |
Building
| Bathroom Total | 1 |
| Bedrooms Above Ground | 2 |
| Bedrooms Total | 2 |
| Age | 51 To 99 Years |
| Appliances | Water Meter, Dishwasher, Dryer, Stove, Washer, Refrigerator |
| Architectural Style | Bungalow |
| Basement Development | Unfinished |
| Basement Type | Crawl Space (unfinished) |
| Construction Status | Insulation Upgraded |
| Construction Style Attachment | Detached |
| Cooling Type | Wall Unit |
| Exterior Finish | Aluminum Siding |
| Foundation Type | Concrete, Poured Concrete |
| Heating Fuel | Electric |
| Heating Type | Baseboard Heaters, Heat Pump |
| Stories Total | 1 |
| Size Interior | 0 - 699 Ft2 |
| Type | House |
| Utility Water | Municipal Water |
Parking
| No Garage |
Land
| Acreage | No |
| Land Amenities | Public Transit, Park, Schools |
| Size Depth | 98 Ft ,8 In |
| Size Frontage | 47 Ft ,9 In |
| Size Irregular | 47.8 X 98.7 Ft |
| Size Total Text | 47.8 X 98.7 Ft |
| Zoning Description | R2-2 |
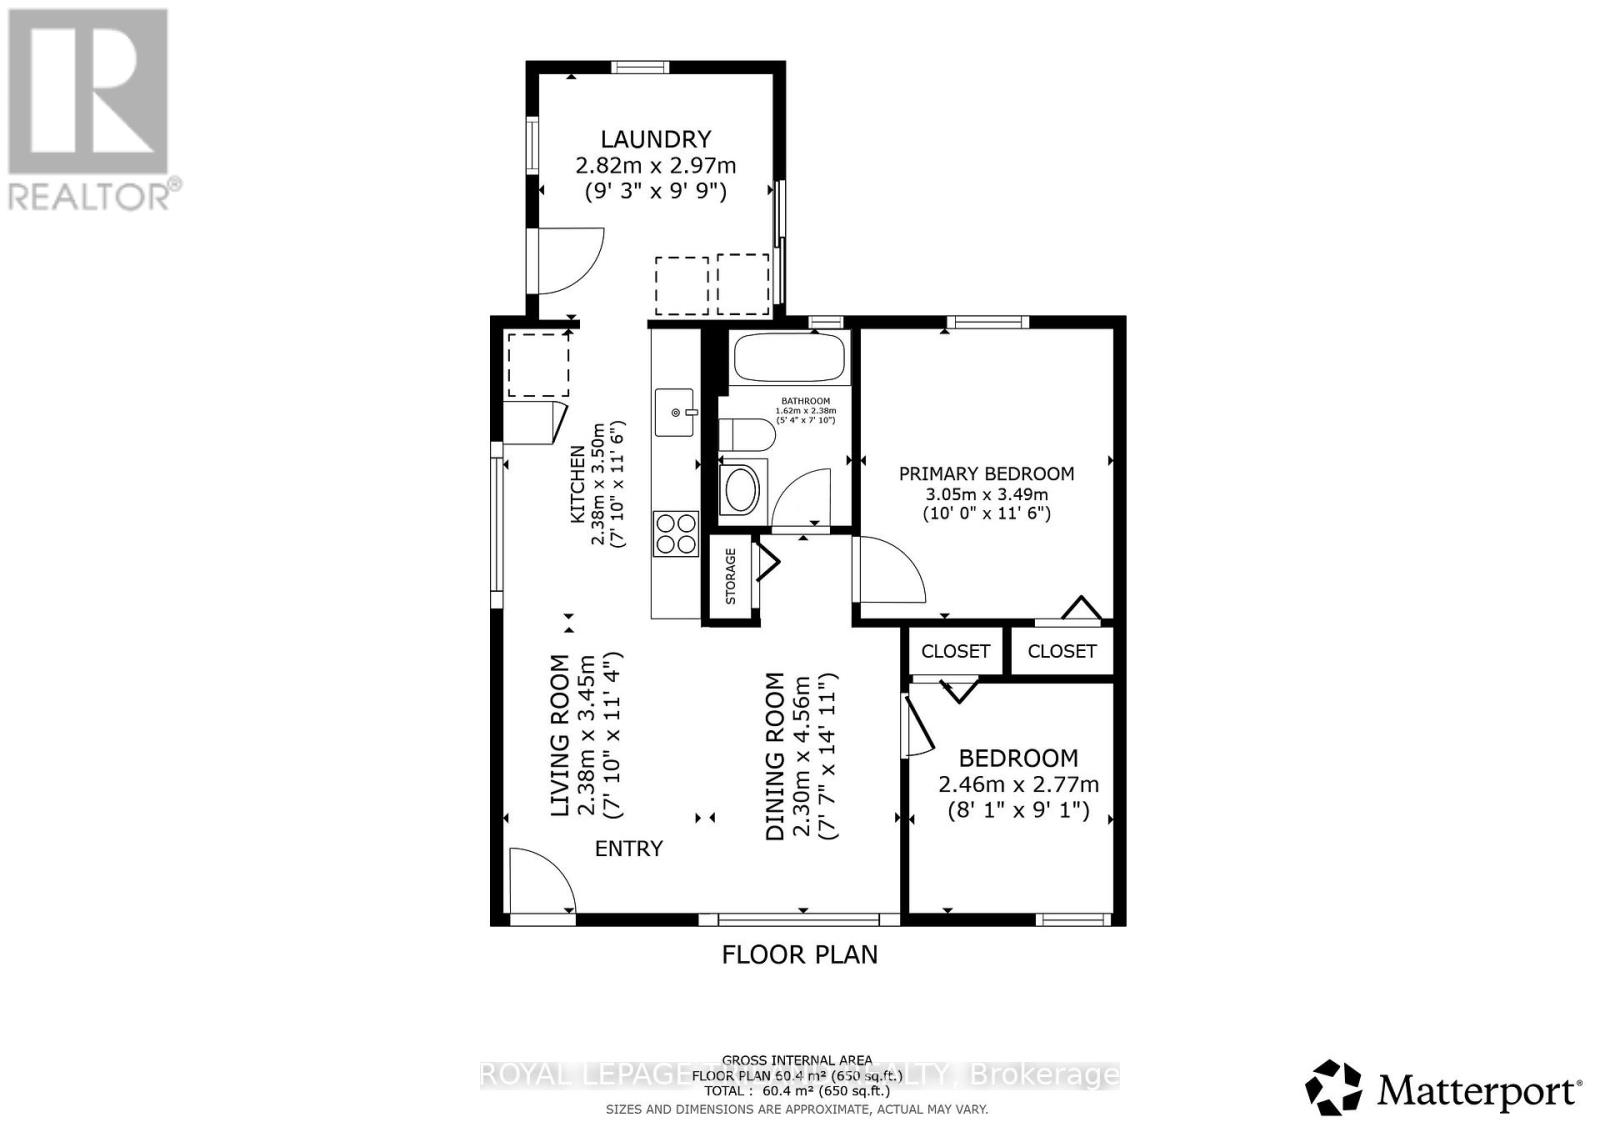
Rooms
| Level | Type | Length | Width | Dimensions |
|---|---|---|---|---|
| Main Level | Bedroom | 3.05 m | 3.49 m | 3.05 m x 3.49 m |
| Main Level | Bedroom 2 | 2.46 m | 2.77 m | 2.46 m x 2.77 m |
| Main Level | Living Room | 2.38 m | 3.45 m | 2.38 m x 3.45 m |
| Main Level | Dining Room | 2.3 m | 4.56 m | 2.3 m x 4.56 m |
| Main Level | Kitchen | 2.38 m | 3.5 m | 2.38 m x 3.5 m |
| Main Level | Laundry Room | 2.82 m | 2.97 m | 2.82 m x 2.97 m |
Utilities
| Cable | Available |
| Electricity | Installed |
| Sewer | Installed |
https://www.realtor.ca/real-estate/30030824/903-trafalgar-street-n-london-east-east-l-east-l
Contact Us
Contact us for more information

The trademarks REALTOR®, REALTORS®, and the REALTOR® logo are controlled by The Canadian Real Estate Association (CREA) and identify real estate professionals who are members of CREA. The trademarks MLS®, Multiple Listing Service® and the associated logos are owned by The Canadian Real Estate Association (CREA) and identify the quality of services provided by real estate professionals who are members of CREA. The trademark DDF® is owned by The Canadian Real Estate Association (CREA) and identifies CREA's Data Distribution Facility (DDF®)
July 14 2026 04:31:47
London and St. Thomas Association of REALTORS®
Royal LePage Triland Realty