
903 - 240 Villagewalk Boulevard London North, Ontario N6G 0P6

$639,900Maintenance, Heat, Parking, Insurance, Common Area Maintenance, Water
$616 Monthly
Maintenance, Heat, Parking, Insurance, Common Area Maintenance, Water
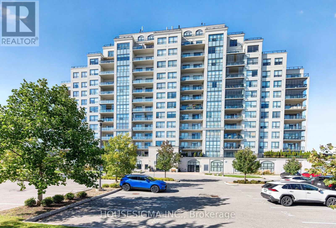
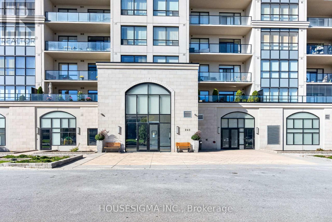
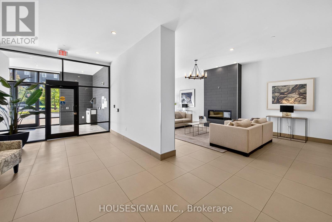
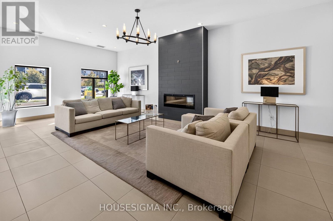
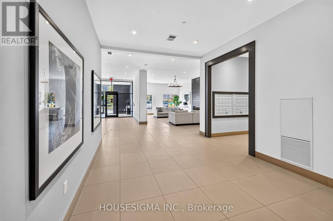
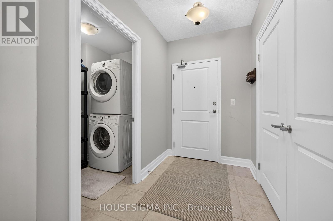
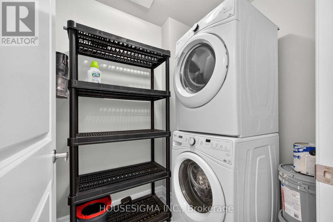
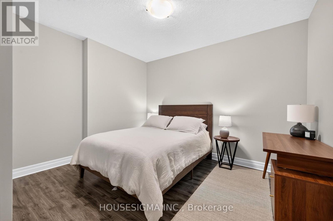
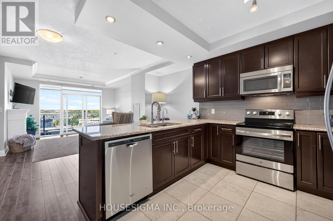
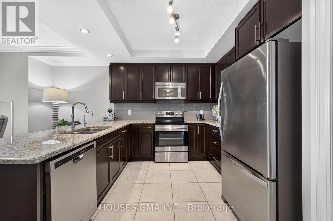
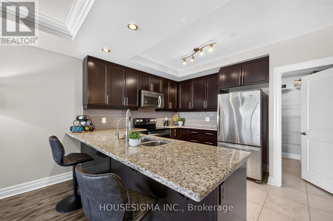
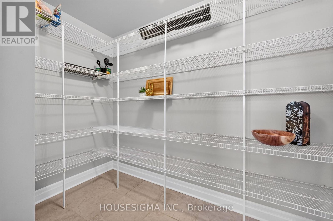
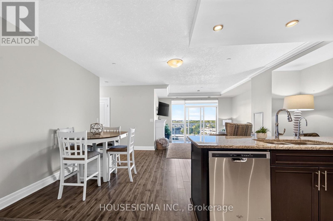
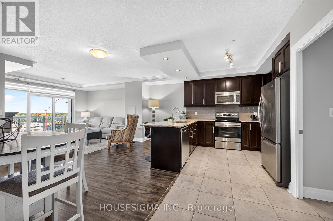
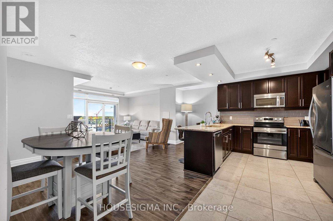
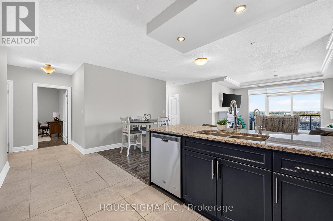
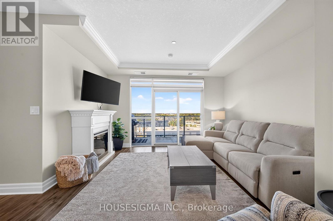
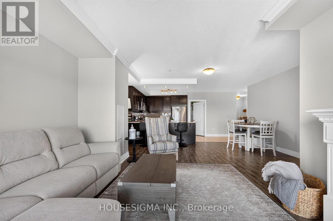
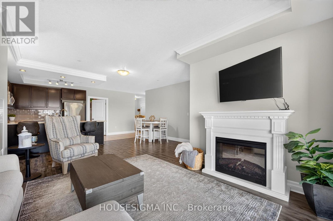
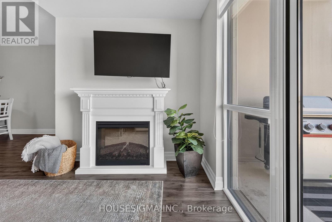
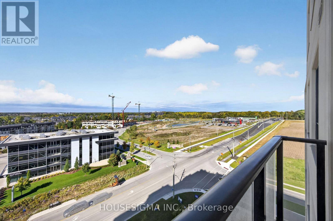
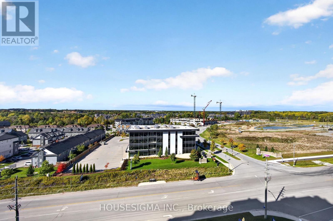
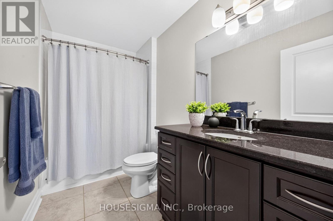
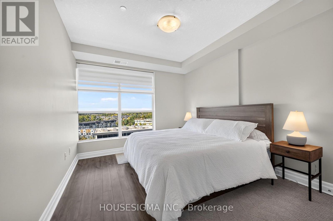
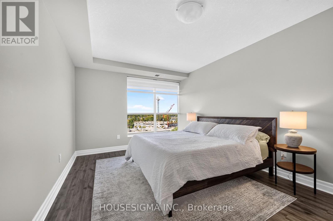
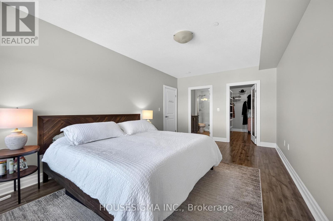
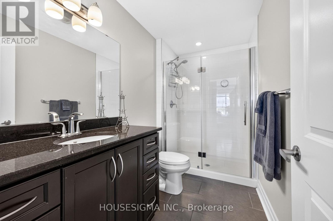
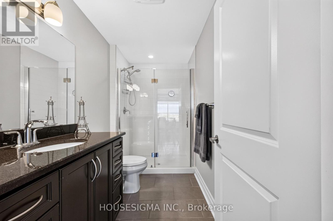
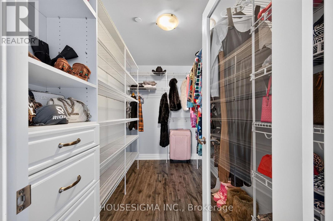
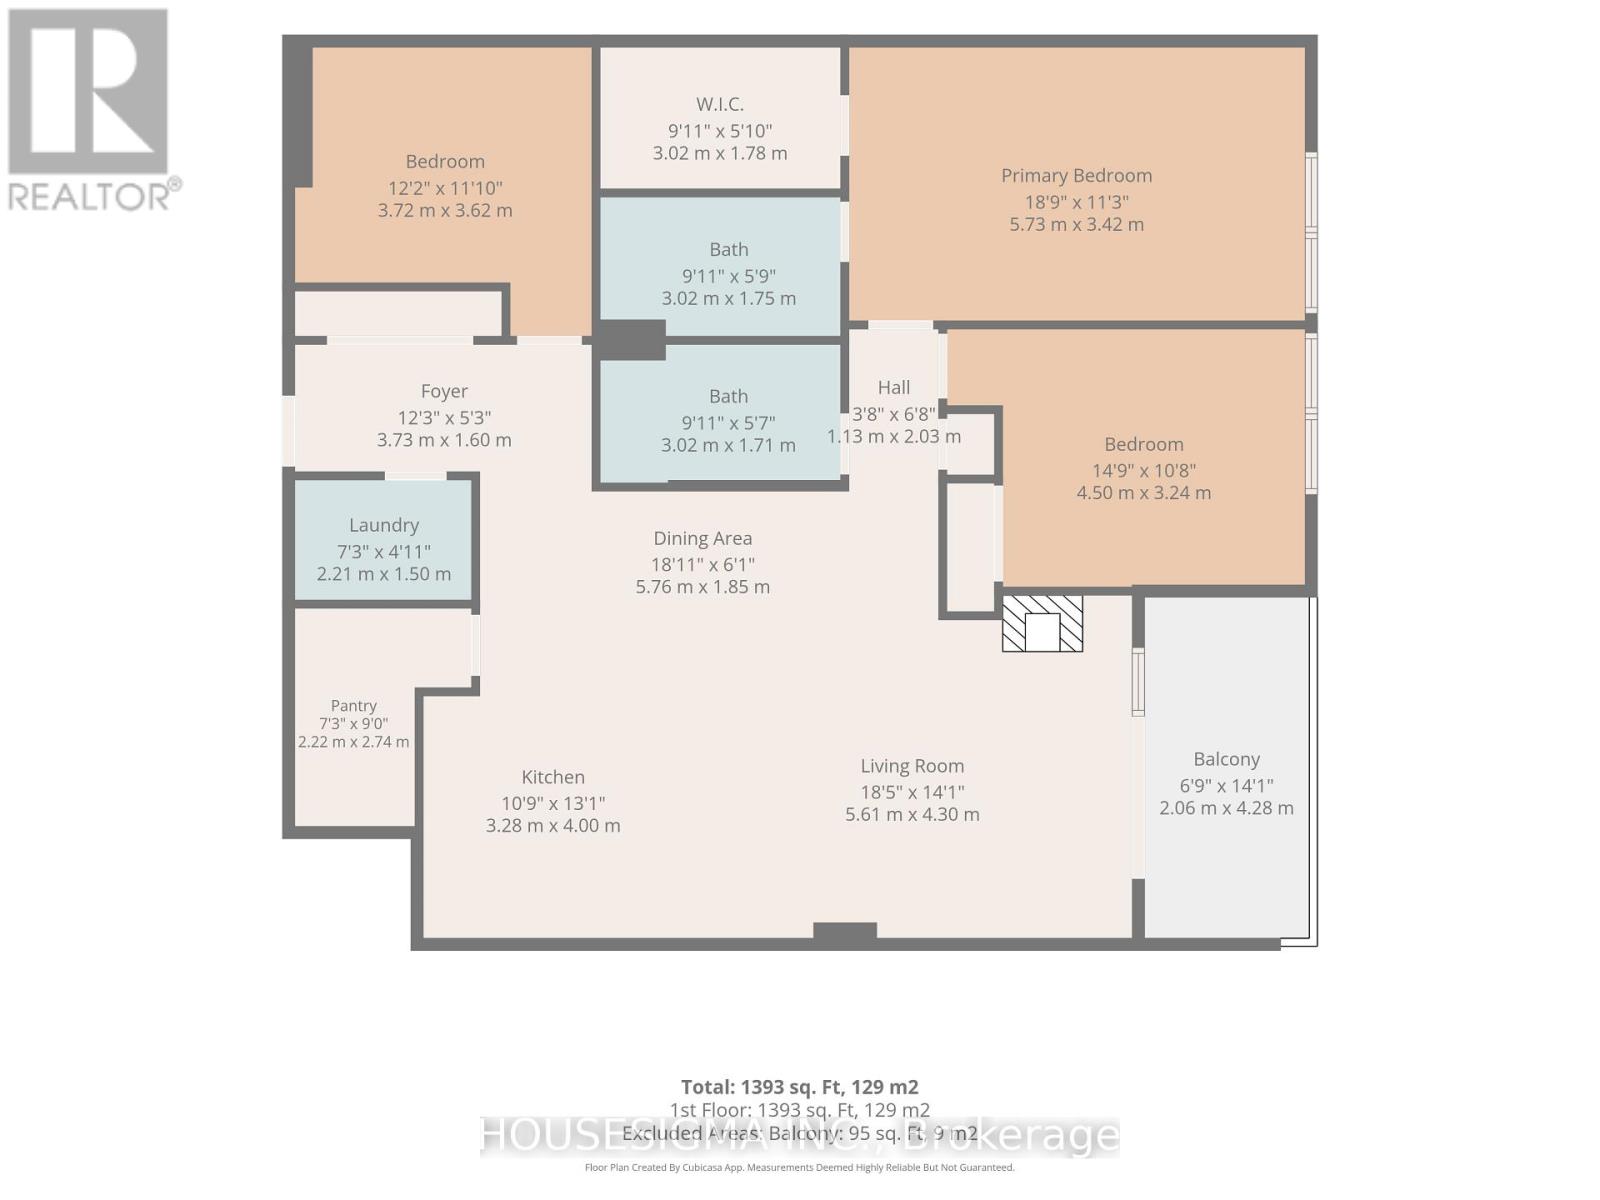
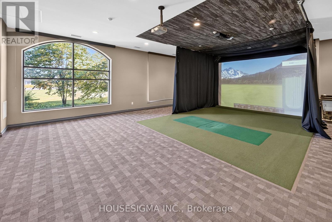
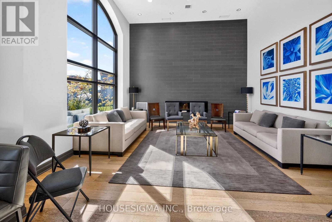
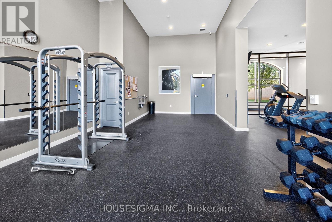
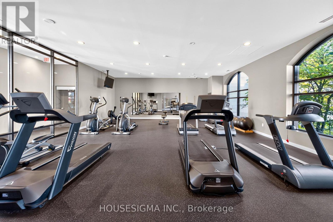
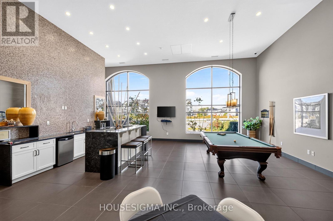
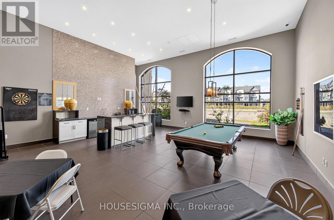
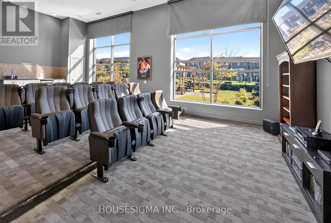
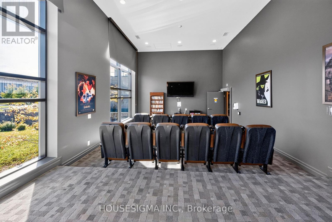
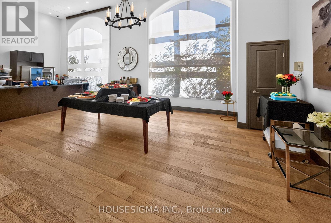
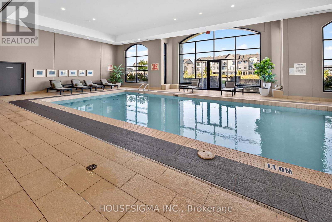
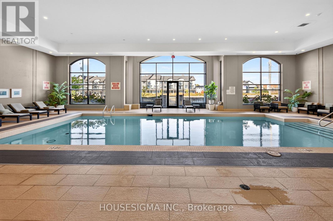
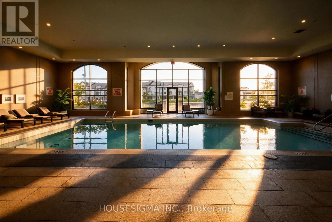
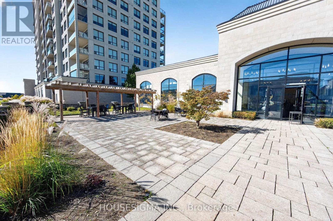
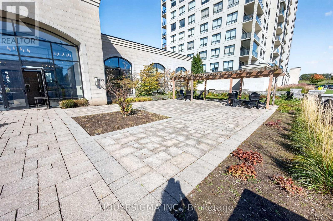
$616 MonthlyElevated Living in Masonville! Welcome to Unit 903, a beautifully maintained 2-bedroom plus den residence in one of the area's most sought-after upscale condominium buildings. Perched on the ninth floor, this suite offers the added benefit of higher ceilings than the lower-level units, creating an exceptional sense of space and openness. Step outside onto the spacious balcony and enjoy a fantastic elevated view-the perfect spot for your morning coffee or unwinding at the end of the day.Thoughtfully designed for both everyday living and entertaining, this spacious condo features two full bathrooms, a generous kitchen with an extra-large pantry, convenient in-suite laundry, and a versatile den perfect for a home office, bedroom or additional living space. The unit has been exceptionally well cared for and is ready to enjoy.But the lifestyle extends well beyond your front door. Residents have access to an impressive array of amenities, including an indoor saltwater pool, billiard room, theatre room, lounge, relaxing main foyer, golf simulator, library, meeting rooms, guest suites (small fee) and beautifully appointed outdoor sitting areas-providing plenty of opportunities to relax, entertain and enjoy resort-style living without leaving home.Adding even more value are two exclusive underground parking spaces, a highly desirable feature for condo living.Located in the sought-after Masonville area, you'll be surrounded by an abundance of shopping, dining, entertainment and everyday conveniences, with everything you need close at hand.A well-appointed suite, an exceptional building, spectacular views and a truly desirable location-Unit 903 offers the opportunity to enjoy the very best of elevated condominium living. (id:28006)
Property Details
| MLS® Number | X13880150 |
| Property Type | Single Family |
| Community Name | North R |
| Amenities Near By | Hospital, Park, Schools |
| Community Features | Pets Allowed With Restrictions, Community Centre |
| Features | Balcony, In Suite Laundry |
| Parking Space Total | 2 |
| Pool Type | Indoor Pool |
Building
| Bathroom Total | 2 |
| Bedrooms Above Ground | 2 |
| Bedrooms Below Ground | 1 |
| Bedrooms Total | 3 |
| Age | 11 To 15 Years |
| Amenities | Exercise Centre, Recreation Centre, Party Room, Fireplace(s) |
| Appliances | Garage Door Opener Remote(s), Intercom, Water Heater, Dishwasher, Dryer, Microwave, Stove, Washer, Refrigerator |
| Basement Type | None |
| Cooling Type | Central Air Conditioning |
| Exterior Finish | Concrete |
| Fire Protection | Controlled Entry, Monitored Alarm |
| Fireplace Present | Yes |
| Fireplace Total | 1 |
| Flooring Type | Tile, Hardwood |
| Heating Fuel | Natural Gas |
| Heating Type | Forced Air |
| Size Interior | 1,400 - 1,599 Ft2 |
| Type | Apartment |
Parking
| Underground | |
| Garage |
Land
| Acreage | No |
| Land Amenities | Hospital, Park, Schools |
| Landscape Features | Landscaped |
| Zoning Description | R9-7 |
Rooms
| Level | Type | Length | Width | Dimensions |
|---|---|---|---|---|
| Main Level | Foyer | 3.73 m | 1.6 m | 3.73 m x 1.6 m |
| Main Level | Laundry Room | 2.21 m | 1.5 m | 2.21 m x 1.5 m |
| Main Level | Bathroom | 3.02 m | 1.71 m | 3.02 m x 1.71 m |
| Main Level | Bathroom | 3.02 m | 1.75 m | 3.02 m x 1.75 m |
| Main Level | Den | 2.21 m | 1.5 m | 2.21 m x 1.5 m |
| Main Level | Kitchen | 4 m | 3.28 m | 4 m x 3.28 m |
| Main Level | Pantry | 2.74 m | 2.22 m | 2.74 m x 2.22 m |
| Main Level | Eating Area | 5.76 m | 1.85 m | 5.76 m x 1.85 m |
| Main Level | Living Room | 5.61 m | 4.3 m | 5.61 m x 4.3 m |
| Main Level | Other | 4.28 m | 2.06 m | 4.28 m x 2.06 m |
| Main Level | Primary Bedroom | 5.73 m | 3.42 m | 5.73 m x 3.42 m |
| Main Level | Bedroom 2 | 4.5 m | 3.24 m | 4.5 m x 3.24 m |
Contact Us
Contact us for more information

The trademarks REALTOR®, REALTORS®, and the REALTOR® logo are controlled by The Canadian Real Estate Association (CREA) and identify real estate professionals who are members of CREA. The trademarks MLS®, Multiple Listing Service® and the associated logos are owned by The Canadian Real Estate Association (CREA) and identify the quality of services provided by real estate professionals who are members of CREA. The trademark DDF® is owned by The Canadian Real Estate Association (CREA) and identifies CREA's Data Distribution Facility (DDF®)
October 09 2026 02:31:05
London and St. Thomas Association of REALTORS®
Housesigma Inc.