
890 Guildwood Boulevard London North, Ontario N6H 5S9

$3,150 Monthly
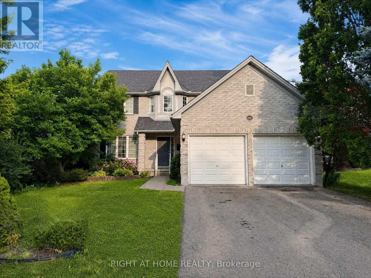
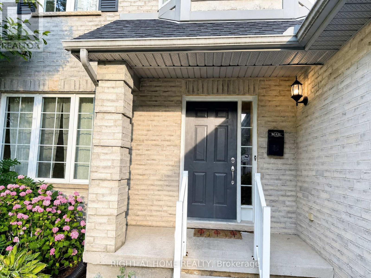
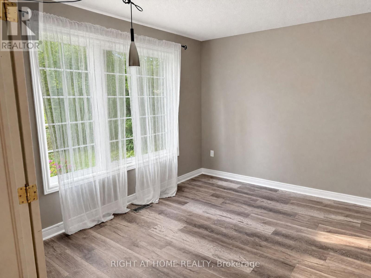
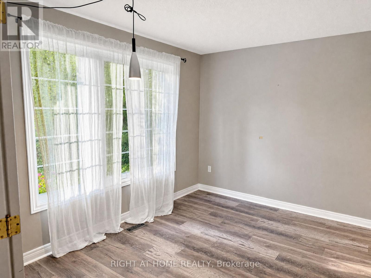
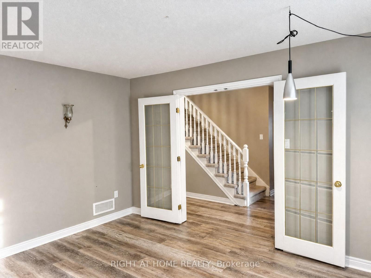
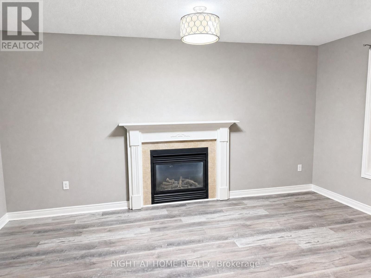
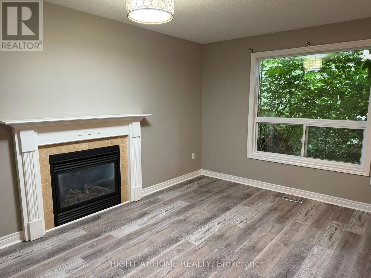
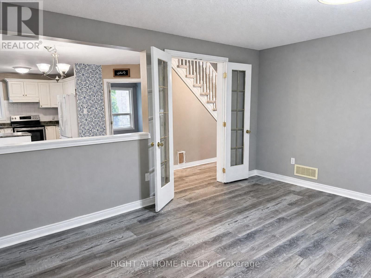
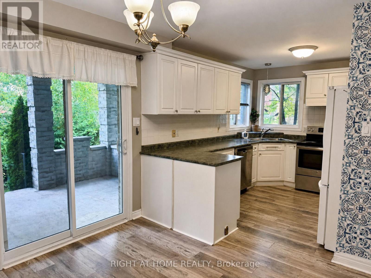
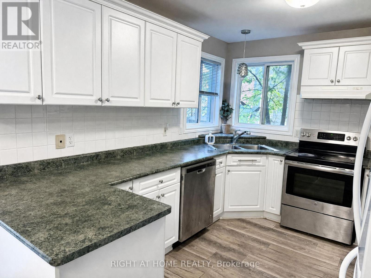
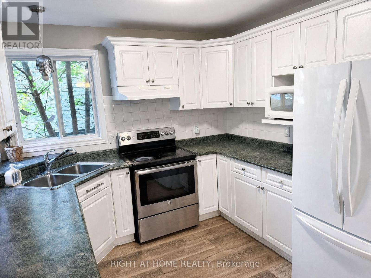
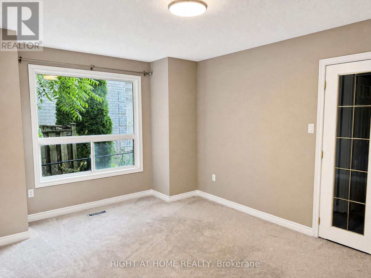
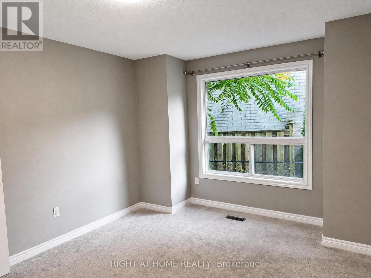
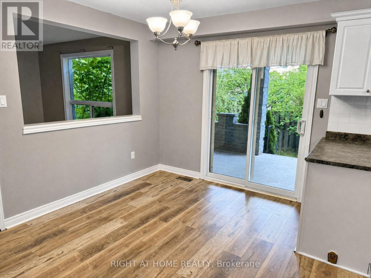
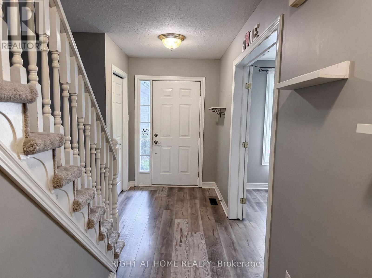
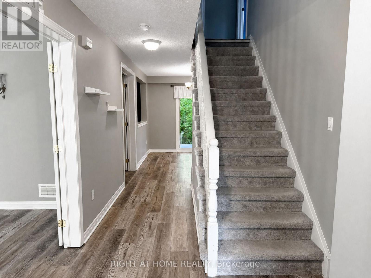
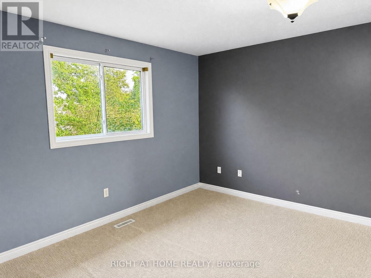
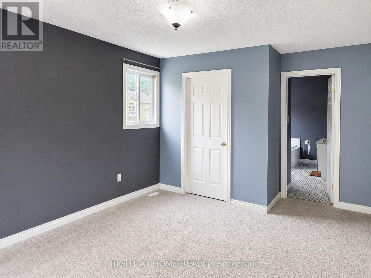
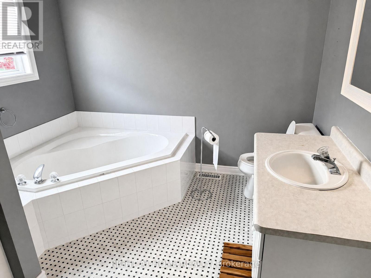
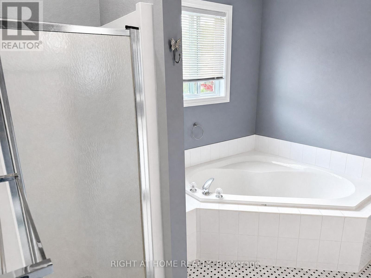
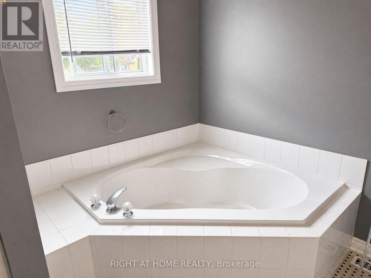
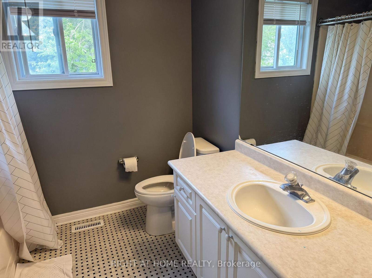
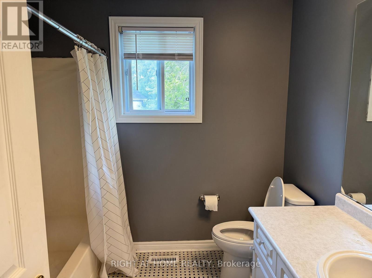
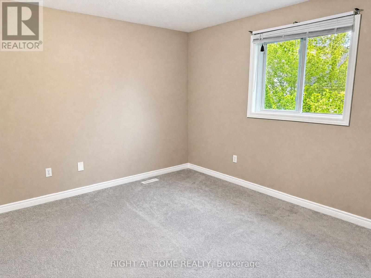
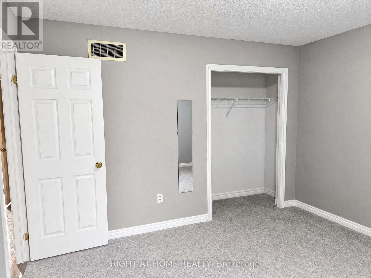
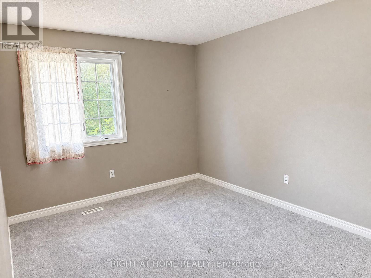
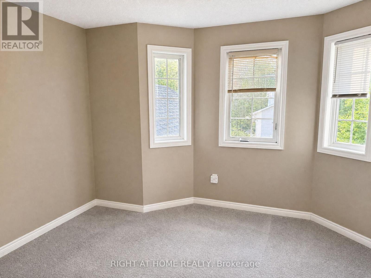
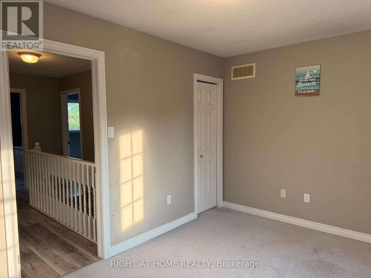
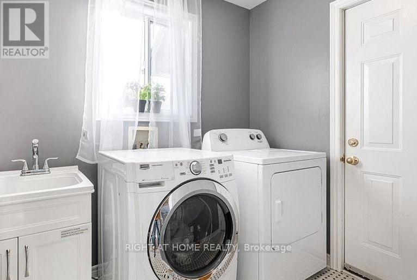
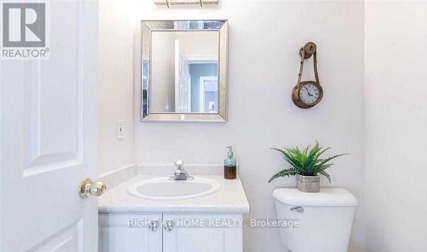
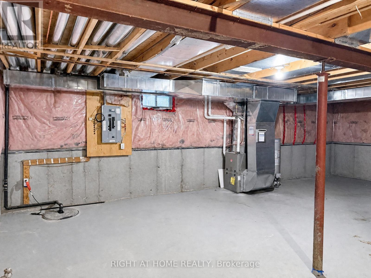
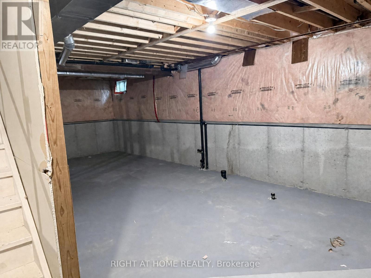
Welcome to 890 Guildwood Boulevard, a spacious four-bedroom family home located in the sought-after Huntington Downs community of Oakridge.Offering approximately 2,232 sq. ft. of above-grade living space, this well-designed home features four bedrooms, two full bathrooms, a main-floor powder room and a double-car garage. The bright main level is filled with natural light and offers a formal living room, separate dining room and inviting family room, providing plenty of space for everyday living, entertaining or working from home. the heart of the home is a spacious kitchen with ample cabinetry, a dinette area and convenient access to the backyard. Step outside to the large covered concrete patio-a rare neighbourhood feature and an ideal setting for morning coffee, outdoor dining and summer entertaining. The adjacent family room features a gas fireplace and a large window, creating a warm and comfortable gathering space. A main-floor laundry room and two-piece guest bathroom are conveniently located near the interior garage entrance. Upstairs, you will find four generously sized bedrooms with ample closet space. The spacious primary bedroom includes a private ensuite bathroom with a corner soaker tub. The unfinished basement provides abundant additional space for storage, a workshop, home gym or recreational use. Conveniently located near parks, schools, shopping, restaurants, public transit and Western University, this home offers comfortable family living in one of London's established residential communities. Available immediately. Minimum 12-month lease. Utilities are additional. Rental application, credit check, proof of income and references are required. (id:28006)
Property Details
| MLS® Number | X13623736 |
| Property Type | Single Family |
| Community Name | North M |
| Amenities Near By | Golf Nearby, Hospital |
| Features | Sump Pump |
| Parking Space Total | 4 |
Building
| Bathroom Total | 6 |
| Bedrooms Above Ground | 4 |
| Bedrooms Total | 4 |
| Age | 16 To 30 Years |
| Appliances | Water Heater |
| Basement Development | Unfinished |
| Basement Type | Full (unfinished) |
| Construction Style Attachment | Detached |
| Cooling Type | Central Air Conditioning |
| Exterior Finish | Vinyl Siding, Brick |
| Foundation Type | Concrete |
| Half Bath Total | 1 |
| Heating Fuel | Natural Gas |
| Heating Type | Forced Air |
| Stories Total | 2 |
| Size Interior | 2,000 - 2,500 Ft2 |
| Type | House |
| Utility Water | Municipal Water |
Parking
| Attached Garage | |
| Garage |
Land
| Acreage | No |
| Land Amenities | Golf Nearby, Hospital |
| Sewer | Sanitary Sewer |
| Size Depth | 100 Ft |
| Size Frontage | 65 Ft |
| Size Irregular | 65 X 100 Ft |
| Size Total Text | 65 X 100 Ft|under 1/2 Acre |
Rooms
| Level | Type | Length | Width | Dimensions |
|---|---|---|---|---|
| Second Level | Bedroom | 3.6 m | 3.6 m | 3.6 m x 3.6 m |
| Second Level | Bedroom | 4.64 m | 2.99 m | 4.64 m x 2.99 m |
| Second Level | Bathroom | 1 m | 1 m | 1 m x 1 m |
| Second Level | Primary Bedroom | 5.51 m | 3.73 m | 5.51 m x 3.73 m |
| Second Level | Bathroom | 1 m | 1 m | 1 m x 1 m |
| Second Level | Bedroom | 3.98 m | 3.32 m | 3.98 m x 3.32 m |
| Main Level | Kitchen | 3.42 m | 3.04 m | 3.42 m x 3.04 m |
| Main Level | Office | 4.14 m | 3.35 m | 4.14 m x 3.35 m |
| Main Level | Dining Room | 3.17 m | 3.04 m | 3.17 m x 3.04 m |
| Main Level | Living Room | 4.24 m | 3.35 m | 4.24 m x 3.35 m |
| Main Level | Family Room | 4.72 m | 3.37 m | 4.72 m x 3.37 m |
| Main Level | Laundry Room | 2.43 m | 1.77 m | 2.43 m x 1.77 m |
| Main Level | Bathroom | Measurements not available |
https://www.realtor.ca/real-estate/30099259/890-guildwood-boulevard-london-north-north-m-north-m
Contact Us
Contact us for more information

The trademarks REALTOR®, REALTORS®, and the REALTOR® logo are controlled by The Canadian Real Estate Association (CREA) and identify real estate professionals who are members of CREA. The trademarks MLS®, Multiple Listing Service® and the associated logos are owned by The Canadian Real Estate Association (CREA) and identify the quality of services provided by real estate professionals who are members of CREA. The trademark DDF® is owned by The Canadian Real Estate Association (CREA) and identifies CREA's Data Distribution Facility (DDF®)
July 31 2026 11:51:53
London and St. Thomas Association of REALTORS®
Streetcity Realty Inc.