
88 - 70 Fiddlers Green Road London North, Ontario N6H 4R4

$434,000Maintenance, Parking
$330 Monthly
Maintenance, Parking
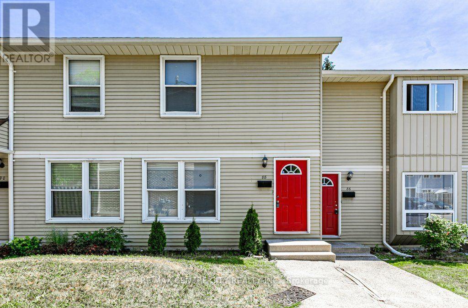
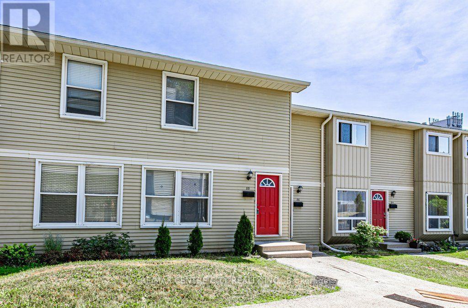
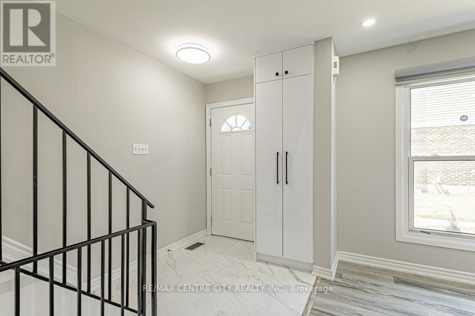
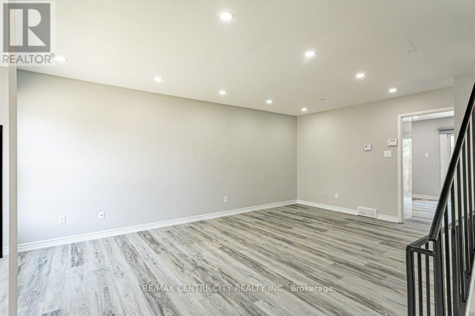
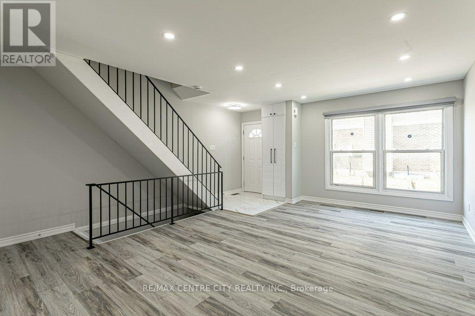
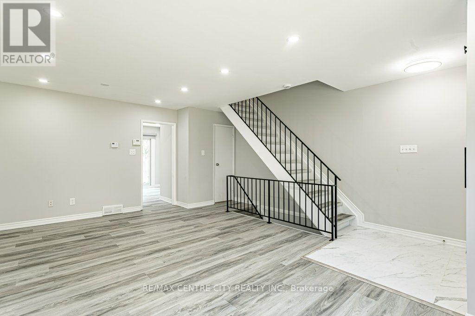
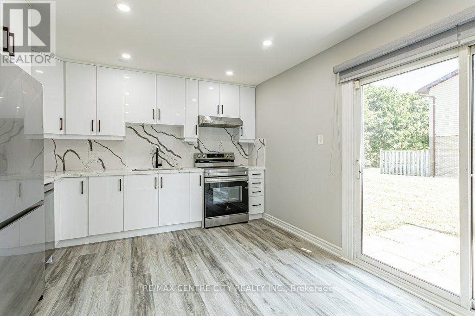
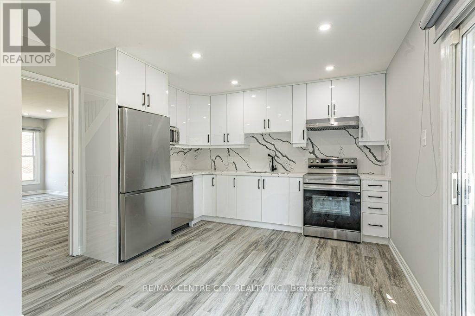
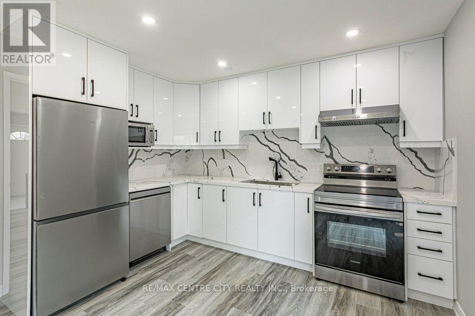
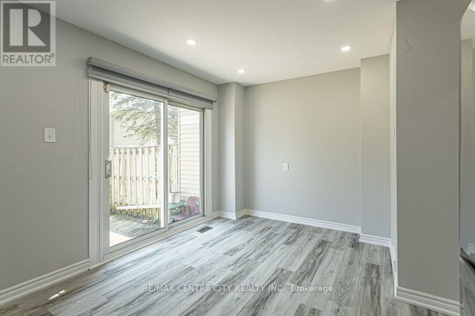
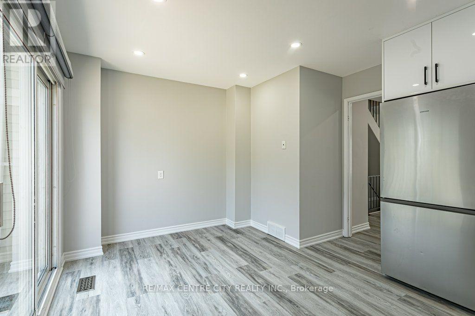
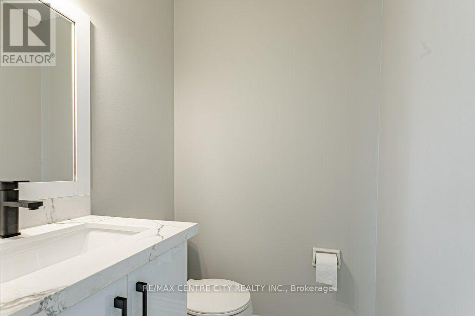
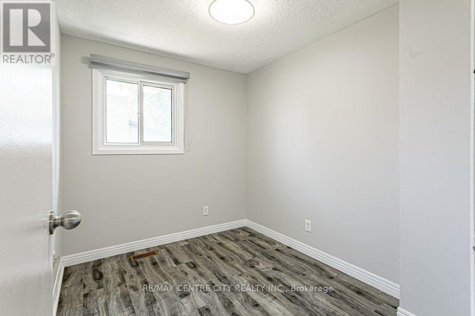
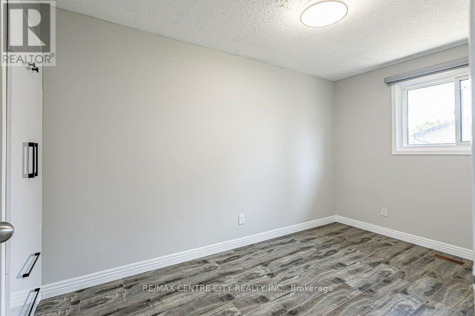
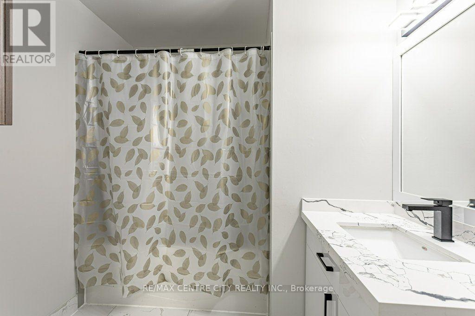
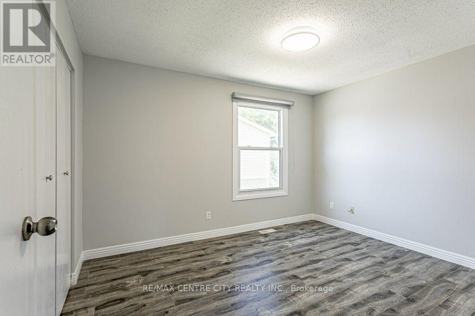
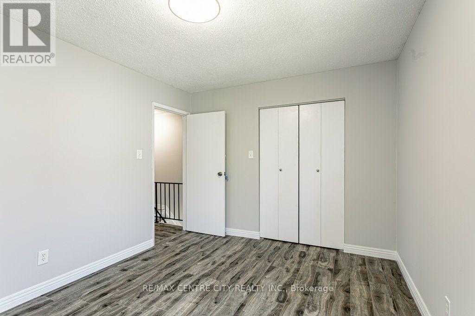
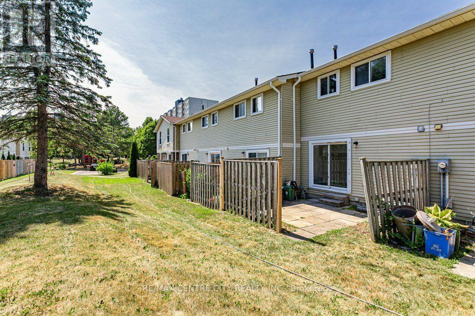
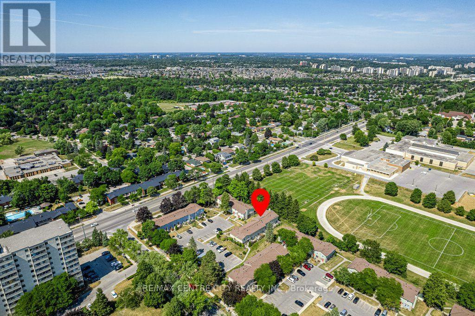
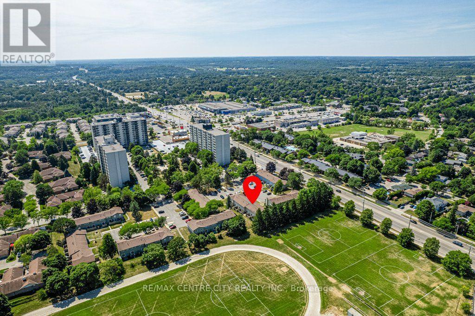
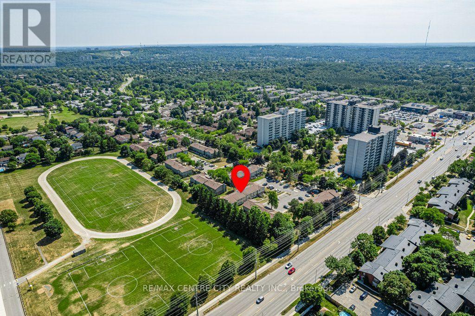
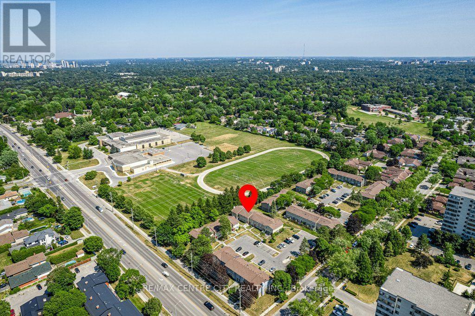
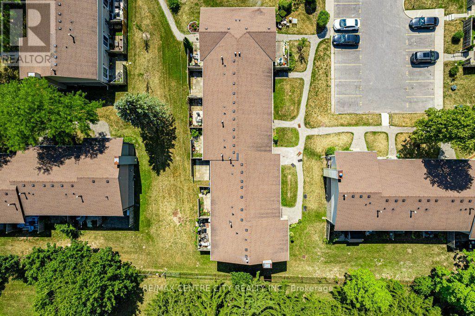
$330 MonthlyWelcome to this completely renovated Oakridge townhouse condominium situated at Hyde Park and Oxford Road where amenities and transportation routes are bountiful. This newly renovated 3 bedroom, 1.5 bathroom, 2 storey townhouse offers great open areas for living and dining. With a new kitchen, main bathroom and flooring throughout, there is nothing to do but move in. Close to Superstore, Rexall, CIBC and groceries you can walk everywhere. Ideal for first time home buyers, young professionals or families looking to be near amenities, main routes, shopping and great schools (Riverside PS, Oakridge SS, West Oaks FI PS, Sir Frederick Banting SS) (id:28006)
Property Details
| MLS® Number | X13571802 |
| Property Type | Single Family |
| Community Name | North P |
| Amenities Near By | Schools, Public Transit, Place Of Worship, Park |
| Community Features | Pets Allowed With Restrictions, School Bus, Community Centre |
| Equipment Type | Water Heater |
| Parking Space Total | 1 |
| Rental Equipment Type | Water Heater |
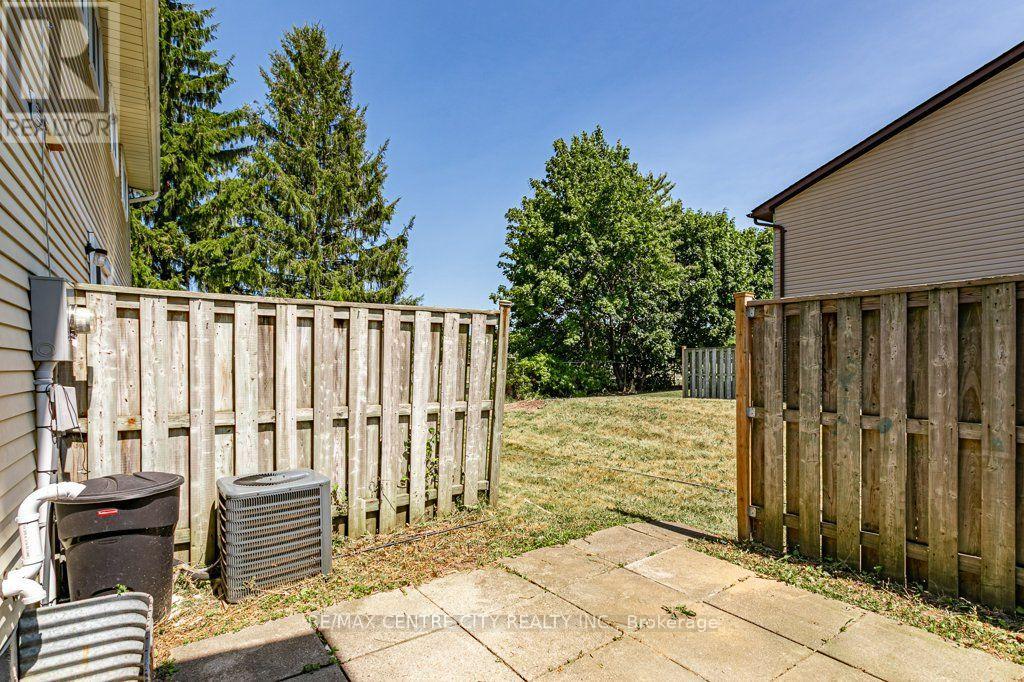
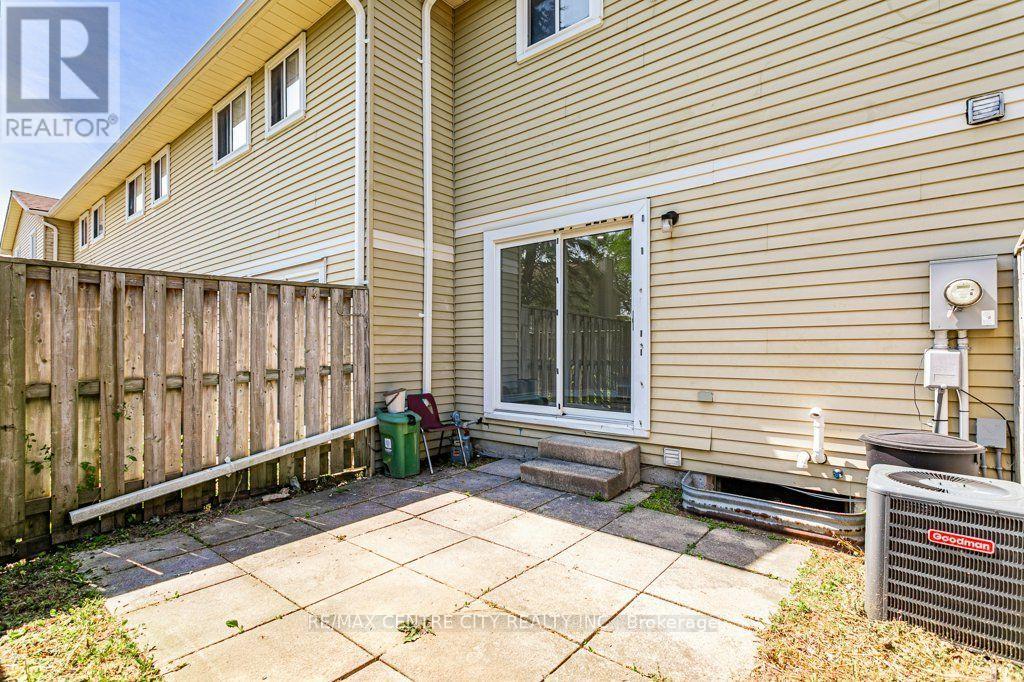
| Structure | Patio(s) |
Building
| Bathroom Total | 2 |
| Bedrooms Above Ground | 3 |
| Bedrooms Total | 3 |
| Age | 31 To 50 Years |
| Amenities | Visitor Parking |
| Appliances | Dishwasher, Dryer, Oven, Washer, Refrigerator |
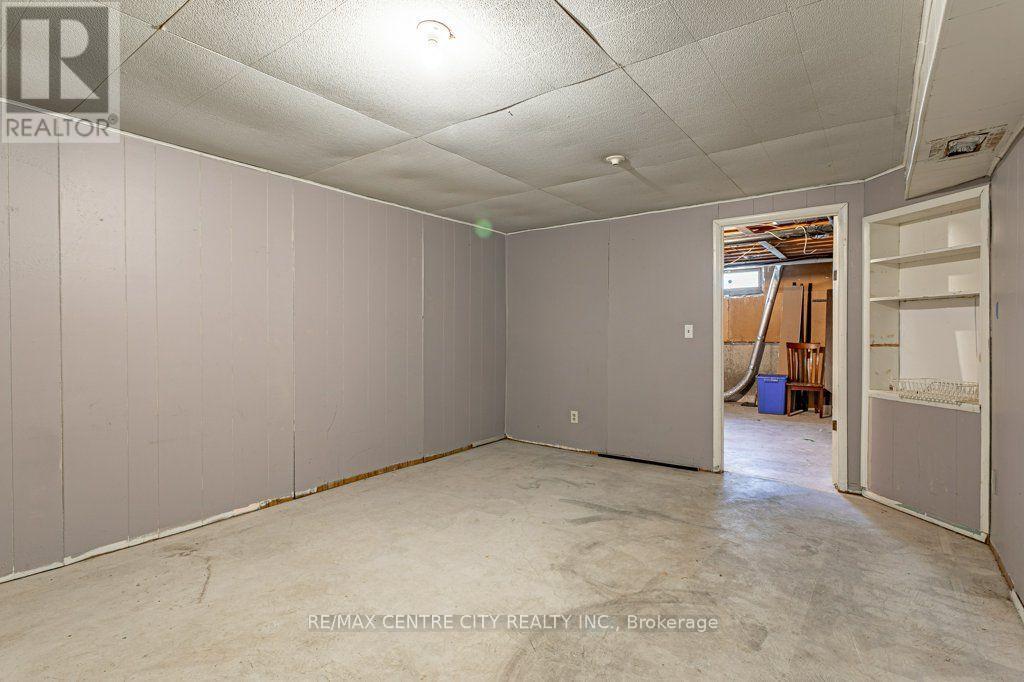
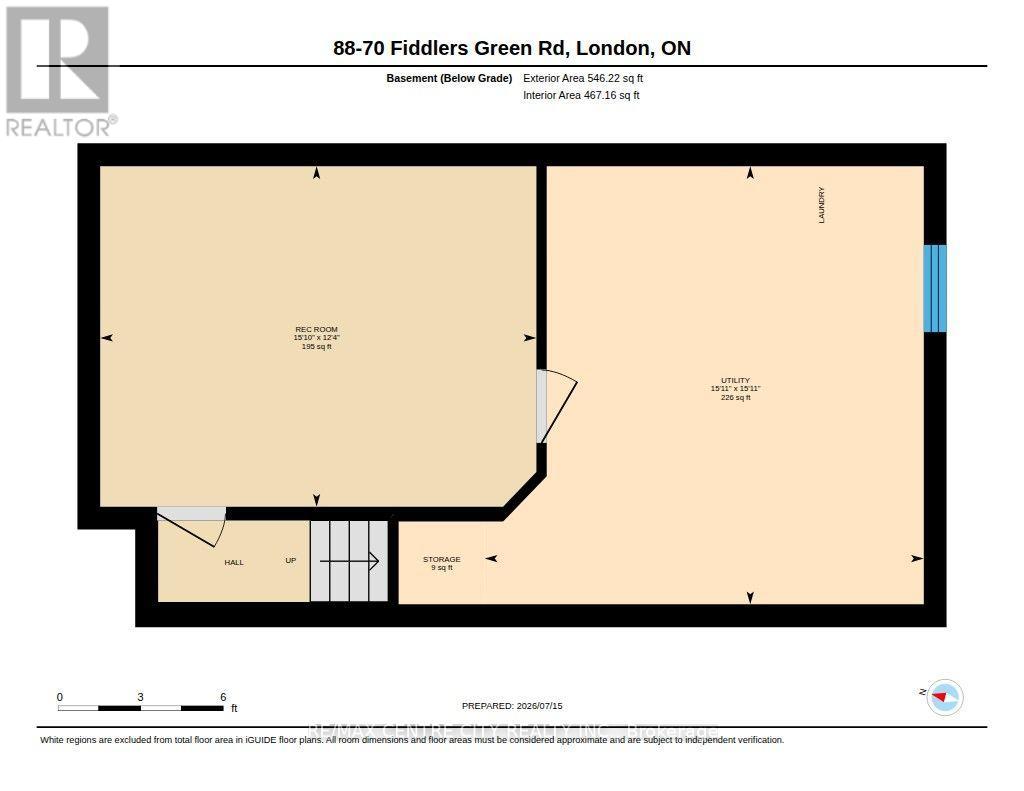
| Basement Type | Full |
| Cooling Type | Central Air Conditioning |
| Exterior Finish | Vinyl Siding, Brick |
| Half Bath Total | 1 |
| Heating Fuel | Natural Gas |
| Heating Type | Forced Air |
| Stories Total | 2 |
| Size Interior | 1,000 - 1,199 Ft2 |
| Type | Row / Townhouse |
Parking
| No Garage |
Land
| Acreage | No |
| Land Amenities | Schools, Public Transit, Place Of Worship, Park |
| Zoning Description | R5-4 |
Rooms
| Level | Type | Length | Width | Dimensions |
|---|---|---|---|---|
| Basement | Recreational, Games Room | 3.77 m | 4.83 m | 3.77 m x 4.83 m |
| Basement | Utility Room | 4.85 m | 4.86 m | 4.85 m x 4.86 m |
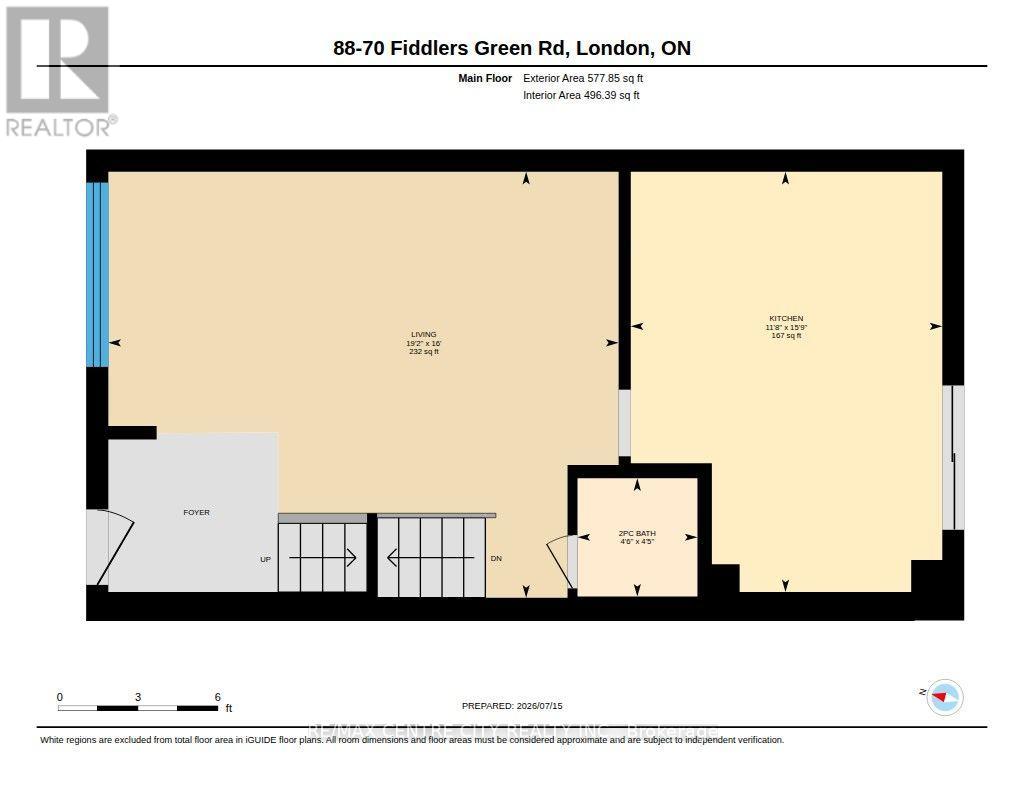
| Main Level | Bathroom | 1.35 m | 1.37 m | 1.35 m x 1.37 m |
| Main Level | Kitchen | 4.81 m | 3.56 m | 4.81 m x 3.56 m |
| Main Level | Living Room | 4.87 m | 5.84 m | 4.87 m x 5.84 m |
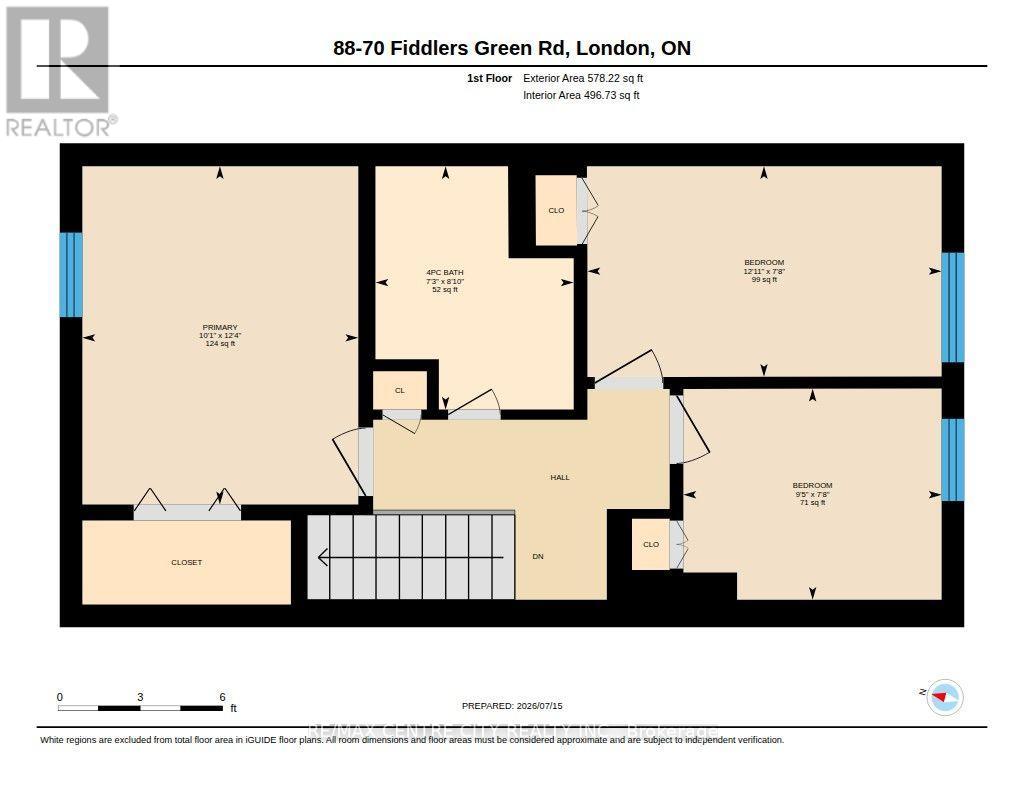
| Upper Level | Bathroom | 2.71 m | 2.2 m | 2.71 m x 2.2 m |
| Upper Level | Bedroom | 2.35 m | 2.87 m | 2.35 m x 2.87 m |
| Upper Level | Bedroom | 2.34 m | 3.94 m | 2.34 m x 3.94 m |
| Upper Level | Primary Bedroom | 3.76 m | 3.07 m | 3.76 m x 3.07 m |
https://www.realtor.ca/real-estate/30042142/88-70-fiddlers-green-road-london-north-north-p-north-p
Contact Us
Contact us for more information

The trademarks REALTOR®, REALTORS®, and the REALTOR® logo are controlled by The Canadian Real Estate Association (CREA) and identify real estate professionals who are members of CREA. The trademarks MLS®, Multiple Listing Service® and the associated logos are owned by The Canadian Real Estate Association (CREA) and identify the quality of services provided by real estate professionals who are members of CREA. The trademark DDF® is owned by The Canadian Real Estate Association (CREA) and identifies CREA's Data Distribution Facility (DDF®)
July 16 2026 05:21:26
London and St. Thomas Association of REALTORS®
RE/MAX Centre City Realty Inc.