
865 Cutross Avenue London North, Ontario N6G 5P3

$599,900
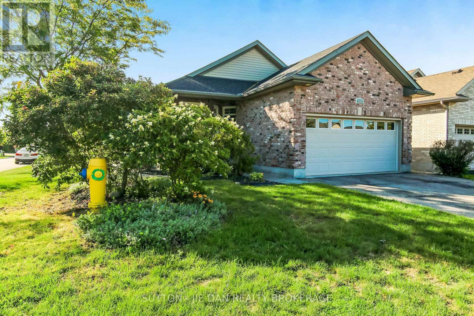
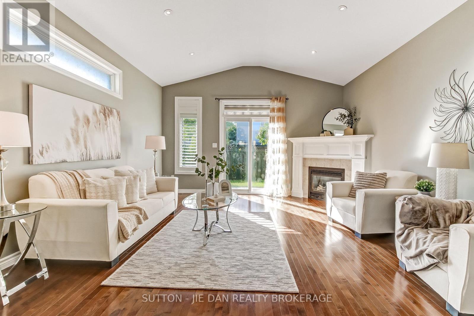
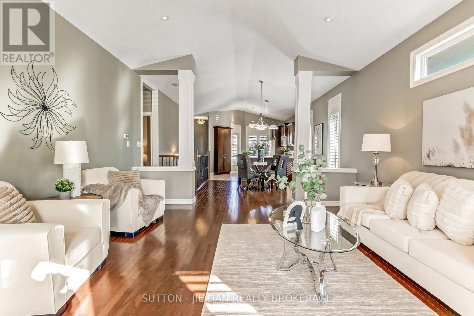
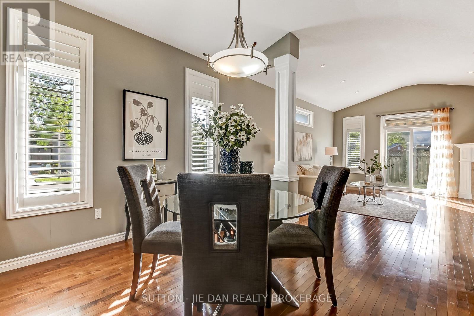
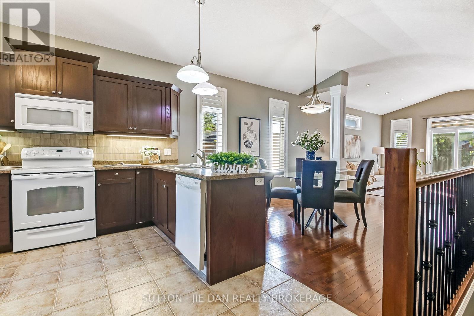
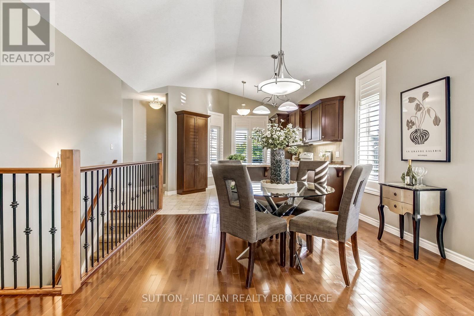
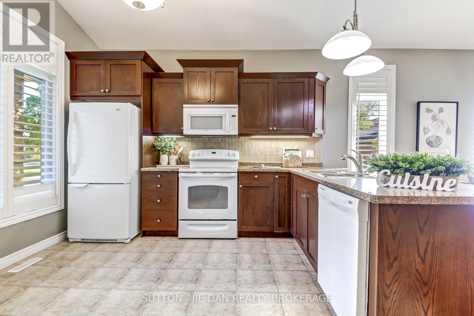
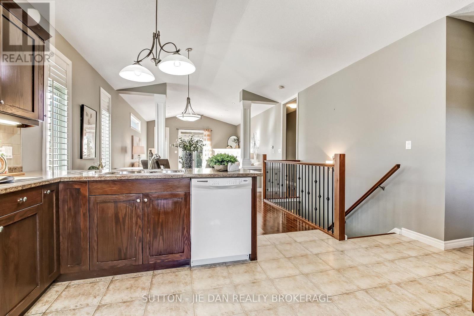
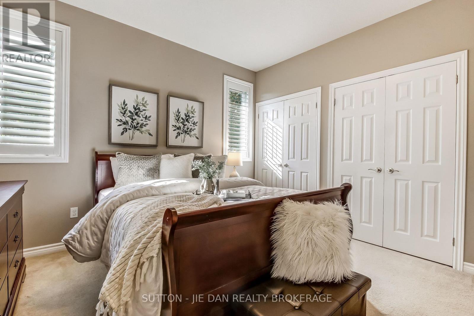
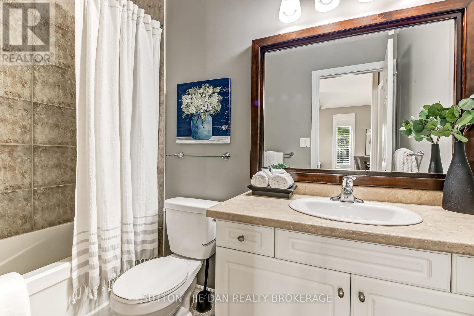
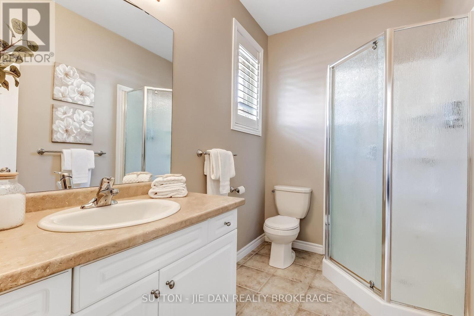
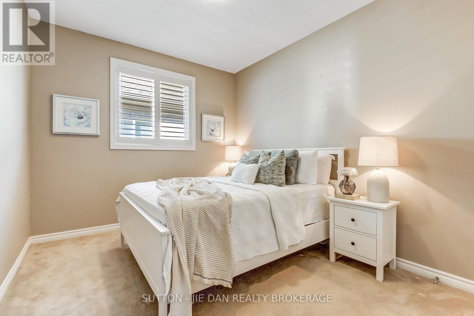
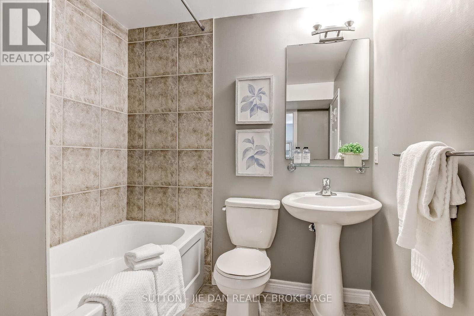
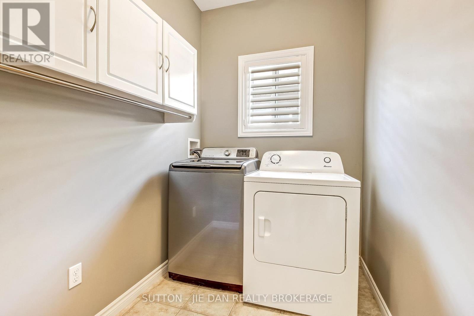
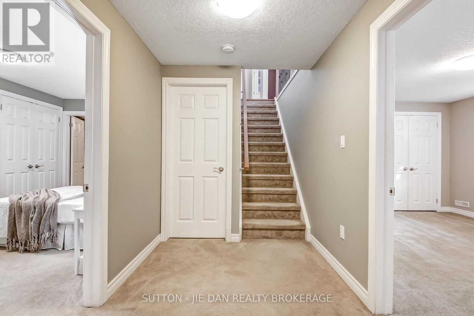
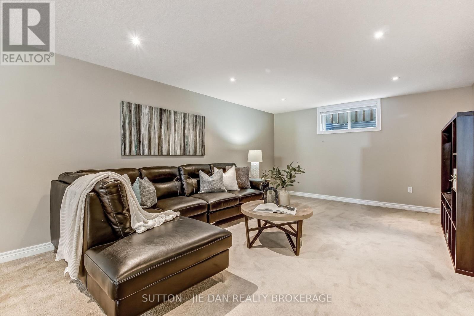
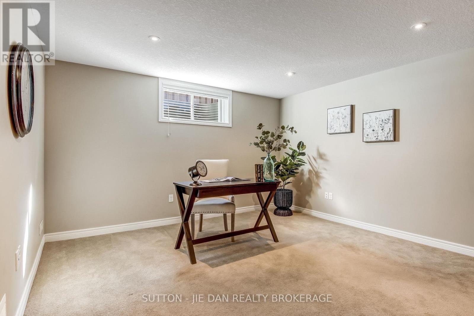
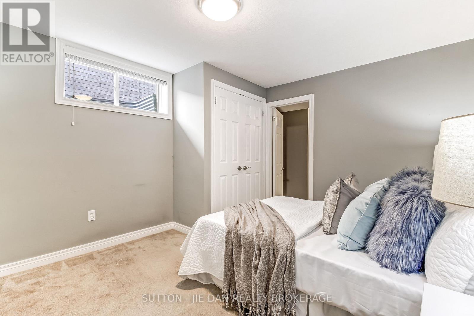
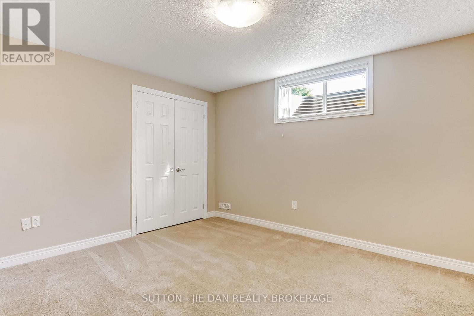
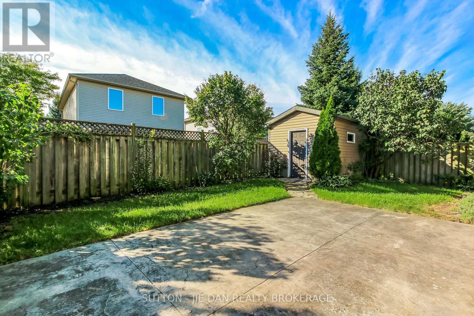
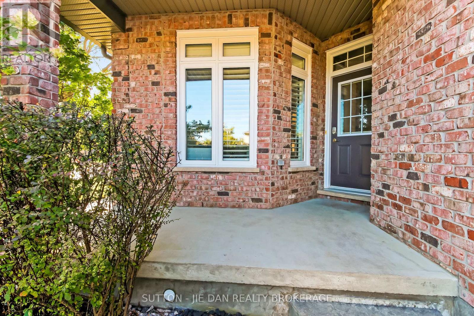
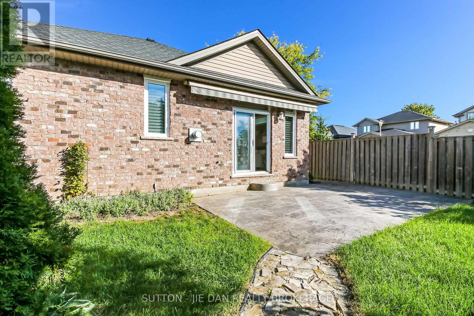
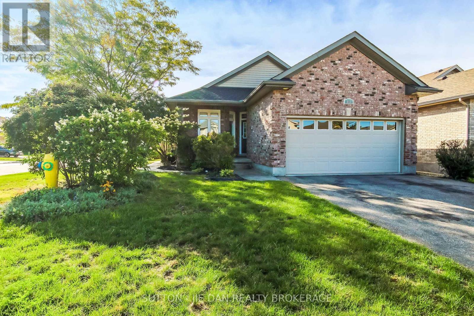
Excellent value! This one floor bungalow with double garage is surely excellent option for empty nesters or starters! Located in quiet neighbourhood in North West London, This 2+2 bedroom one floor with fully finished basement with all convenience around is perfect for your family! Hardwood floor, ceramic tiles. Open concept living and dining area, main floor laundry. California shutters throughout. Stamped concert walk way and patio. 2 large bedrooms with master bedroom ensuite. Lower lever features another 2 additional bedrooms with full bath room. Newer windows ( 2022), Newer Shingle (2023). Main floor laundry. Private backyard, ample parking! Look no further! Hurry! (id:28006)
Property Details
| MLS® Number | X13825020 |
| Property Type | Single Family |
| Community Name | North I |
| Equipment Type | Water Heater - Gas, Water Heater |
| Features | Flat Site, Dry, Sump Pump |
| Parking Space Total | 6 |
| Rental Equipment Type | Water Heater - Gas, Water Heater |
| View Type | City View |
Building
| Bathroom Total | 3 |
| Bedrooms Above Ground | 2 |
| Bedrooms Below Ground | 2 |
| Bedrooms Total | 4 |
| Age | 16 To 30 Years |
| Amenities | Fireplace(s) |
| Appliances | Garage Door Opener Remote(s), Water Heater, Water Meter, Dishwasher, Dryer, Stove, Washer, Refrigerator |
| Architectural Style | Bungalow |
| Basement Development | Finished |
| Basement Type | Full (finished) |
| Construction Style Attachment | Detached |
| Cooling Type | Central Air Conditioning |
| Exterior Finish | Brick, Brick Veneer |
| Fireplace Present | Yes |
| Fireplace Total | 1 |
| Foundation Type | Poured Concrete |
| Heating Fuel | Natural Gas |
| Heating Type | Forced Air |
| Stories Total | 1 |
| Size Interior | 1,100 - 1,500 Ft2 |
| Type | House |
| Utility Water | Municipal Water |
Parking
| Attached Garage | |
| Garage |
Land
| Acreage | No |
| Sewer | Sanitary Sewer |
| Size Depth | 103 Ft |
| Size Frontage | 39 Ft ,8 In |
| Size Irregular | 39.7 X 10³ Ft |
| Size Total Text | 39.7 X 10³ Ft|under 1/2 Acre |
| Zoning Description | R1-3(5) |
Rooms
| Level | Type | Length | Width | Dimensions |
|---|---|---|---|---|
| Basement | Bedroom | 3.35 m | 4.01 m | 3.35 m x 4.01 m |
| Basement | Bathroom | 2.1 m | 2.81 m | 2.1 m x 2.81 m |
| Basement | Other | 6.68 m | 5.74 m | 6.68 m x 5.74 m |
| Basement | Recreational, Games Room | 9.09 m | 3.93 m | 9.09 m x 3.93 m |
| Basement | Bedroom | 3.25 m | 4.03 m | 3.25 m x 4.03 m |
| Main Level | Laundry Room | 3.65 m | 1.7 m | 3.65 m x 1.7 m |
| Main Level | Kitchen | 3.78 m | 3.83 m | 3.78 m x 3.83 m |
| Main Level | Dining Room | 4.82 m | 0.38 m | 4.82 m x 0.38 m |
| Main Level | Living Room | 4.54 m | 5.35 m | 4.54 m x 5.35 m |
| Main Level | Bedroom | 4.39 m | 3.02 m | 4.39 m x 3.02 m |
| Main Level | Primary Bedroom | 3.91 m | 3.6 m | 3.91 m x 3.6 m |
| Main Level | Bathroom | 1.75 m | 2.69 m | 1.75 m x 2.69 m |
| Main Level | Bathroom | 1.75 m | 2.69 m | 1.75 m x 2.69 m |
Utilities
| Cable | Installed |
| Electricity | Installed |
| Sewer | Installed |
https://www.realtor.ca/real-estate/30323742/865-cutross-avenue-london-north-north-i-north-i
Contact Us
Contact us for more information

The trademarks REALTOR®, REALTORS®, and the REALTOR® logo are controlled by The Canadian Real Estate Association (CREA) and identify real estate professionals who are members of CREA. The trademarks MLS®, Multiple Listing Service® and the associated logos are owned by The Canadian Real Estate Association (CREA) and identify the quality of services provided by real estate professionals who are members of CREA. The trademark DDF® is owned by The Canadian Real Estate Association (CREA) and identifies CREA's Data Distribution Facility (DDF®)
September 24 2026 06:21:28
London and St. Thomas Association of REALTORS®
Sutton - Jie Dan Realty Brokerage