
8584 Irish Drive Strathroy-Caradoc, Ontario N0L 1W0


$699,900
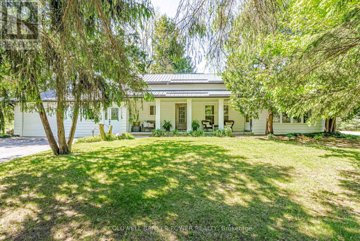
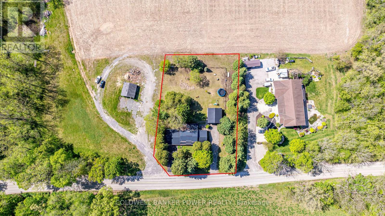
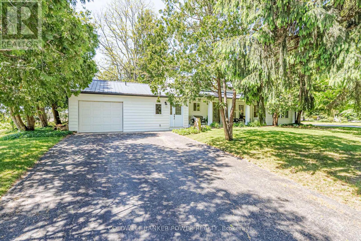
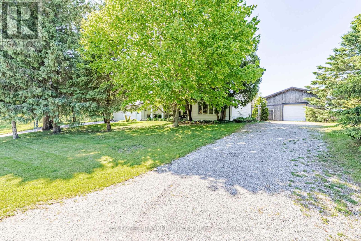
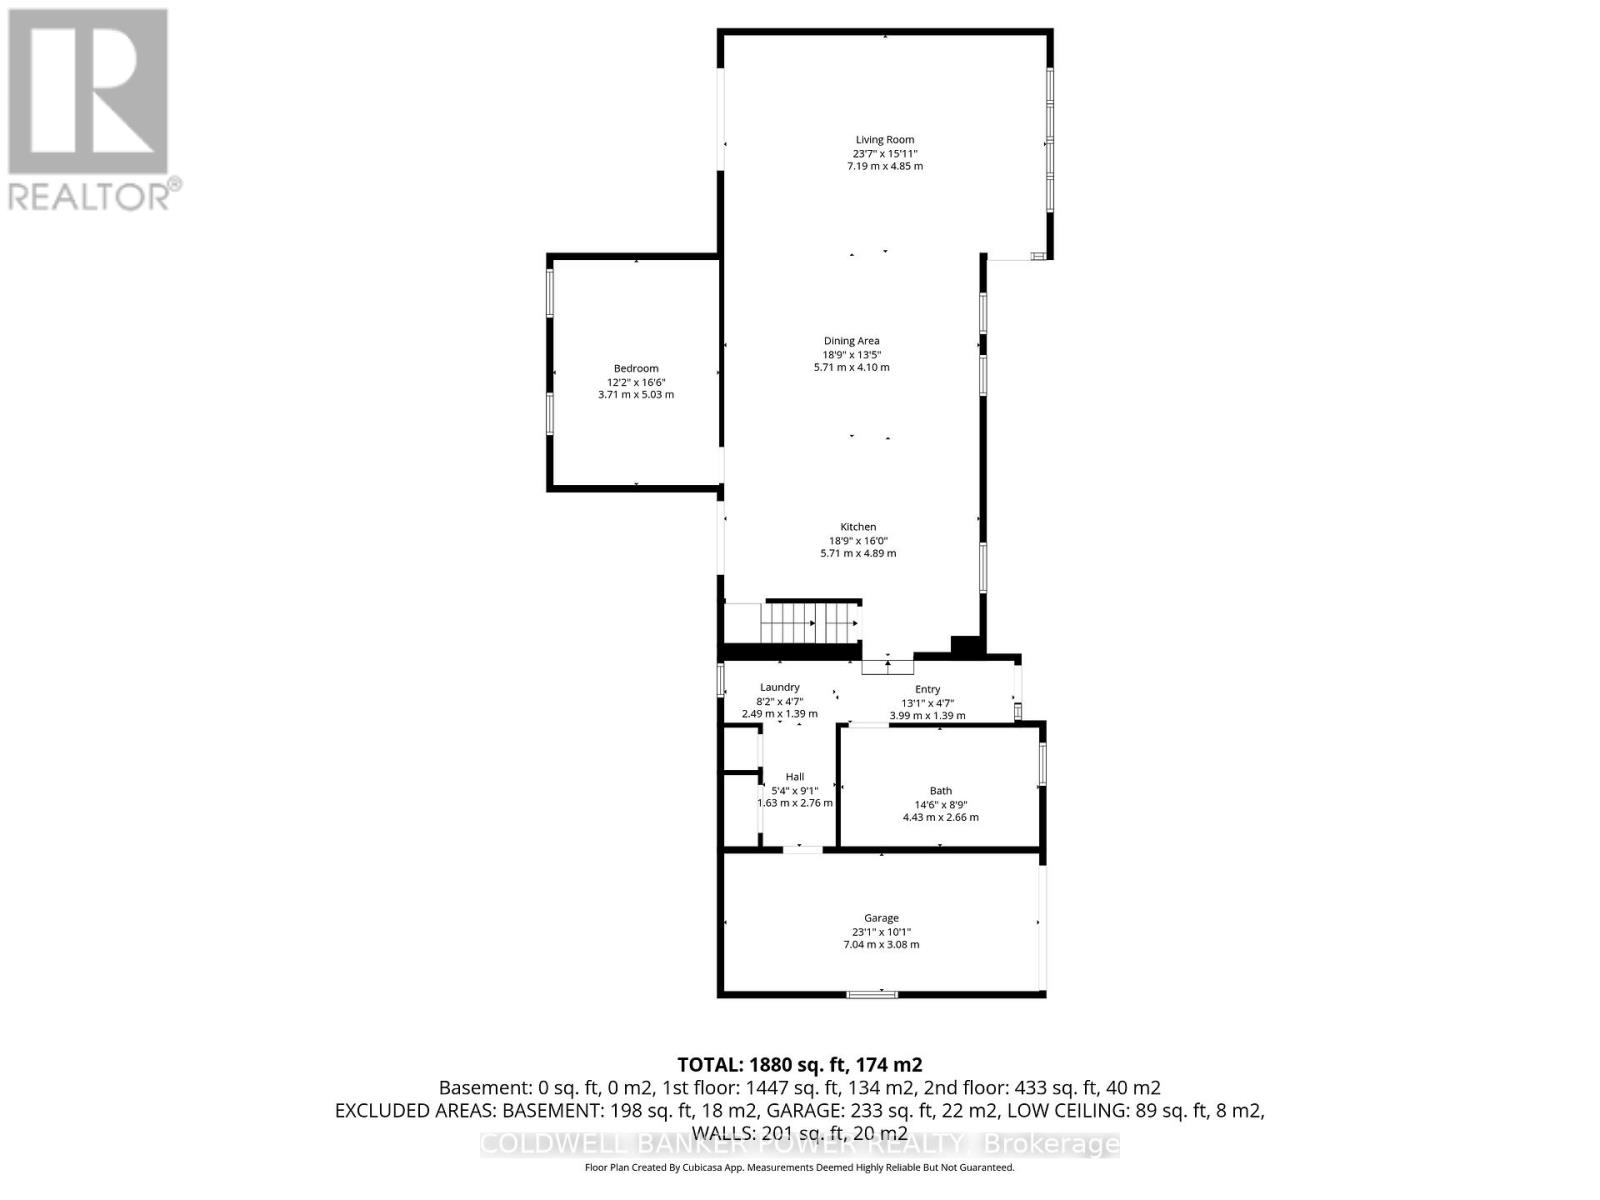
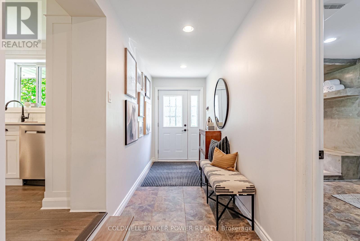
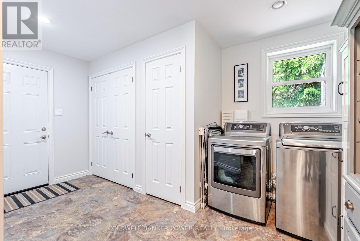
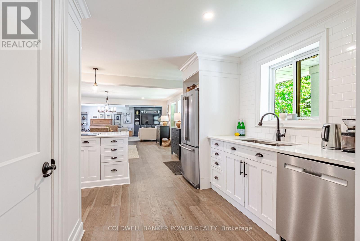
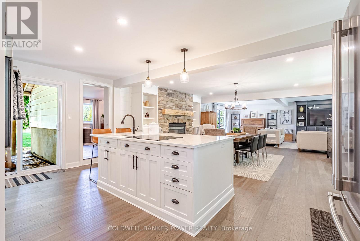
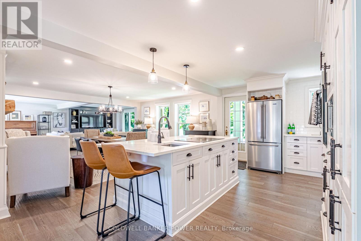
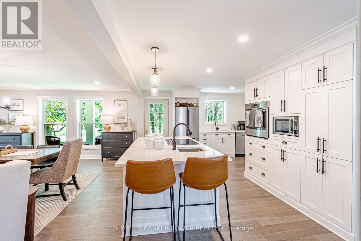
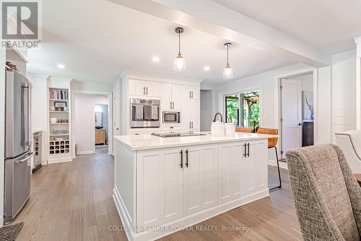
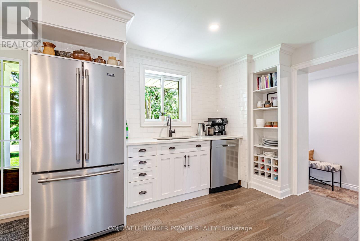
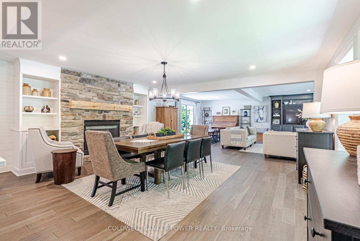
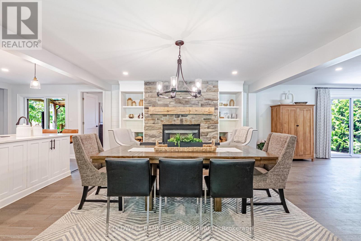
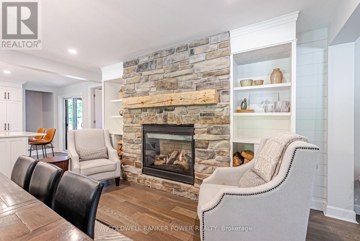
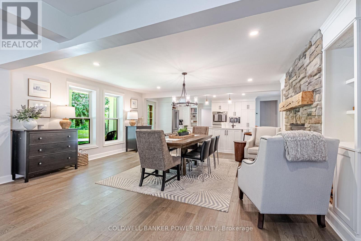
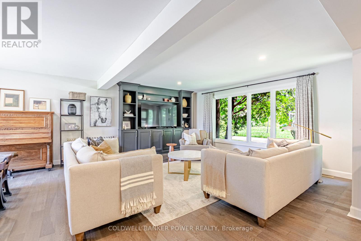
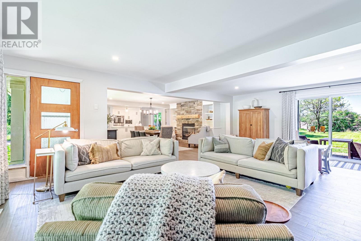
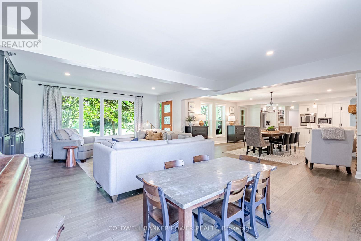
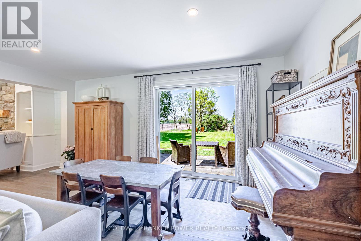
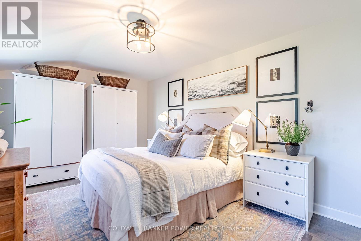
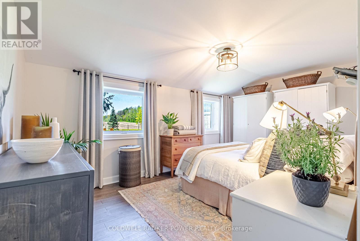
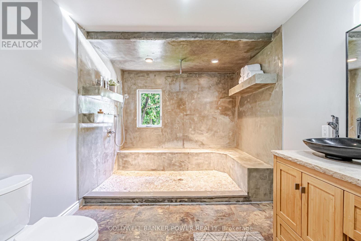
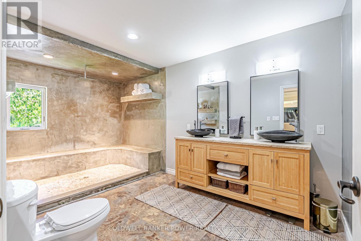
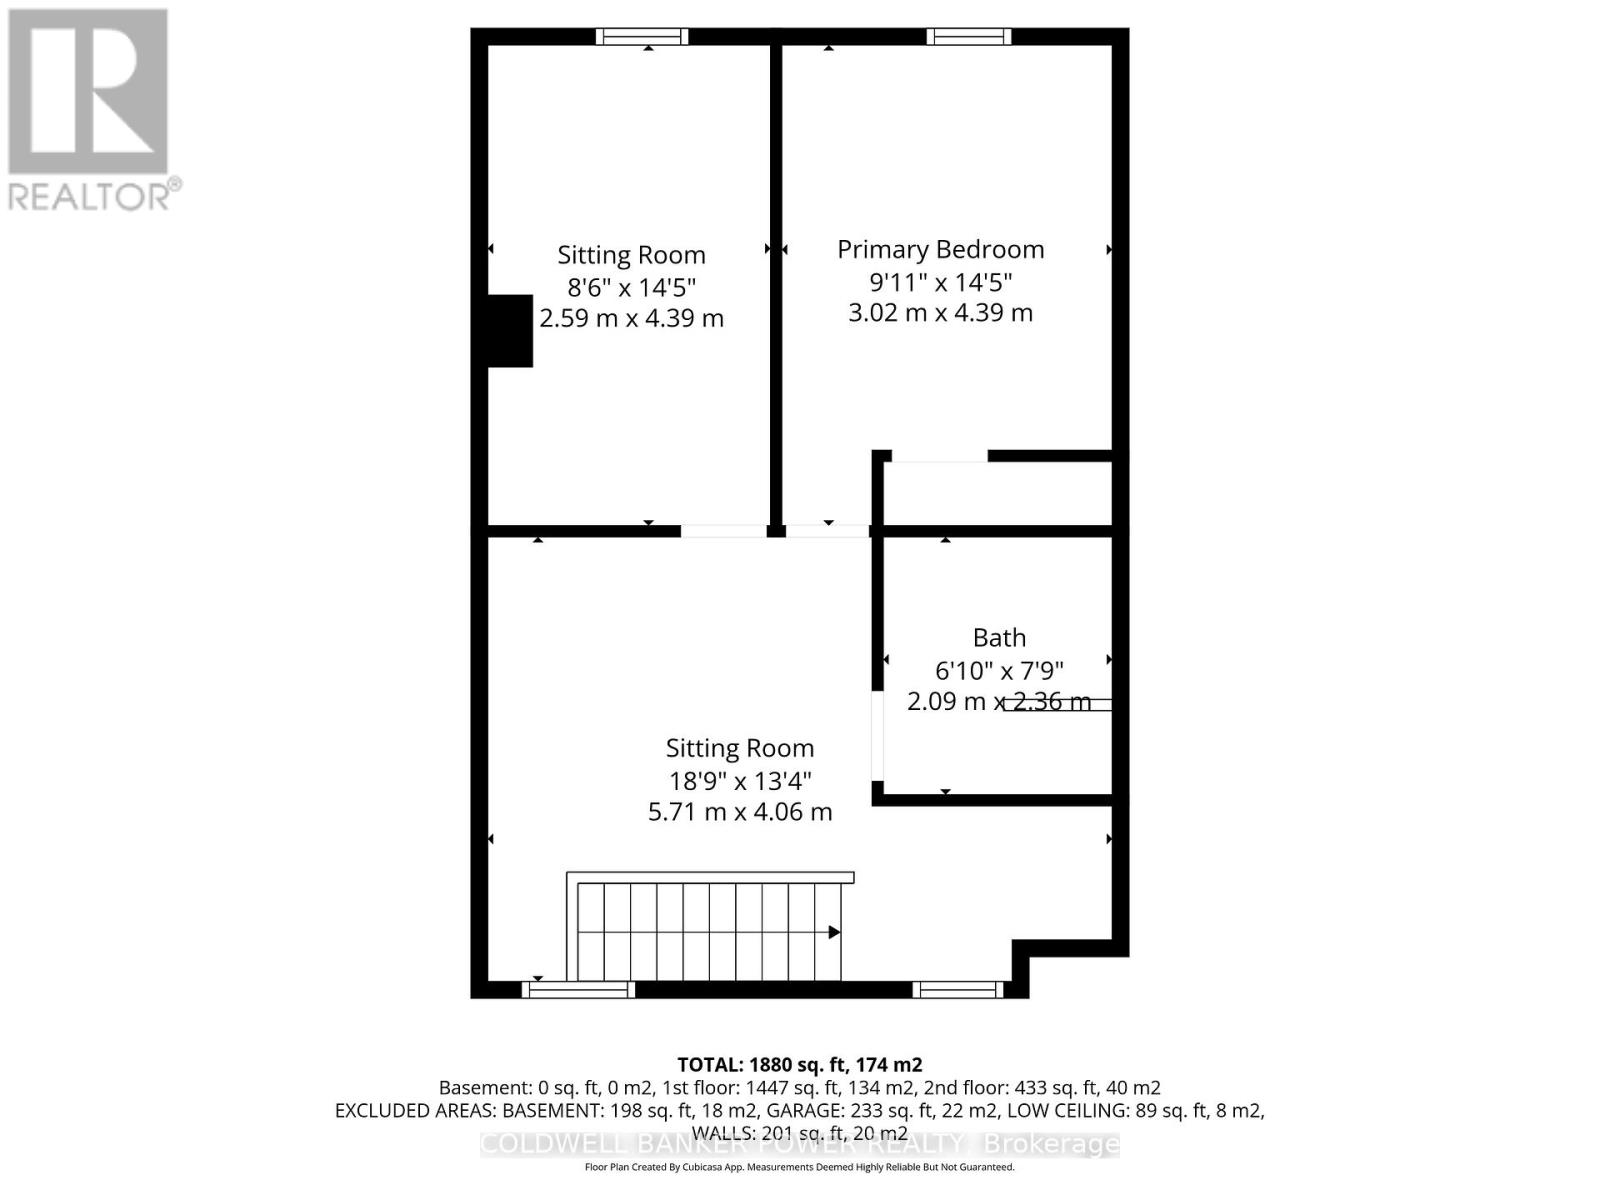
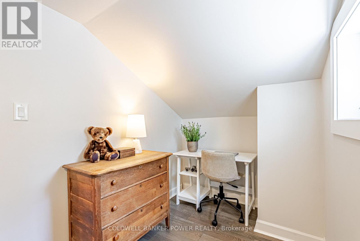
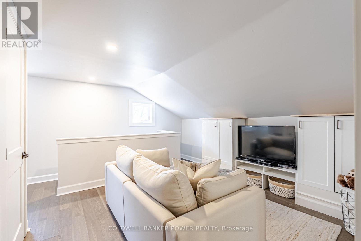
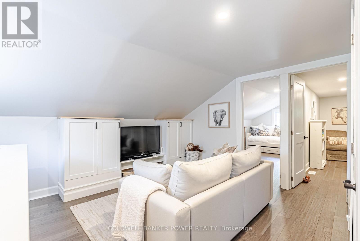
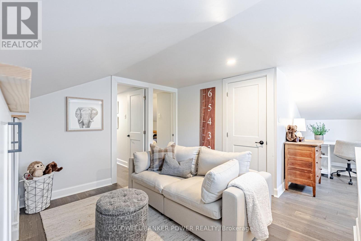
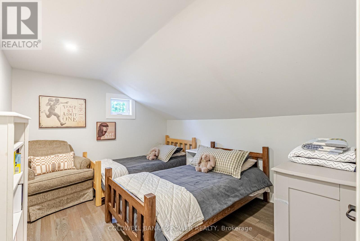
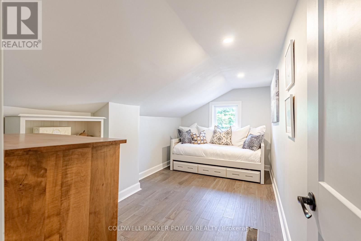
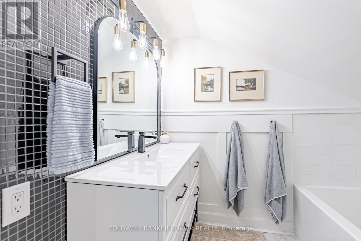
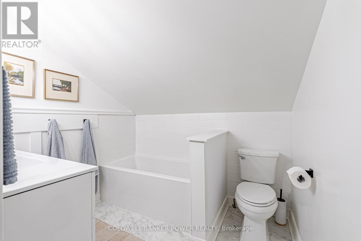
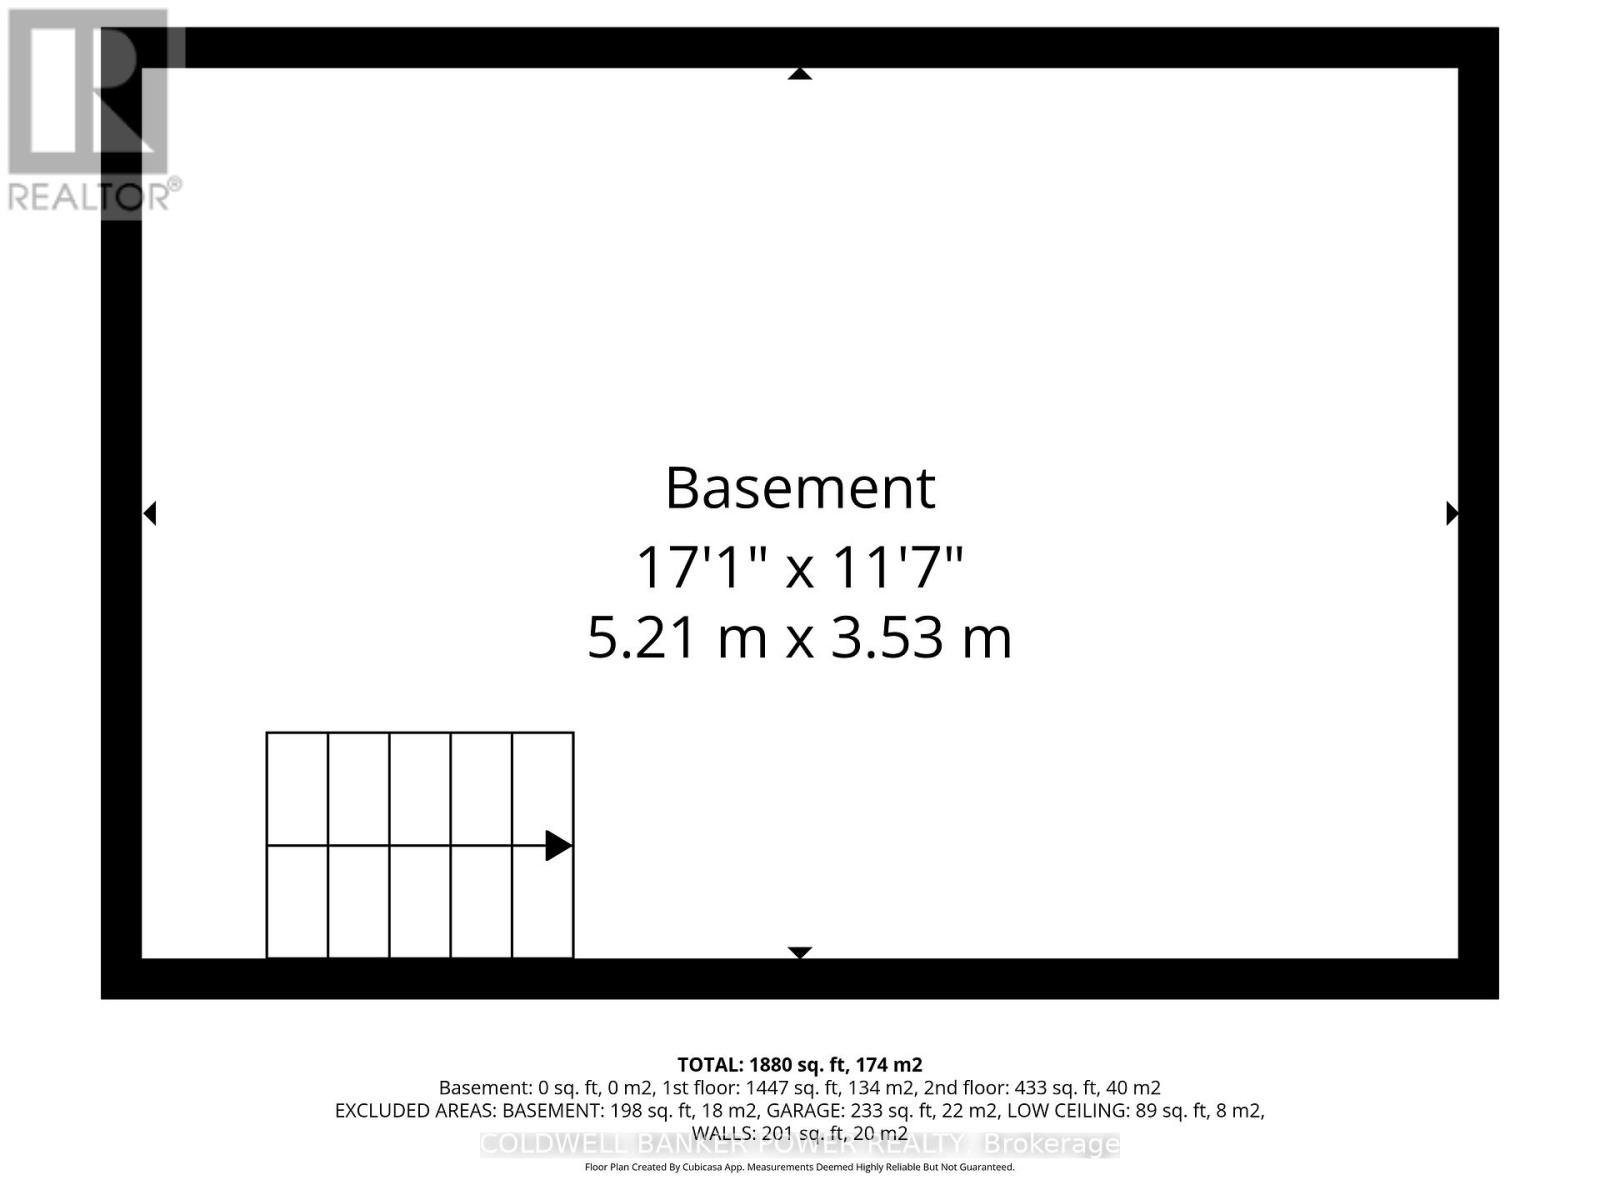
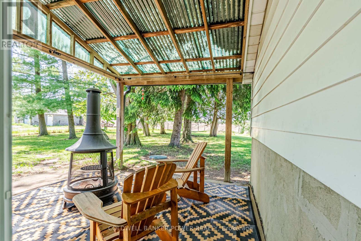
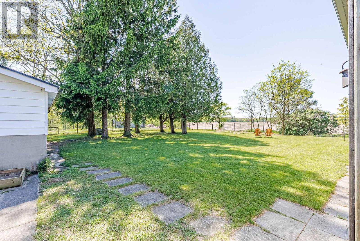
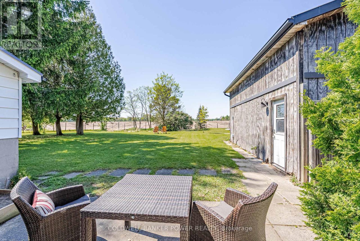
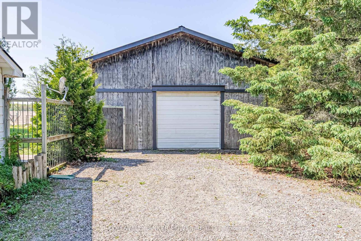
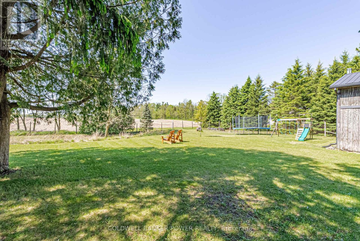
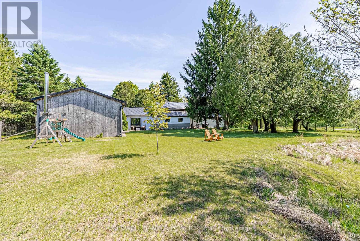
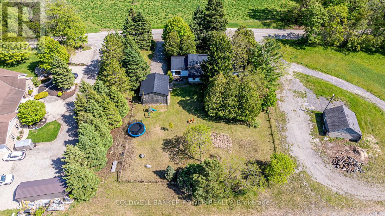
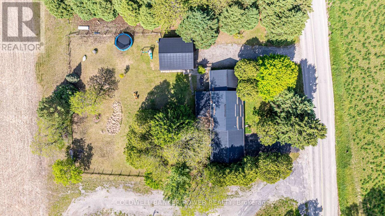
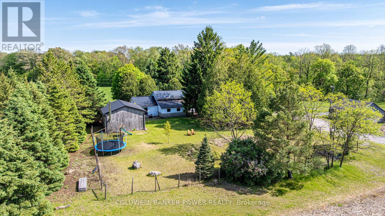
Completely renovated and move-in ready, this stunning country property offers the perfect blend of privacy, space and convenience on a rare 0.75-acre lot in Mount Brydges just minutes to Hwy 402 and only 20 minutes to London. Featuring a fully insulated detached shop with hydro, hydraulic hoist and separate driveway, plus exceptional greenspace for kids, pets and outdoor living, this property delivers true country lifestyle freedom. The bright open-concept main floor features a welcoming foyer, huge laundry/mud room with garage access, and an oversized 4pc bath with custom concrete shower and double sinks. The timeless white kitchen is a true focal point, featuring quartz counters, stainless appliances, dual sinks and abundant storage. The kitchen flows into a formal dining area with custom gas fireplace feature wall. A spacious family room with custom built-ins offers a great gathering space, while a separate sitting area by the sliding doors provides a play space for kids or quiet retreat overlooking the backyard. The serene main floor primary bedroom enjoys peaceful rear yard views and includes two large wardrobe units. Upstairs offers a kids retreat with loft family room, 2 bedrooms and a brand new 3pc bath with tub. The basement is dry and ideal for storage. Major renovation done by current owner in 2021 including new engineered hardwood flooring throughout, renovated kitchen with custom millwork, walls & ceilings gutted and drywalled, new insulation, new pot lights & light fixtures, shiplap accents, new gas fireplace feature wall, and fresh paint. Upstairs bath completely renovated in 2026, driveway resealed and septic pumped in 2025. Additional updates from previous owner include high efficiency gas furnace (2015), steel roofs on house and shop (2006), septic weeping bed and lines (2014), well upgrades including bored concrete well (1990), submersible pump (2010) and UV system, updated plumbing, hydro including 100 amp panel, eavestroughs & gutter covers. (id:28006)
Property Details
| MLS® Number | X13177302 |
| Property Type | Single Family |
| Community Name | Rural Strathroy-Caradoc |
| Parking Space Total | 6 |
| Structure | Workshop |
Building
| Bathroom Total | 2 |
| Bedrooms Above Ground | 3 |
| Bedrooms Total | 3 |
| Amenities | Fireplace(s) |
| Appliances | Garage Door Opener Remote(s), Oven - Built-in, Range, Water Heater, Cooktop, Dishwasher, Dryer, Oven, Washer, Refrigerator |
| Basement Type | Partial |
| Construction Status | Insulation Upgraded |
| Construction Style Attachment | Detached |
| Cooling Type | Central Air Conditioning |
| Exterior Finish | Aluminum Siding |
| Fireplace Present | Yes |
| Fireplace Total | 1 |
| Foundation Type | Poured Concrete |
| Heating Fuel | Natural Gas |
| Heating Type | Forced Air |
| Stories Total | 2 |
| Size Interior | 2,000 - 2,500 Ft2 |
| Type | House |
| Utility Water | Bored Well |
Parking
| Attached Garage | |
| Garage |
Land
| Acreage | No |
| Sewer | Septic System |
| Size Depth | 187 Ft ,6 In |
| Size Frontage | 175 Ft ,1 In |
| Size Irregular | 175.1 X 187.5 Ft |
| Size Total Text | 175.1 X 187.5 Ft |
Rooms
| Level | Type | Length | Width | Dimensions |
|---|---|---|---|---|
| Second Level | Bathroom | 2.09 m | 2.36 m | 2.09 m x 2.36 m |
| Second Level | Bedroom 2 | 3.02 m | 4.39 m | 3.02 m x 4.39 m |
| Second Level | Bedroom 3 | 2.59 m | 4.39 m | 2.59 m x 4.39 m |
| Second Level | Sitting Room | 5.71 m | 4.06 m | 5.71 m x 4.06 m |
| Main Level | Foyer | 3.99 m | 1.39 m | 3.99 m x 1.39 m |
| Main Level | Kitchen | 5.71 m | 4.89 m | 5.71 m x 4.89 m |
| Main Level | Dining Room | 5.71 m | 4.1 m | 5.71 m x 4.1 m |
| Main Level | Living Room | 7.19 m | 4.85 m | 7.19 m x 4.85 m |
| Main Level | Primary Bedroom | 3.71 m | 5.03 m | 3.71 m x 5.03 m |
| Main Level | Bathroom | 4.43 m | 2.66 m | 4.43 m x 2.66 m |
| Main Level | Laundry Room | 2.49 m | 1.39 m | 2.49 m x 1.39 m |
Contact Us
Contact us for more information

The trademarks REALTOR®, REALTORS®, and the REALTOR® logo are controlled by The Canadian Real Estate Association (CREA) and identify real estate professionals who are members of CREA. The trademarks MLS®, Multiple Listing Service® and the associated logos are owned by The Canadian Real Estate Association (CREA) and identify the quality of services provided by real estate professionals who are members of CREA. The trademark DDF® is owned by The Canadian Real Estate Association (CREA) and identifies CREA's Data Distribution Facility (DDF®)
May 27 2026 08:03:00
London and St. Thomas Association of REALTORS®
Coldwell Banker Power Realty