
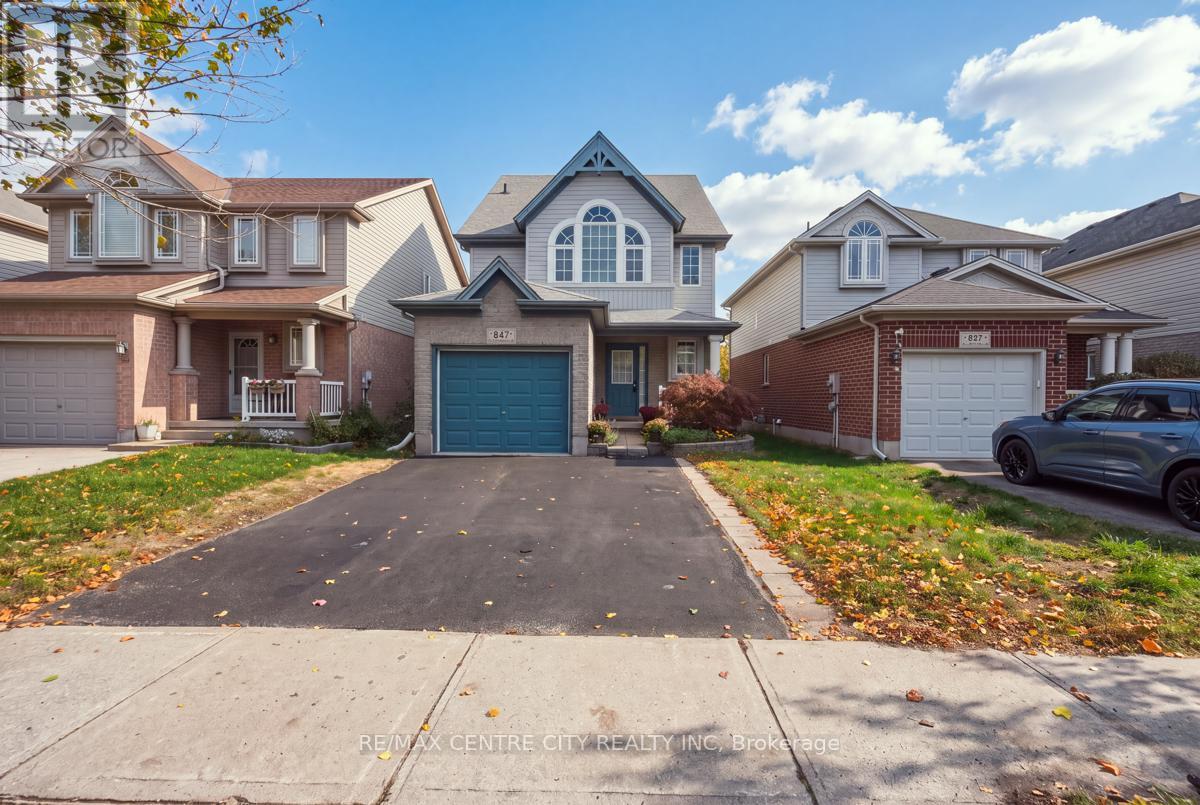
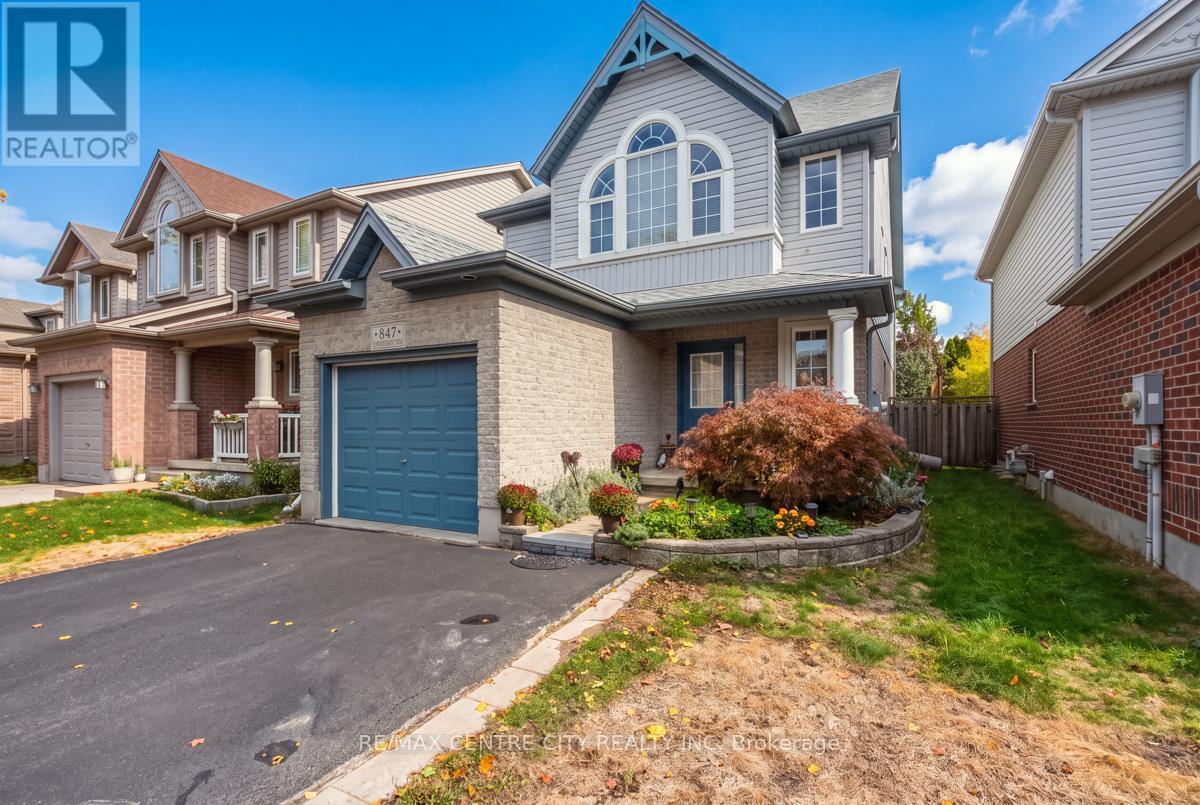
847 Whetherfield Street London North, Ontario N6H 5T7

$629,900
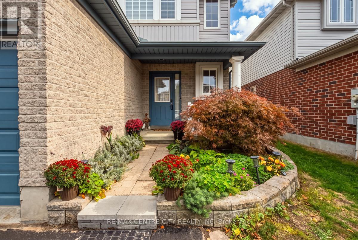
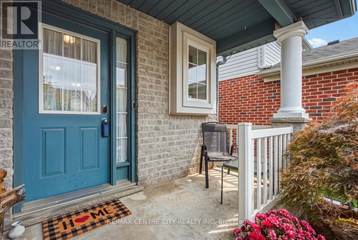
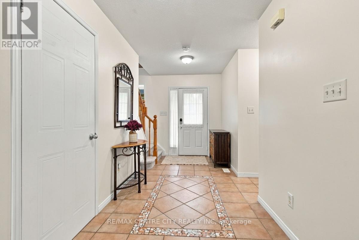
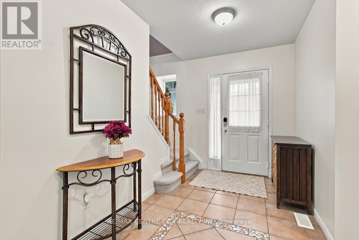
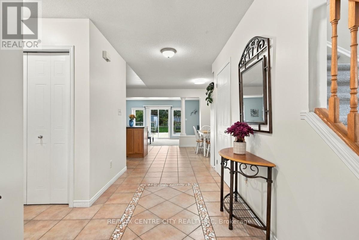
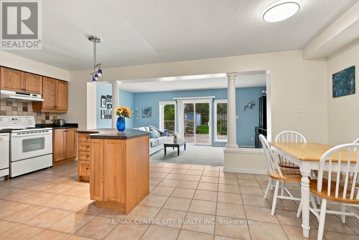
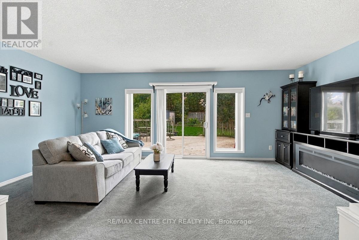
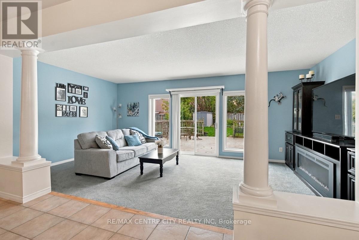
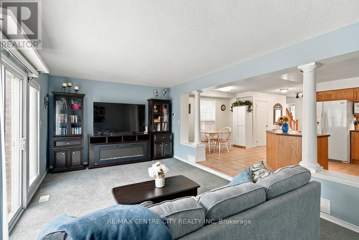
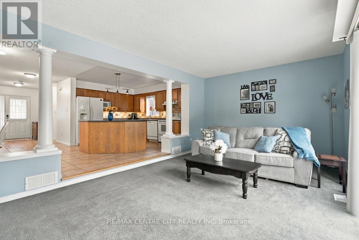
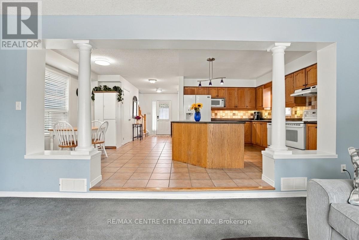
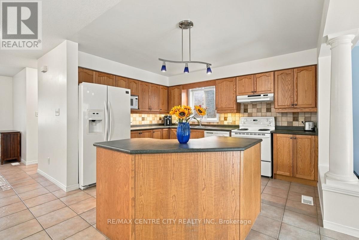
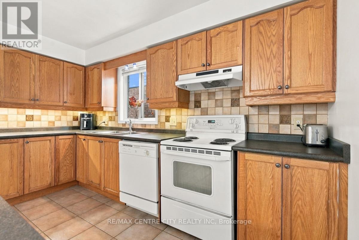
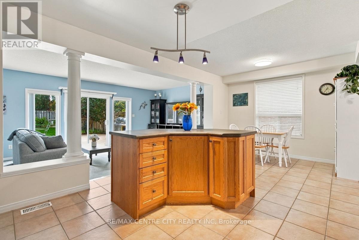
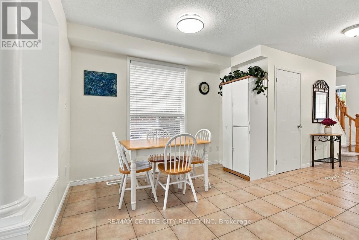
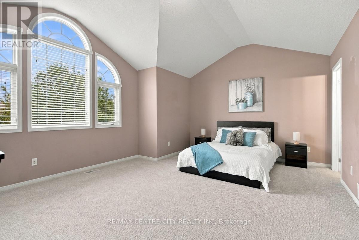
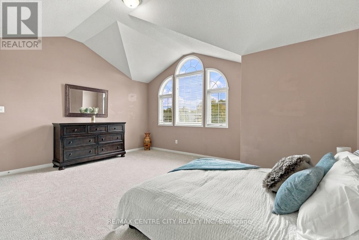
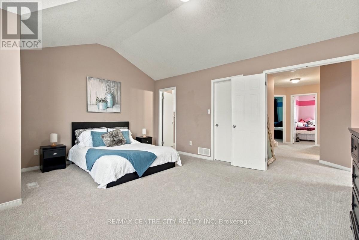
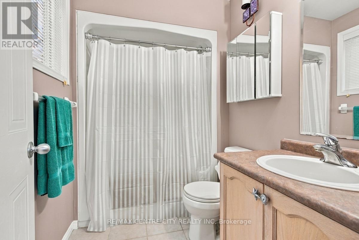
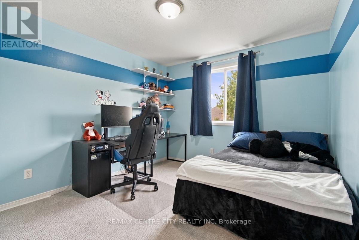
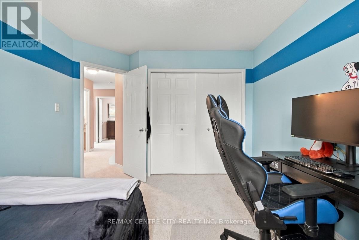
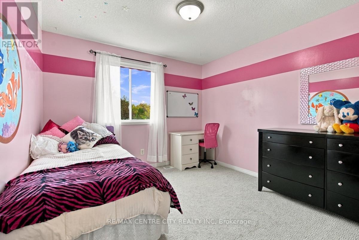
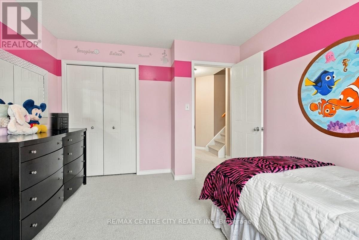
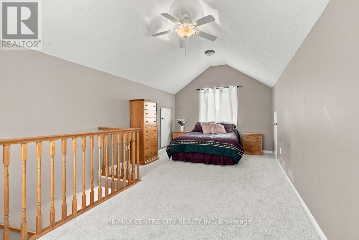
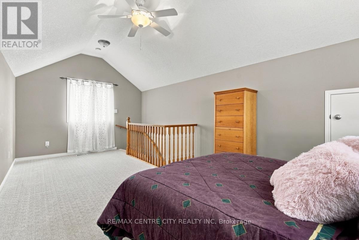
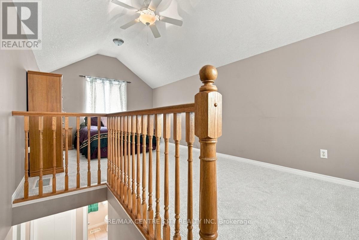
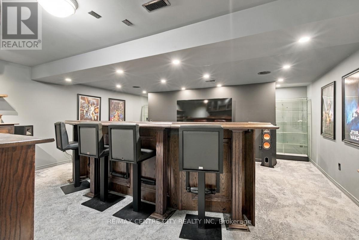
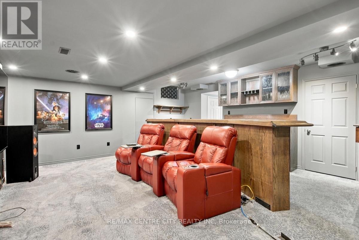
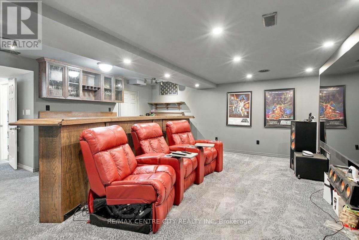
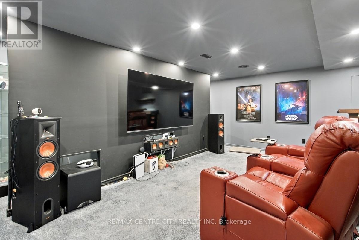
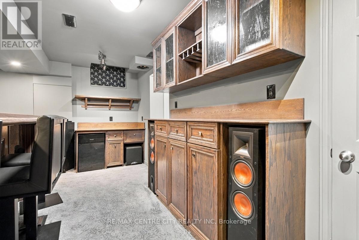
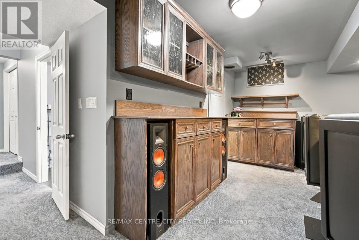
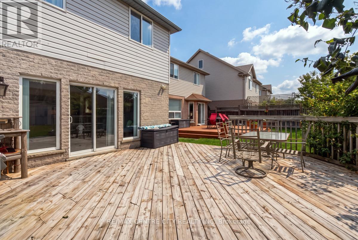
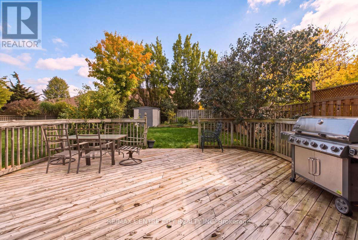
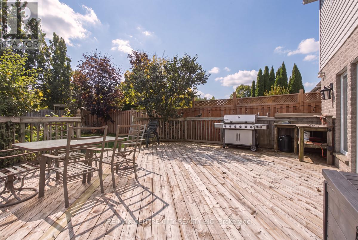
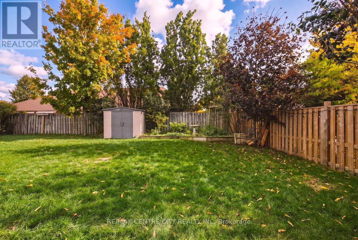
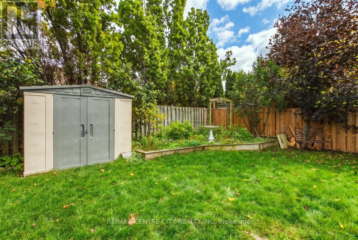
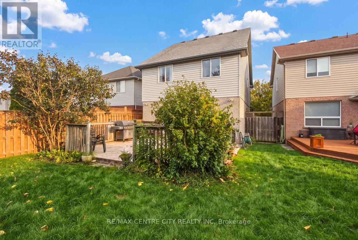
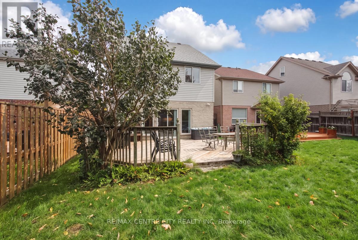
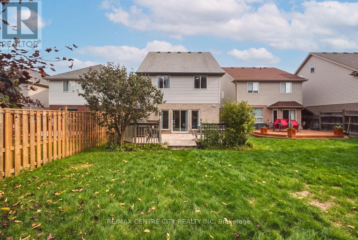
Welcome to 847 Whetherfield Street in the desirable Oakridge Crossing neighbourhood of Northwest London! Offering 4 bedrooms, a finished basement, and a spacious backyard, this home provides plenty of room for family life. With an open concept main floor and a large kitchen with an island, it provides an ideal entertaining area The finished basement adds valuable flexibility, whether you envision a comfortable family room for movie nights, a play area for the kids, a gaming space, or a home office. Step outside to the deck and generously sized backyard, perfect for summer barbecues, outdoor dining, and making the most of warmer days with family and friends. The attached garage with double wide driveway offers lots of parking. Enjoy a convenient location close to schools, parks, scenic walking trails, and recreational facilities, with shopping, restaurants, cafés, Costco, Farm Boy, and Angelo's Italian Market just minutes away. With easy access to public transit, Western University, and University Hospital, this is an inviting opportunity to enjoy comfortable family living in a sought-after Northwest London neighbourhood! (id:28006)
Property Details
| MLS® Number | X14081606 |
| Property Type | Single Family |
| Community Name | North M |
| Equipment Type | Water Heater, Water Heater - Tankless |
| Parking Space Total | 3 |
| Rental Equipment Type | Water Heater, Water Heater - Tankless |
Building
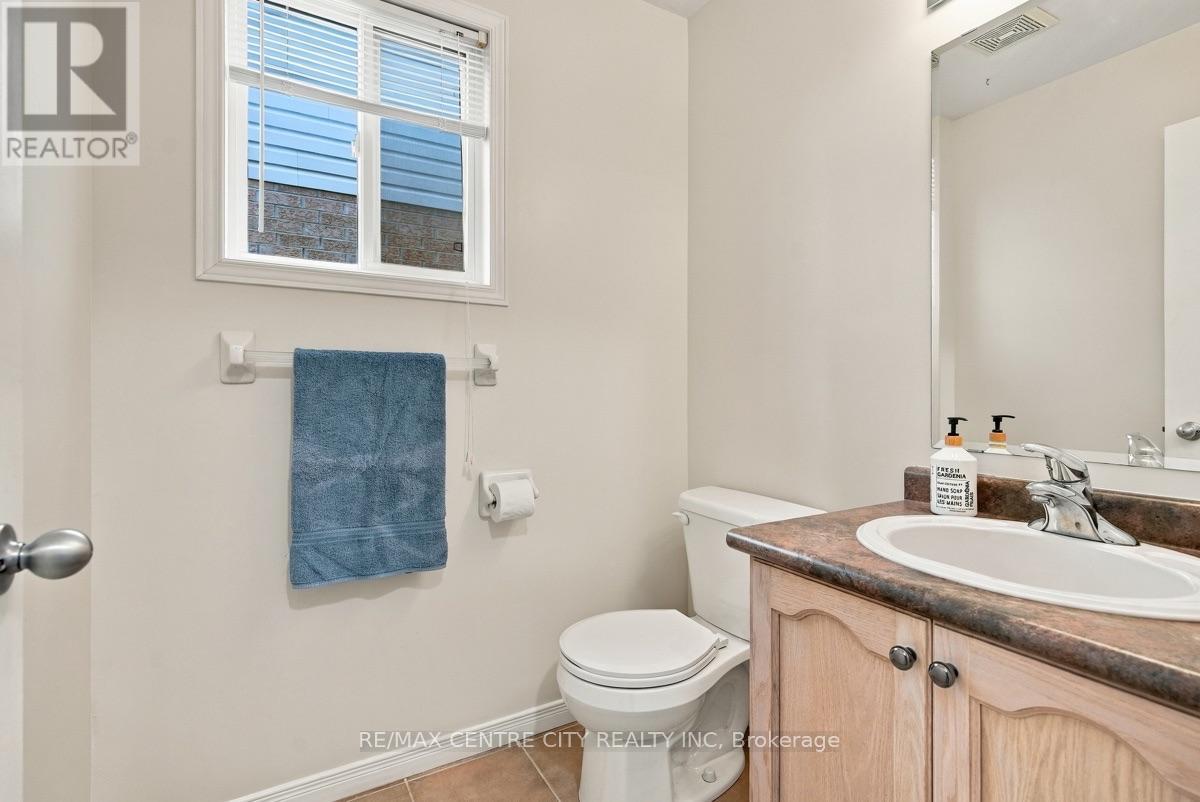
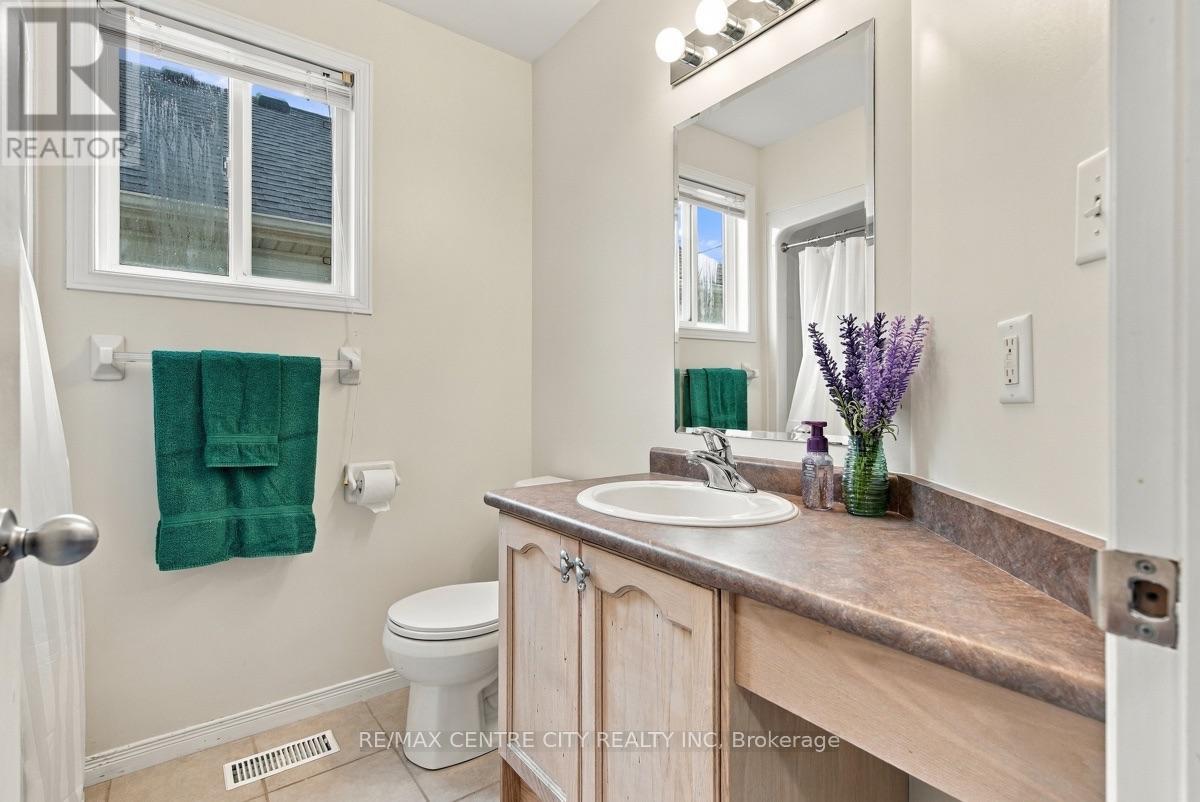
| Bathroom Total | 4 |
| Bedrooms Above Ground | 4 |
| Bedrooms Total | 4 |
| Age | 16 To 30 Years |
| Appliances | Dishwasher, Dryer, Stove, Washer, Window Coverings, Refrigerator |
| Basement Development | Finished |
| Basement Type | N/a (finished) |
| Construction Style Attachment | Detached |
| Cooling Type | Central Air Conditioning |
| Exterior Finish | Brick, Vinyl Siding |
| Foundation Type | Concrete |
| Half Bath Total | 2 |
| Heating Fuel | Natural Gas |
| Heating Type | Forced Air |
| Stories Total | 3 |
| Size Interior | 2,000 - 2,500 Ft2 |
| Type | House |
| Utility Water | Municipal Water |
Parking
| Attached Garage | |
| Garage |
Land
| Acreage | No |
| Sewer | Sanitary Sewer |
| Size Depth | 135 Ft ,10 In |
| Size Frontage | 30 Ft ,9 In |
| Size Irregular | 30.8 X 135.9 Ft |
| Size Total Text | 30.8 X 135.9 Ft |
| Zoning Description | R1-4 |
Rooms
| Level | Type | Length | Width | Dimensions |
|---|---|---|---|---|
| Second Level | Primary Bedroom | 5.22 m | 4.26 m | 5.22 m x 4.26 m |
| Second Level | Bedroom 2 | 3.05 m | 3.84 m | 3.05 m x 3.84 m |
| Second Level | Bedroom 3 | 3.13 m | 3.56 m | 3.13 m x 3.56 m |
| Third Level | Bedroom 4 | 6.29 m | 3.39 m | 6.29 m x 3.39 m |
| Lower Level | Recreational, Games Room | 6.29 m | 6.64 m | 6.29 m x 6.64 m |
| Lower Level | Cold Room | 3.08 m | 1.31 m | 3.08 m x 1.31 m |
| Lower Level | Utility Room | 3.11 m | 2.8 m | 3.11 m x 2.8 m |
| Main Level | Dining Room | 3.08 m | 3.54 m | 3.08 m x 3.54 m |
| Main Level | Kitchen | 3.2 m | 4.09 m | 3.2 m x 4.09 m |
| Main Level | Living Room | 6.29 m | 3.71 m | 6.29 m x 3.71 m |
https://www.realtor.ca/real-estate/30405518/847-whetherfield-street-london-north-north-m-north-m
Contact Us
Contact us for more information

The trademarks REALTOR®, REALTORS®, and the REALTOR® logo are controlled by The Canadian Real Estate Association (CREA) and identify real estate professionals who are members of CREA. The trademarks MLS®, Multiple Listing Service® and the associated logos are owned by The Canadian Real Estate Association (CREA) and identify the quality of services provided by real estate professionals who are members of CREA. The trademark DDF® is owned by The Canadian Real Estate Association (CREA) and identifies CREA's Data Distribution Facility (DDF®)
October 15 2026 07:51:37
London and St. Thomas Association of REALTORS®
RE/MAX Centre City Realty Inc, Century 21 First Canadian Corp