
84 Adswood Road London South, Ontario N6E 2W1

$510,000
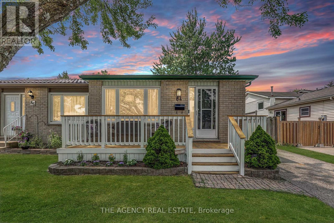
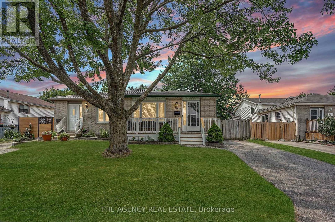
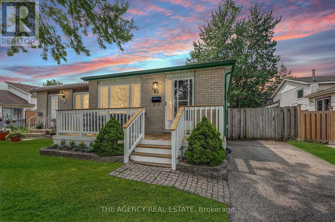
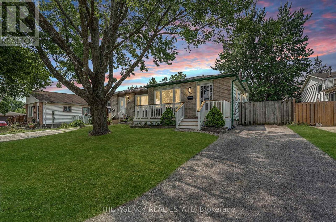
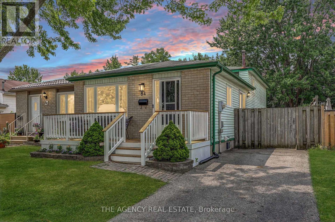
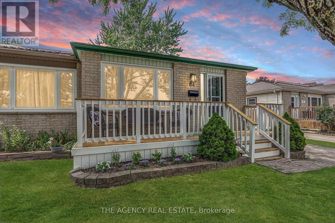
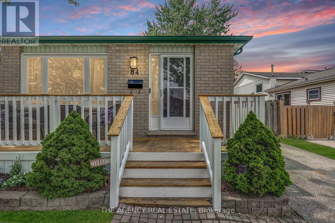
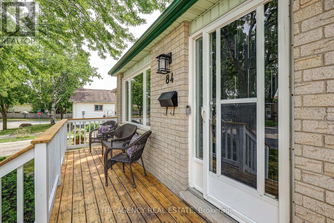
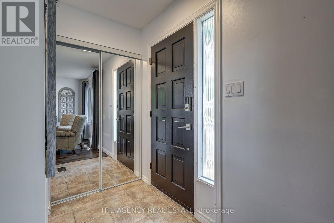
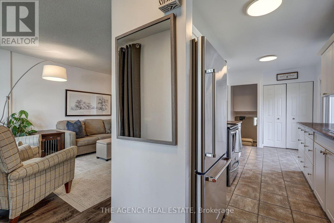
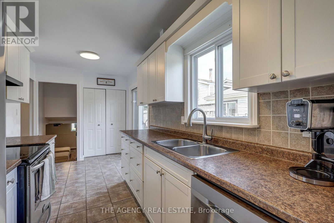
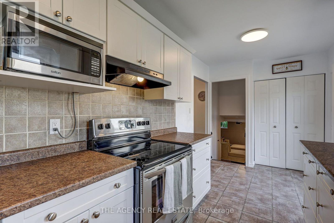
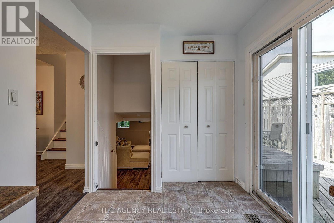
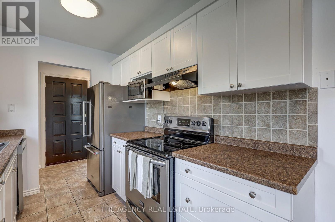
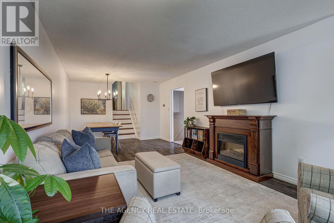
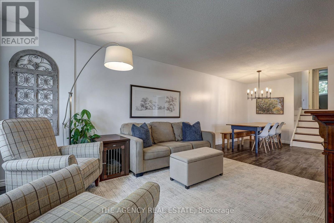
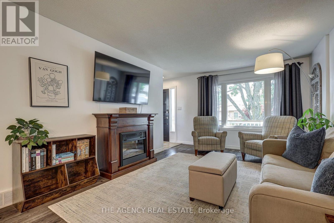
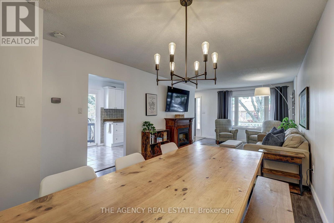
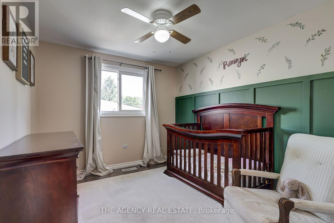
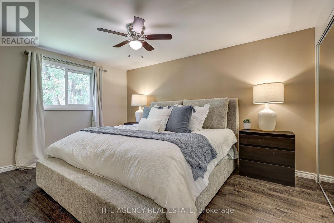
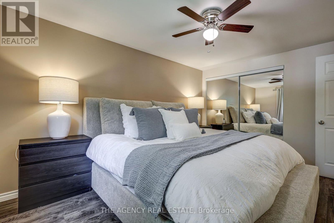
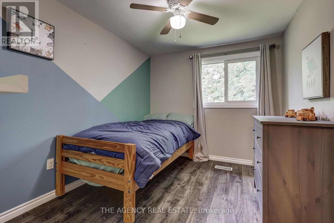
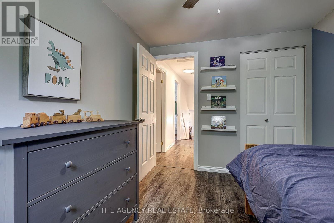
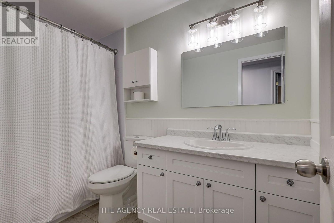
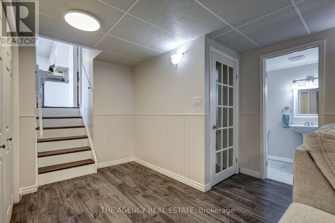
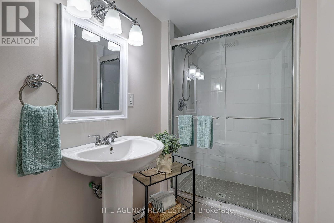
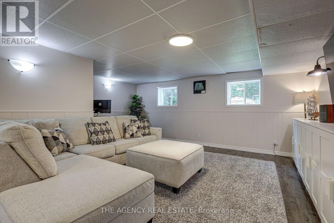
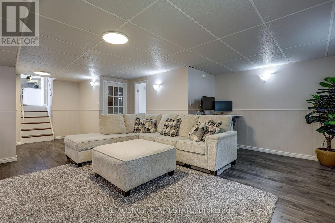
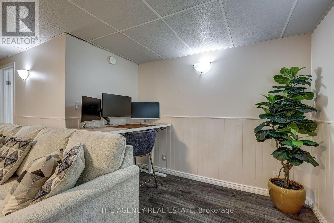
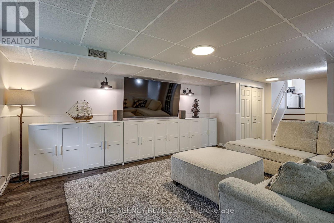
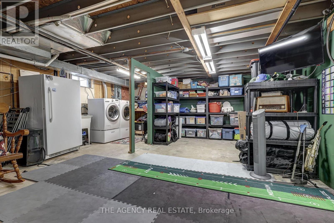
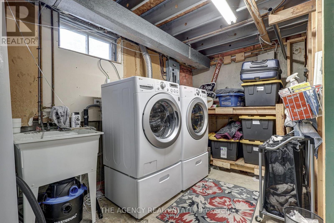
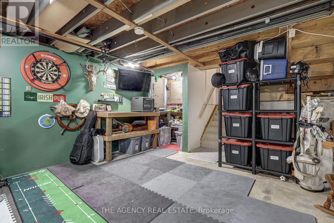
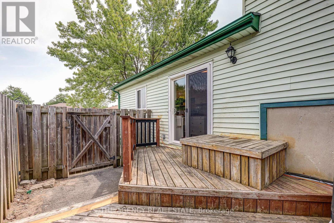
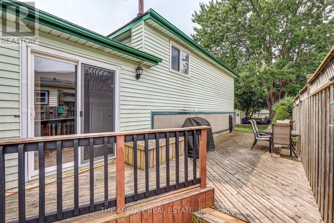
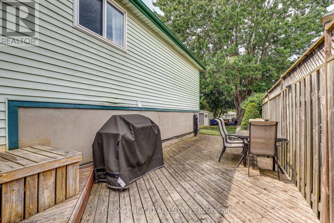
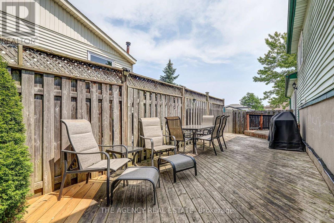
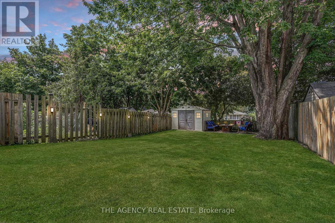
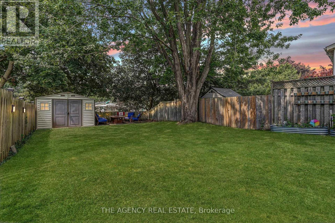
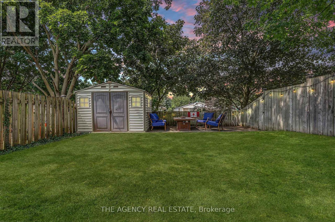
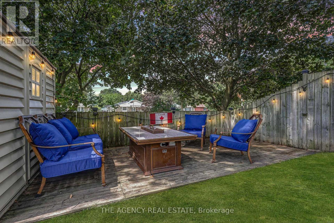
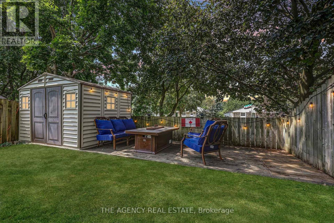
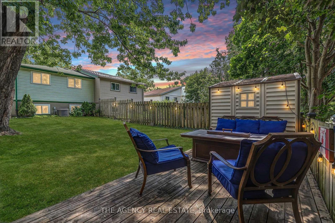
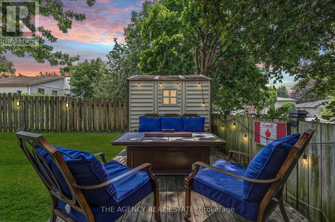
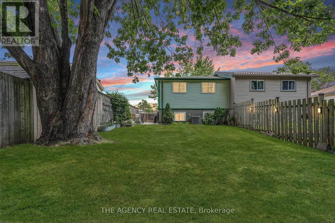
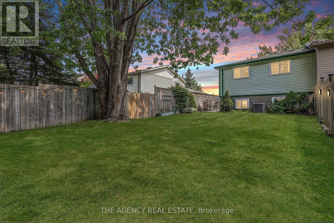
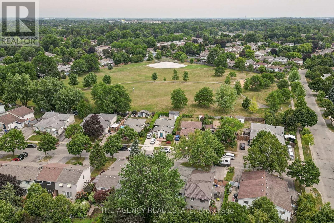
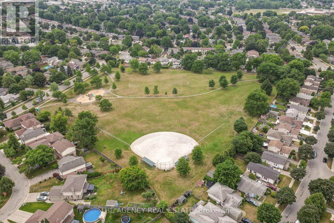
Welcome to 84 Adswood Road! This well-maintained 4-level bungalow offers a functional, spacious layout perfect for family living. The bright, open-concept main floor features updated flooring and a kitchen fully equipped with a fridge, stove, dishwasher, microwave, and dedicated pantry. The upper level offers three spacious bedrooms and a full bathroom, recently refreshed with a new 2026 vanity. The home includes a second full bathroom for added convenience. The lower level provides a finished living room, ideal for a media area or home office. The basement level offers ample storage space, a workbench, and a dedicated laundry area with a stand-up freezer included. Step outside to enjoy your private backyard oasis, designed for entertaining with a large side deck and lounge area. Recent exterior improvements include a front porch that was professionally painted and sealed in 2026. Mechanical updates include a 2017 furnace, 2016 central air, and a 2022 front window (with warranty). Ideally located near Victory Hospital, parks, schools, shopping, and the 401 for effortless commuting. A move-in-ready home offering both comfort and convenience a must see! (id:28006)
Open House
This property has open houses!
1:00 pm
Ends at:3:00 pm
1:00 pm
Ends at:3:00 pm
Property Details
| MLS® Number | X13572462 |
| Property Type | Single Family |
| Community Name | South Y |
| Amenities Near By | Hospital, Park, Schools, Public Transit |
| Community Features | Community Centre |
| Features | Level |
| Parking Space Total | 2 |
| Structure | Deck, Porch, Shed |
Building
| Bathroom Total | 2 |
| Bedrooms Above Ground | 3 |
| Bedrooms Total | 3 |
| Age | 31 To 50 Years |
| Amenities | Fireplace(s) |
| Appliances | Dishwasher, Freezer, Microwave, Stove, Refrigerator |
| Basement Development | Partially Finished |
| Basement Type | Full, N/a (partially Finished) |
| Construction Style Attachment | Semi-detached |
| Construction Style Split Level | Backsplit |
| Cooling Type | Central Air Conditioning |
| Exterior Finish | Brick, Vinyl Siding |
| Fire Protection | Smoke Detectors |
| Fireplace Present | Yes |
| Fireplace Total | 1 |
| Foundation Type | Poured Concrete |
| Heating Fuel | Natural Gas |
| Heating Type | Forced Air |
| Size Interior | 1,100 - 1,500 Ft2 |
| Type | House |
| Utility Water | Municipal Water |
Parking
| No Garage |
Land
| Acreage | No |
| Fence Type | Fully Fenced, Fenced Yard |
| Land Amenities | Hospital, Park, Schools, Public Transit |
| Landscape Features | Landscaped |
| Sewer | Sanitary Sewer |
| Size Depth | 117 Ft |
| Size Frontage | 32 Ft ,9 In |
| Size Irregular | 32.8 X 117 Ft |
| Size Total Text | 32.8 X 117 Ft|under 1/2 Acre |
| Zoning Description | R2-1 |
Rooms
| Level | Type | Length | Width | Dimensions |
|---|---|---|---|---|
| Second Level | Bathroom | 5 m | 9.1 m | 5 m x 9.1 m |
| Second Level | Bedroom | 8.6 m | 10.7 m | 8.6 m x 10.7 m |
| Second Level | Bedroom 2 | 10.5 m | 8.1 m | 10.5 m x 8.1 m |
| Second Level | Primary Bedroom | 10.5 m | 14.1 m | 10.5 m x 14.1 m |
| Basement | Other | 18.3 m | 24.11 m | 18.3 m x 24.11 m |
| Lower Level | Bathroom | 46 m | 10.5 m | 46 m x 10.5 m |
| Lower Level | Family Room | 18.3 m | 24.1 m | 18.3 m x 24.1 m |
| Main Level | Dining Room | 11.6 m | 11.11 m | 11.6 m x 11.11 m |
| Main Level | Kitchen | 7.5 m | 16.4 m | 7.5 m x 16.4 m |
| Main Level | Living Room | 11.6 m | 14.3 m | 11.6 m x 14.3 m |
Utilities
| Cable | Installed |
| Electricity | Installed |
| Sewer | Installed |
https://www.realtor.ca/real-estate/30042753/84-adswood-road-london-south-south-y-south-y
Contact Us
Contact us for more information

The trademarks REALTOR®, REALTORS®, and the REALTOR® logo are controlled by The Canadian Real Estate Association (CREA) and identify real estate professionals who are members of CREA. The trademarks MLS®, Multiple Listing Service® and the associated logos are owned by The Canadian Real Estate Association (CREA) and identify the quality of services provided by real estate professionals who are members of CREA. The trademark DDF® is owned by The Canadian Real Estate Association (CREA) and identifies CREA's Data Distribution Facility (DDF®)
July 17 2026 01:20:48
London and St. Thomas Association of REALTORS®
The Agency Real Estate