
83 - 1061 Eagletrace Drive London North, Ontario N6G 0T3

$499,900Maintenance, Common Area Maintenance, Parking
$240 Monthly
Maintenance, Common Area Maintenance, Parking
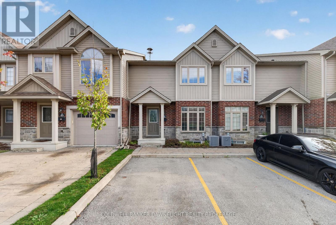
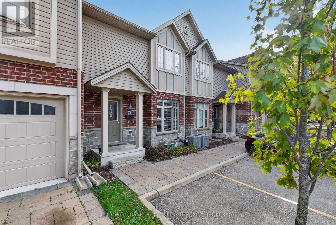
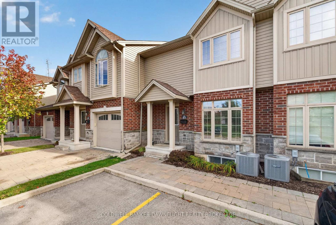
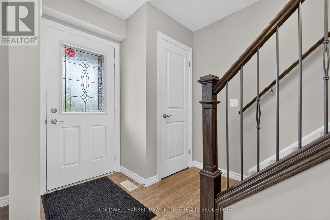
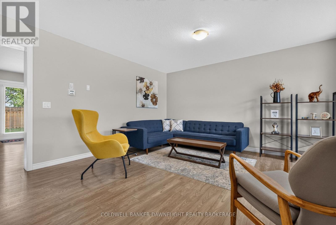
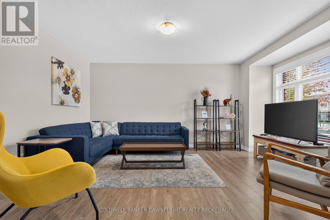
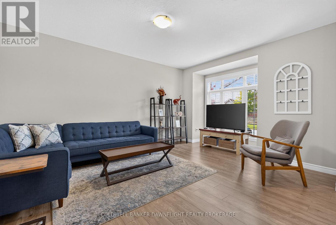
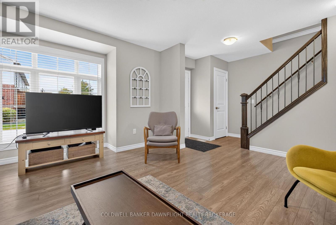
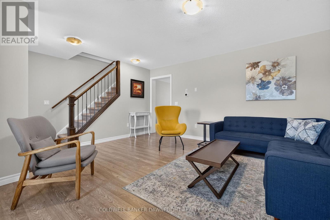
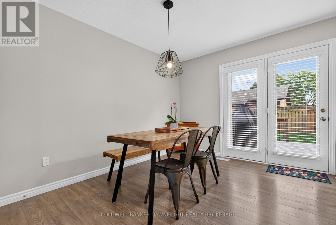
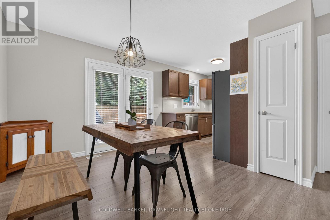
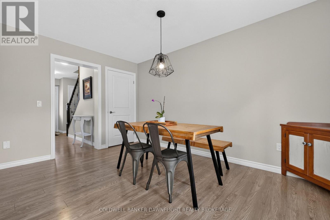
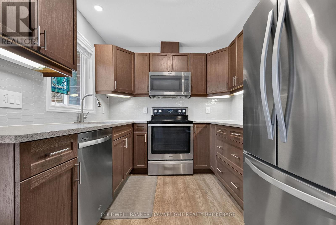
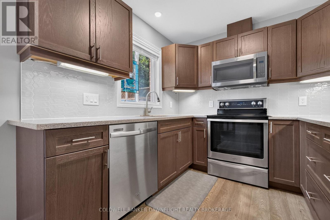
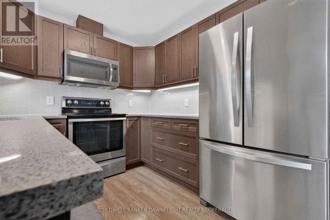
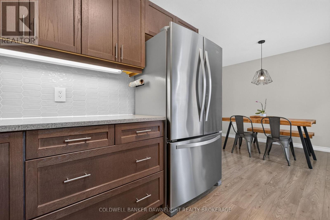
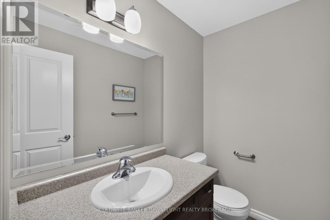
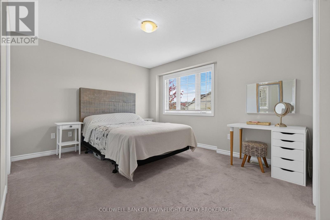
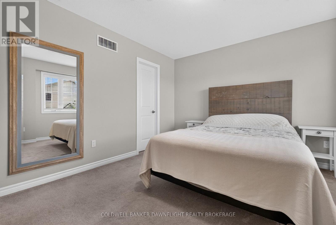
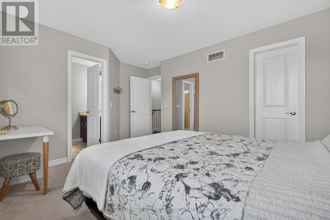
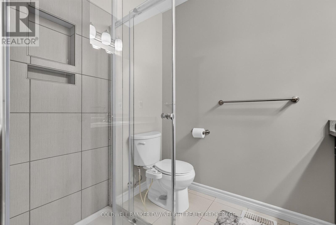
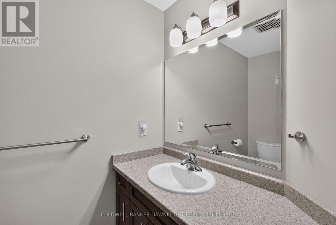
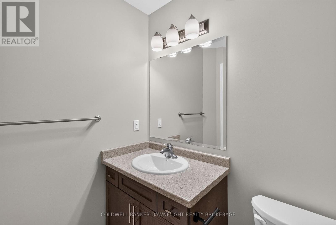
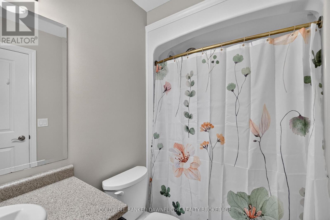
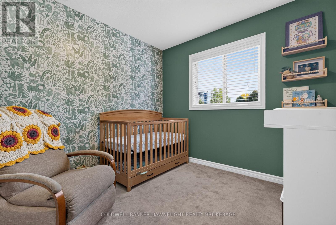
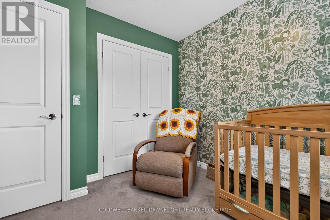
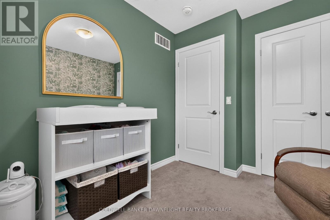
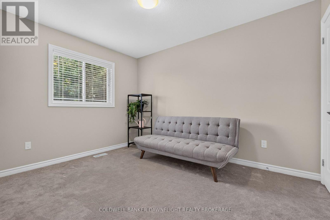
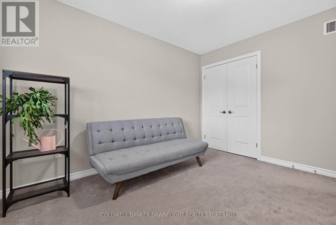
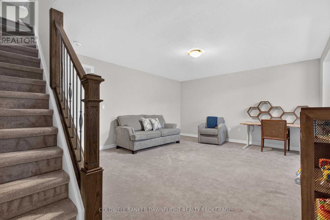
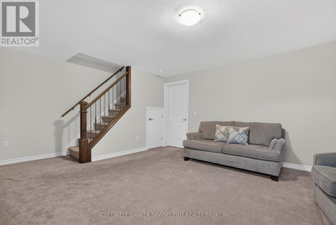
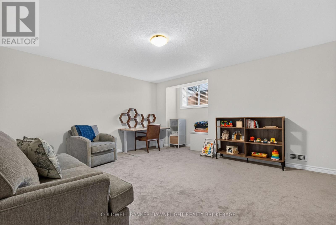
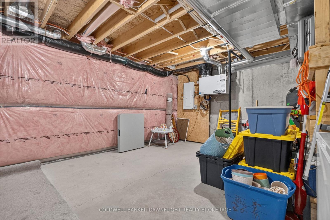
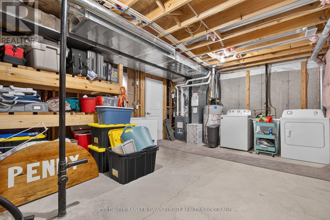
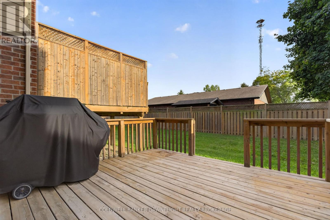
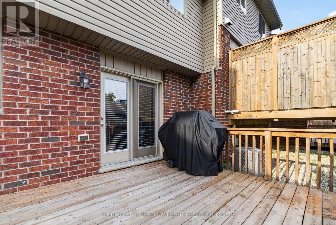
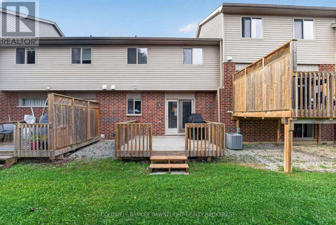
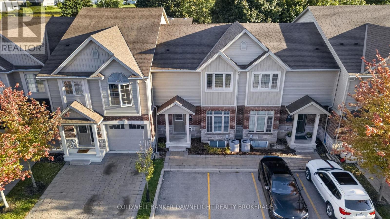
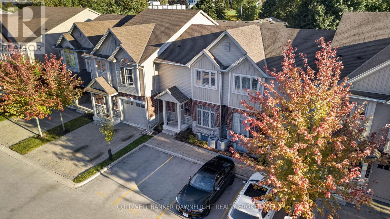
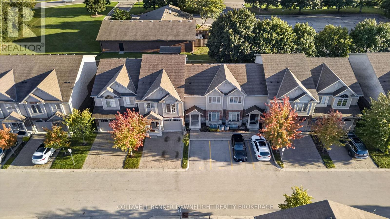
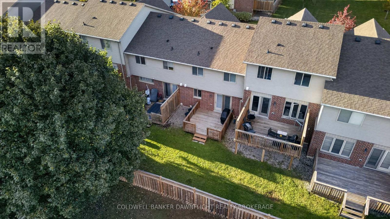
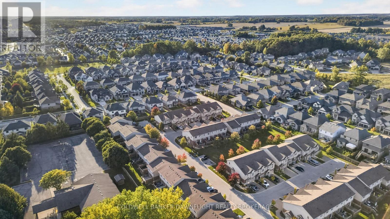
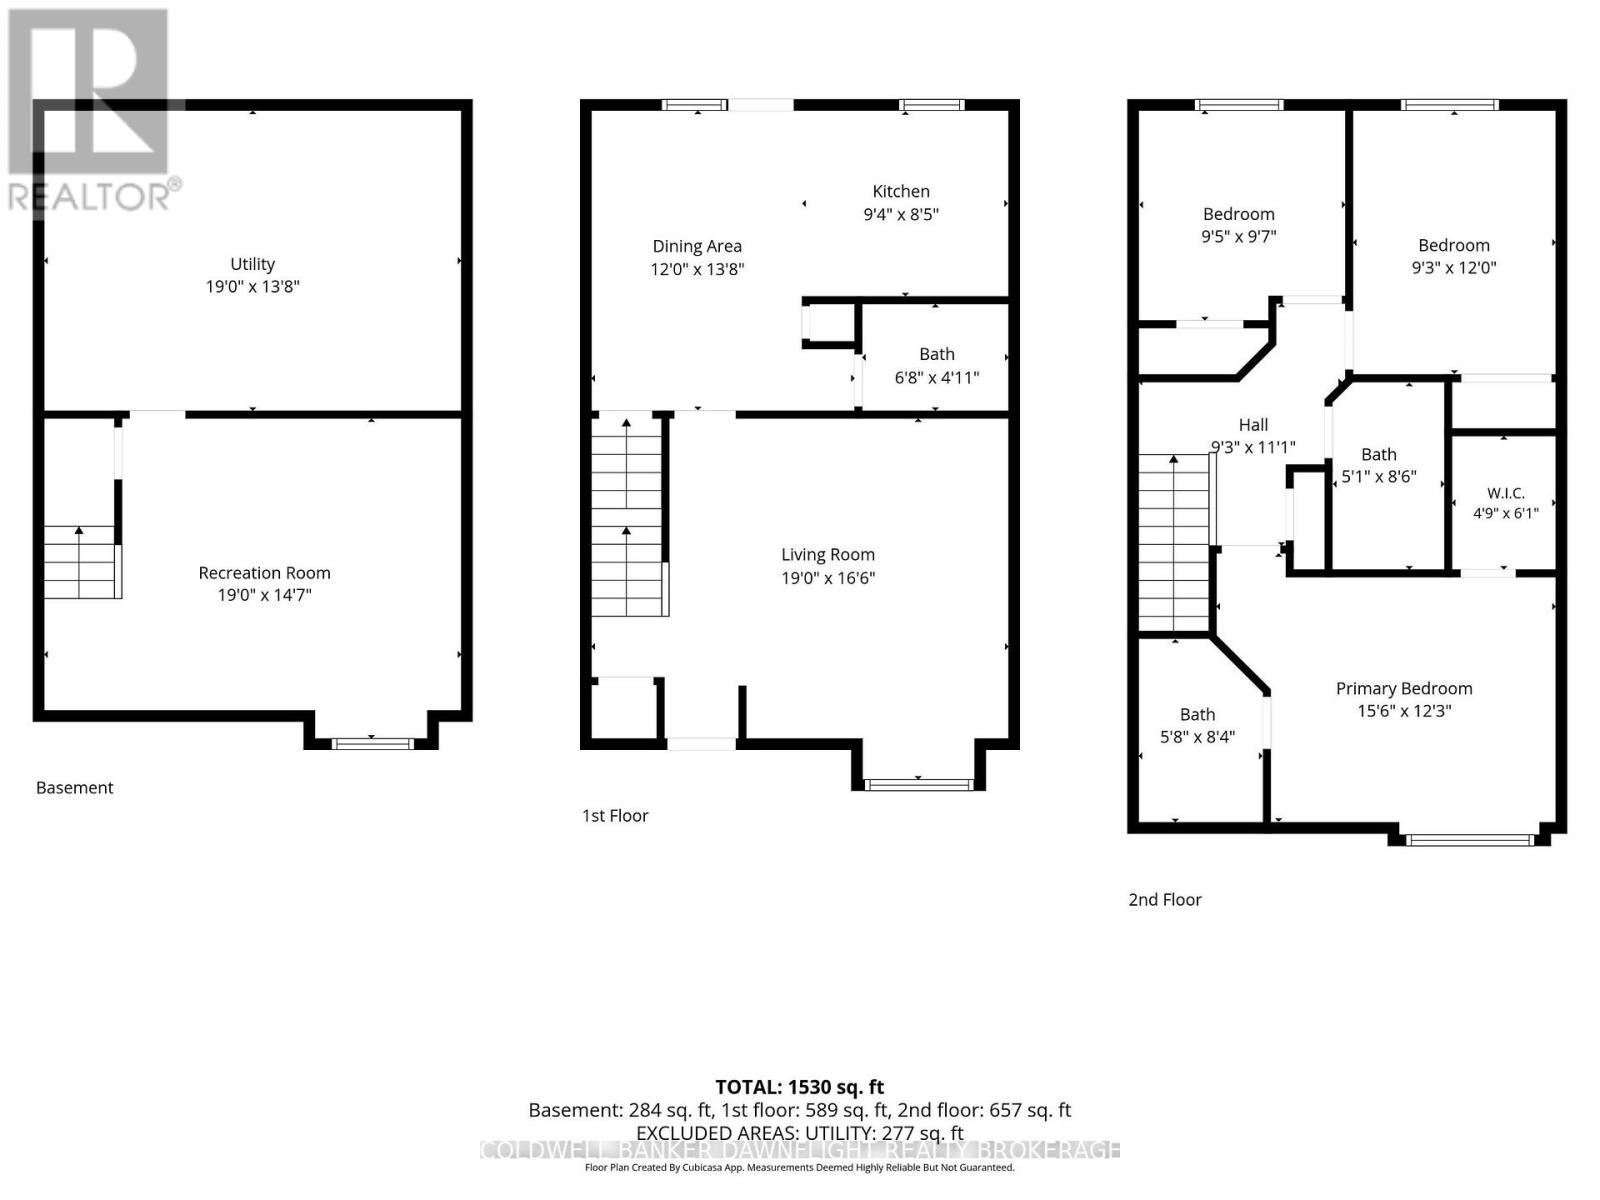
$240 MonthlyWelcome to this move-in-ready townhouse in the desirable Rembrandt Walk community of North London. Built in 2017, this meticulously maintained home offers a bright, seamless main floor featuring a modern kitchen with quartz countertops, an inviting eat-in dining area, and a spacious living room with access to a private deck, perfect for peaceful mornings or relaxing evenings. Upstairs, you'll find three generously sized bedrooms, including a comfortable primary suite complete with a walk-in closet and private 3-piece ensuite. With three bathrooms throughout the home, there's plenty of convenience for families and guests alike. The finished lower-level family room provides valuable additional living space and offers the flexibility to create a recreation room, play area, home office, or media space. An additional lower level provides bonus storage to help keep everything organized. Enjoy the convenience of two side-by-side parking spaces located directly in front of the unit. Ideally located close to schools, Western University, hospitals, shopping, parks, walking trails, and everyday amenities, this property is well suited to families, professionals, or investors looking for a well-maintained home in North London. Come take a look-and start packing! (id:28006)
Property Details
| MLS® Number | X13861670 |
| Property Type | Single Family |
| Community Name | North S |
| Community Features | Pets Allowed With Restrictions |
| Equipment Type | Water Heater - Gas, Water Heater |
| Features | In Suite Laundry |
| Parking Space Total | 2 |
| Rental Equipment Type | Water Heater - Gas, Water Heater |
Building
| Bathroom Total | 3 |
| Bedrooms Above Ground | 3 |
| Bedrooms Total | 3 |
| Age | 6 To 10 Years |
| Appliances | Dishwasher, Dryer, Stove, Washer, Window Coverings, Refrigerator |
| Basement Development | Partially Finished |
| Basement Type | N/a (partially Finished) |
| Cooling Type | Central Air Conditioning |
| Exterior Finish | Brick, Vinyl Siding |
| Foundation Type | Concrete |
| Half Bath Total | 1 |
| Heating Fuel | Natural Gas |
| Heating Type | Forced Air |
| Stories Total | 2 |
| Size Interior | 1,200 - 1,399 Ft2 |
| Type | Row / Townhouse |
Parking
| No Garage |
Land
| Acreage | No |
Rooms
| Level | Type | Length | Width | Dimensions |
|---|---|---|---|---|
| Second Level | Primary Bedroom | 4.72 m | 3.73 m | 4.72 m x 3.73 m |
| Second Level | Bedroom | 2.86 m | 2.92 m | 2.86 m x 2.92 m |
| Second Level | Bedroom | 2.82 m | 3.65 m | 2.82 m x 3.65 m |
| Lower Level | Recreational, Games Room | 5.8 m | 4.45 m | 5.8 m x 4.45 m |
| Lower Level | Utility Room | 5.8 m | 4.17 m | 5.8 m x 4.17 m |
| Main Level | Living Room | 5.8 m | 5.02 m | 5.8 m x 5.02 m |
| Main Level | Dining Room | 3.66 m | 4.16 m | 3.66 m x 4.16 m |
| Main Level | Kitchen | 2.86 m | 2.57 m | 2.86 m x 2.57 m |
https://www.realtor.ca/real-estate/30364167/83-1061-eagletrace-drive-london-north-north-s-north-s
Contact Us
Contact us for more information

The trademarks REALTOR®, REALTORS®, and the REALTOR® logo are controlled by The Canadian Real Estate Association (CREA) and identify real estate professionals who are members of CREA. The trademarks MLS®, Multiple Listing Service® and the associated logos are owned by The Canadian Real Estate Association (CREA) and identify the quality of services provided by real estate professionals who are members of CREA. The trademark DDF® is owned by The Canadian Real Estate Association (CREA) and identifies CREA's Data Distribution Facility (DDF®)
October 05 2026 03:21:43
London and St. Thomas Association of REALTORS®
Coldwell Banker Dawnflight Realty Brokerage