
810 - 600 Talbot Street London East, Ontario N6A 5L9

$2,000 Monthly
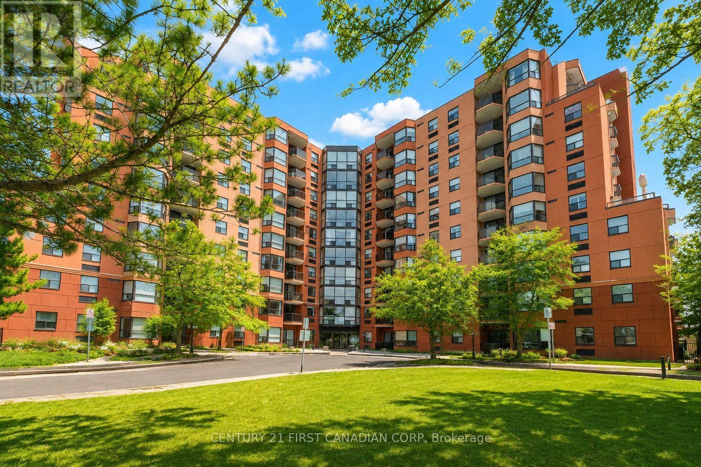
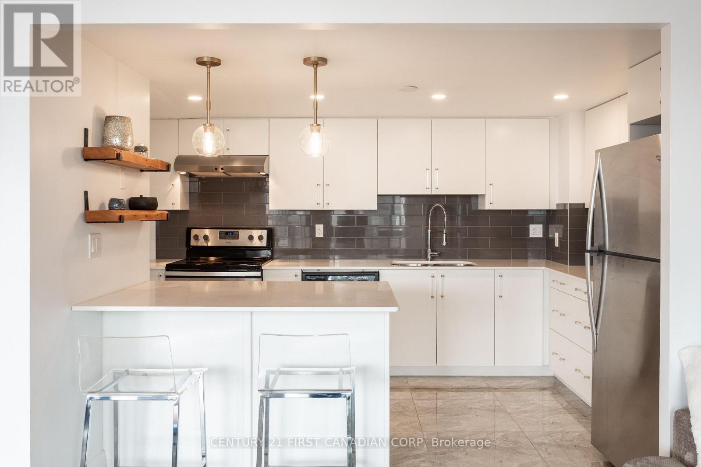
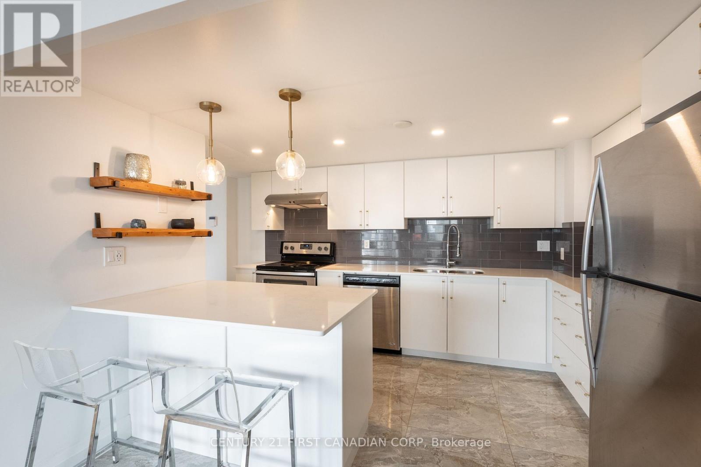

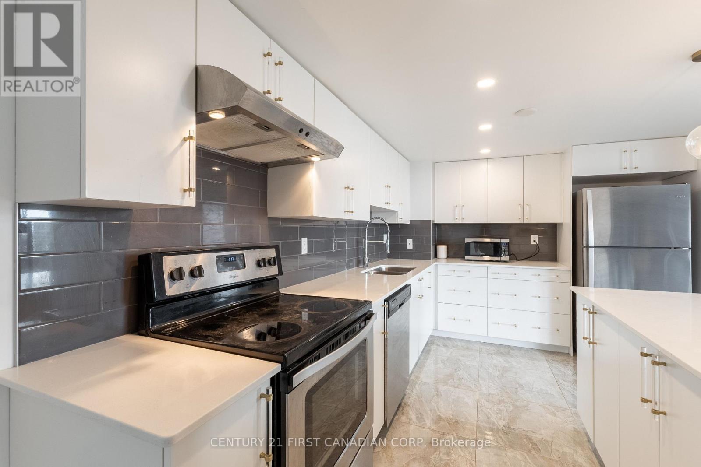
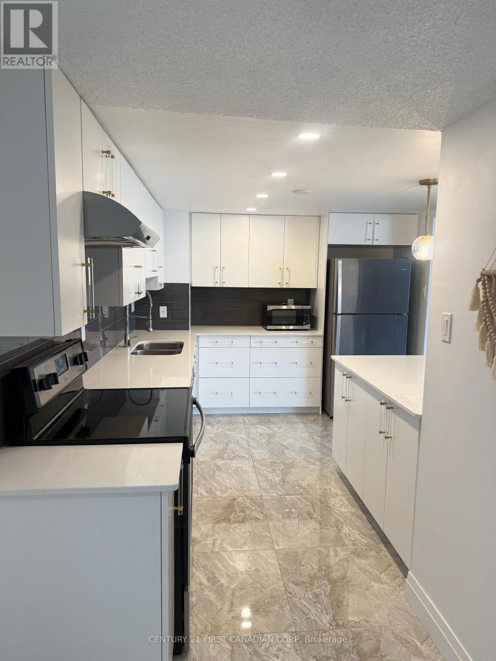
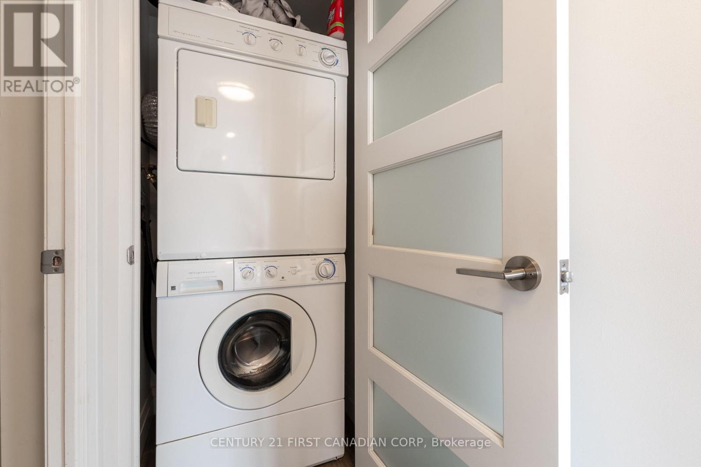
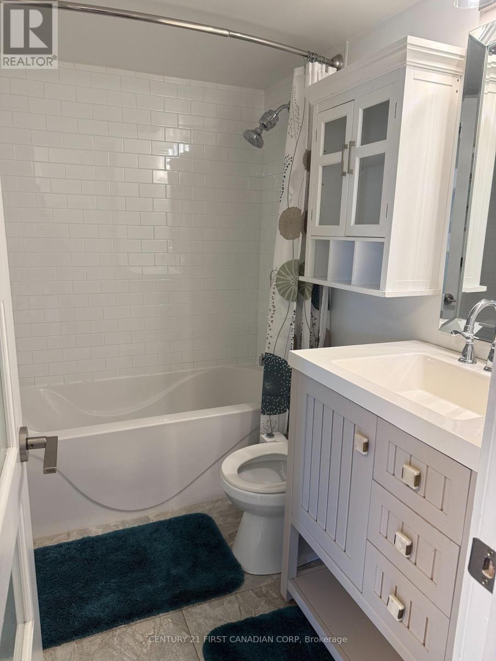
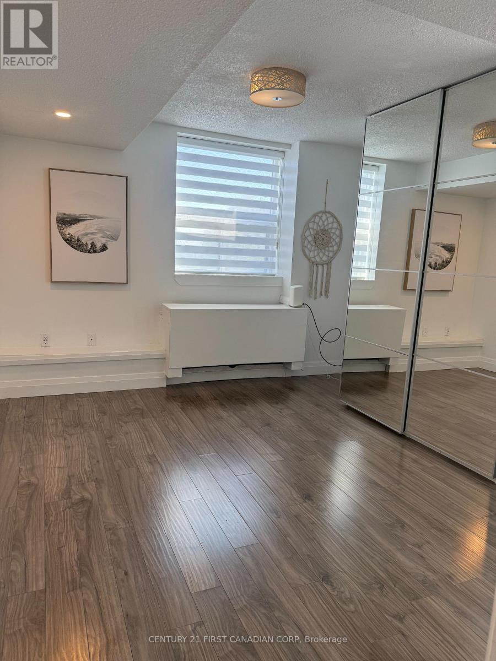
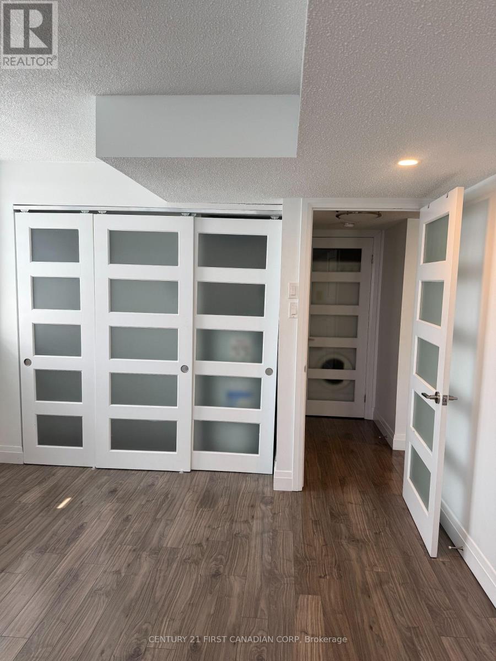
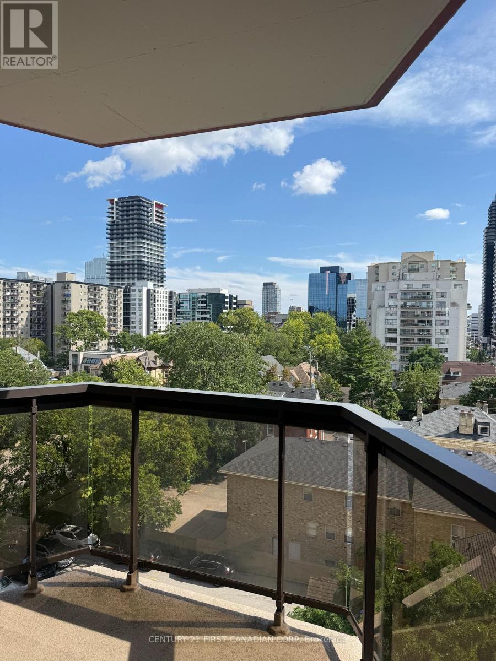
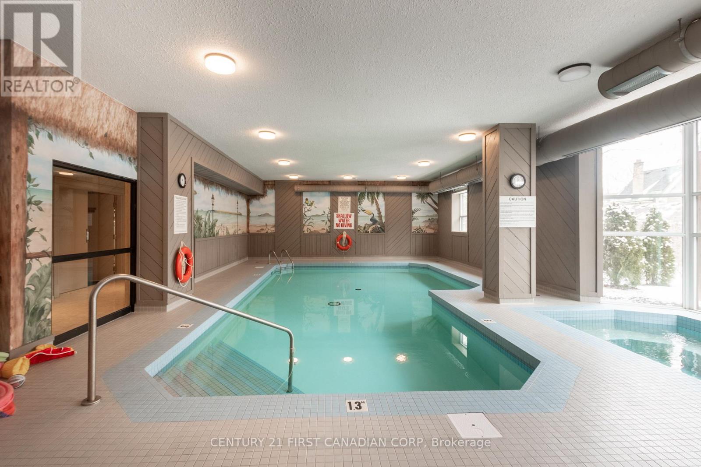
Newly renovated unit for lease in Downtown London's upscale condominium. This 1-bedroom 1-bathroom unit features in suite laundry and a fully renovated interior. Available partially furnished and a flexible move in date. This condominium offers great amenities such as an indoor pool, fitness room, and recreation room available to all residents. You can't beat the downtown location close to incredible restaurants, shopping, entertainment, and just a short commute to Western university. This unit is the perfect option for a student or young professional looking to stay in an upscale building in Downtown London. (id:28006)
Property Details
| MLS® Number | X13718212 |
| Property Type | Single Family |
| Community Name | East F |
| Amenities Near By | Golf Nearby, Hospital, Park, Place Of Worship, Public Transit |
| Community Features | Pets Not Allowed |
| Equipment Type | Water Heater |
| Features | Irregular Lot Size, Flat Site, Balcony, Carpet Free, In Suite Laundry |
| Parking Space Total | 1 |
| Pool Type | Indoor Pool |
| Rental Equipment Type | Water Heater |
| Structure | Porch |
| View Type | City View |
Building
| Bathroom Total | 1 |
| Bedrooms Above Ground | 1 |
| Bedrooms Total | 1 |
| Age | 31 To 50 Years |
| Amenities | Exercise Centre, Party Room, Sauna, Visitor Parking, Fireplace(s) |
| Appliances | Dishwasher, Dryer, Stove, Washer, Refrigerator |
| Basement Type | None |
| Cooling Type | Central Air Conditioning |
| Exterior Finish | Brick |
| Fire Protection | Controlled Entry |
| Fireplace Present | Yes |
| Foundation Type | Unknown |
| Heating Fuel | Electric |
| Heating Type | Forced Air |
| Size Interior | 600 - 699 Ft2 |
| Type | Apartment |
Parking
| Underground | |
| Garage |
Land
| Acreage | No |
| Land Amenities | Golf Nearby, Hospital, Park, Place Of Worship, Public Transit |
Rooms
| Level | Type | Length | Width | Dimensions |
|---|---|---|---|---|
| Main Level | Kitchen | 2.77 m | 4.42 m | 2.77 m x 4.42 m |
| Main Level | Living Room | 3.02 m | 5.16 m | 3.02 m x 5.16 m |
| Main Level | Dining Room | 2.16 m | 2.87 m | 2.16 m x 2.87 m |
| Main Level | Primary Bedroom | 4.17 m | 3.35 m | 4.17 m x 3.35 m |
| Main Level | Bathroom | 6 m | 3 m | 6 m x 3 m |
https://www.realtor.ca/real-estate/30203814/810-600-talbot-street-london-east-east-f-east-f
Contact Us
Contact us for more information

The trademarks REALTOR®, REALTORS®, and the REALTOR® logo are controlled by The Canadian Real Estate Association (CREA) and identify real estate professionals who are members of CREA. The trademarks MLS®, Multiple Listing Service® and the associated logos are owned by The Canadian Real Estate Association (CREA) and identify the quality of services provided by real estate professionals who are members of CREA. The trademark DDF® is owned by The Canadian Real Estate Association (CREA) and identifies CREA's Data Distribution Facility (DDF®)
August 27 2026 04:02:12
London and St. Thomas Association of REALTORS®
Century 21 First Canadian Corp