
8 Kennedy Court Middlesex Centre, Ontario N0M 2A0

$829,900
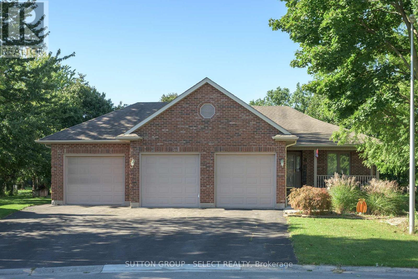
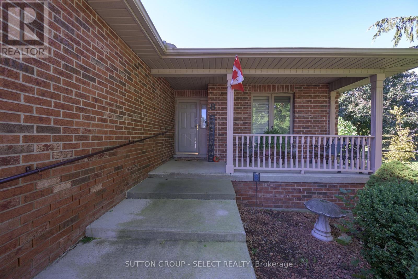
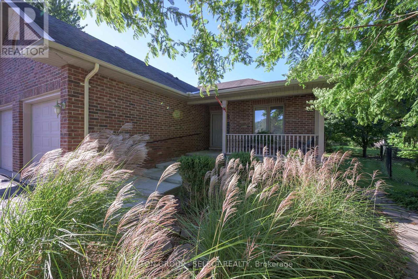
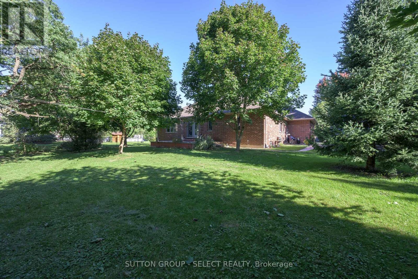
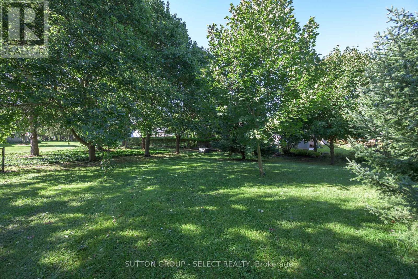
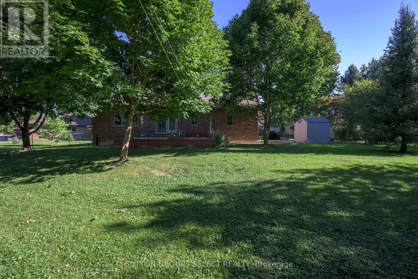
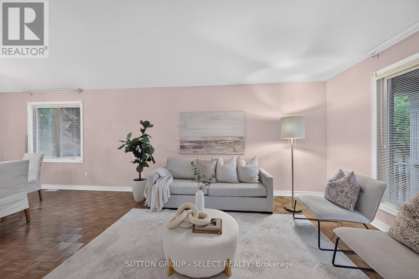
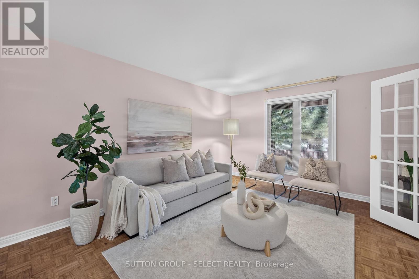
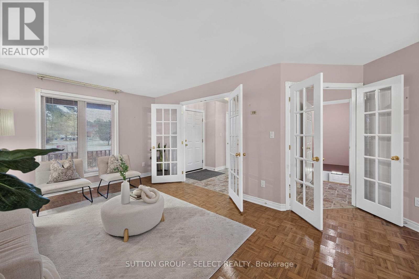
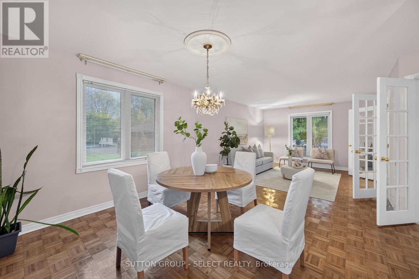
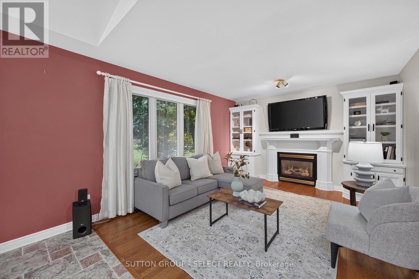
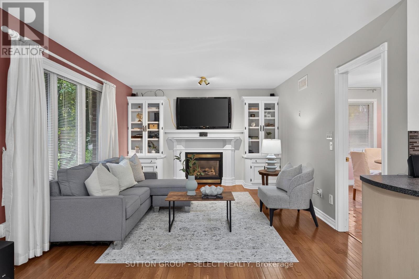
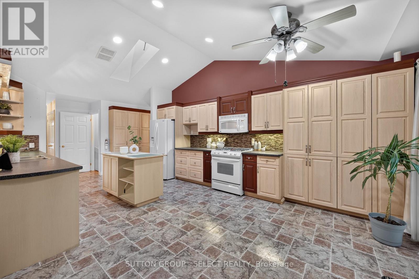
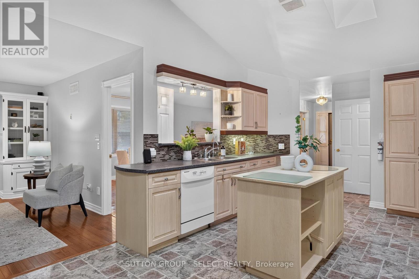
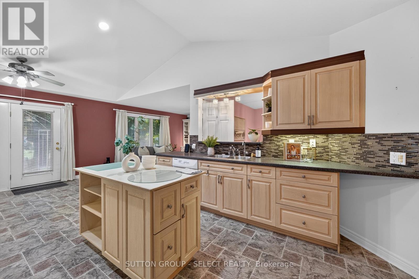
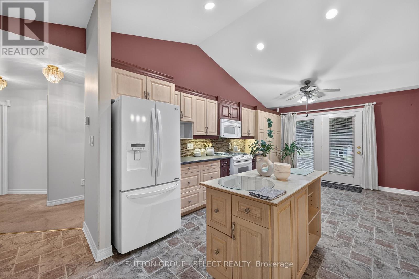
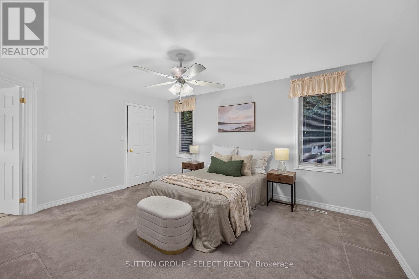
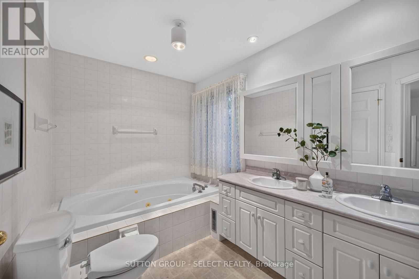
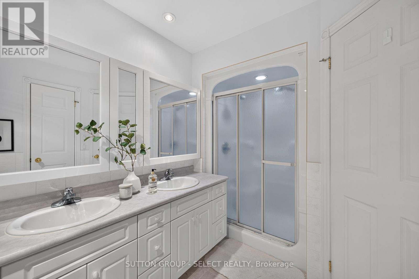
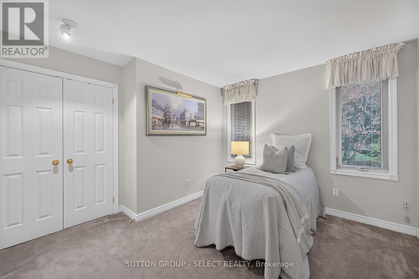
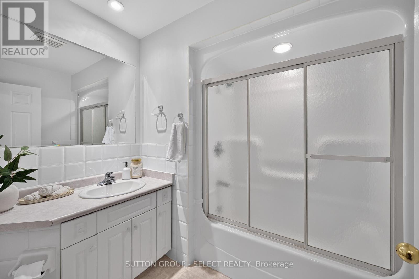
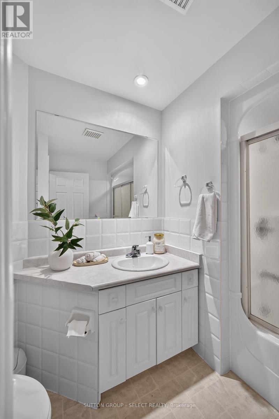
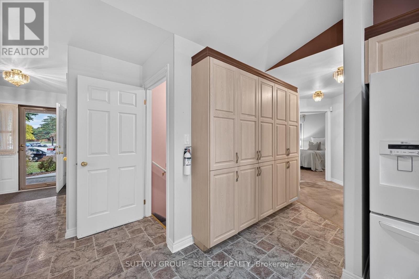
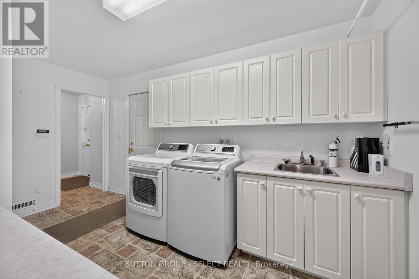
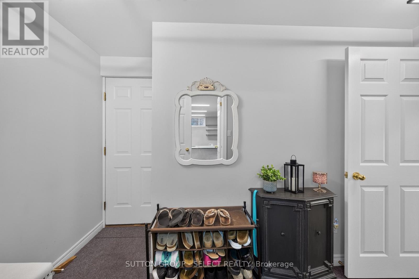
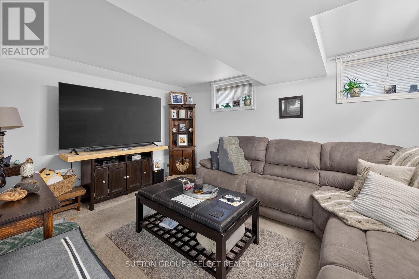
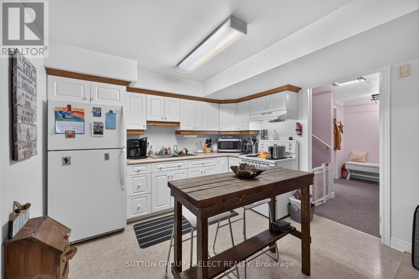
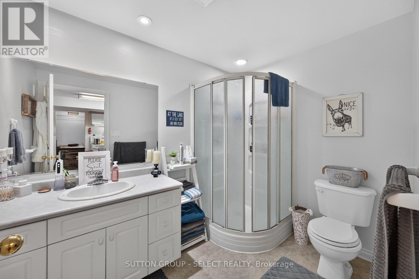
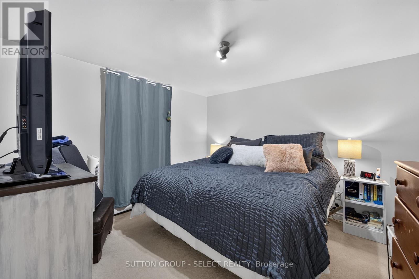
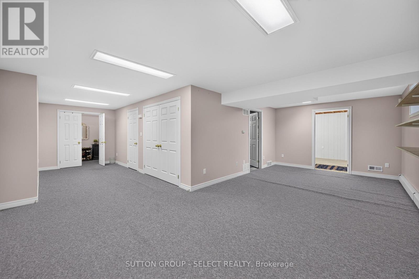
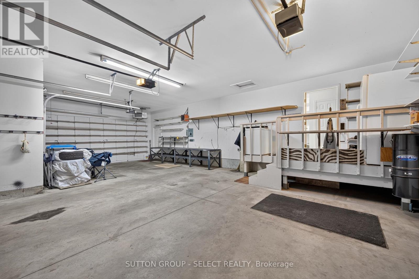
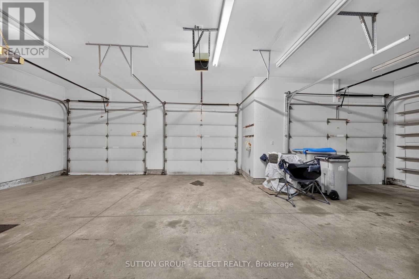
Situated on a cul-de-sac, this brick bungalow offers approximately 1,665 sq. ft. of main-floor living space, plus approximately 1,227 sq. ft. of finished space on the lower level. An attached three-car garage and private triple driveway provide ample room for vehicles and storage. The main floor features two bedrooms, two full bathrooms and convenient laundry facilities. Separate living and dining rooms offer space for everyday living and entertaining, while a natural gas fireplace adds warmth to the family room.The finished lower level expands your options with a third bedroom, a three-piece bathroom, a second kitchen, family and recreation areas, laundry and a separate entrance-offering flexibility for extended family or guests.Outside, enjoy the landscaped yard and deck, with room to relax and entertain. Nearby parks, a school and amenities add to the appeal of this Ilderton location. (id:28006)
Property Details
| MLS® Number | X14085228 |
| Property Type | Single Family |
| Community Name | Ilderton |
| Amenities Near By | Place Of Worship, Park, Schools |
| Equipment Type | None |
| Features | Cul-de-sac, Irregular Lot Size, Flat Site, Sump Pump, In-law Suite |
| Parking Space Total | 9 |
| Rental Equipment Type | None |
| Structure | Deck |
Building
| Bathroom Total | 3 |
| Bedrooms Above Ground | 2 |
| Bedrooms Below Ground | 1 |
| Bedrooms Total | 3 |
| Age | 16 To 30 Years |
| Amenities | Fireplace(s) |
| Appliances | Garage Door Opener Remote(s), Water Heater - Tankless, Dishwasher, Dryer, Stove, Water Heater, Washer, Refrigerator |
| Architectural Style | Bungalow |
| Basement Development | Finished |
| Basement Features | Apartment In Basement, Separate Entrance |
| Basement Type | N/a, N/a (finished), N/a |
| Construction Style Attachment | Detached |
| Cooling Type | Central Air Conditioning |
| Exterior Finish | Brick |
| Fireplace Present | Yes |
| Fireplace Total | 1 |
| Foundation Type | Concrete |
| Heating Fuel | Natural Gas |
| Heating Type | Forced Air |
| Stories Total | 1 |
| Size Interior | 1,500 - 2,000 Ft2 |
| Type | House |
| Utility Water | Municipal Water |
Parking
| Attached Garage | |
| Garage |
Land
| Acreage | No |
| Land Amenities | Place Of Worship, Park, Schools |
| Landscape Features | Landscaped |
| Sewer | Sanitary Sewer |
| Size Depth | 143 Ft |
| Size Frontage | 50 Ft |
| Size Irregular | 50 X 143 Ft ; 50x12.80x 130.31x 60.15 X143.91 |
| Size Total Text | 50 X 143 Ft ; 50x12.80x 130.31x 60.15 X143.91 |
Rooms
| Level | Type | Length | Width | Dimensions |
|---|---|---|---|---|
| Basement | Recreational, Games Room | 5.46 m | 2.8 m | 5.46 m x 2.8 m |
| Basement | Recreational, Games Room | 7.44 m | 3.54 m | 7.44 m x 3.54 m |
| Basement | Other | 7.5 m | 3.44 m | 7.5 m x 3.44 m |
| Basement | Family Room | 5.79 m | 3.53 m | 5.79 m x 3.53 m |
| Basement | Kitchen | 3.32 m | 3.32 m | 3.32 m x 3.32 m |
| Basement | Bedroom | 3.57 m | 3.44 m | 3.57 m x 3.44 m |
| Main Level | Foyer | 4.08 m | 3.66 m | 4.08 m x 3.66 m |
| Main Level | Living Room | 4.45 m | 3.69 m | 4.45 m x 3.69 m |
| Main Level | Dining Room | 3.66 m | 3.69 m | 3.66 m x 3.69 m |
| Main Level | Family Room | 4.08 m | 3.66 m | 4.08 m x 3.66 m |
| Main Level | Laundry Room | 3.14 m | 1.46 m | 3.14 m x 1.46 m |
| Main Level | Bedroom | 4.63 m | 3.66 m | 4.63 m x 3.66 m |
| Main Level | Bedroom | 3.63 m | 3.02 m | 3.63 m x 3.02 m |
https://www.realtor.ca/real-estate/30409674/8-kennedy-court-middlesex-centre-ilderton-ilderton
Contact Us
Contact us for more information

The trademarks REALTOR®, REALTORS®, and the REALTOR® logo are controlled by The Canadian Real Estate Association (CREA) and identify real estate professionals who are members of CREA. The trademarks MLS®, Multiple Listing Service® and the associated logos are owned by The Canadian Real Estate Association (CREA) and identify the quality of services provided by real estate professionals who are members of CREA. The trademark DDF® is owned by The Canadian Real Estate Association (CREA) and identifies CREA's Data Distribution Facility (DDF®)
October 16 2026 02:21:38
London and St. Thomas Association of REALTORS®
Sutton Group - Select Realty