
79 Sunrise Crescent London East, Ontario N5V 4V8

$1,450 Monthly
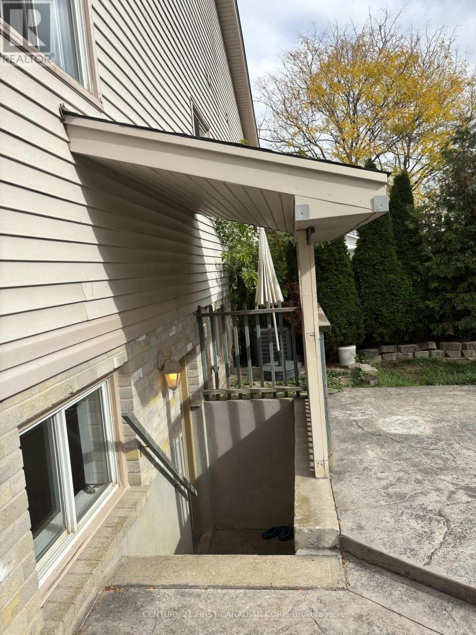
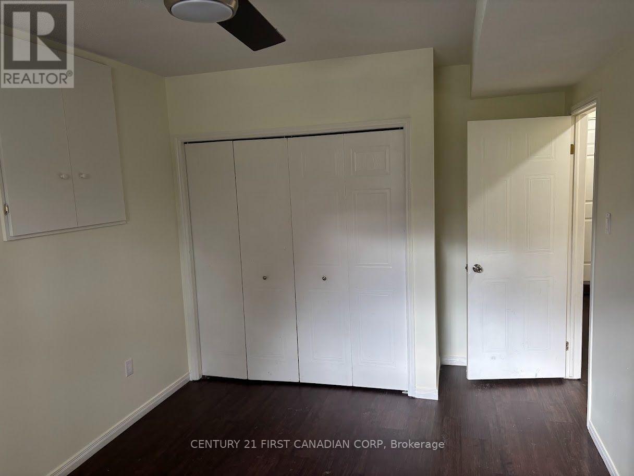
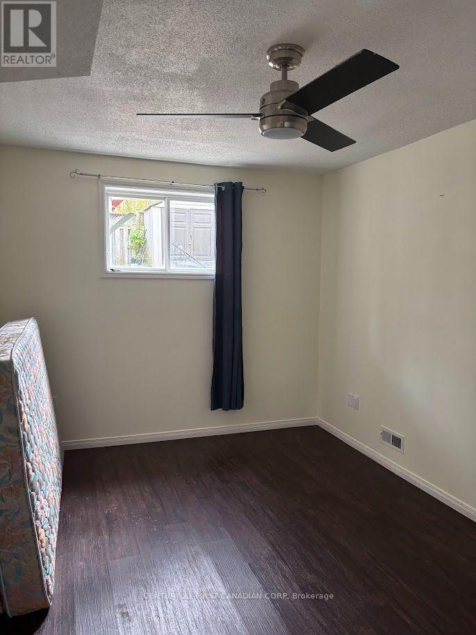
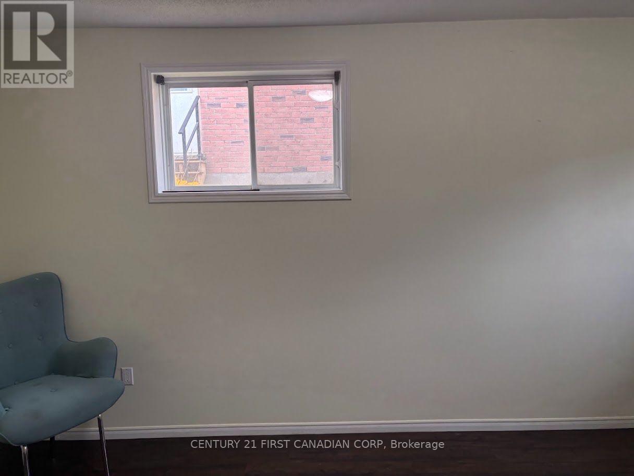
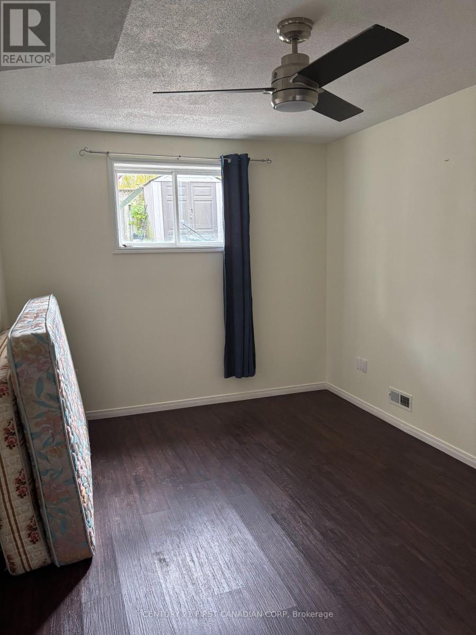
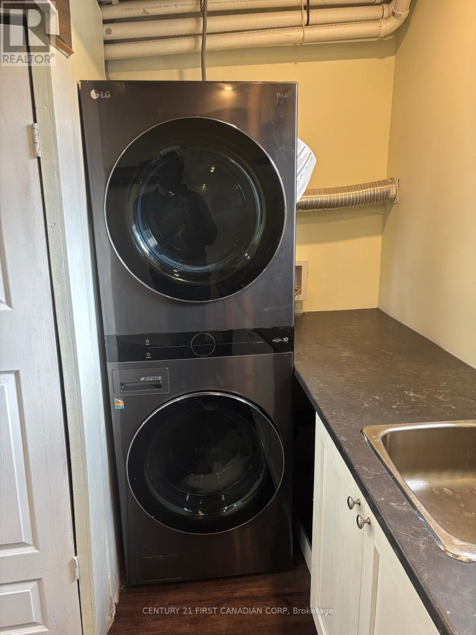
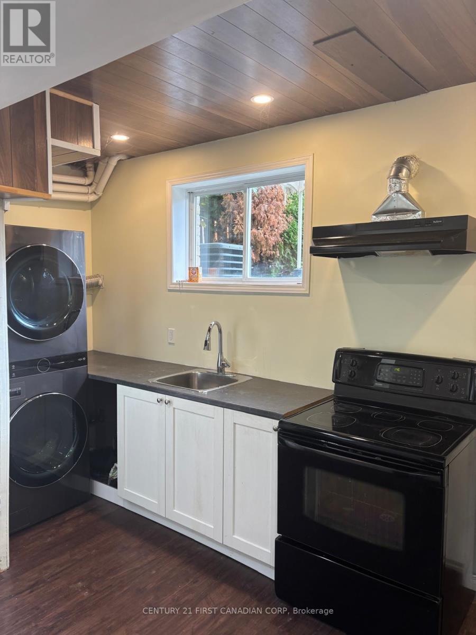
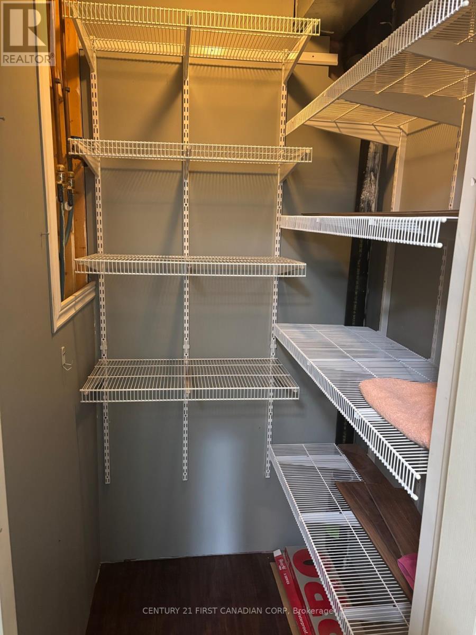
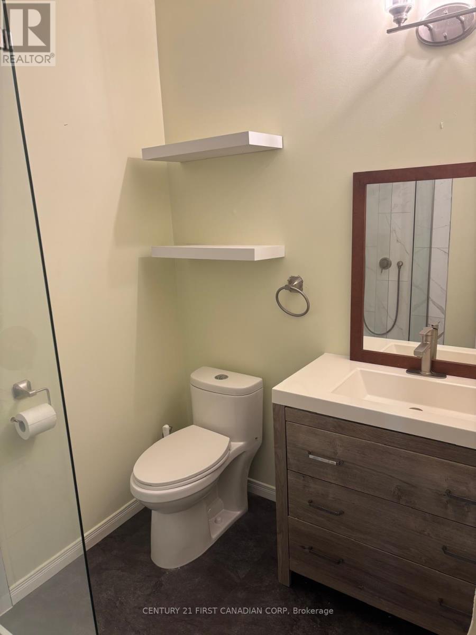
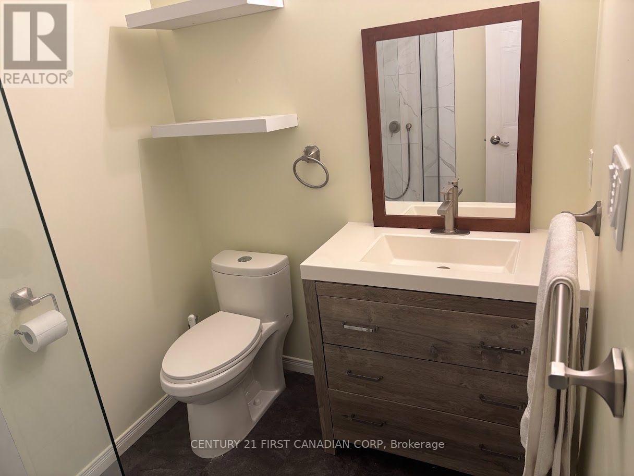
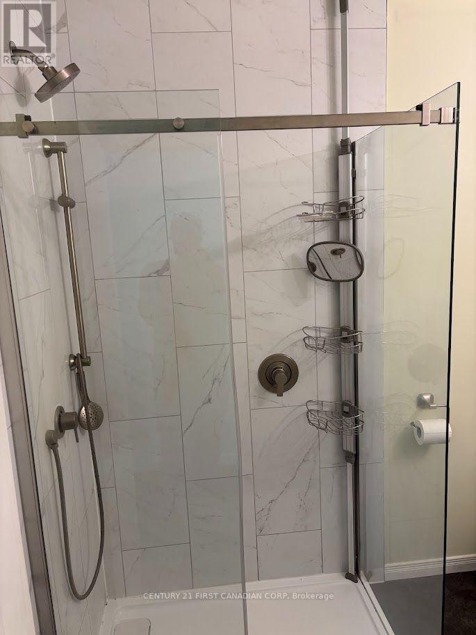
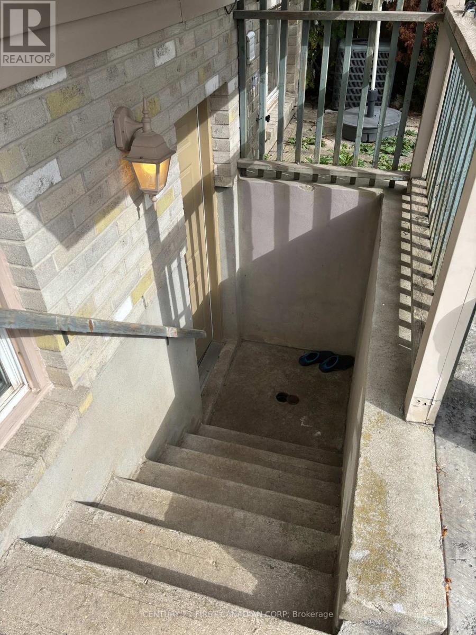
Come check out this look-out basement with very huge windows, abundance of natural light and tons of storage space. With its extra spacious 1-bedroom, a living room with shiny wooden flooring and a full 3-piece bathroom, this listing is sure to impress. Located in a family friendly neighborhood and ideally suited for young couples, working professionals or mature students. Its 11 minutes from Fanshawe College, 22 minutes from Western University and 18 minutes from downtown London. This won't stay long on the market. (id:28006)
Property Details
| MLS® Number | X14177982 |
| Property Type | Single Family |
| Community Name | East I |
| Features | In Suite Laundry, Sump Pump |
| Parking Space Total | 4 |
Building
| Bathroom Total | 1 |
| Bedrooms Below Ground | 1 |
| Bedrooms Total | 1 |
| Age | 16 To 30 Years |
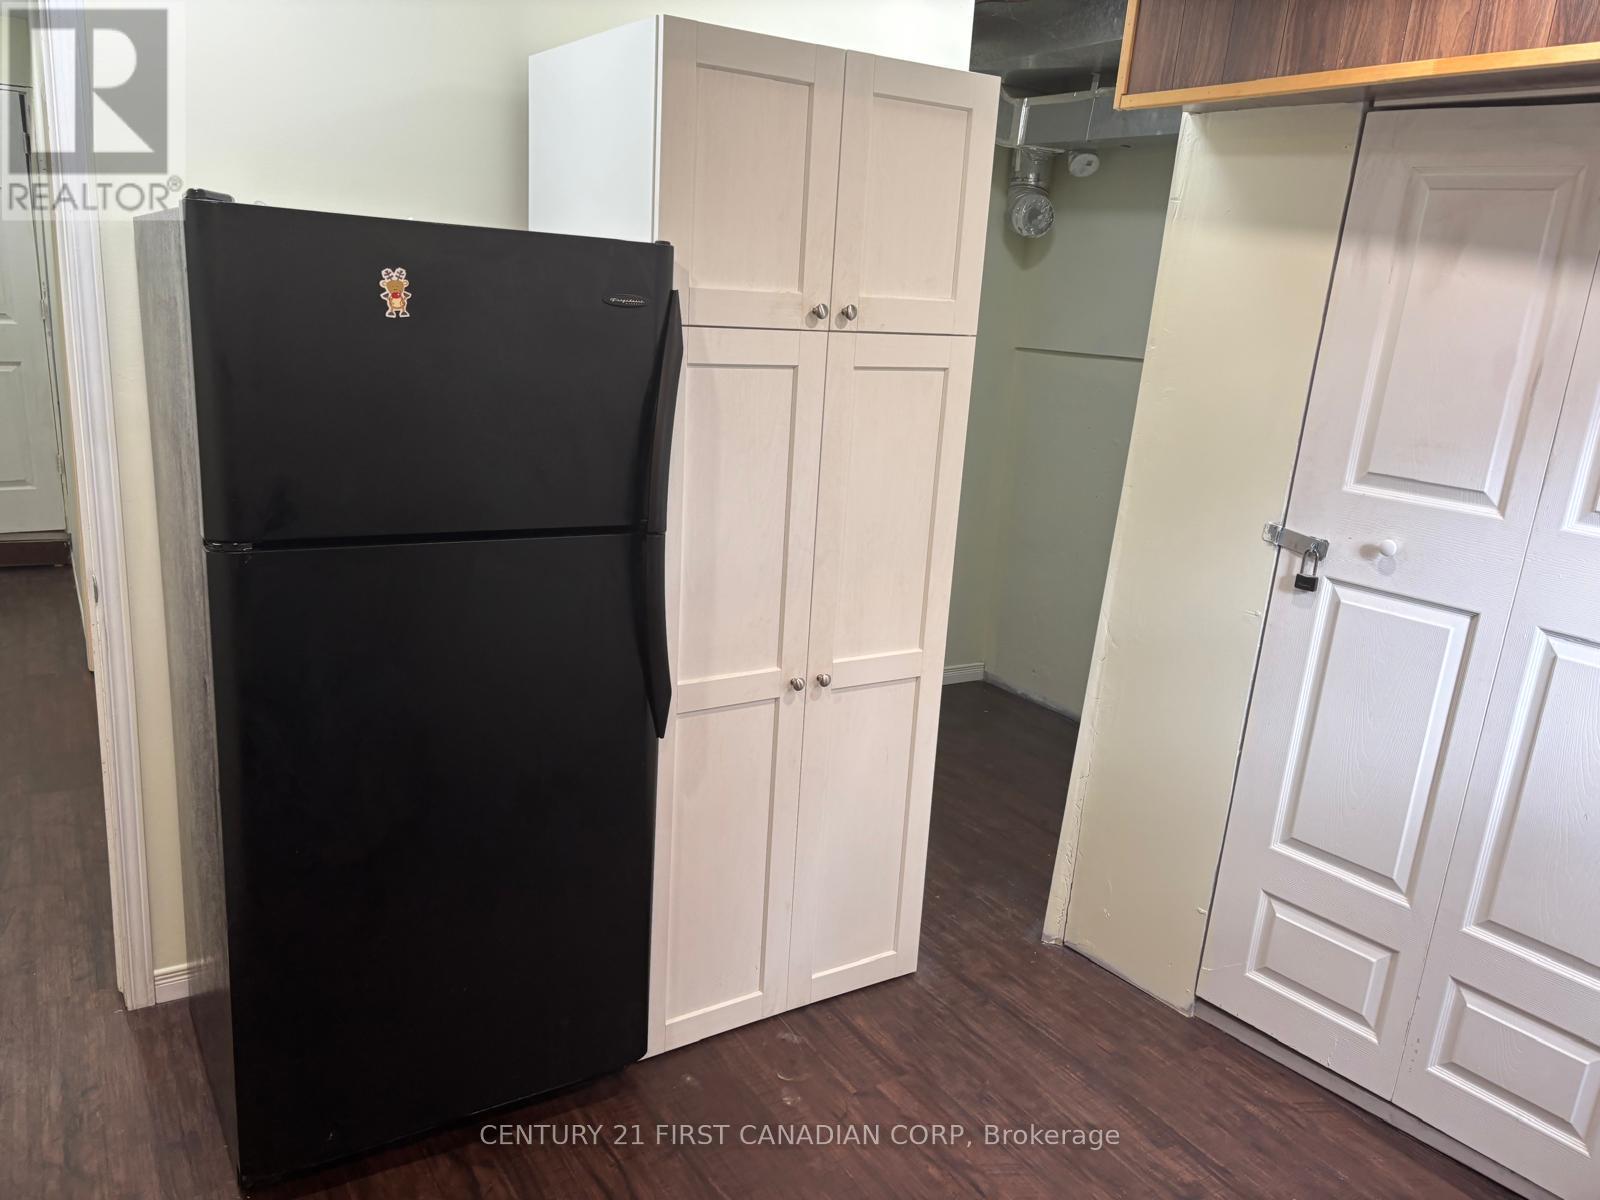
| Appliances | Dryer, Stove, Washer, Refrigerator |
| Basement Development | Finished |
| Basement Features | Walk Out, Separate Entrance |
| Basement Type | N/a (finished), N/a, Full |
| Construction Style Attachment | Semi-detached |
| Cooling Type | Central Air Conditioning |
| Exterior Finish | Brick, Vinyl Siding |
| Foundation Type | Concrete, Poured Concrete |
| Heating Fuel | Natural Gas |
| Heating Type | Forced Air |
| Stories Total | 2 |
| Size Interior | 700 - 1,100 Ft2 |
| Type | House |
| Utility Water | Municipal Water |
Parking
| Garage |
Land
| Acreage | No |
| Sewer | Sanitary Sewer |
Rooms
| Level | Type | Length | Width | Dimensions |
|---|---|---|---|---|
| Basement | Bedroom | 4.62 m | 2.59 m | 4.62 m x 2.59 m |
| Basement | Living Room | 3.54 m | 2.5 m | 3.54 m x 2.5 m |
| Basement | Kitchen | 3.07 m | 2.07 m | 3.07 m x 2.07 m |
| Basement | Bathroom | 1.97 m | 1.75 m | 1.97 m x 1.75 m |
| Basement | Pantry | 1.34 m | 1.2 m | 1.34 m x 1.2 m |
Utilities
| Cable | Available |
| Electricity | Available |
| Sewer | Available |
https://www.realtor.ca/real-estate/30510318/79-sunrise-crescent-london-east-east-i-east-i
Contact Us
Contact us for more information

The trademarks REALTOR®, REALTORS®, and the REALTOR® logo are controlled by The Canadian Real Estate Association (CREA) and identify real estate professionals who are members of CREA. The trademarks MLS®, Multiple Listing Service® and the associated logos are owned by The Canadian Real Estate Association (CREA) and identify the quality of services provided by real estate professionals who are members of CREA. The trademark DDF® is owned by The Canadian Real Estate Association (CREA) and identifies CREA's Data Distribution Facility (DDF®)
November 13 2026 04:31:15
London and St. Thomas Association of REALTORS®
Century 21 First Canadian Corp