
79 Newbridge Crescent Brampton, Ontario L6S 4B5

$964,900
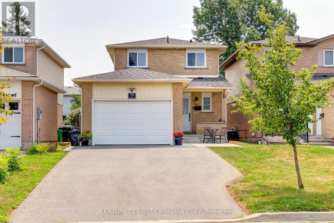
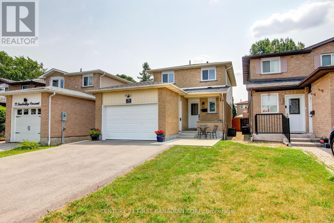
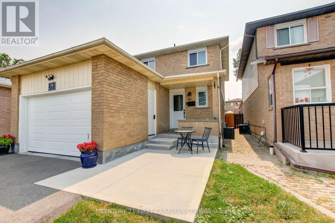
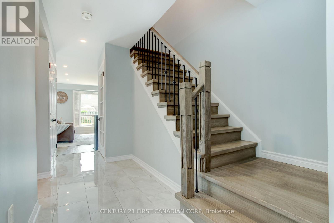
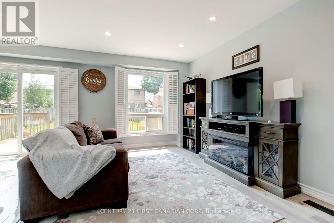
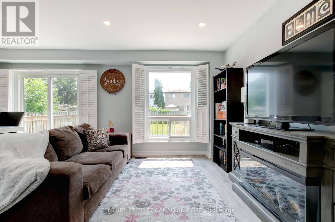
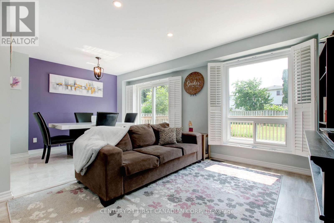
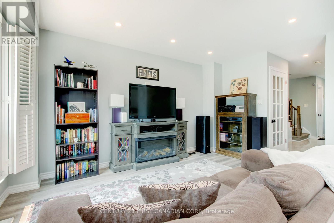
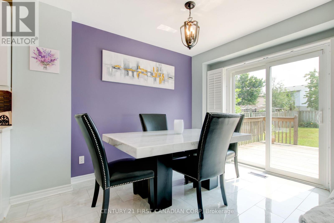
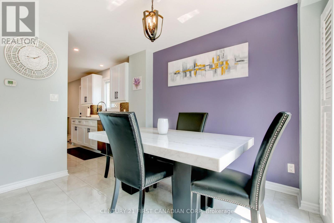
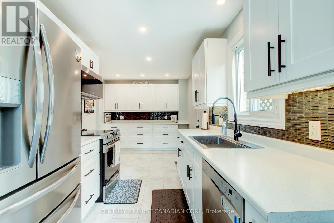
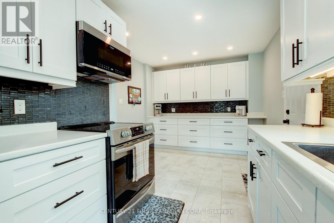
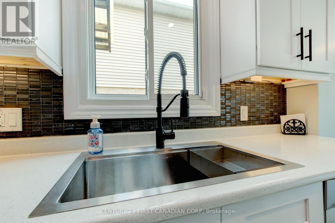
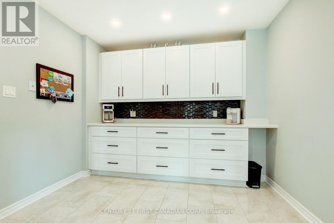
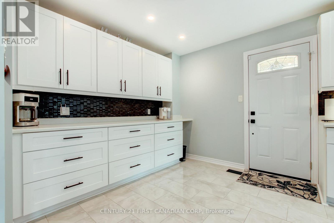
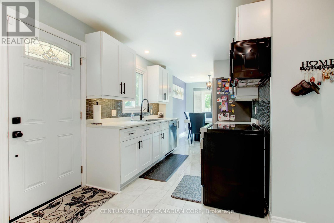
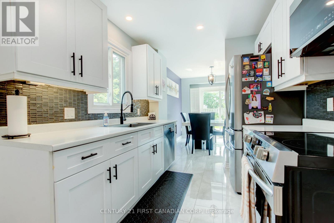
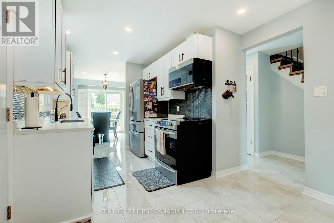
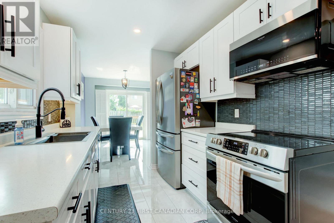
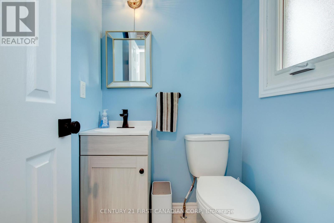
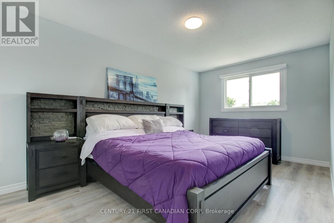
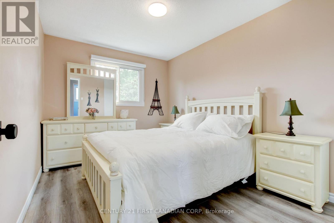
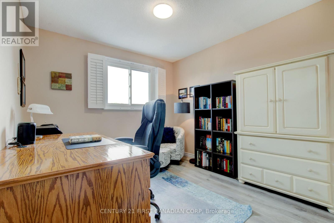
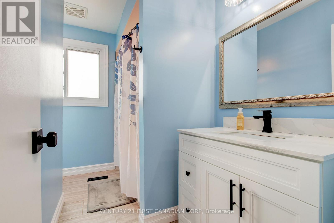
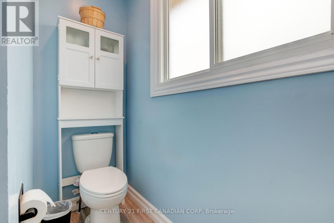
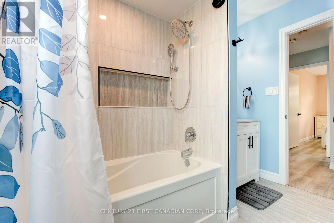
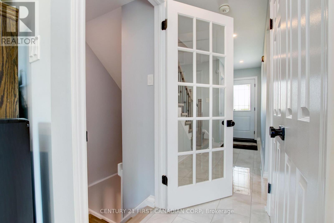
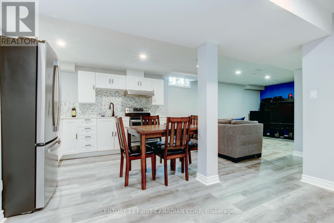
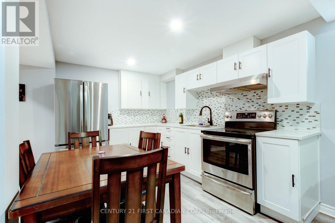
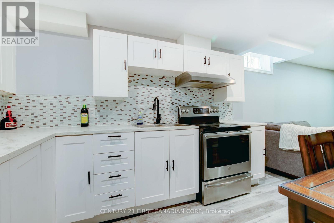
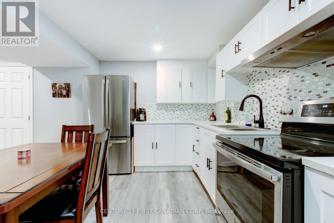
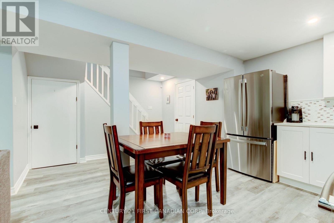
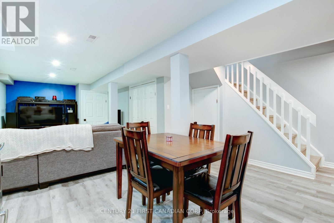
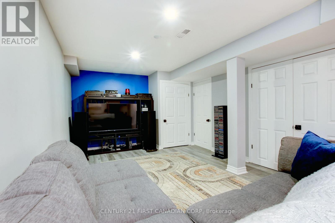
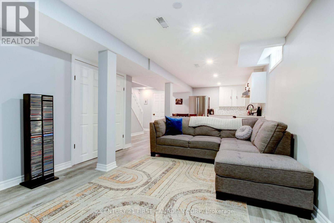
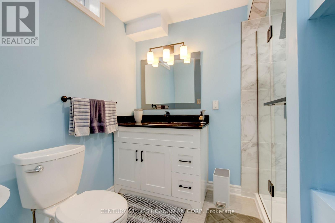
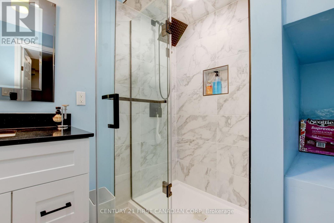
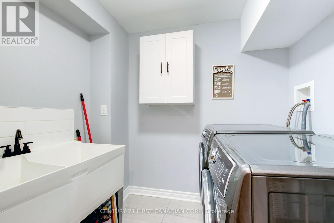
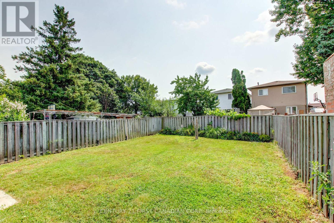
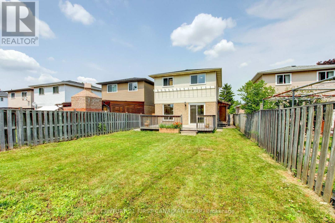
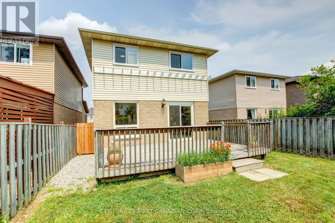
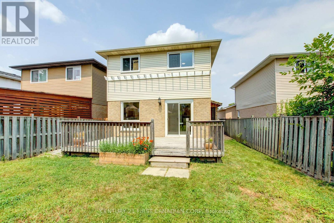
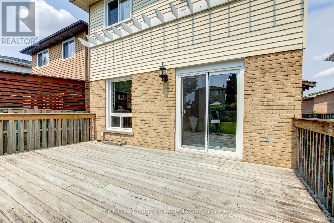
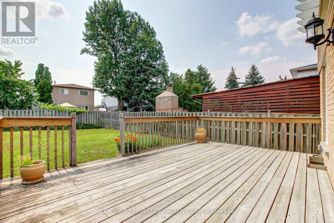
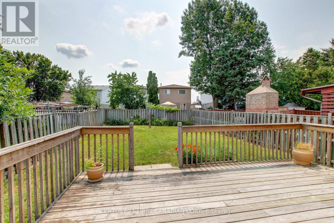
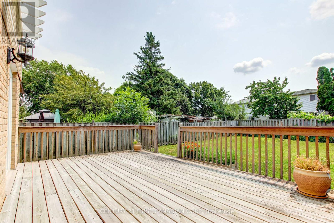
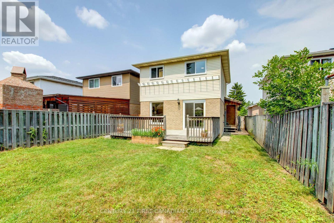
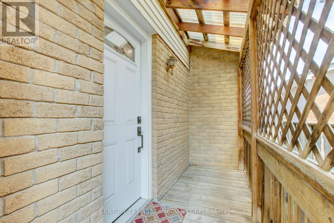
This is the home you've been waiting for! Meticulously maintained and beautifully updated, this exceptional property sits on a deep lot and is ready to welcome you home. From the moment you arrive, you'll appreciate the impressive curb appeal. A brand-new driveway, concrete walkway, patio, and retaining wall (2024) create a stunning first impression, while major exterior updates including the roof (2019), exterior doors (2024), windows (2025), and garage door (2026) provide both style and peace of mind. Step inside to discover elegant Italian porcelain tile flooring (2024), a bright and airy gourmet kitchen featuring a full pantry wall, and pot lights throughout the main floor. An updated powder room (2022) completes this inviting space, making it perfect for both everyday living and entertaining. Upstairs, you'll find three generously sized bedrooms and a beautifully renovated main bathroom (2022), highlighted by a deep soaker tub with a stunning tiled surround. The fully finished basement (2022) offers outstanding versatility with a second kitchen, a spacious open-concept family room, a stylish 3-piece bathroom, and ample storage-ideal for extended family, guests, or additional living space. Every detail of this home reflects true pride of ownership, combining quality craftsmanship with thoughtful updates throughout. Offering exceptional space, modern finishes, and a highly desirable lot, this is a home you'll be proud to call your own. Don't miss this incredible opportunity. Book your private showing today and experience everything this remarkable home has to offer! (id:28006)
Property Details
| MLS® Number | W13615226 |
| Property Type | Single Family |
| Community Name | Westgate |
| Amenities Near By | Park, Place Of Worship, Public Transit, Schools |
| Community Features | Community Centre, School Bus |
| Equipment Type | Water Heater |
| Features | Carpet Free |
| Parking Space Total | 5 |
| Rental Equipment Type | Water Heater |
| Structure | Deck, Porch |
Building
| Bathroom Total | 3 |
| Bedrooms Above Ground | 3 |
| Bedrooms Total | 3 |
| Age | 31 To 50 Years |
| Appliances | Garage Door Opener Remote(s), Dishwasher, Dryer, Microwave, Stove, Washer, Refrigerator |
| Basement Development | Finished |
| Basement Type | Full (finished) |
| Construction Style Attachment | Detached |
| Cooling Type | Central Air Conditioning |
| Exterior Finish | Brick, Vinyl Siding |
| Foundation Type | Concrete |
| Half Bath Total | 1 |
| Heating Fuel | Natural Gas |
| Heating Type | Forced Air |
| Stories Total | 2 |
| Size Interior | 1,100 - 1,500 Ft2 |
| Type | House |
| Utility Water | Municipal Water |
Parking
| Attached Garage | |
| Garage |
Land
| Acreage | No |
| Land Amenities | Park, Place Of Worship, Public Transit, Schools |
| Sewer | Sanitary Sewer |
| Size Depth | 135 Ft ,4 In |
| Size Frontage | 30 Ft ,1 In |
| Size Irregular | 30.1 X 135.4 Ft |
| Size Total Text | 30.1 X 135.4 Ft |
Rooms
| Level | Type | Length | Width | Dimensions |
|---|---|---|---|---|
| Second Level | Primary Bedroom | 13.97 m | 9.96 m | 13.97 m x 9.96 m |
| Second Level | Bedroom 2 | 9.9 m | 11.98 m | 9.9 m x 11.98 m |
| Second Level | Bedroom 3 | 9.9 m | 8.7 m | 9.9 m x 8.7 m |
| Second Level | Bathroom | Measurements not available | ||
| Basement | Bathroom | Measurements not available | ||
| Basement | Kitchen | 10.2 m | 8.3 m | 10.2 m x 8.3 m |
| Basement | Family Room | 14.2 m | 10.8 m | 14.2 m x 10.8 m |
| Main Level | Kitchen | 16.43 m | 10.97 m | 16.43 m x 10.97 m |
| Main Level | Dining Room | 10.98 m | 8.6 m | 10.98 m x 8.6 m |
| Main Level | Living Room | 12.96 m | 10.97 m | 12.96 m x 10.97 m |
| Main Level | Partial Bathroom | Measurements not available |
https://www.realtor.ca/real-estate/30089785/79-newbridge-crescent-brampton-westgate-westgate
Contact Us
Contact us for more information

The trademarks REALTOR®, REALTORS®, and the REALTOR® logo are controlled by The Canadian Real Estate Association (CREA) and identify real estate professionals who are members of CREA. The trademarks MLS®, Multiple Listing Service® and the associated logos are owned by The Canadian Real Estate Association (CREA) and identify the quality of services provided by real estate professionals who are members of CREA. The trademark DDF® is owned by The Canadian Real Estate Association (CREA) and identifies CREA's Data Distribution Facility (DDF®)
July 29 2026 02:49:39
London and St. Thomas Association of REALTORS®
Century 21 First Canadian Corp