
775 Verulam Street London South, Ontario N6C 3A7

$3,000 Monthly
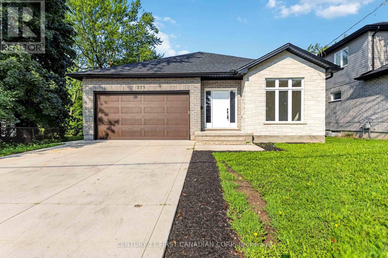
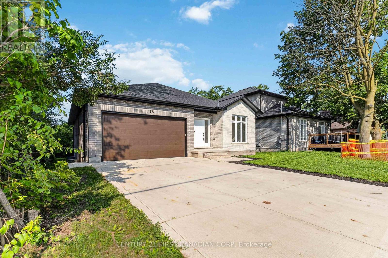
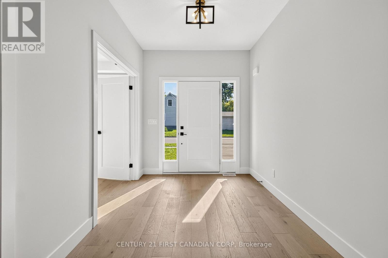
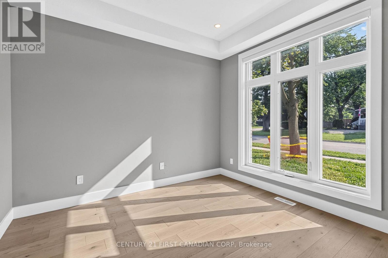
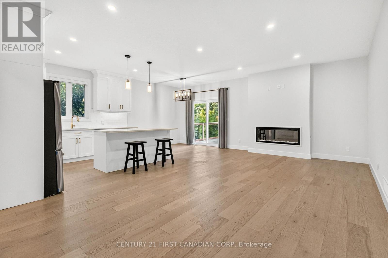
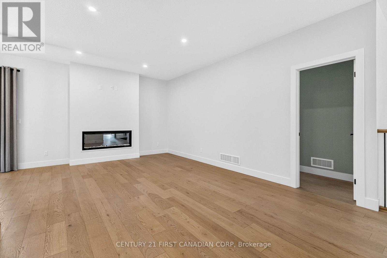
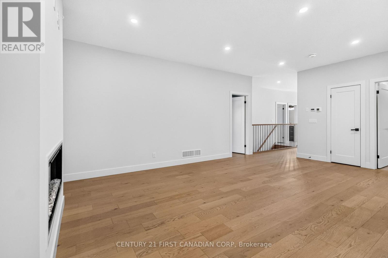
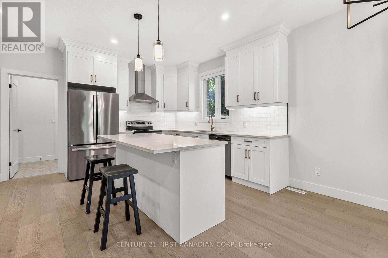
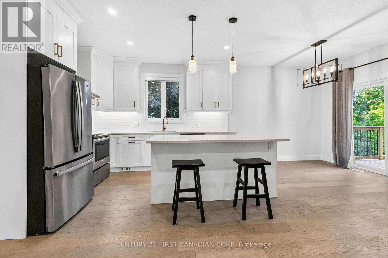
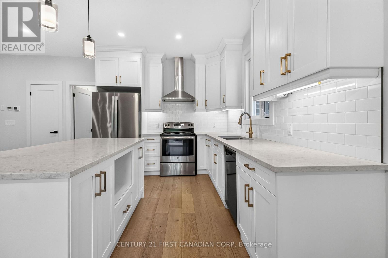
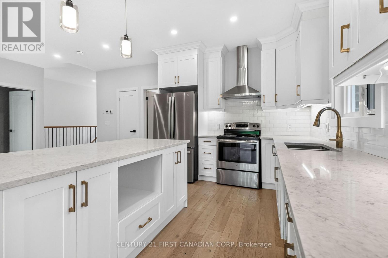
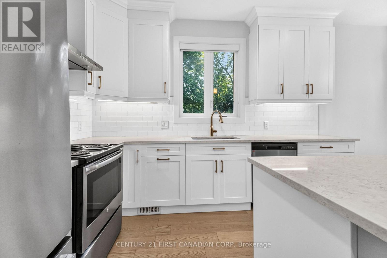
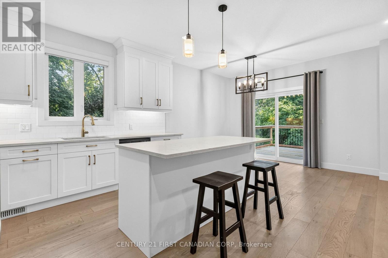
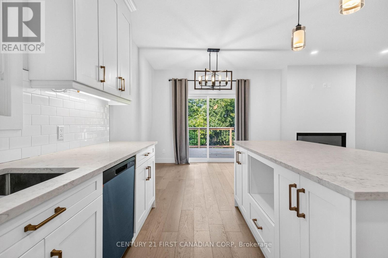
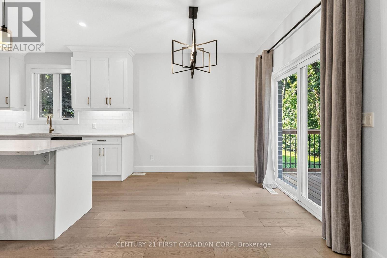
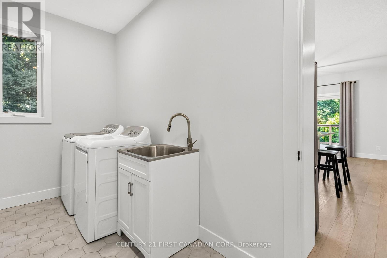
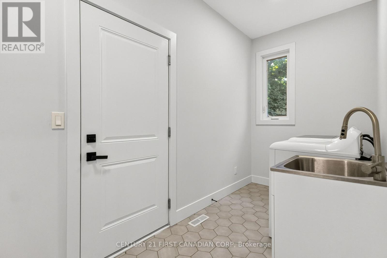
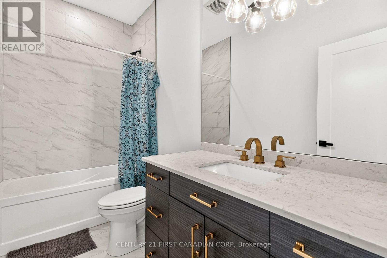
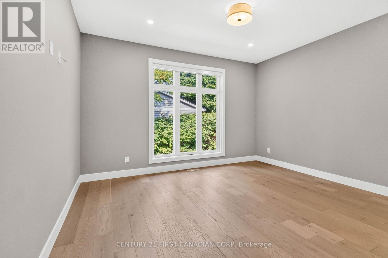
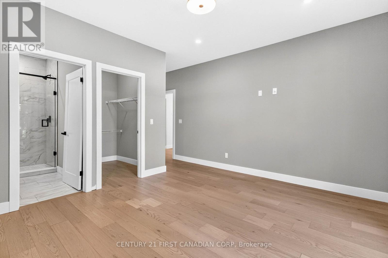
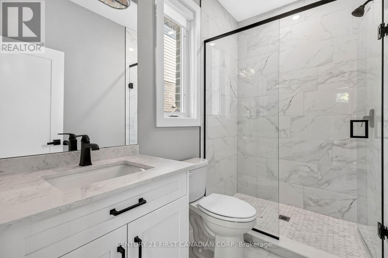
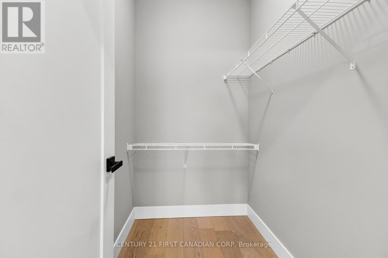
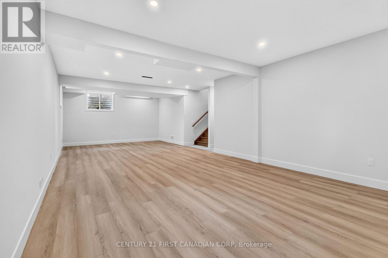
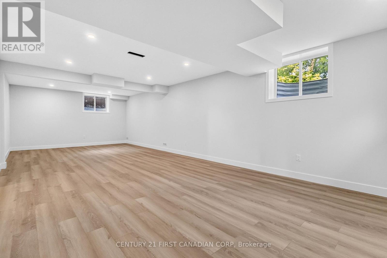
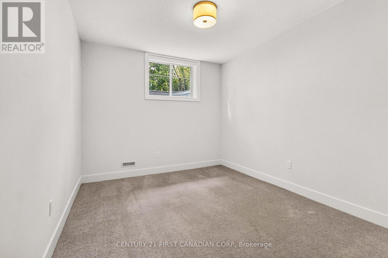
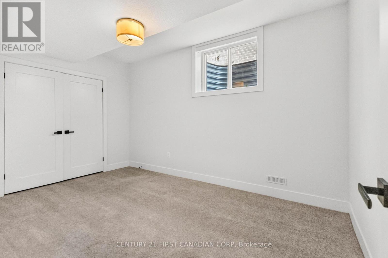
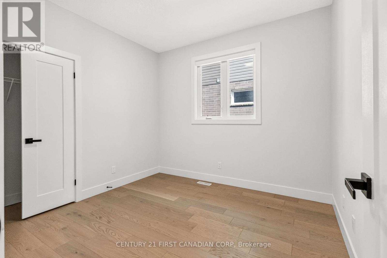
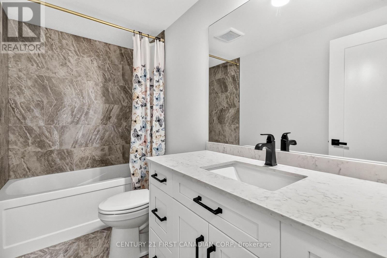
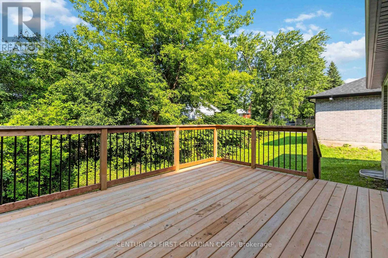
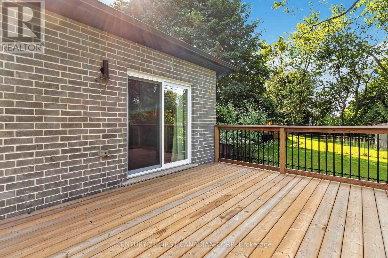
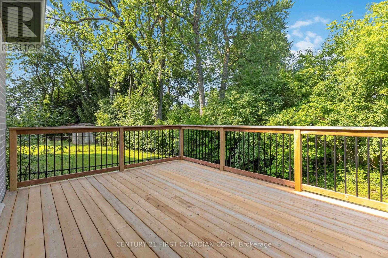
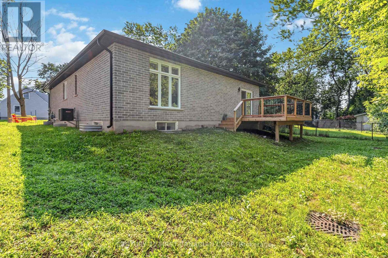
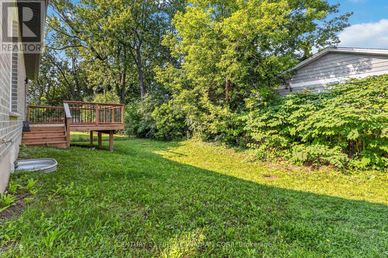
Beautiful bungalow for lease in desirable South London! This spacious and bright home offers 2+2 bedrooms plus a den and 3 full 3-piece bathrooms. The main floor features a large foyer, open-concept layout, engineered hardwood flooring, and a modern kitchen with quartz countertops, island, backsplash, and pantry. Bright living room with fireplace and dining area overlooking the backyard with sliding door walkout.Primary bedroom features a tray ceiling, walk-in closet, and 3-piece ensuite with quartz vanity and tiled/glass shower. Second bedroom includes access to a 3-piece bathroom. Main floor den with large front-facing window is ideal for a home office or additional bedroom. Convenient main floor laundry.Finished lower level offers two additional bedrooms, a 3-piece bathroom with tiled shower, large windows, and additional living space. Double car garage and concrete driveway with parking for up to 4 vehicles. Prime location close to schools, high schools, grocery stores, shopping, restaurants, major highways, and all amenities. Excellent opportunity to lease a spacious, modern bungalow in a sought-after South London location! AVAILABLE IMMEDIATELY $3,000/month plus utilities. (id:28006)
Property Details
| MLS® Number | X13676244 |
| Property Type | Single Family |
| Community Name | South R |
| Features | In Suite Laundry, Sump Pump |
| Parking Space Total | 4 |
Building
| Bathroom Total | 3 |
| Bedrooms Above Ground | 2 |
| Bedrooms Below Ground | 2 |
| Bedrooms Total | 4 |
| Amenities | Fireplace(s) |
| Appliances | Range, Dishwasher, Dryer, Stove, Washer, Refrigerator |
| Architectural Style | Bungalow |
| Basement Development | Partially Finished |
| Basement Type | N/a (partially Finished) |
| Construction Style Attachment | Detached |
| Cooling Type | Central Air Conditioning |
| Exterior Finish | Brick |
| Fireplace Present | Yes |
| Foundation Type | Concrete |
| Heating Fuel | Natural Gas |
| Heating Type | Forced Air |
| Stories Total | 1 |
| Size Interior | 1,500 - 2,000 Ft2 |
| Type | House |
| Utility Water | Municipal Water |
Parking
| Attached Garage | |
| Garage |
Land
| Acreage | No |
| Sewer | Sanitary Sewer |
| Size Depth | 106 Ft |
| Size Frontage | 51 Ft |
| Size Irregular | 51 X 106 Ft |
| Size Total Text | 51 X 106 Ft |
https://www.realtor.ca/real-estate/30156493/775-verulam-street-london-south-south-r-south-r
Contact Us
Contact us for more information

The trademarks REALTOR®, REALTORS®, and the REALTOR® logo are controlled by The Canadian Real Estate Association (CREA) and identify real estate professionals who are members of CREA. The trademarks MLS®, Multiple Listing Service® and the associated logos are owned by The Canadian Real Estate Association (CREA) and identify the quality of services provided by real estate professionals who are members of CREA. The trademark DDF® is owned by The Canadian Real Estate Association (CREA) and identifies CREA's Data Distribution Facility (DDF®)
August 14 2026 04:21:04
London and St. Thomas Association of REALTORS®
Century 21 First Canadian Corp