
763 Oban Crescent London North, Ontario N6H 2V8

$759,900
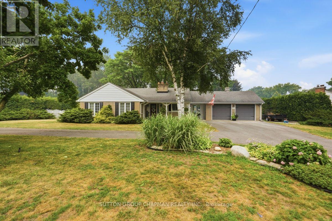
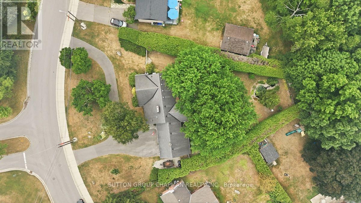
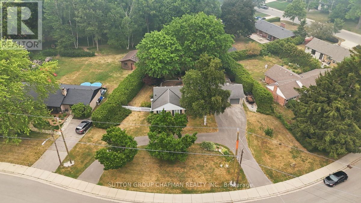
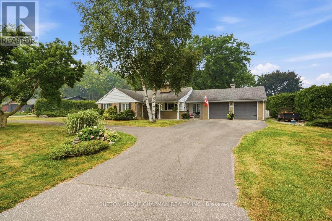
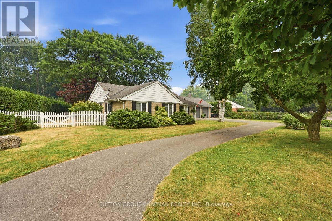
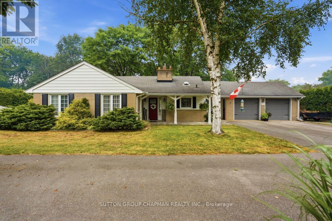
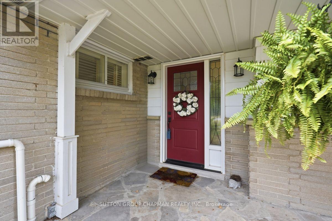
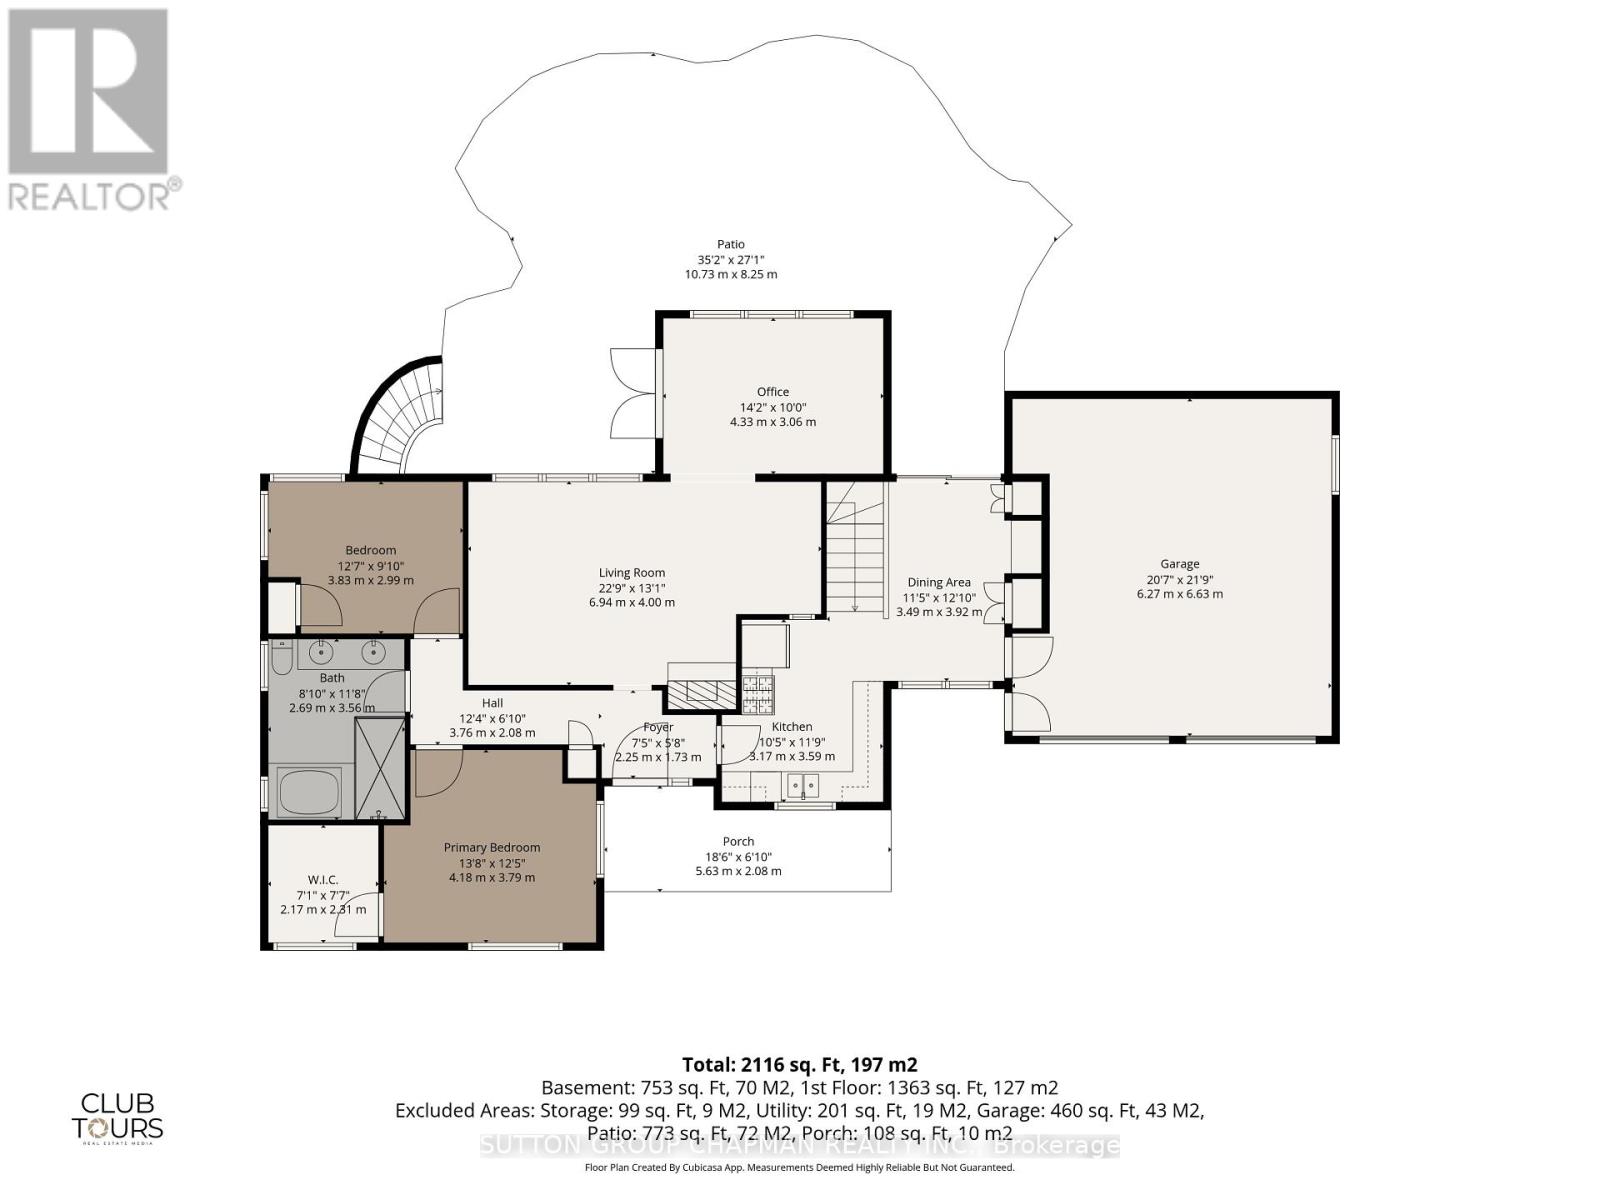
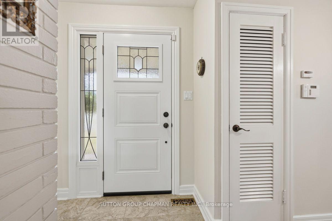
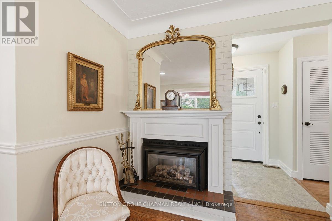
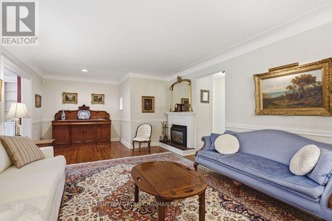
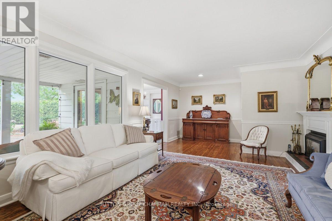
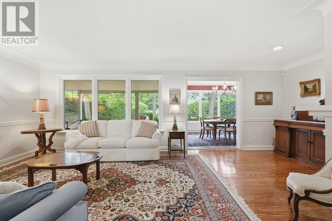
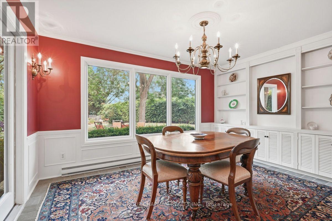
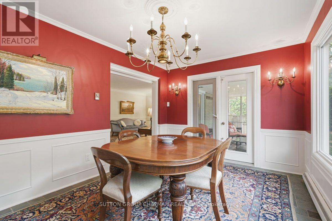
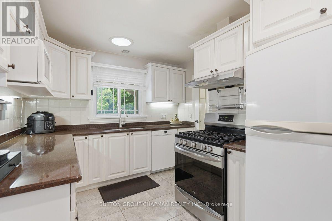
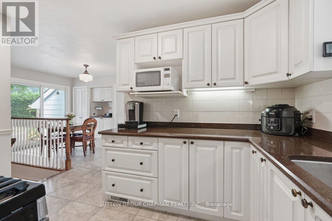
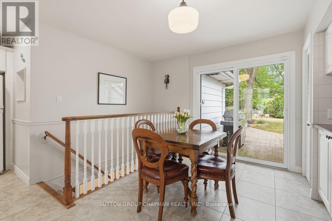
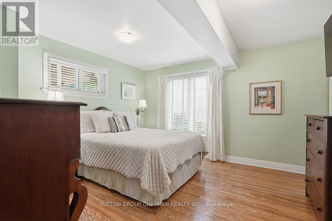
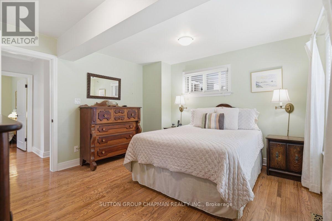
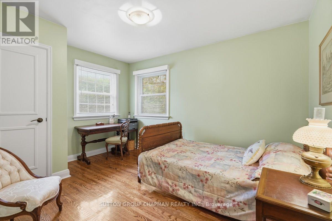
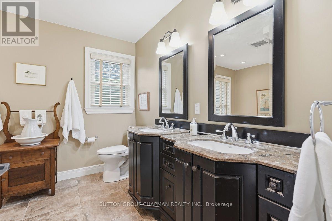
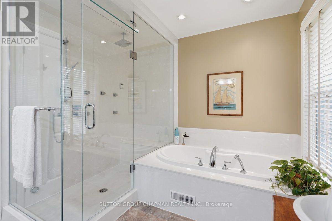
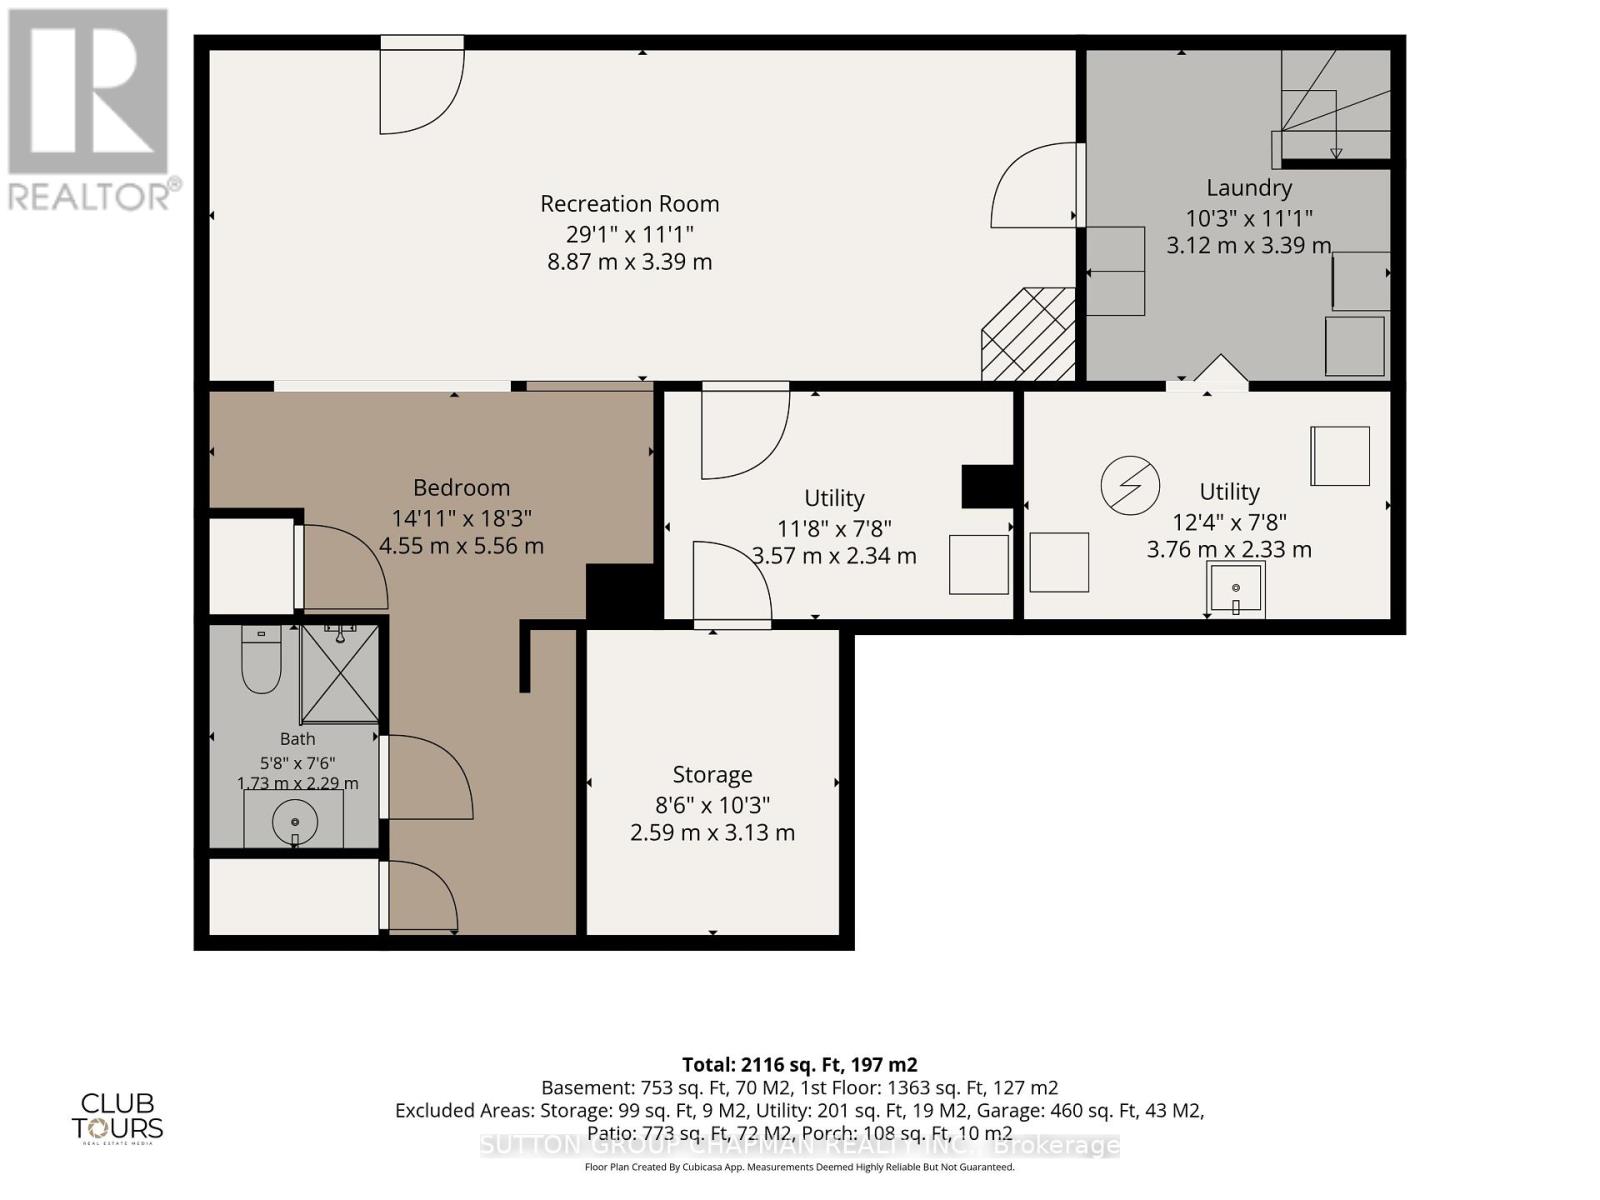
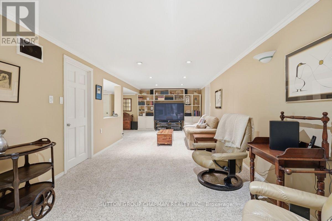
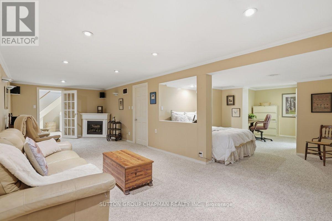
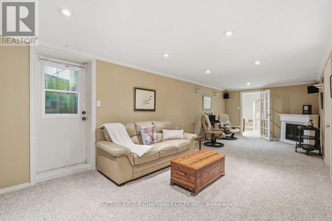
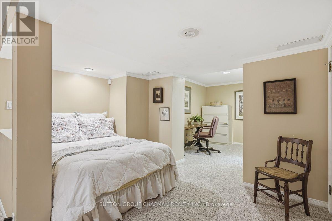
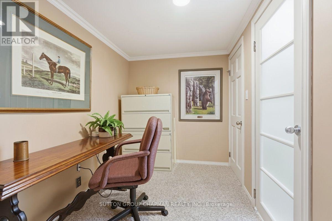
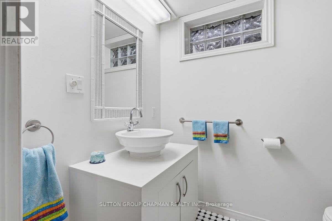
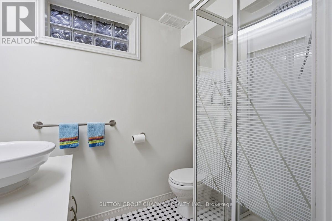
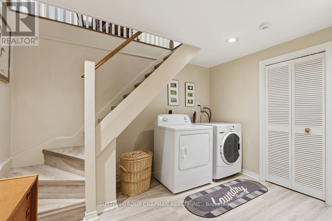
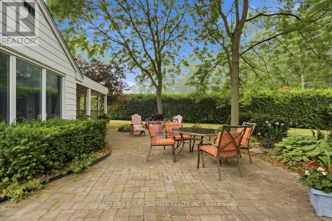
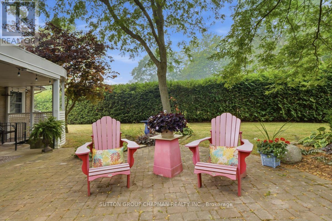
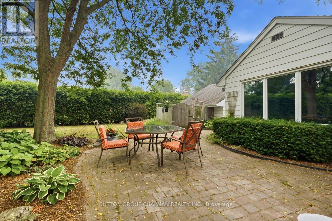
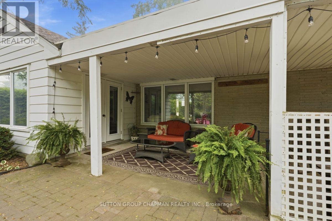
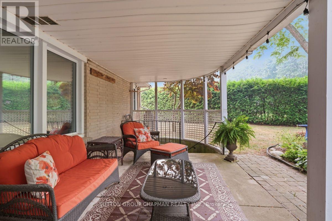
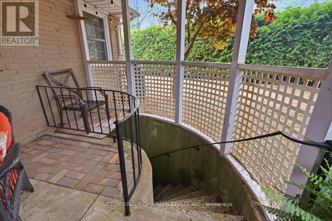
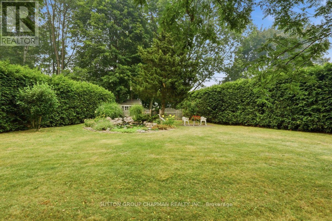
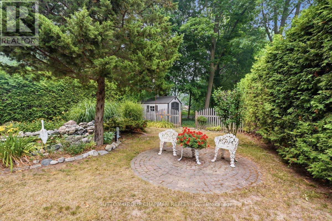
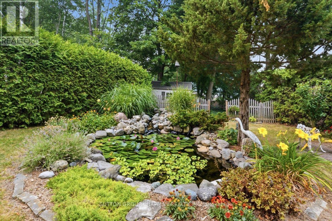
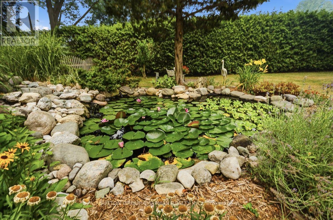
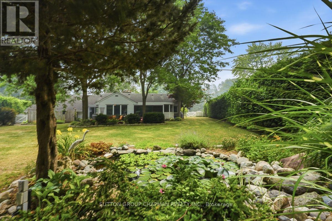
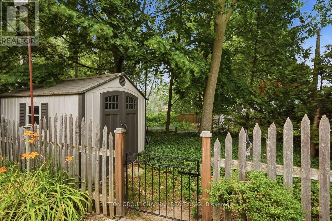
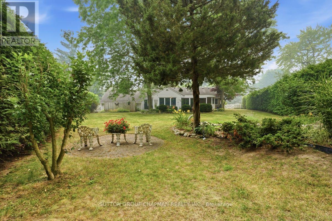
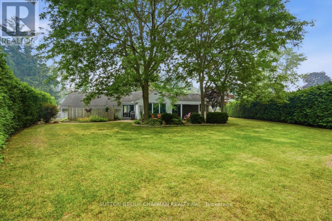
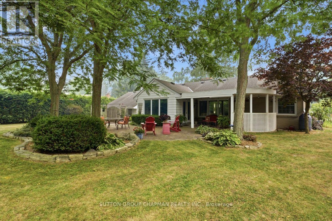
Welcome to Oakridge Acres, where exceptional properties and timeless appeal come together in one of West London's most-sought-after neighbourhoods. Situated on an impressive 0.443-acre premium lot, this beautifully maintained home is surrounded by a pristine, park-like setting that offers both privacy and tranquility. From the moment you arrive, you'll appreciate the home's outstanding curb appeal, highlighted by over 160 feet of frontage and a circular driveway with ample parking for family and guests. A rare attached two-car garage adds incredible convenience and is a highly desirable feature in this established community. Inside, the main floor offers more than 1,350 square feet of thoughtfully designed living space. The spacious primary bedroom serves as a private retreat, complete with a walk-in closet. The five-piece main bathroom features, heated floors, a double vanity, relaxing soaker tub, and separate full-sized steam shower. The inviting living room offers a cozy gas fireplace and flows into a versatile bonus room that can easily function as a formal dining room, family room, or bright sunroom. The eat-in kitchen offers granite counter tops and sliding glass doors leading directly to the backyard patio. The fully finished lower level expands your living space with a generous recreation room, guest bathroom and bedroom area, abundant storage, and convenient exterior access to the covered porch in the backyard. The backyard is truly a personal private oasis. The expansive covered porch and extensive paver stone patio create the perfect setting for outdoor entertaining, while the extra-deep backyard showcases mature landscaping and a stunning water feature that completes this peaceful retreat. This is a rare opportunity to own a truly exceptional property in the heart of Oakridge Acres. (id:28006)
Open House
This property has open houses!
2:00 pm
Ends at:4:00 pm
Property Details
| MLS® Number | X13583502 |
| Property Type | Single Family |
| Community Name | North P |
| Parking Space Total | 8 |
Building
| Bathroom Total | 2 |
| Bedrooms Above Ground | 2 |
| Bedrooms Below Ground | 1 |
| Bedrooms Total | 3 |
| Appliances | Water Heater |
| Architectural Style | Bungalow |
| Basement Development | Finished |
| Basement Features | Walk Out |
| Basement Type | N/a (finished) |
| Construction Style Attachment | Detached |
| Cooling Type | Central Air Conditioning |
| Exterior Finish | Brick |
| Fireplace Present | Yes |
| Foundation Type | Concrete |
| Heating Fuel | Natural Gas |
| Heating Type | Forced Air, Heat Pump |
| Stories Total | 1 |
| Size Interior | 1,100 - 1,500 Ft2 |
| Type | House |
| Utility Water | Municipal Water |
Parking
| Attached Garage | |
| Garage |
Land
| Acreage | No |
| Sewer | Sanitary Sewer |
| Size Depth | 220 Ft ,7 In |
| Size Frontage | 164 Ft ,2 In |
| Size Irregular | 164.2 X 220.6 Ft |
| Size Total Text | 164.2 X 220.6 Ft |
https://www.realtor.ca/real-estate/30054943/763-oban-crescent-london-north-north-p-north-p
Contact Us
Contact us for more information

The trademarks REALTOR®, REALTORS®, and the REALTOR® logo are controlled by The Canadian Real Estate Association (CREA) and identify real estate professionals who are members of CREA. The trademarks MLS®, Multiple Listing Service® and the associated logos are owned by The Canadian Real Estate Association (CREA) and identify the quality of services provided by real estate professionals who are members of CREA. The trademark DDF® is owned by The Canadian Real Estate Association (CREA) and identifies CREA's Data Distribution Facility (DDF®)
July 20 2026 03:21:24
London and St. Thomas Association of REALTORS®
Sutton Group Chapman Realty Inc.