
757 Nadine Avenue London South, Ontario N6C 4R6

$1,279,900
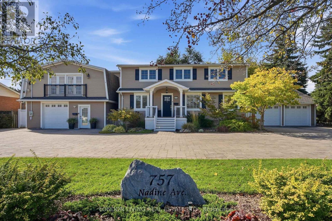
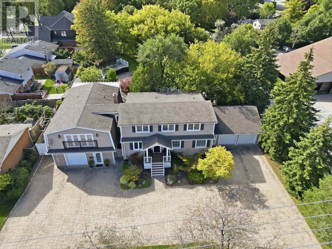
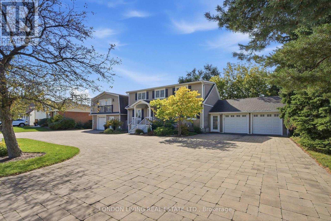
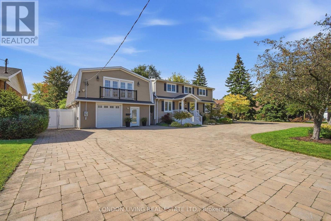
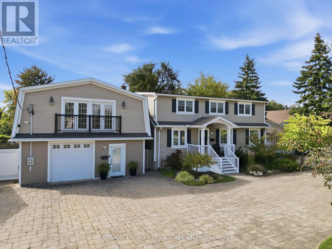
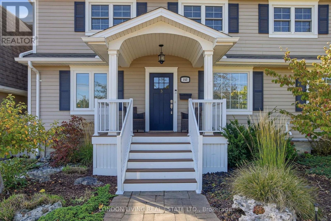
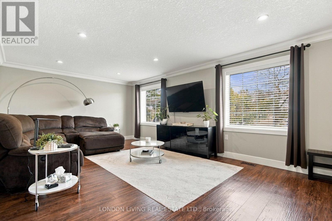
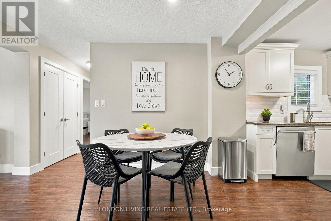
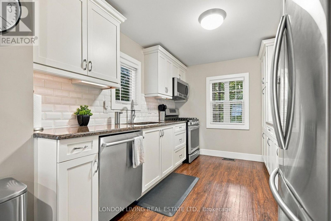
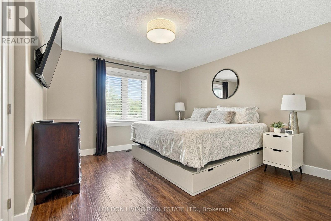
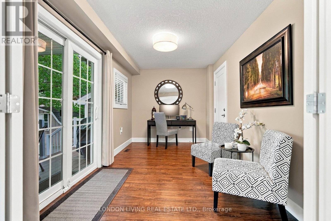
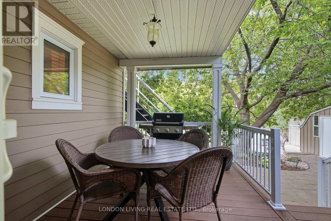
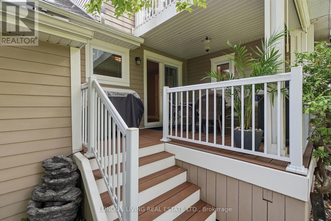
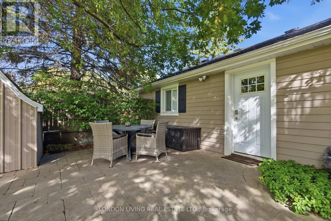
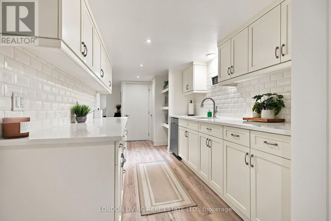
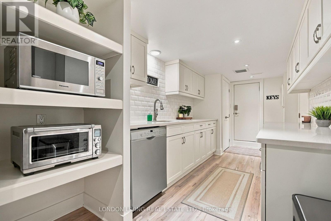
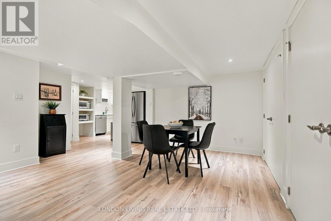
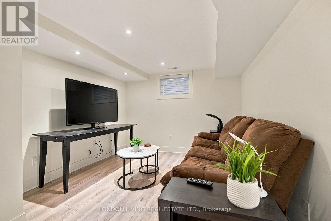
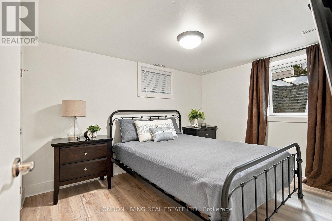
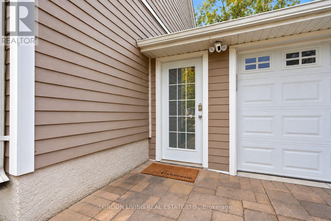
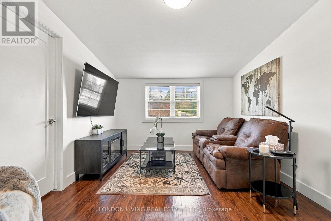
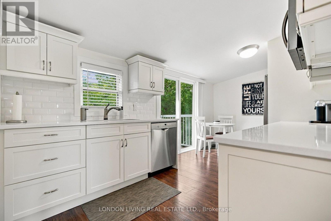
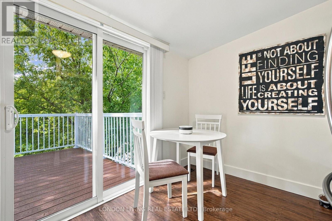
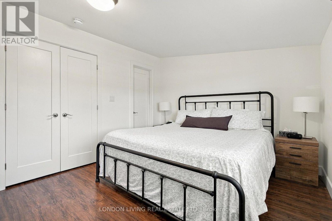
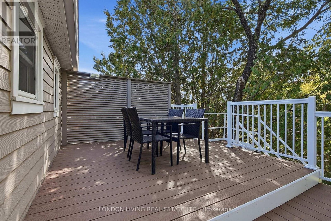
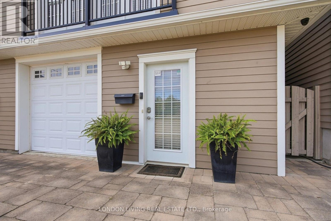
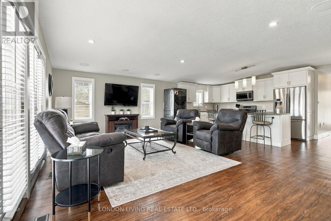
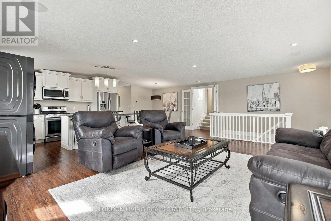
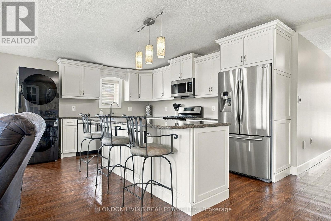
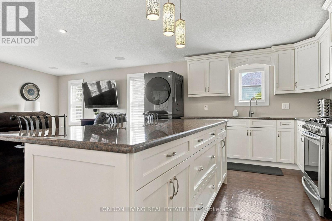
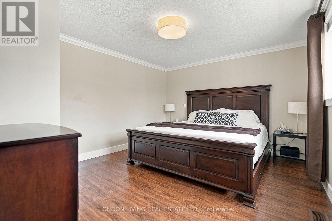
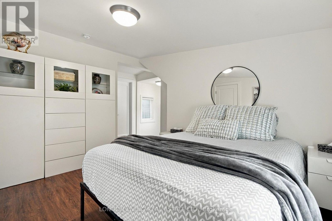
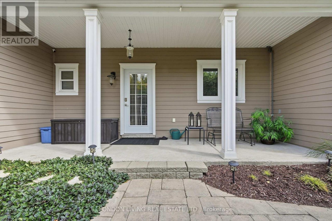
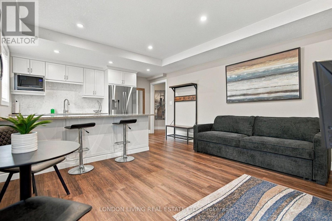
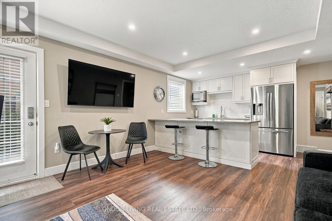
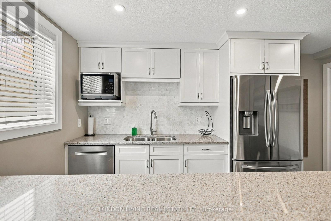
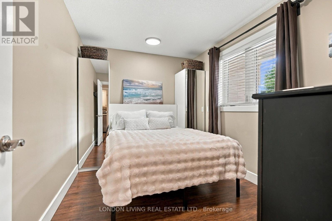
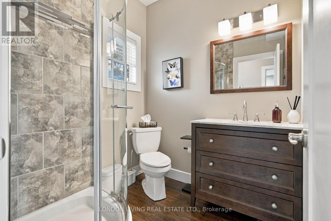
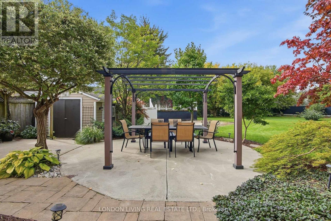
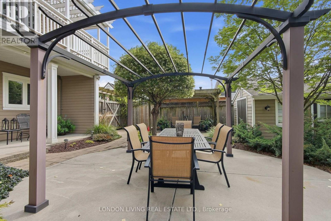
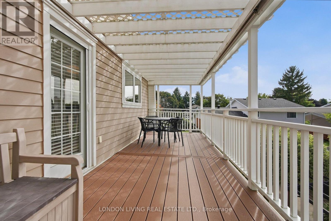
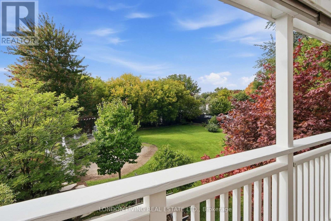
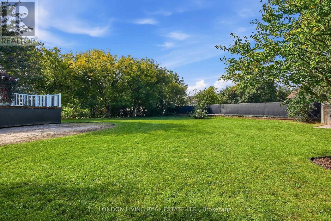
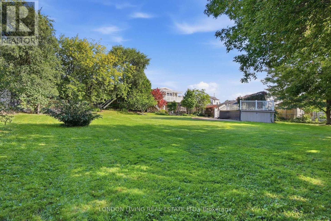
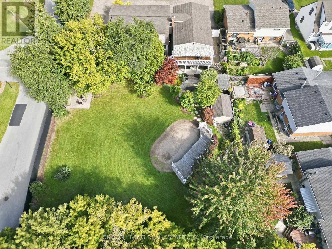
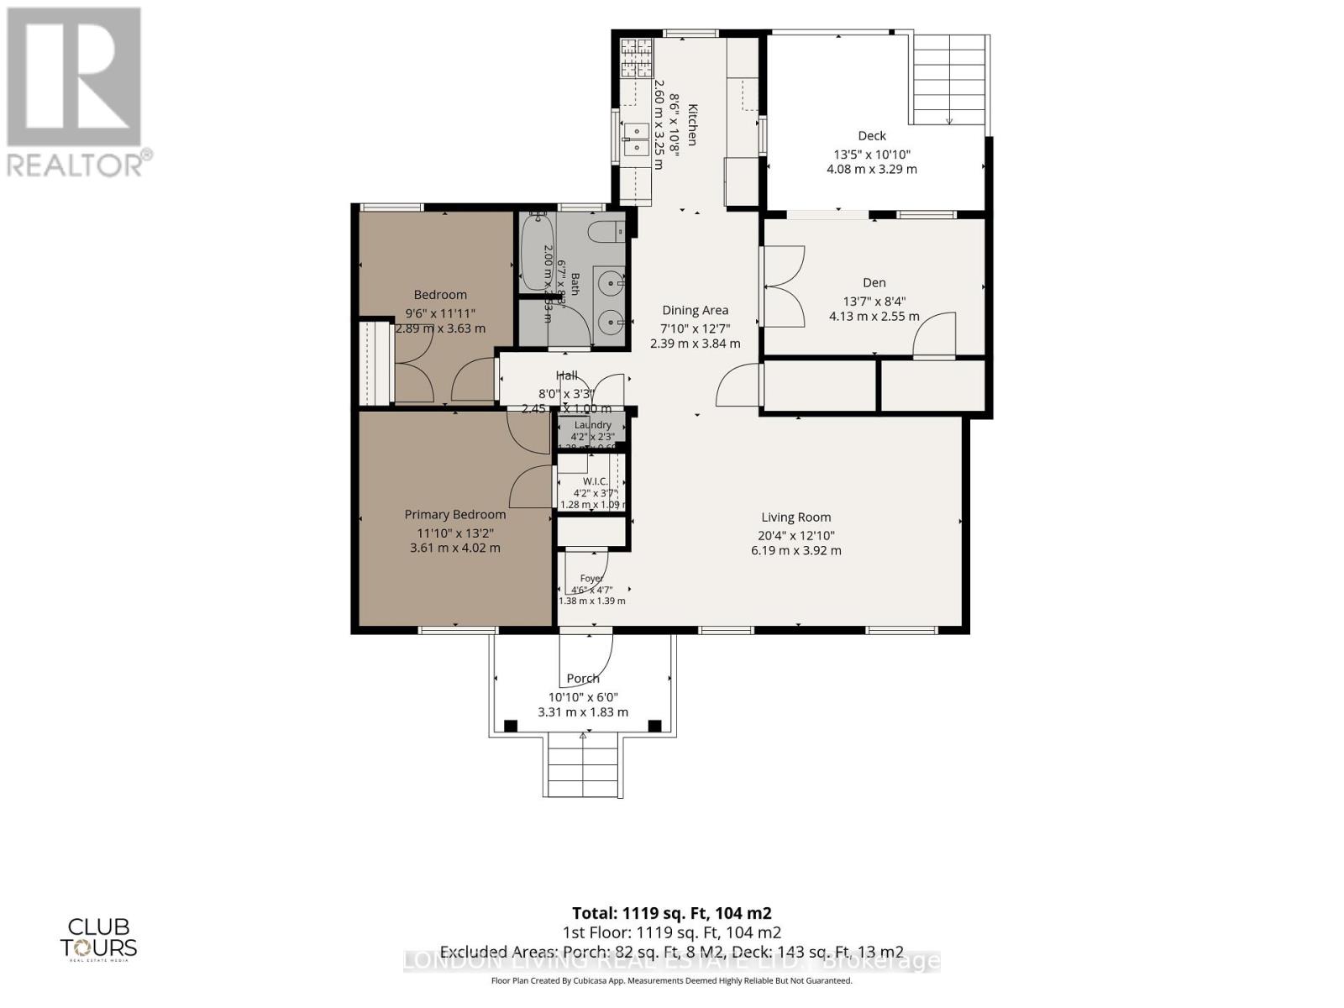
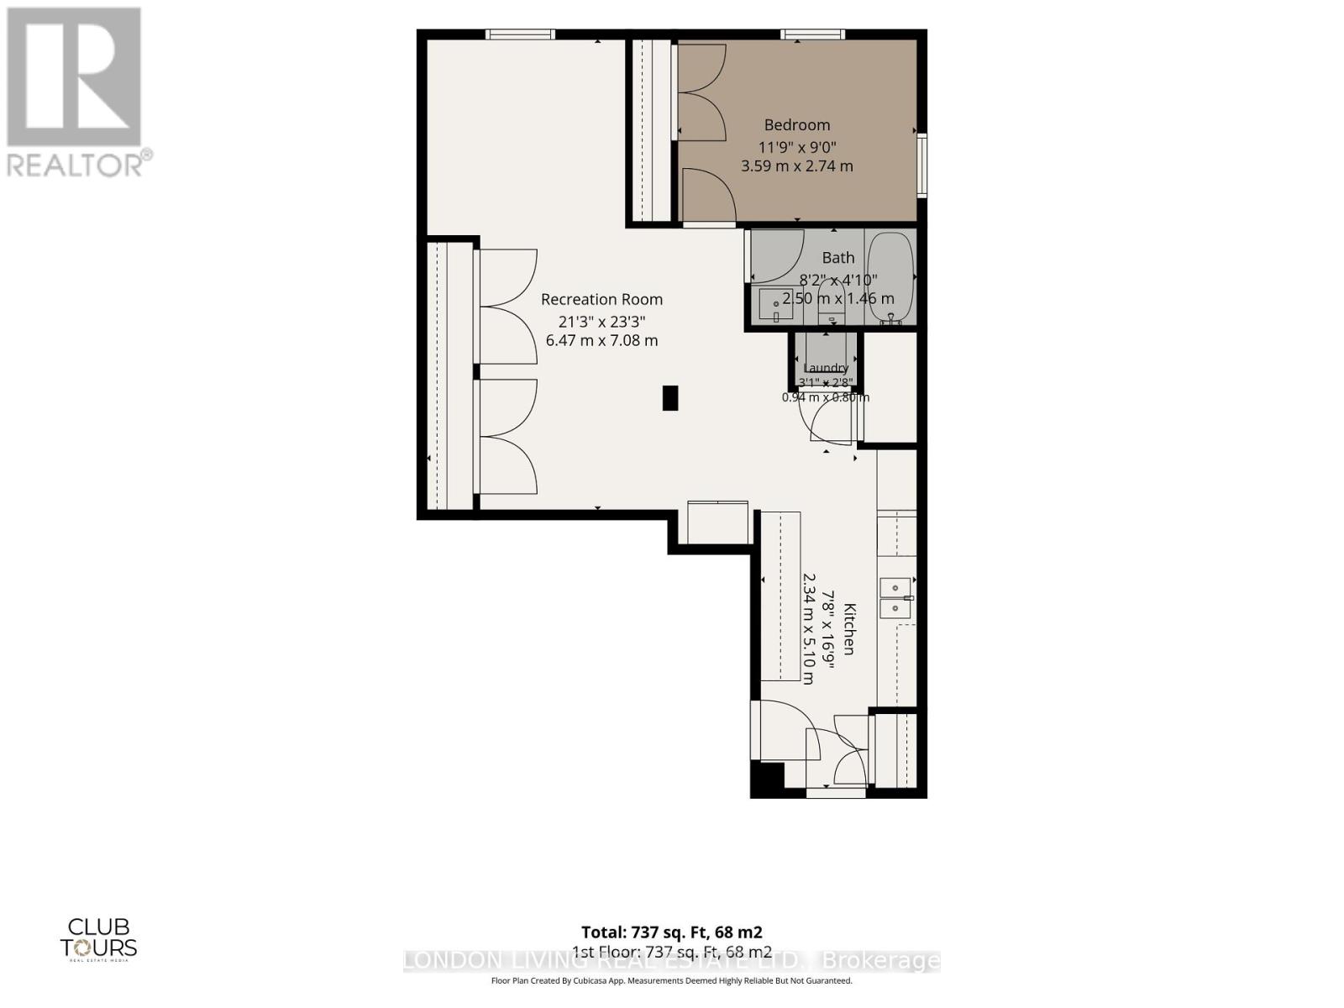
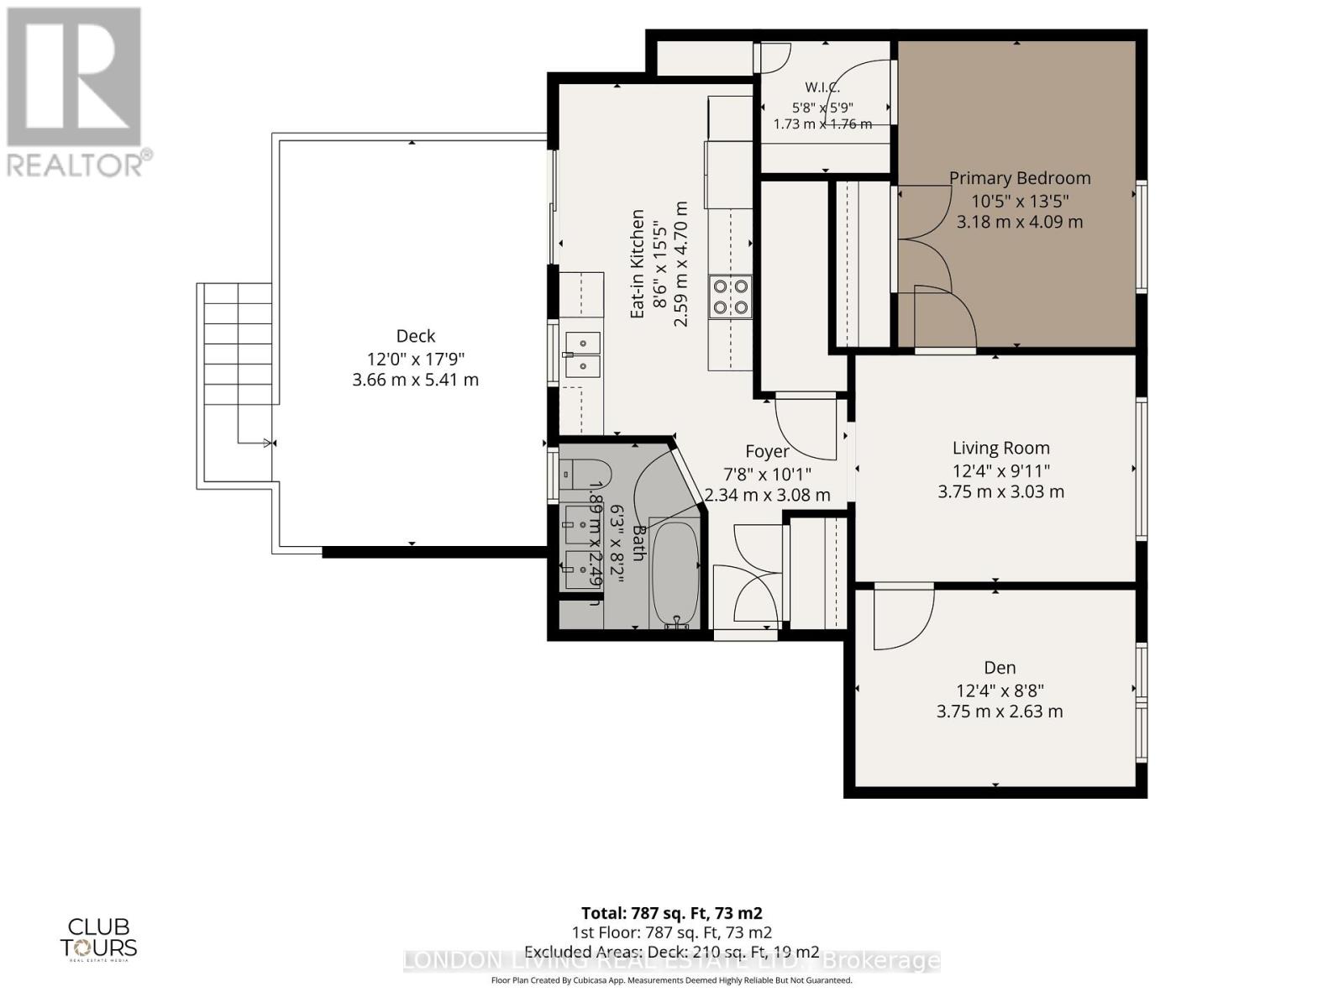
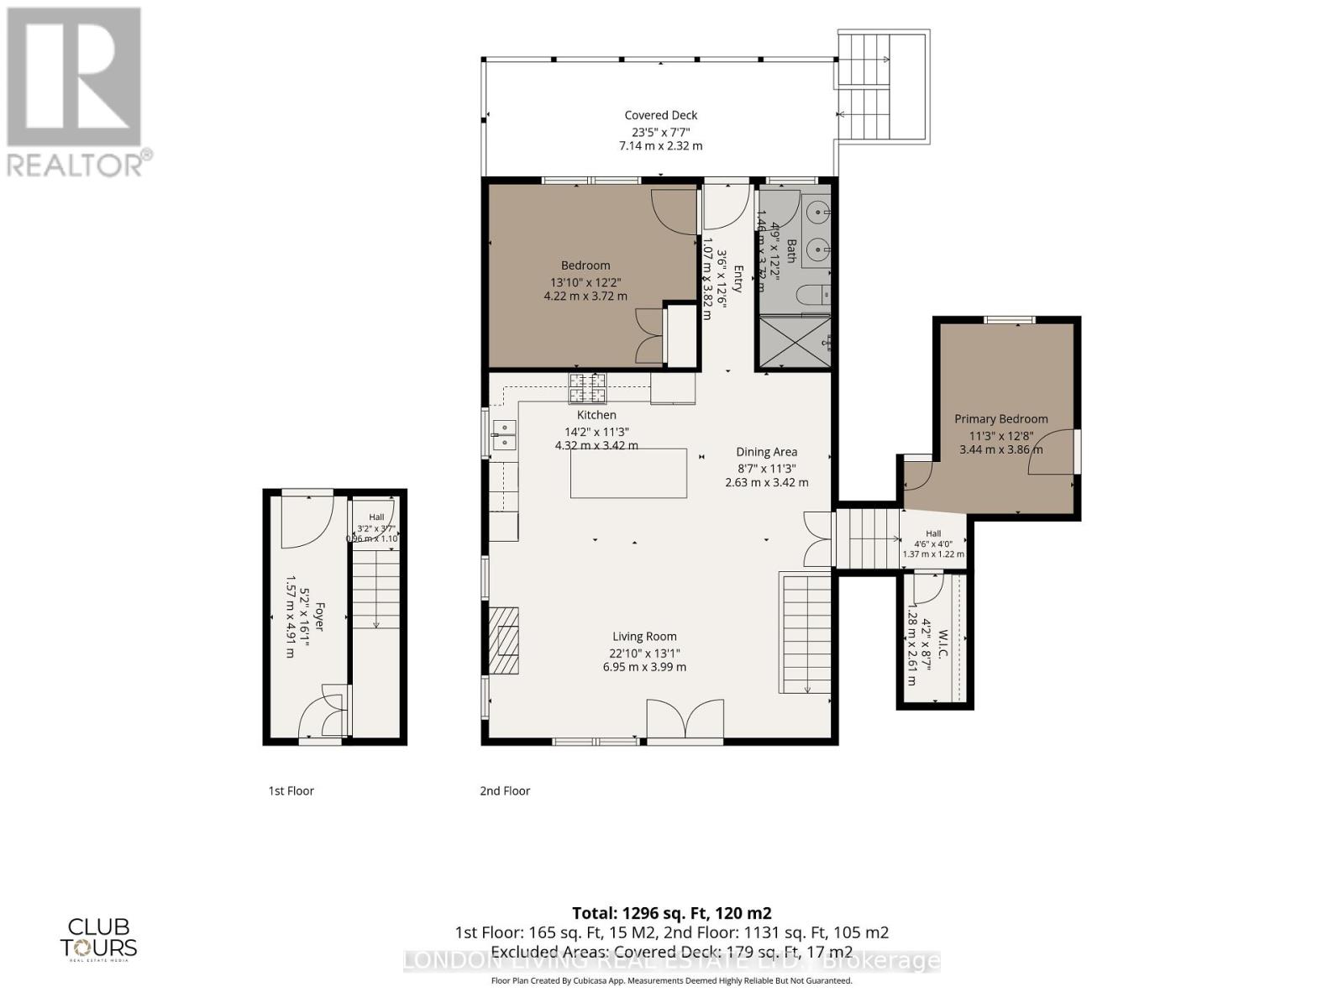
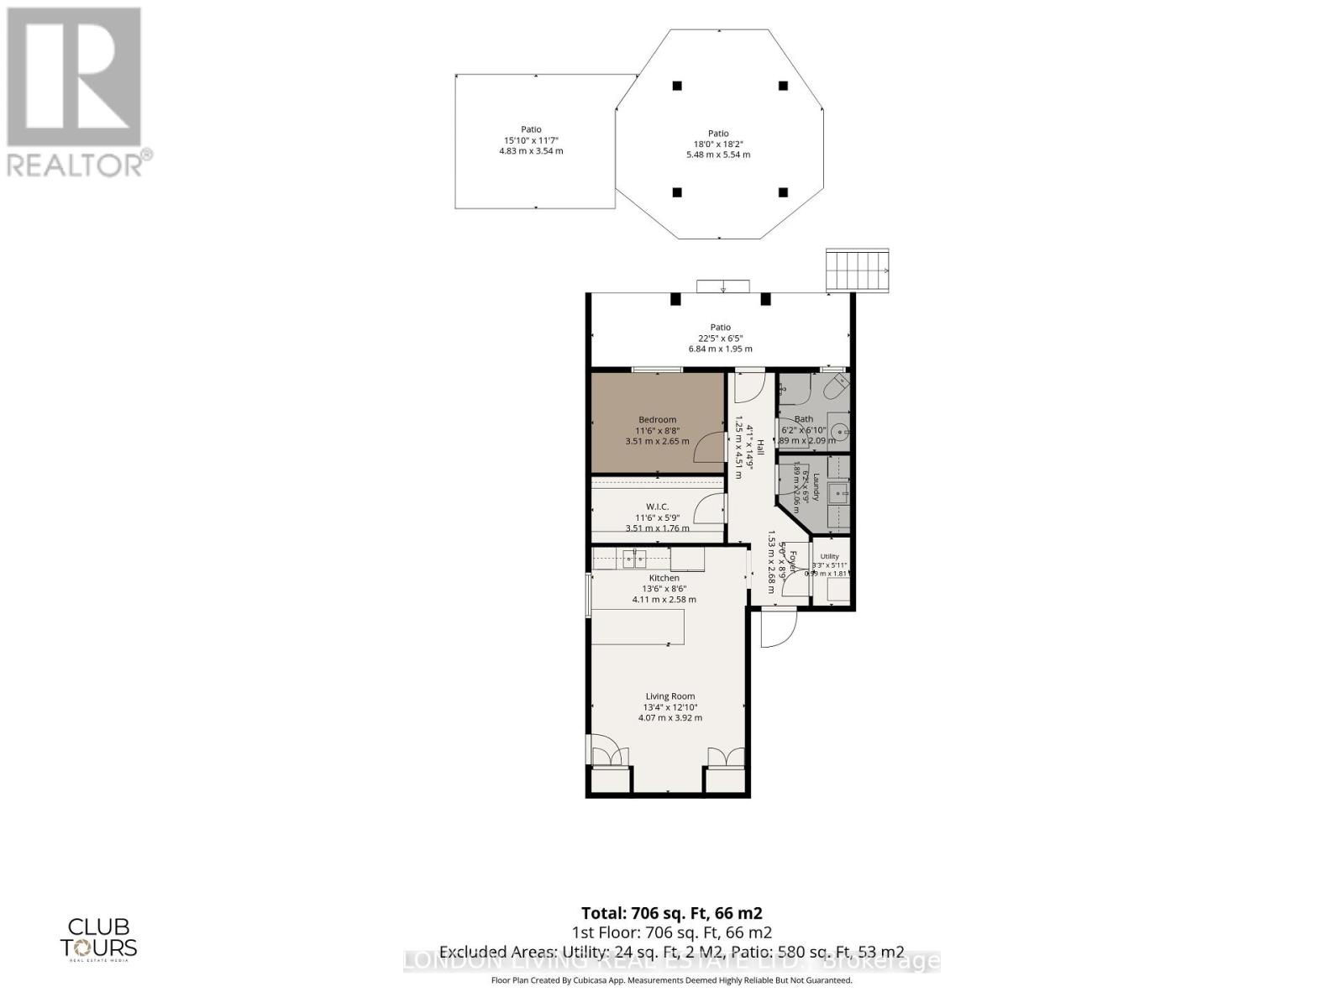
Opportunity knocks! This TURN KEY Multi Family property is currently a legal duplex with 3 additional units for additional multi-generational buyers or short term rentals. Also, add this property to your long term portfolio with zoning R1-8 permitting an apartment building, no minor variance required or the TSA Zone permitting a wide variety of uses. Just minutes to shopping, restaurants, LHSC and 401. This impeccable property features 7 Bedrooms & 5 bathrooms and rebuilt to the studs from 2014-2022. All new plumbing, wiring, shingles, siding, upgraded vinyl flooring, 2 furnaces, 2 central air conditioners, 2 on demand water heaters (owned), 200 amp panel, insulated interior/exterior walls for extra sound reduction. All 5 custom kitchens. Double attached garage with interior access. Every unit has 2 entrances/exits plus connects to another unit inside. Unit 1 main floor with front porch has living room, den, kitchen with gas stove, dishwasher and refrigerator plus 2 bedrooms, 4 pc bathroom, laundry and covered patio. Unit 2 lower level offers 2 entrances plus egress window, galley kitchen with quartz counters, dishwasher and refrigerator. 1 bedroom, 4 pc bathroom, living room, dining room and laundry. Unit 3 is located upstairs and features 1 bedroom, den, living room, 4 pc bathroom, eat in kitchen with dishwasher, refrigerator, microwave with roast/bake option, laundry and access to large deck. Unit 4 is located upstairs with 2 bedrooms, 4 pc bathroom, open concept living room, dining area, kitchen with gas stove, dishwasher, refrigerator & washer/dryer. At the back is a large deck. Unit 5 is on the main floor and features an open concept living room, dining and kitchen with quartz counters, dishwasher and refrigerator, 1 bedroom, large walk in closet, 3 pc bathroom and laundry, walk-out access to large patio featuring gazebo. Take advantage of this multi-use opportunity. (id:28006)
Property Details
| MLS® Number | X13872798 |
| Property Type | Multi-family |
| Community Name | South R |
| Amenities Near By | Hospital, Public Transit, Schools |
| Community Features | School Bus |
| Features | Cul-de-sac, Flat Site, Carpet Free, Sump Pump, In-law Suite |
| Parking Space Total | 14 |
| Structure | Deck, Patio(s), Porch, Shed |
Building
| Bathroom Total | 5 |
| Bedrooms Above Ground | 6 |
| Bedrooms Below Ground | 1 |
| Bedrooms Total | 7 |
| Age | 51 To 99 Years |
| Amenities | Separate Heating Controls |
| Appliances | Garage Door Opener Remote(s), Central Vacuum, Water Heater - Tankless, Water Heater, Blinds, Dryer, Microwave, Gas Stove(s), Washer, Refrigerator |
| Basement Features | Apartment In Basement, Separate Entrance |
| Basement Type | N/a, N/a |
| Construction Status | Insulation Upgraded |
| Cooling Type | Central Air Conditioning |
| Exterior Finish | Hardboard |
| Fire Protection | Smoke Detectors |
| Foundation Type | Block, Concrete |
| Heating Fuel | Natural Gas |
| Heating Type | Forced Air |
| Stories Total | 2 |
| Size Interior | 3,500 - 5,000 Ft2 |
| Type | Other |
| Utility Water | Municipal Water |
Parking
| Attached Garage | |
| Garage |
Land
| Acreage | No |
| Fence Type | Fenced Yard |
| Land Amenities | Hospital, Public Transit, Schools |
| Landscape Features | Landscaped |
| Sewer | Sanitary Sewer |
| Size Depth | 212 Ft ,8 In |
| Size Frontage | 103 Ft ,8 In |
| Size Irregular | 103.7 X 212.7 Ft |
| Size Total Text | 103.7 X 212.7 Ft |
| Zoning Description | R1-8 |
Rooms
| Level | Type | Length | Width | Dimensions |
|---|---|---|---|---|
| Second Level | Living Room | 3.75 m | 3.03 m | 3.75 m x 3.03 m |
| Second Level | Den | 3.75 m | 2.63 m | 3.75 m x 2.63 m |
| Second Level | Primary Bedroom | 3.18 m | 4.09 m | 3.18 m x 4.09 m |
| Second Level | Living Room | 6.95 m | 3.99 m | 6.95 m x 3.99 m |
| Second Level | Dining Room | 2.63 m | 3.42 m | 2.63 m x 3.42 m |
| Second Level | Kitchen | 4.32 m | 3.42 m | 4.32 m x 3.42 m |
| Second Level | Primary Bedroom | 3.44 m | 3.86 m | 3.44 m x 3.86 m |
| Second Level | Bedroom | 4.22 m | 3.72 m | 4.22 m x 3.72 m |
| Lower Level | Laundry Room | 0.94 m | 0.8 m | 0.94 m x 0.8 m |
| Lower Level | Recreational, Games Room | 6.47 m | 7.08 m | 6.47 m x 7.08 m |
| Lower Level | Kitchen | 2.34 m | 5.1 m | 2.34 m x 5.1 m |
| Lower Level | Bedroom | 3.59 m | 2.74 m | 3.59 m x 2.74 m |
| Main Level | Living Room | 6.19 m | 3.92 m | 6.19 m x 3.92 m |
| Main Level | Dining Room | 2.39 m | 3.84 m | 2.39 m x 3.84 m |
| Main Level | Living Room | 4.07 m | 3.92 m | 4.07 m x 3.92 m |
| Main Level | Kitchen | 4.11 m | 1.76 m | 4.11 m x 1.76 m |
| Main Level | Bedroom | 3.51 m | 2.65 m | 3.51 m x 2.65 m |
| Main Level | Laundry Room | 1.89 m | 2.06 m | 1.89 m x 2.06 m |
| Main Level | Utility Room | 0.99 m | 1.81 m | 0.99 m x 1.81 m |
| Main Level | Kitchen | 2.6 m | 3.25 m | 2.6 m x 3.25 m |
| Main Level | Primary Bedroom | 3.61 m | 4.02 m | 3.61 m x 4.02 m |
| Main Level | Bedroom | 2.89 m | 3.63 m | 2.89 m x 3.63 m |
| Main Level | Den | 4.13 m | 2.55 m | 4.13 m x 2.55 m |
| Main Level | Laundry Room | 1.28 m | 0.69 m | 1.28 m x 0.69 m |
https://www.realtor.ca/real-estate/30376373/757-nadine-avenue-london-south-south-r-south-r
Contact Us
Contact us for more information

The trademarks REALTOR®, REALTORS®, and the REALTOR® logo are controlled by The Canadian Real Estate Association (CREA) and identify real estate professionals who are members of CREA. The trademarks MLS®, Multiple Listing Service® and the associated logos are owned by The Canadian Real Estate Association (CREA) and identify the quality of services provided by real estate professionals who are members of CREA. The trademark DDF® is owned by The Canadian Real Estate Association (CREA) and identifies CREA's Data Distribution Facility (DDF®)
October 07 2026 06:21:36
London and St. Thomas Association of REALTORS®
London Living Real Estate Ltd.