
756 Hedgerow Place London North, Ontario N5X 4L6

$2,900 Monthly
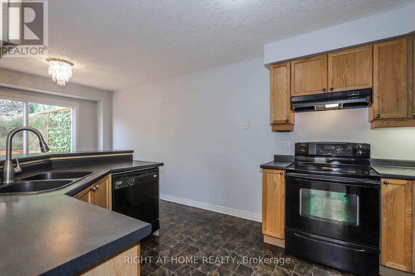
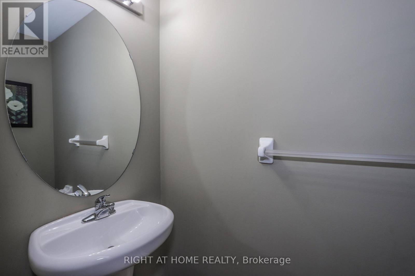
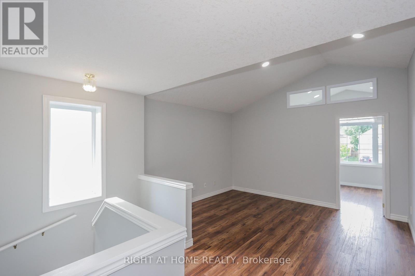
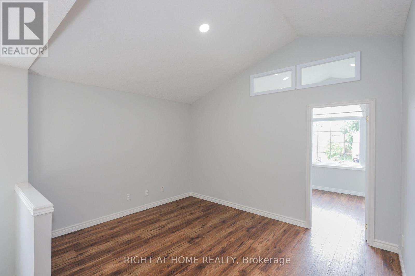
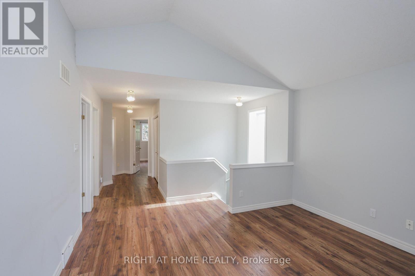
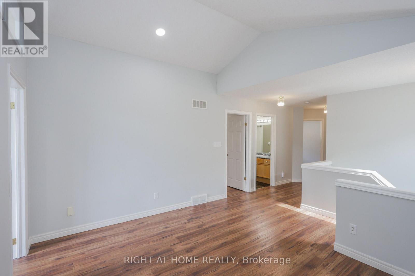
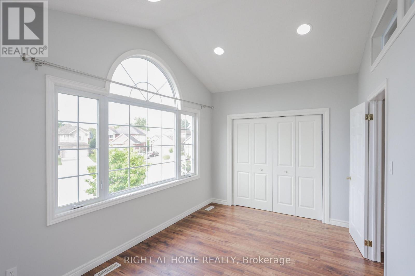
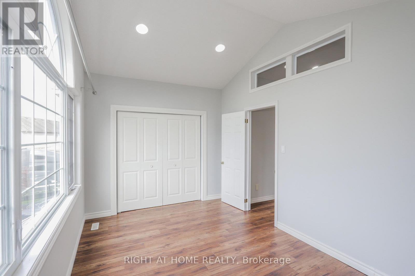
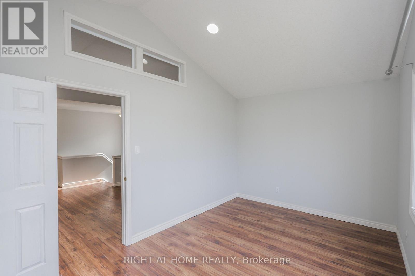
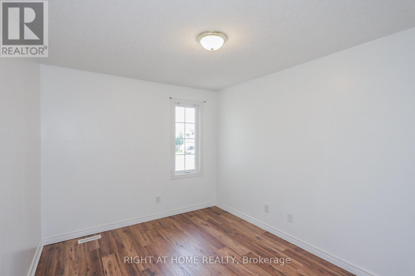
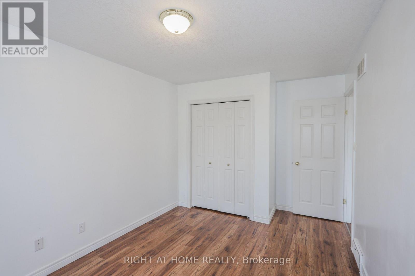
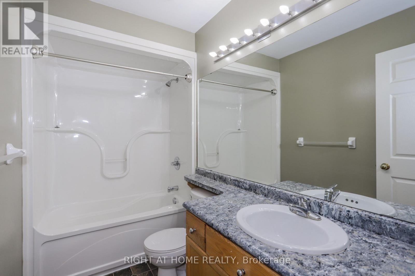
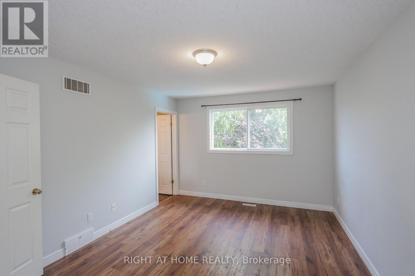
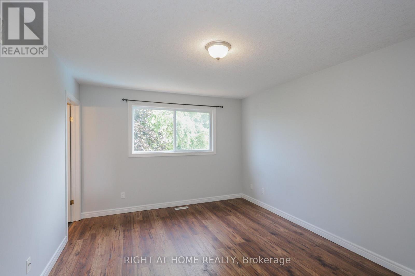
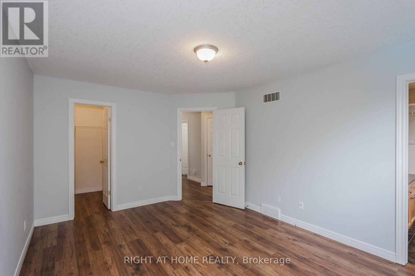
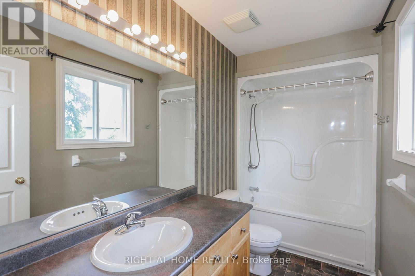
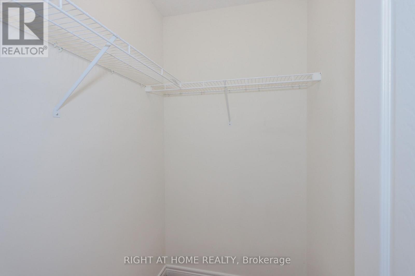
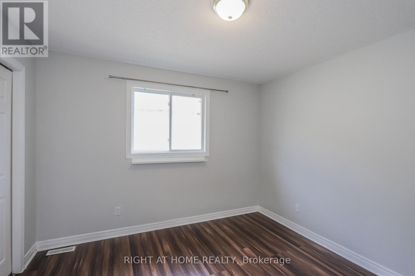
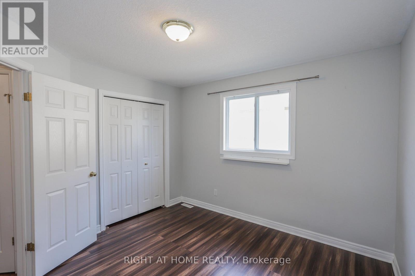
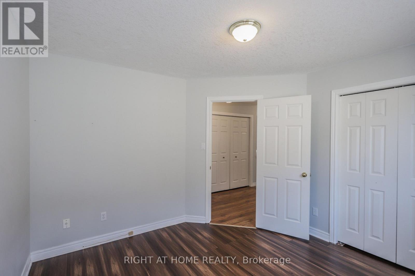
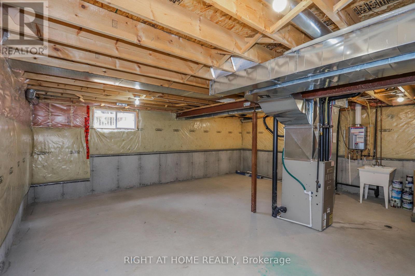
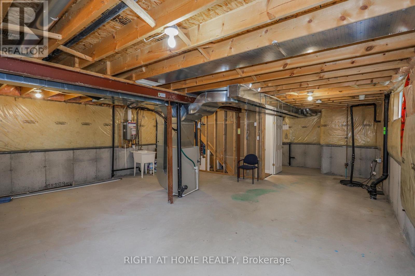
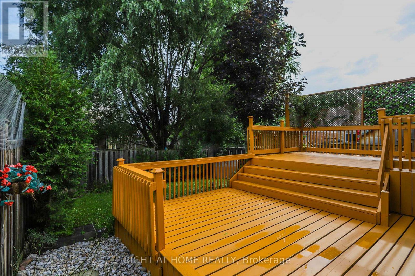
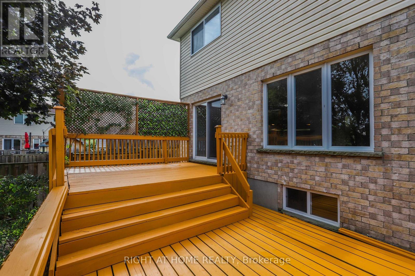
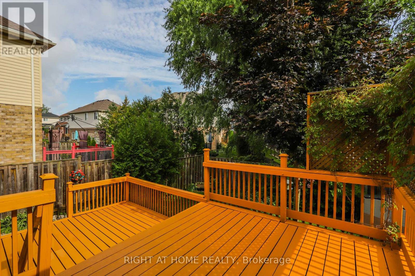
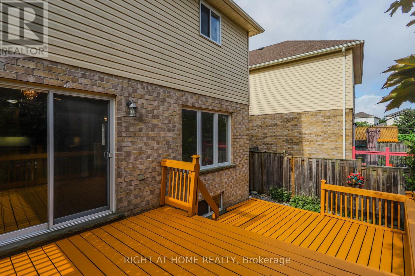
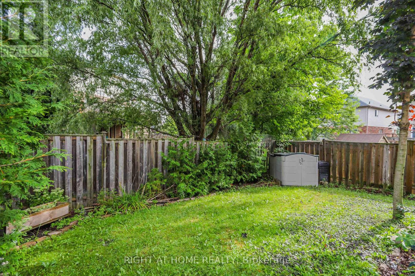
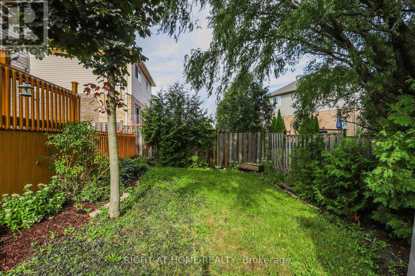
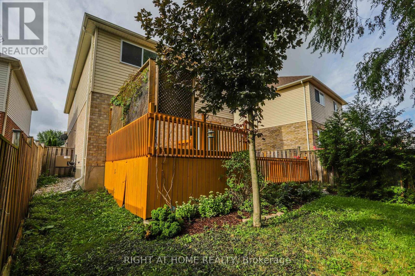
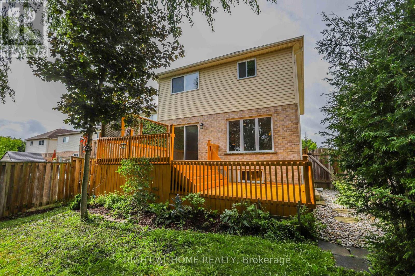
Attention for Western University students & professionals and families. If you like a family friendly neighbourhood for building a successful career, yes - this is the best option. Exceptional value - don't miss this opportunity! Welcome to 756 Hedgerow Place - 2 storey, located on a quiet cul-de-sac in one of the best school districts & family-oriented neighbourhoods. North London. This stunning 4 bedroom, spacious main & upper-level family room; second floor laundry for added comfort and convenience. 6 parking spots, 3 bathrooms, den/office and kitchen with $$$ dollar upgrades. This carpet free home will capture your heart. Unfinished basement gives you more rooms for office/study room and recreational and lots of storage rooms. Walking trails, Masonville Mall, close to Western University, LHSC hospital, great schools - A.B. Lucas, Mother Teresa Catholic Secondary School, St Marks Catholic School, also many stores. Enjoy plenty of opportunities for recreation, leisure and social outings. This home is ideal for a growing family and is a must-see! Move in ready. Don't miss this amazing opportunity (id:28006)
Property Details
| MLS® Number | X13822538 |
| Property Type | Single Family |
| Community Name | North C |
| Equipment Type | Water Heater |
| Parking Space Total | 6 |
| Rental Equipment Type | Water Heater |
Building
| Bathroom Total | 3 |
| Bedrooms Above Ground | 4 |
| Bedrooms Total | 4 |
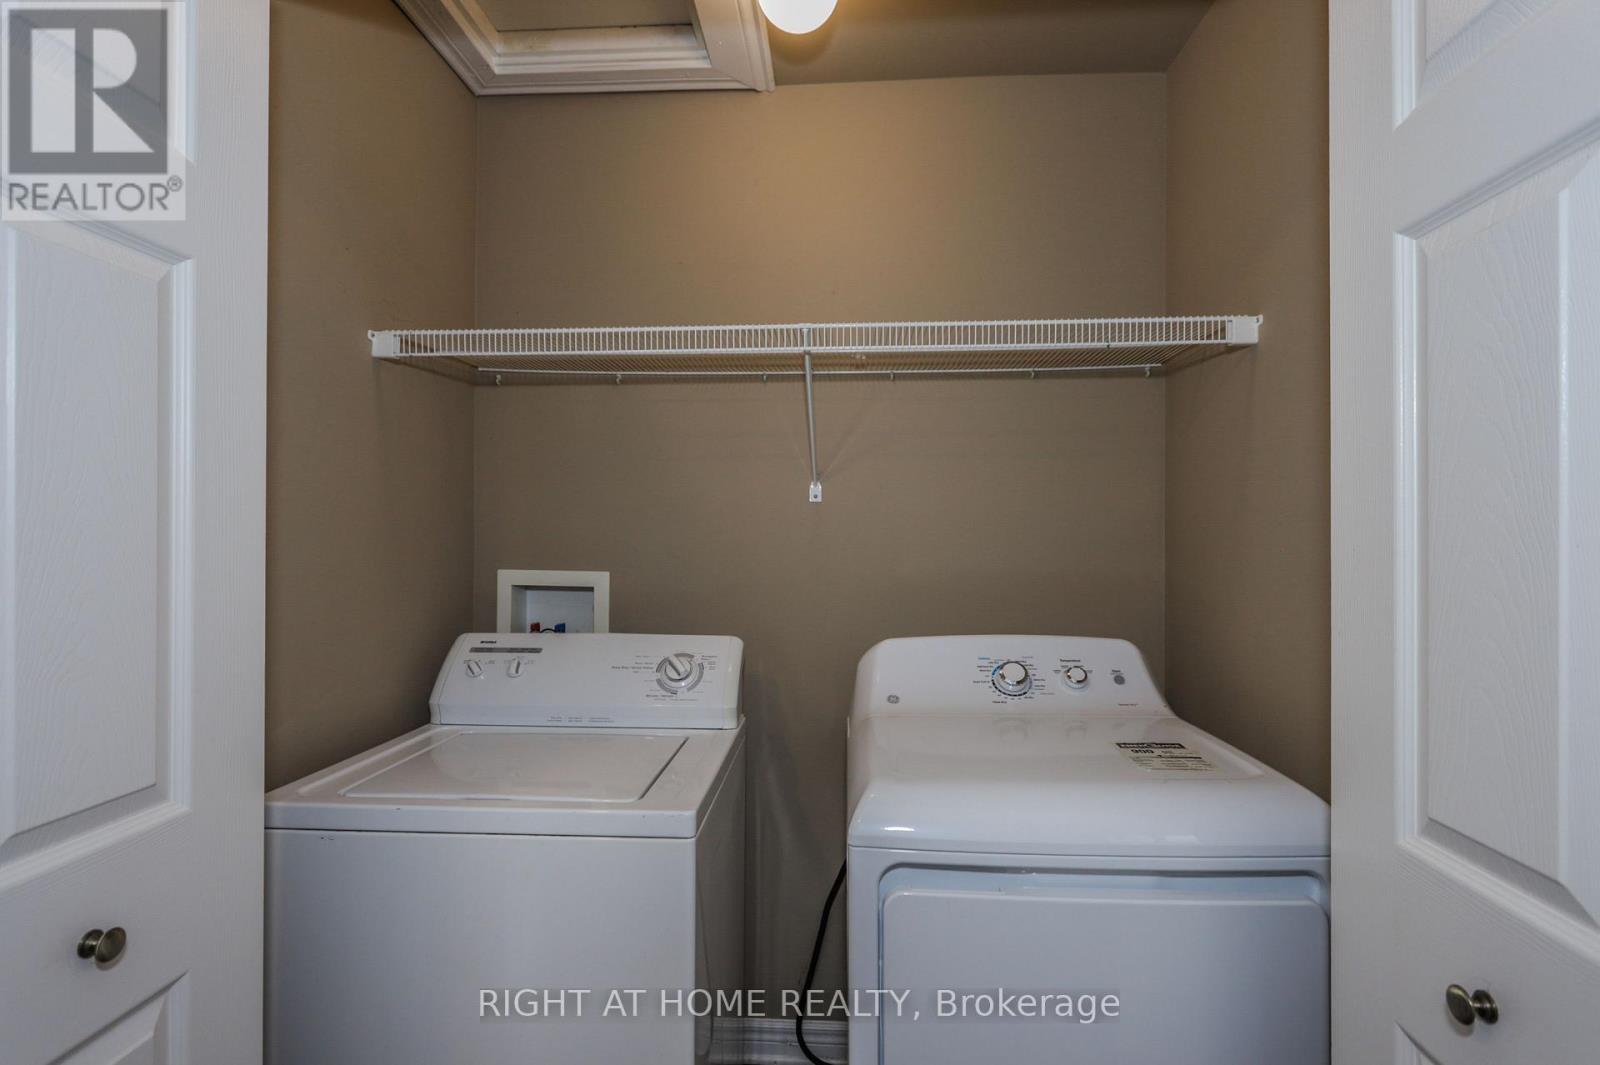
| Appliances | Dishwasher, Dryer, Stove, Washer, Refrigerator |
| Basement Development | Unfinished |
| Basement Type | N/a (unfinished) |
| Construction Style Attachment | Detached |
| Cooling Type | Central Air Conditioning |
| Exterior Finish | Brick |
| Foundation Type | Poured Concrete |
| Half Bath Total | 1 |
| Heating Fuel | Natural Gas |
| Heating Type | Forced Air |
| Stories Total | 2 |
| Size Interior | 1,500 - 2,000 Ft2 |
| Type | House |
| Utility Water | Municipal Water |
Parking
| Attached Garage | |
| Garage |
Land
| Acreage | No |
| Sewer | Sanitary Sewer |
Rooms
| Level | Type | Length | Width | Dimensions |
|---|---|---|---|---|
| Second Level | Family Room | 3.78 m | 3.99 m | 3.78 m x 3.99 m |
| Second Level | Primary Bedroom | 3.45 m | 4.62 m | 3.45 m x 4.62 m |
| Second Level | Bedroom 2 | 3.4 m | 3.28 m | 3.4 m x 3.28 m |
| Second Level | Bedroom 3 | 3.45 m | 3.05 m | 3.45 m x 3.05 m |
| Second Level | Bedroom 4 | 3.45 m | 1.26 m | 3.45 m x 1.26 m |
| Main Level | Living Room | 3.58 m | 6.4 m | 3.58 m x 6.4 m |
| Main Level | Dining Room | 3.1 m | 3.51 m | 3.1 m x 3.51 m |
| Main Level | Kitchen | 3.07 m | 2.79 m | 3.07 m x 2.79 m |
https://www.realtor.ca/real-estate/30321296/756-hedgerow-place-london-north-north-c-north-c
Contact Us
Contact us for more information

The trademarks REALTOR®, REALTORS®, and the REALTOR® logo are controlled by The Canadian Real Estate Association (CREA) and identify real estate professionals who are members of CREA. The trademarks MLS®, Multiple Listing Service® and the associated logos are owned by The Canadian Real Estate Association (CREA) and identify the quality of services provided by real estate professionals who are members of CREA. The trademark DDF® is owned by The Canadian Real Estate Association (CREA) and identifies CREA's Data Distribution Facility (DDF®)
September 24 2026 01:50:51
London and St. Thomas Association of REALTORS®
Right At Home Realty