
75 Bradwell Chase London North, Ontario N6G 0P3

$3,800 Monthly
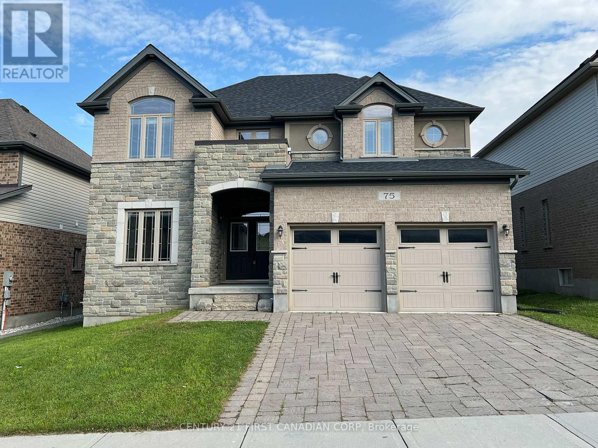
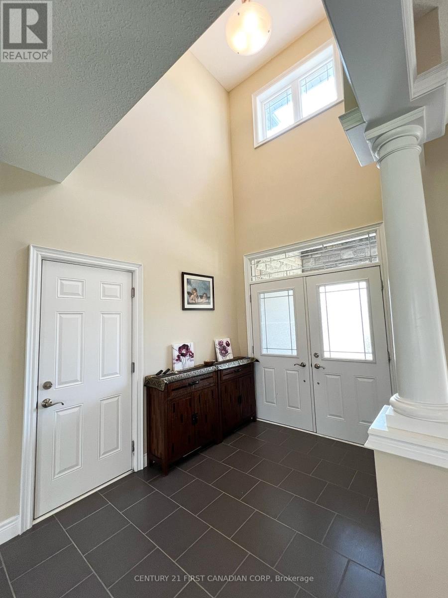
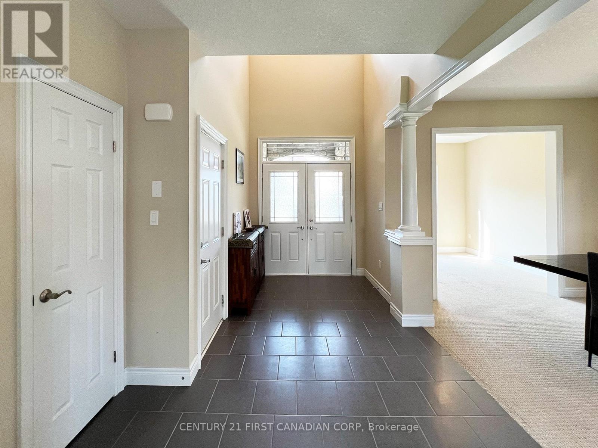
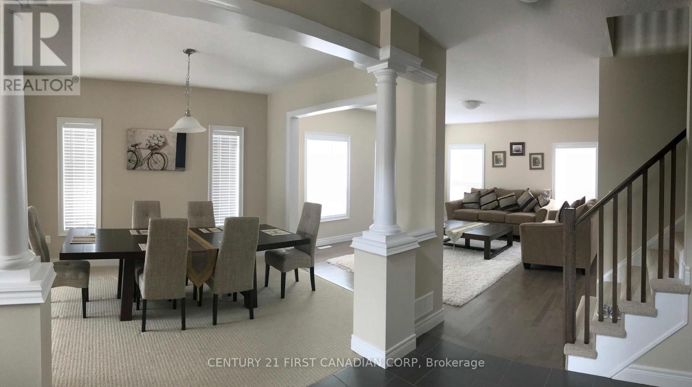
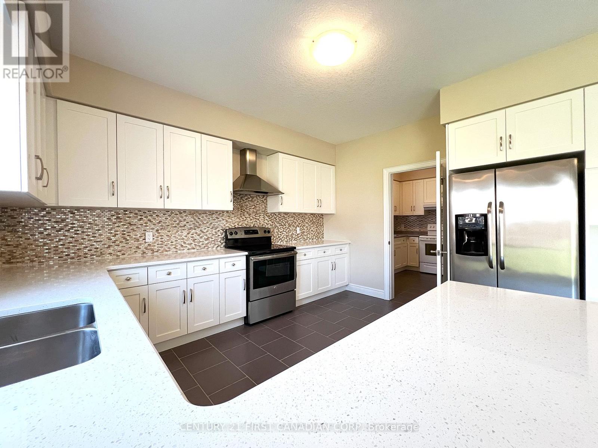
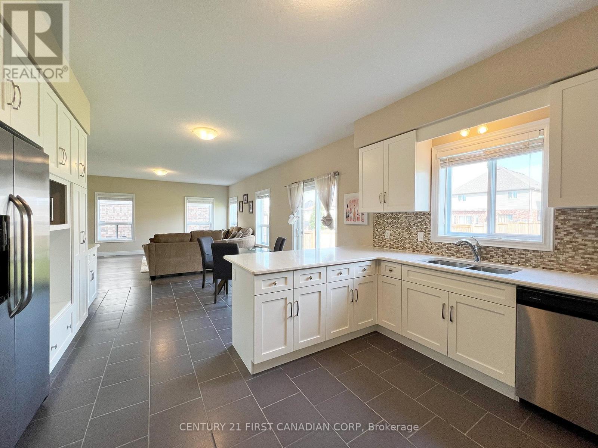
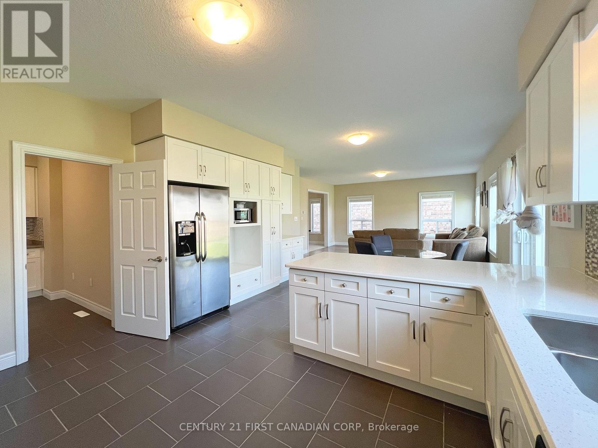
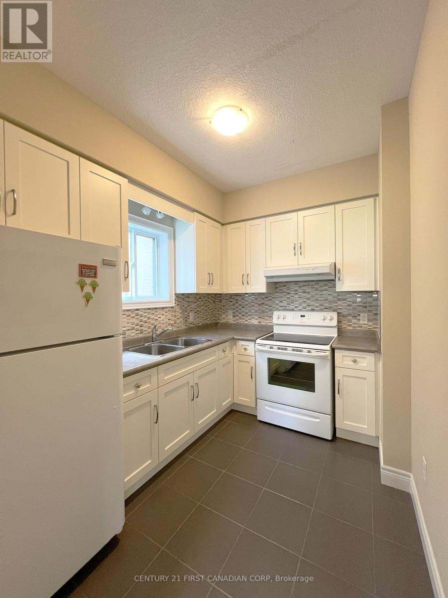

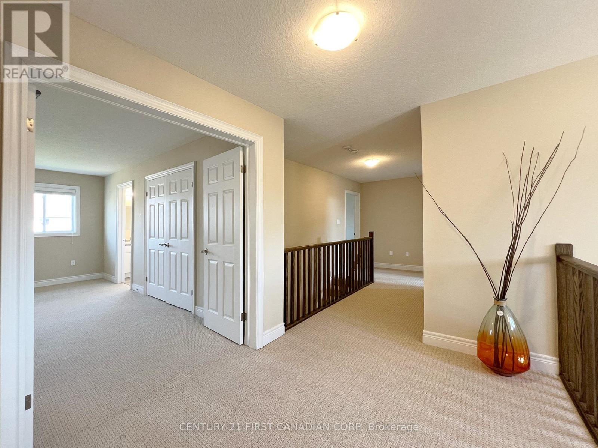
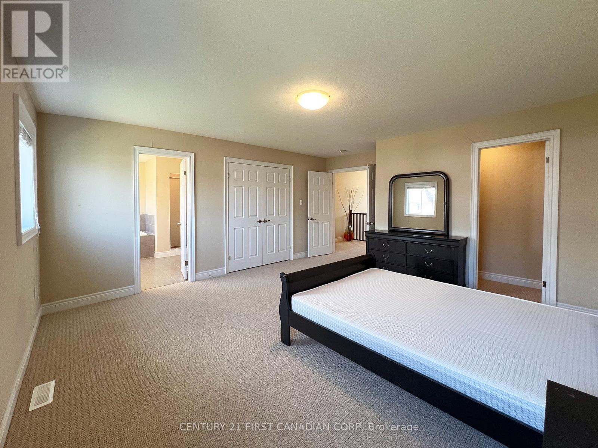
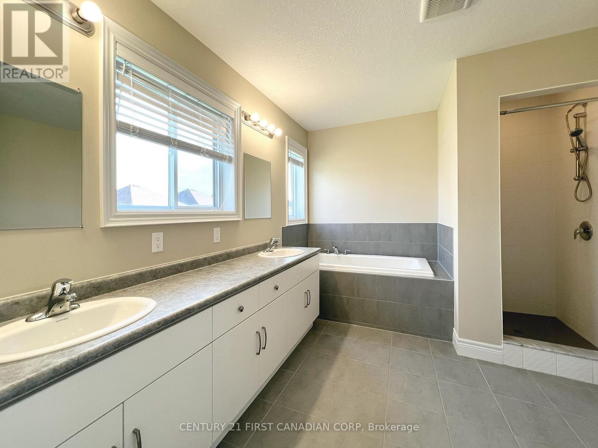
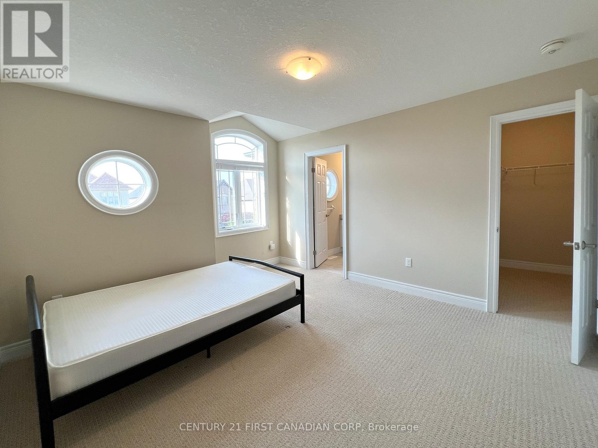
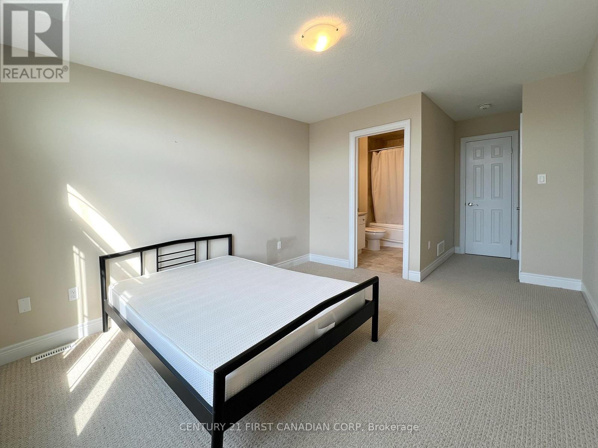
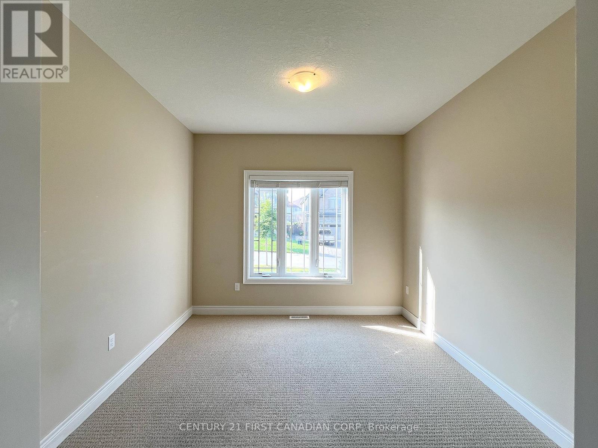
4 ensuite bedrooms, and 2 kitchens including a fully equipped spice kitchen offer exceptional convenience and functionality. The main floor features an open-concept layout with a spacious living, dining, and family area, along with a dedicated office space. Nestled in the prestigious Sunningdale area, this exceptional home is located within the catchment areas for Masonville Public School and A.B. Lucas Secondary School. Conveniently close to University Hospital, Western University, shopping, restaurants, and all the amenities North London has to offer. Come and discover this "All-in-One" property-perfectly designed for modern living! ** Tenant in the process of packing for moving out** - professional move out cleaning will be done before move in. (id:28006)
Property Details
| MLS® Number | X13669882 |
| Property Type | Single Family |
| Community Name | North R |
| Equipment Type | Water Heater |
| Features | In Suite Laundry |
| Parking Space Total | 4 |
| Rental Equipment Type | Water Heater |
Building
| Bathroom Total | 5 |
| Bedrooms Above Ground | 4 |
| Bedrooms Total | 4 |
| Age | 6 To 15 Years |
| Appliances | Water Heater |
| Basement Development | Unfinished |
| Basement Type | N/a (unfinished) |
| Construction Style Attachment | Detached |
| Cooling Type | Central Air Conditioning, Ventilation System |
| Exterior Finish | Stone |
| Fireplace Present | Yes |
| Foundation Type | Poured Concrete |
| Half Bath Total | 1 |
| Heating Fuel | Natural Gas |
| Heating Type | Forced Air |
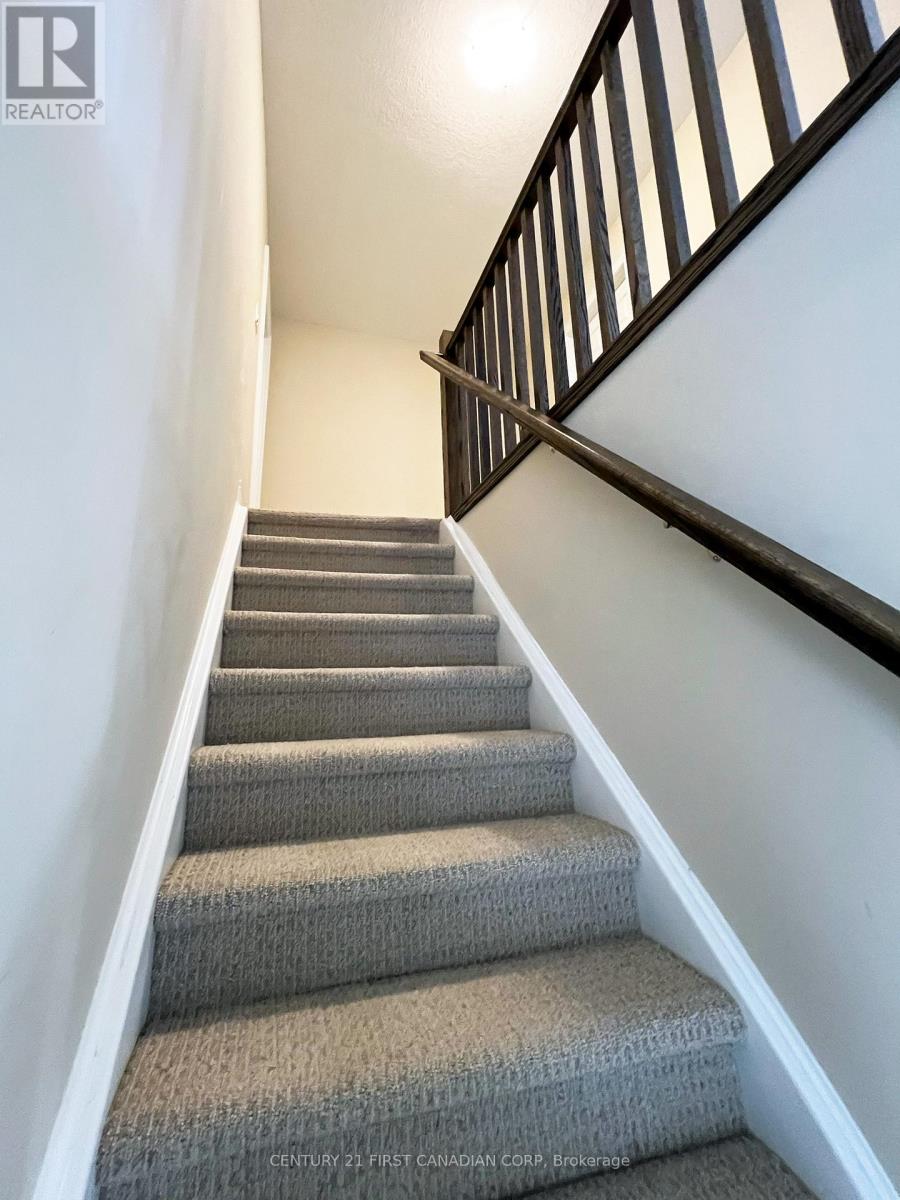
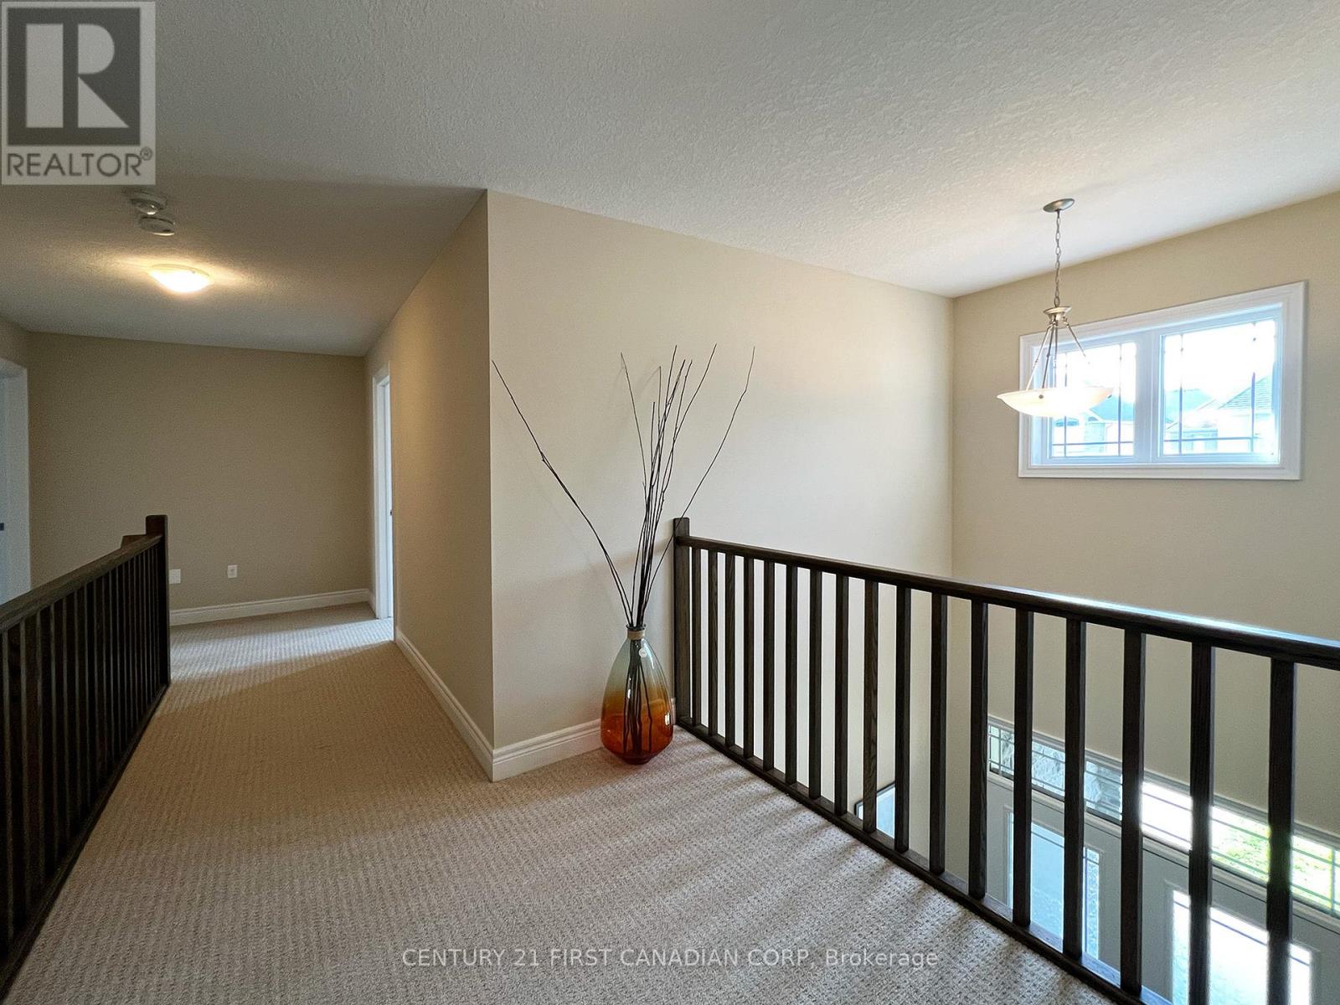
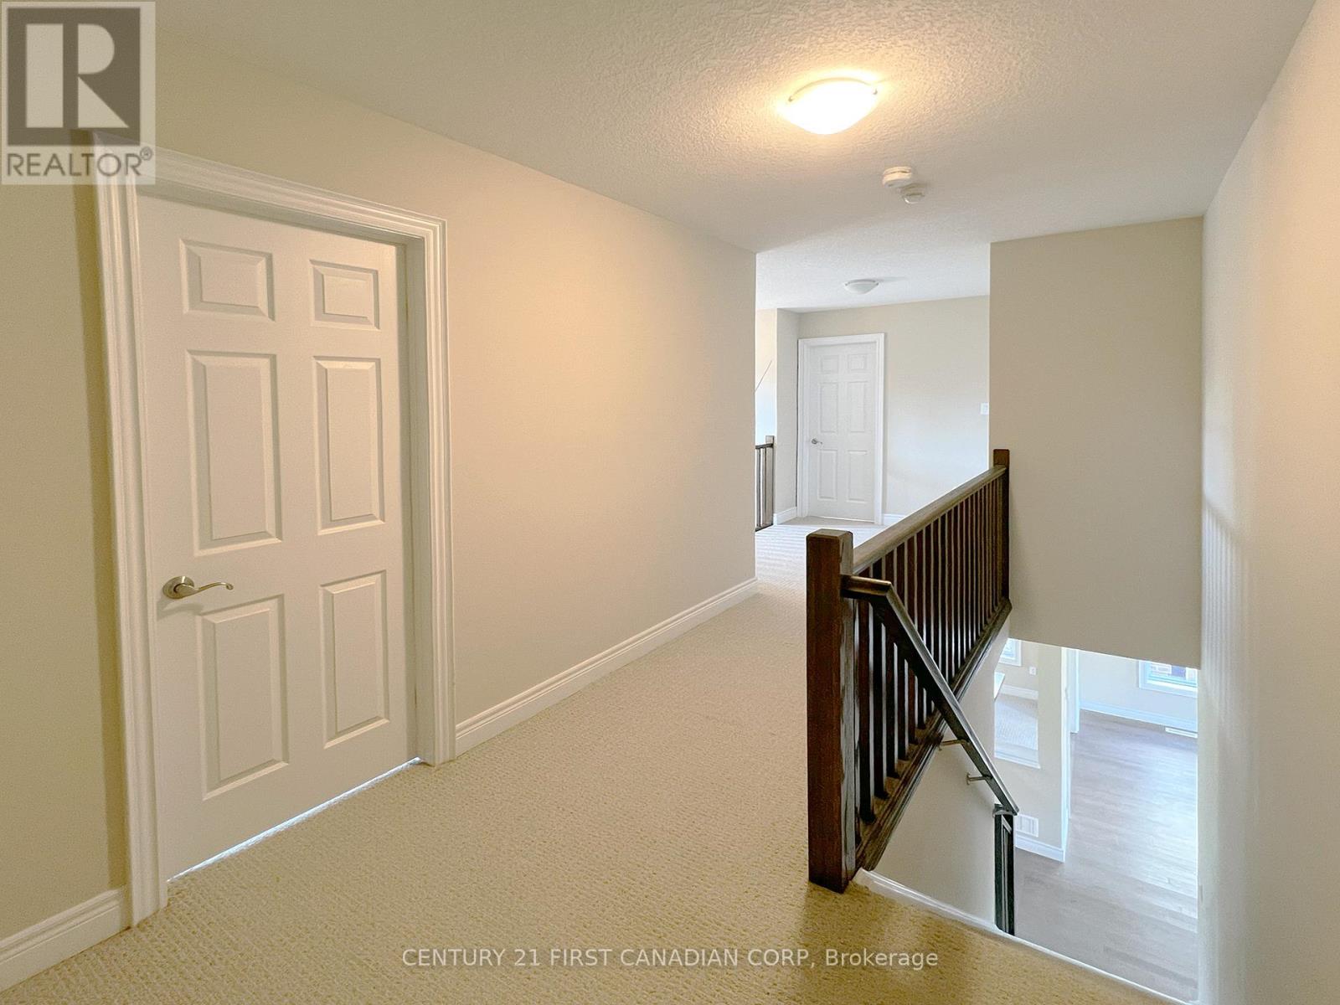
| Stories Total | 2 |
| Size Interior | 2,500 - 3,000 Ft2 |
| Type | House |
| Utility Water | Municipal Water |
Parking
| Attached Garage | |
| Garage |
Land
| Acreage | No |
| Sewer | Sanitary Sewer |
Rooms
| Level | Type | Length | Width | Dimensions |
|---|---|---|---|---|
| Second Level | Bedroom | 4.72 m | 4.57 m | 4.72 m x 4.57 m |
| Second Level | Bedroom 2 | 2.99 m | 4.29 m | 2.99 m x 4.29 m |
| Second Level | Bedroom 3 | 2.97 m | 4.21 m | 2.97 m x 4.21 m |
| Second Level | Bedroom 4 | 3.12 m | 3.81 m | 3.12 m x 3.81 m |
| Main Level | Office | 3.02 m | 2.97 m | 3.02 m x 2.97 m |
| Main Level | Dining Room | 2.94 m | 3.78 m | 2.94 m x 3.78 m |
| Main Level | Family Room | 4.87 m | 5.08 m | 4.87 m x 5.08 m |
| Main Level | Kitchen | 6.42 m | 8.28 m | 6.42 m x 8.28 m |
| Main Level | Kitchen | 2.13 m | 1.52 m | 2.13 m x 1.52 m |
| Main Level | Bathroom | 0.91 m | 1.82 m | 0.91 m x 1.82 m |
Utilities
| Cable | Available |
| Electricity | Available |
| Sewer | Available |
https://www.realtor.ca/real-estate/30149885/75-bradwell-chase-london-north-north-r-north-r
Contact Us
Contact us for more information

The trademarks REALTOR®, REALTORS®, and the REALTOR® logo are controlled by The Canadian Real Estate Association (CREA) and identify real estate professionals who are members of CREA. The trademarks MLS®, Multiple Listing Service® and the associated logos are owned by The Canadian Real Estate Association (CREA) and identify the quality of services provided by real estate professionals who are members of CREA. The trademark DDF® is owned by The Canadian Real Estate Association (CREA) and identifies CREA's Data Distribution Facility (DDF®)
August 26 2026 03:50:52
London and St. Thomas Association of REALTORS®
Century 21 First Canadian Corp