
74399 Cardinal Court Bluewater, Ontario N0M 1G0

$1,399,000
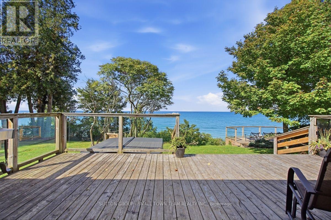
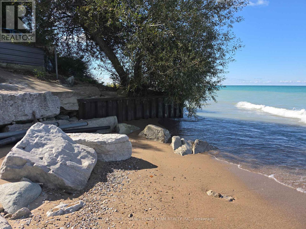
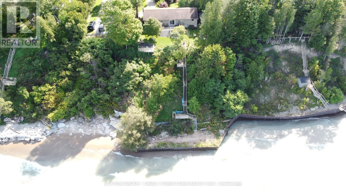
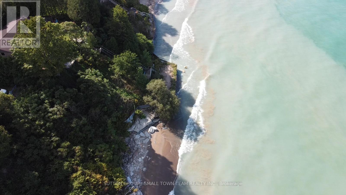
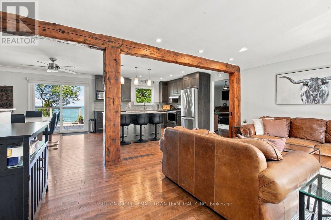
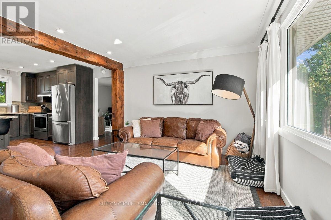
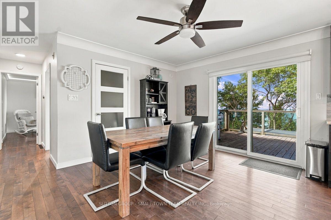
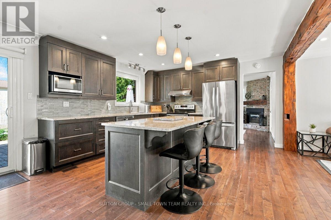
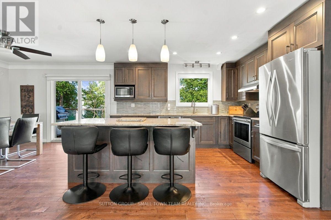
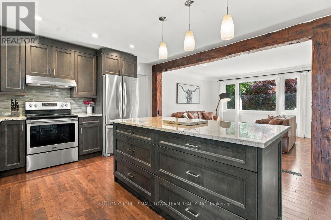
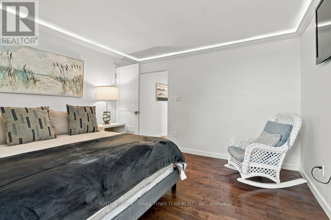
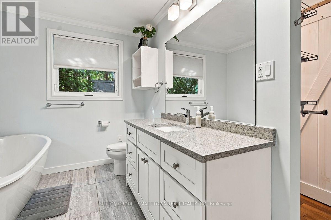
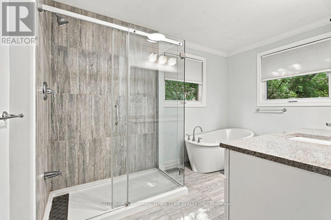
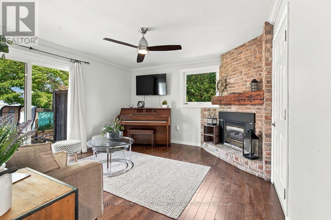
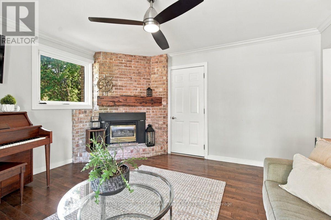
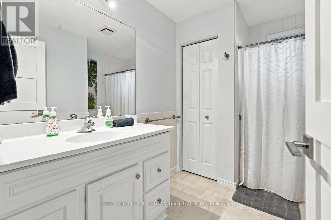
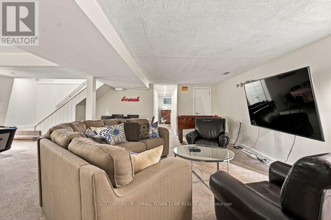
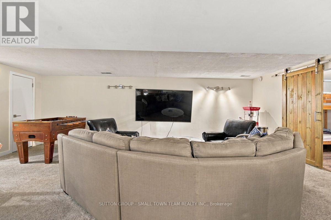
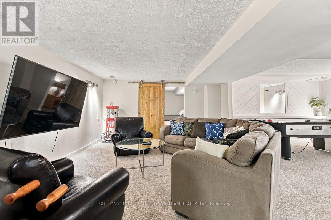
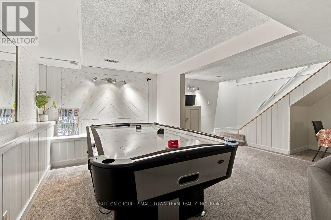
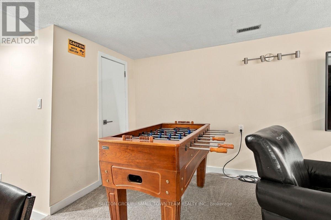
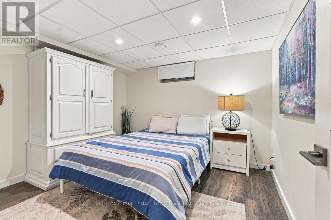
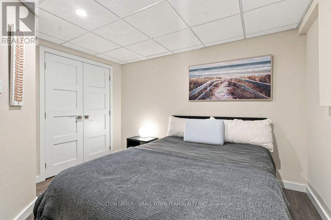
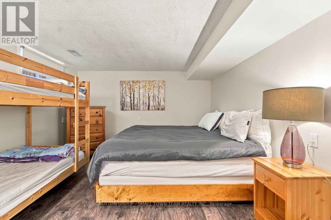
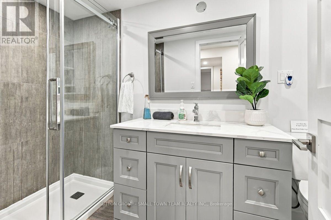
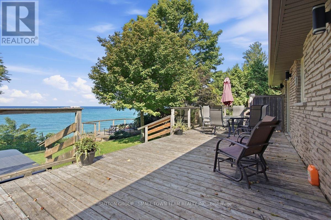
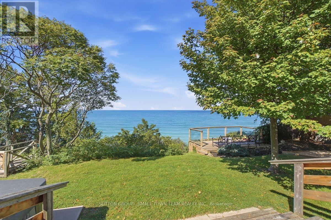
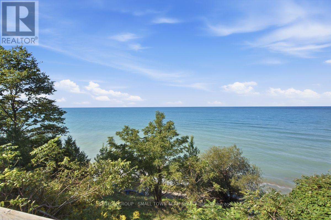
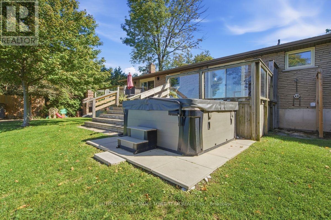
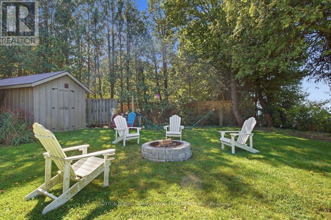
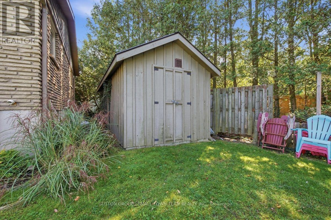
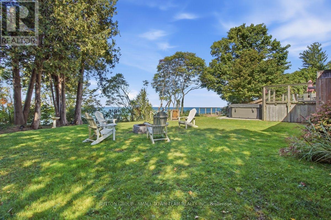
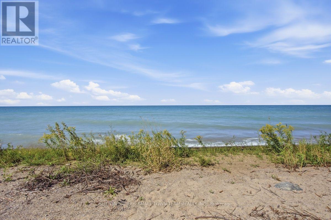
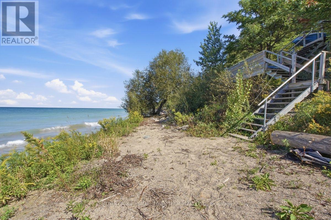
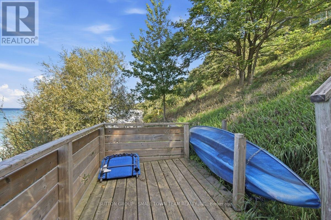
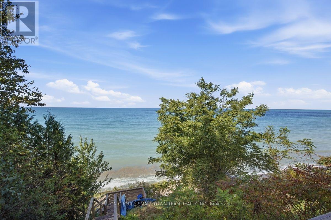
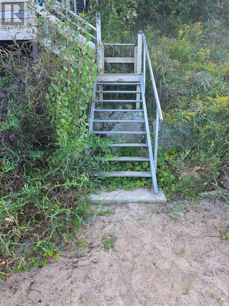
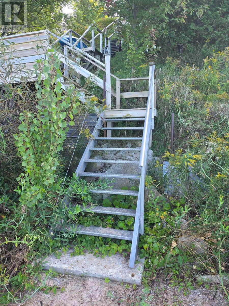
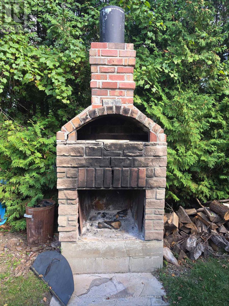
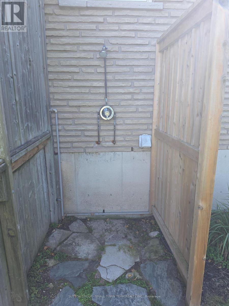
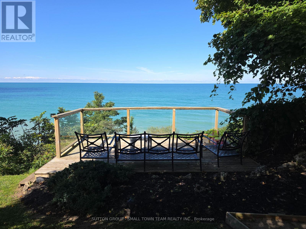
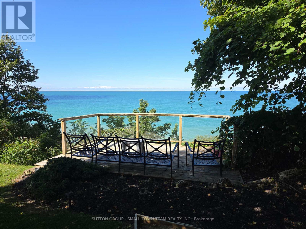
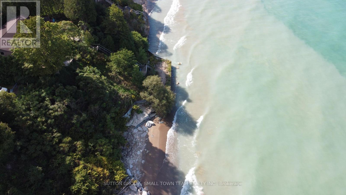
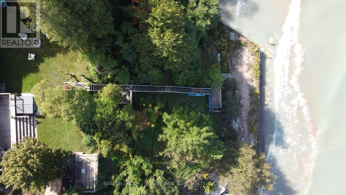
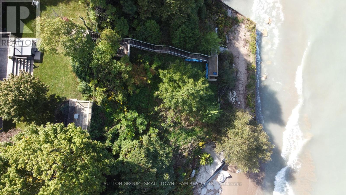
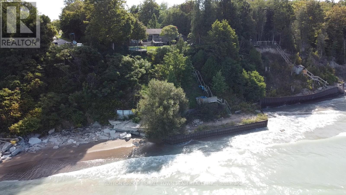
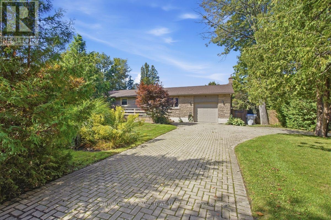
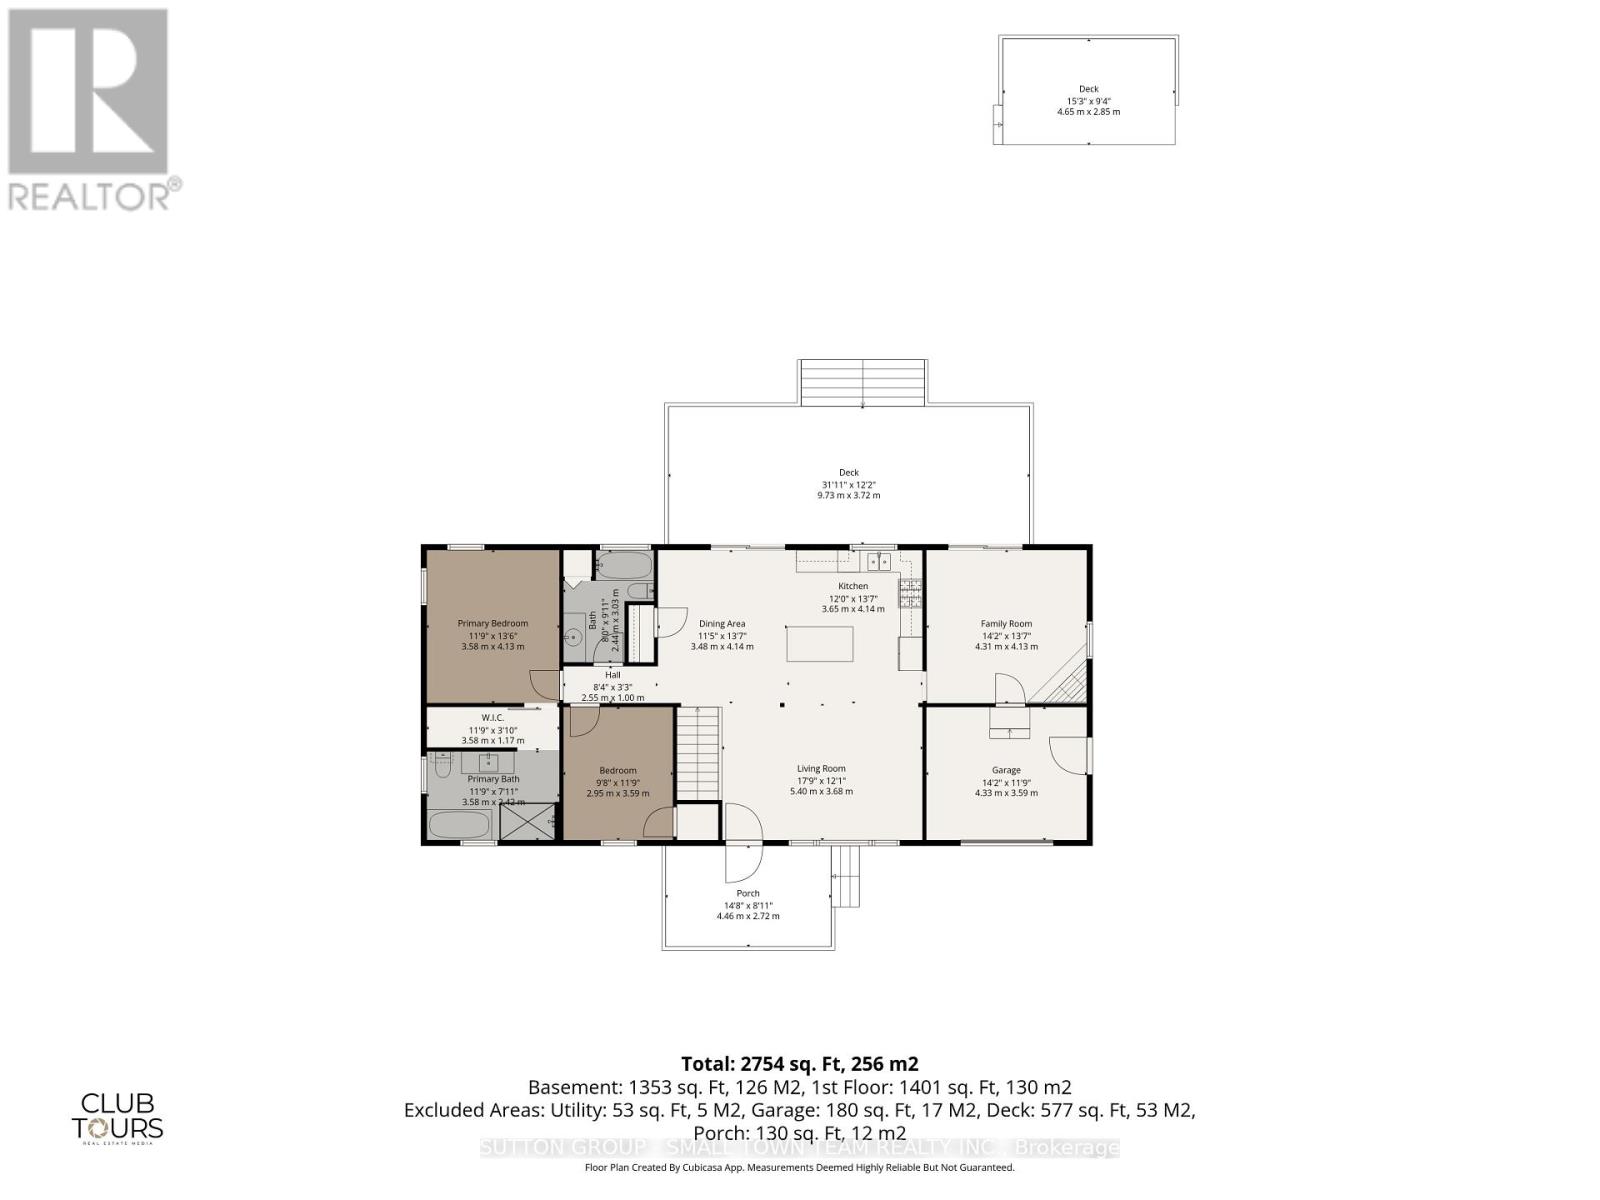
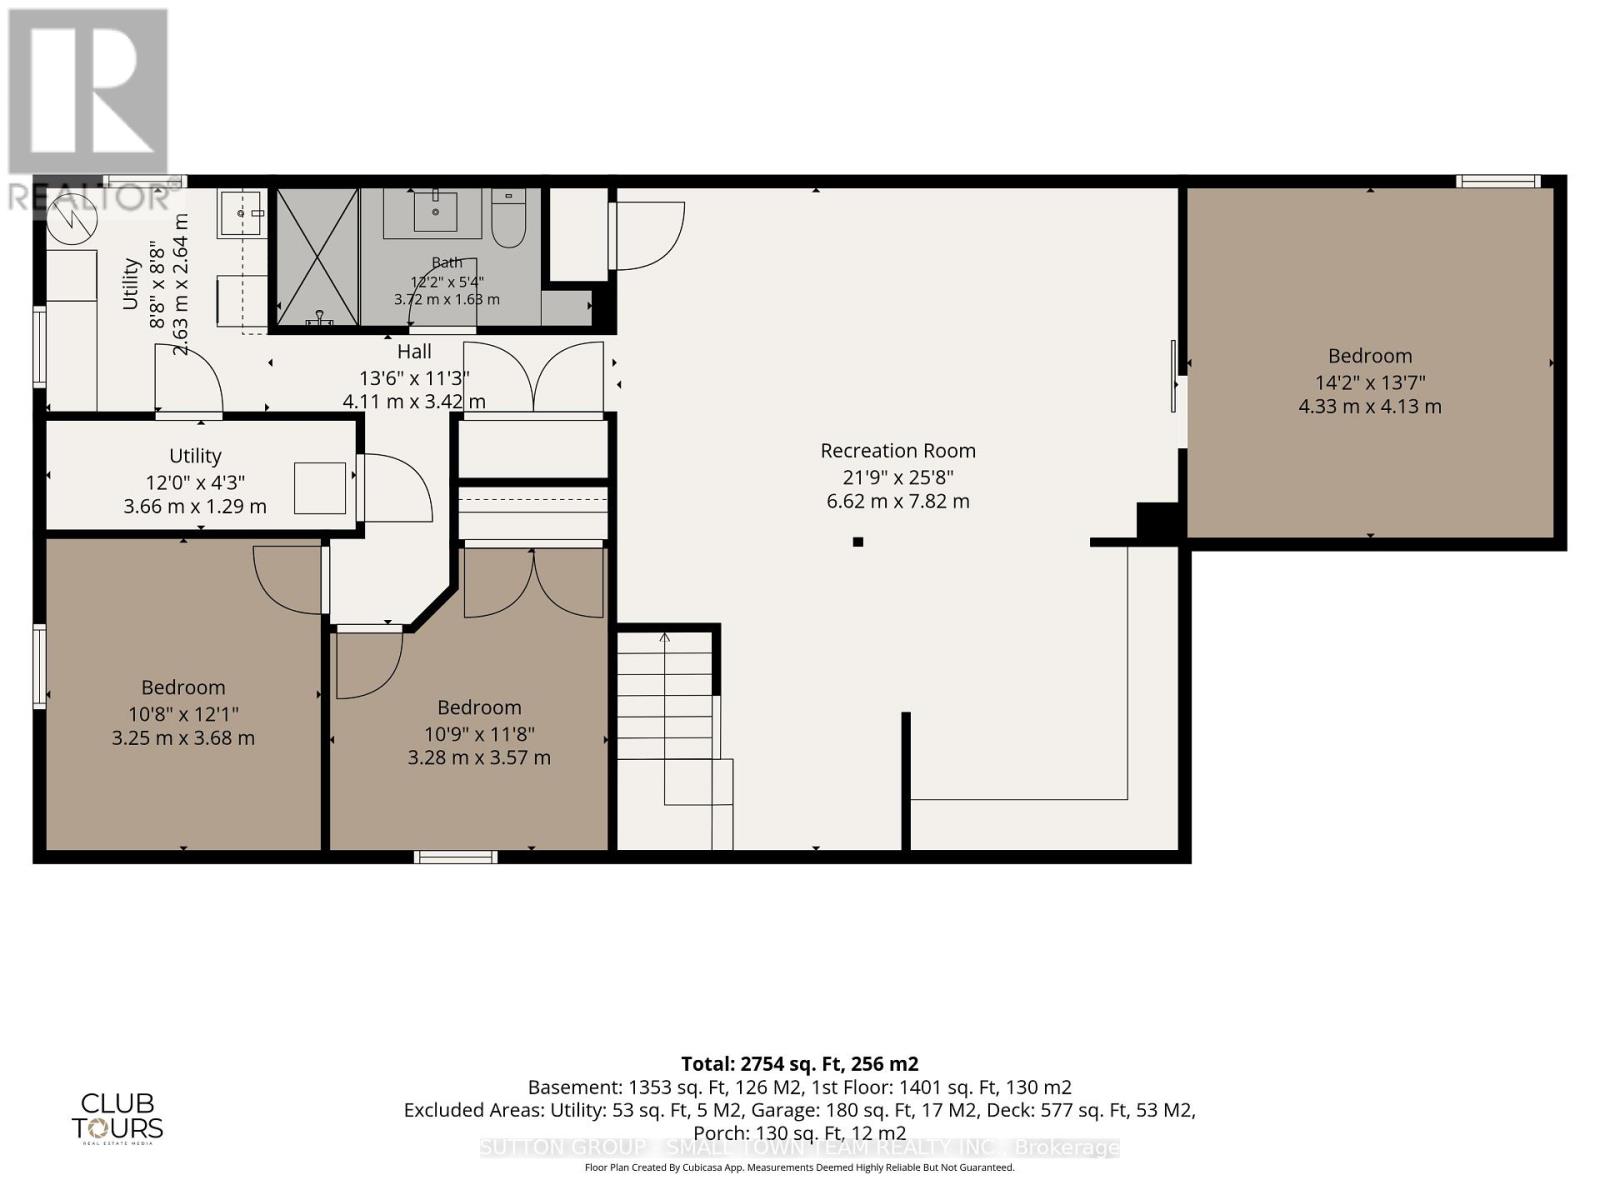
LAKE HURON WATERFRONT - where spectacular sunsets become part of everyday life! Tucked away on quiet Cardinal Court just minutes south of Bayfield, this beautifully updated bungalow offers approximately 100 feet of direct Lake Huron frontage and an exceptional setting for year-round living, weekend escapes or entertaining family and friends. The shoreline is protected by a seawall, helping protect the bank from erosion, with stairs leading to your own sand beach area at the water's edge. Even better, the property sits beside a public beach that, because of its limited accessibility, is rarely used-creating a wonderful sense of space and privacy along the shoreline. It's a rare combination-protected shoreline, sandy waterfront and the feeling of having far more beach to enjoy, without the crowds typically associated with public access. And then there are the sunsets...Lake Huron is famous for them, and from here you have a front-row seat to some truly unforgettable evenings. Inside, the bright open-concept main level is designed to take advantage of the lake views and features an updated kitchen, dining and living areas, plus a separate family room with gas fireplace. The main-floor primary suite includes a walk-in closet and ensuite, with an additional bedroom and bath completing this level. The finished lower level dramatically expands the living space with a huge recreation area, additional bedrooms, bathroom and plenty of room for guests, games and family gatherings. Outside, multiple decks and sitting areas invite you to dine, relax and entertain overlooking the water, while the hot tub, outdoor shower and private fully fenced yard enhance the experience. Municipal water, natural gas, central air, attached garage and generous parking provide everyday convenience. All this just a short drive from Bayfield's shops, restaurants and charm. This is more than a lakefront home-it's a place to gather, unwind and watch the sun disappear into Lake Huron night after night. (id:28006)
Property Details
| MLS® Number | X13827342 |
| Property Type | Single Family |
| Community Name | Stanley |
| Amenities Near By | Beach |
| Communication Type | High Speed Internet |
| Community Features | Fishing, School Bus |
| Easement | None |
| Features | Cul-de-sac, Irregular Lot Size |
| Parking Space Total | 5 |
| Structure | Deck, Shed |
| View Type | View, Lake View, View Of Water, Direct Water View |
| Water Front Type | Waterfront On Lake |
Building
| Bathroom Total | 3 |
| Bedrooms Above Ground | 2 |
| Bedrooms Below Ground | 1 |
| Bedrooms Total | 3 |
| Age | 31 To 50 Years |
| Amenities | Fireplace(s) |
| Appliances | Hot Tub |
| Architectural Style | Bungalow |
| Basement Development | Finished |
| Basement Type | Full (finished) |
| Construction Style Attachment | Detached |
| Cooling Type | Central Air Conditioning |
| Exterior Finish | Brick |
| Fire Protection | Smoke Detectors |
| Fireplace Present | Yes |
| Fireplace Total | 1 |
| Foundation Type | Poured Concrete |
| Heating Fuel | Natural Gas |
| Heating Type | Forced Air |
| Stories Total | 1 |
| Size Interior | 1,100 - 1,500 Ft2 |
| Type | House |
| Utility Water | Municipal Water |
Parking
| Attached Garage | |
| Garage | |
| R V |
Land
| Access Type | Year-round Access |
| Acreage | No |
| Land Amenities | Beach |
| Sewer | Septic System |
| Size Depth | 245 Ft ,2 In |
| Size Frontage | 100 Ft |
| Size Irregular | 100 X 245.2 Ft ; 245.15x100.24x142.52x113.08x7.00x47.08ft |
| Size Total Text | 100 X 245.2 Ft ; 245.15x100.24x142.52x113.08x7.00x47.08ft|1/2 - 1.99 Acres |
| Zoning Description | Lr1 And Ne2 |
Rooms
| Level | Type | Length | Width | Dimensions |
|---|---|---|---|---|
| Lower Level | Other | 3.57 m | 3.28 m | 3.57 m x 3.28 m |
| Lower Level | Other | 3.68 m | 3.25 m | 3.68 m x 3.25 m |
| Lower Level | Bathroom | 3.72 m | 1.63 m | 3.72 m x 1.63 m |
| Lower Level | Laundry Room | 2.64 m | 2.63 m | 2.64 m x 2.63 m |
| Lower Level | Utility Room | 3.66 m | 1.29 m | 3.66 m x 1.29 m |
| Lower Level | Recreational, Games Room | 7.82 m | 6.62 m | 7.82 m x 6.62 m |
| Lower Level | Bedroom | 4.33 m | 4.13 m | 4.33 m x 4.13 m |
| Main Level | Living Room | 5.4 m | 3.68 m | 5.4 m x 3.68 m |
| Main Level | Dining Room | 4.14 m | 3.48 m | 4.14 m x 3.48 m |
| Main Level | Kitchen | 4.14 m | 3.65 m | 4.14 m x 3.65 m |
| Main Level | Family Room | 4.31 m | 4.13 m | 4.31 m x 4.13 m |
| Main Level | Primary Bedroom | 4.13 m | 3.58 m | 4.13 m x 3.58 m |
| Main Level | Bedroom | 3.59 m | 2.95 m | 3.59 m x 2.95 m |
| Main Level | Bathroom | 3.58 m | 2.42 m | 3.58 m x 2.42 m |
| Main Level | Bathroom | 3.03 m | 2.44 m | 3.03 m x 2.44 m |
Utilities
| Cable | Available |
| Electricity | Installed |
| Wireless | Available |
| Electricity Connected | Connected |
| Natural Gas Available | Available |
https://www.realtor.ca/real-estate/30326734/74399-cardinal-court-bluewater-stanley-stanley
Contact Us
Contact us for more information

The trademarks REALTOR®, REALTORS®, and the REALTOR® logo are controlled by The Canadian Real Estate Association (CREA) and identify real estate professionals who are members of CREA. The trademarks MLS®, Multiple Listing Service® and the associated logos are owned by The Canadian Real Estate Association (CREA) and identify the quality of services provided by real estate professionals who are members of CREA. The trademark DDF® is owned by The Canadian Real Estate Association (CREA) and identifies CREA's Data Distribution Facility (DDF®)
September 25 2026 01:21:30
London and St. Thomas Association of REALTORS®
Sutton Group - Small Town Team Realty Inc.