
73614 Drysdale Beach Road Bluewater, Ontario N0M 2T0
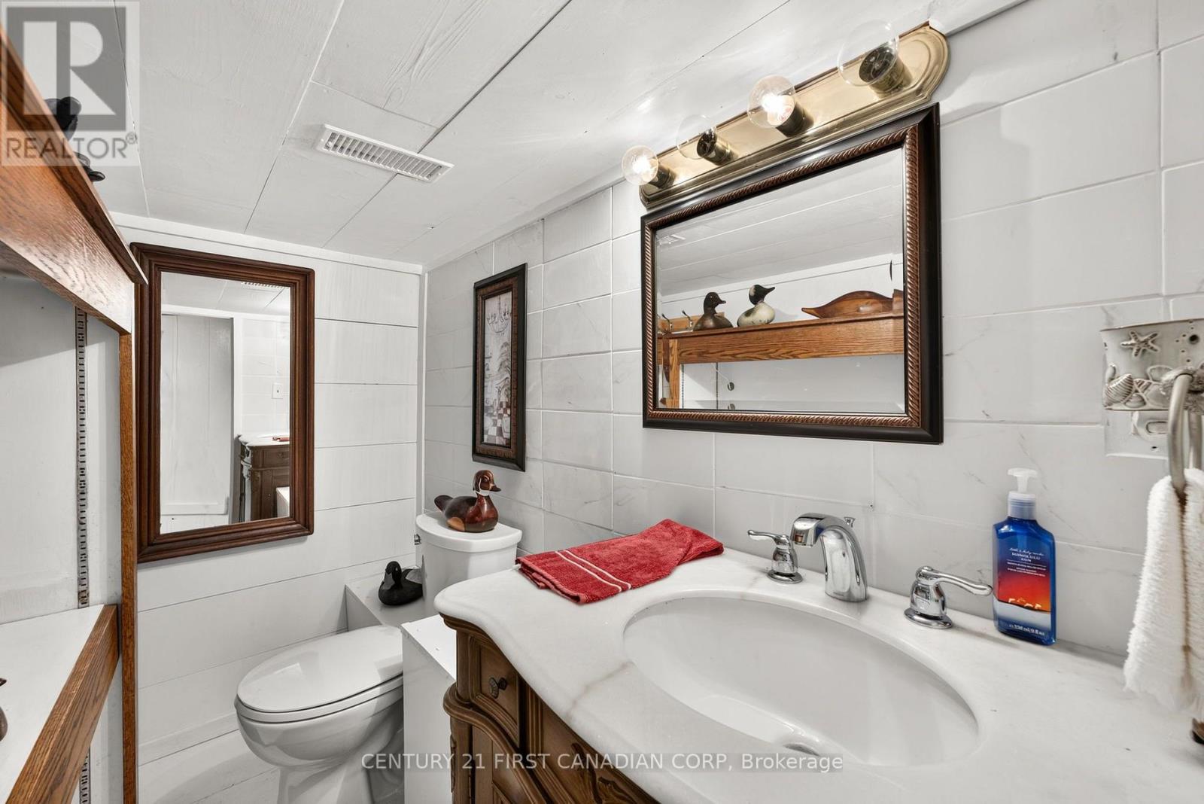
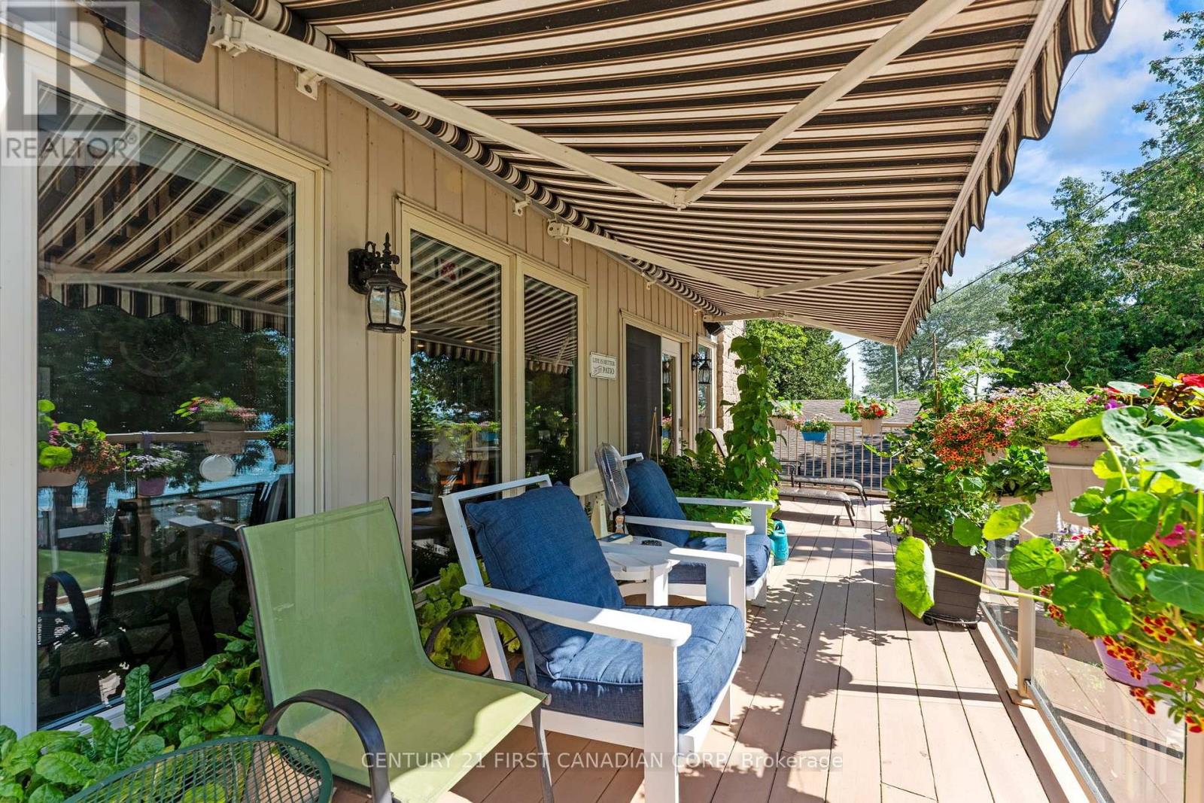
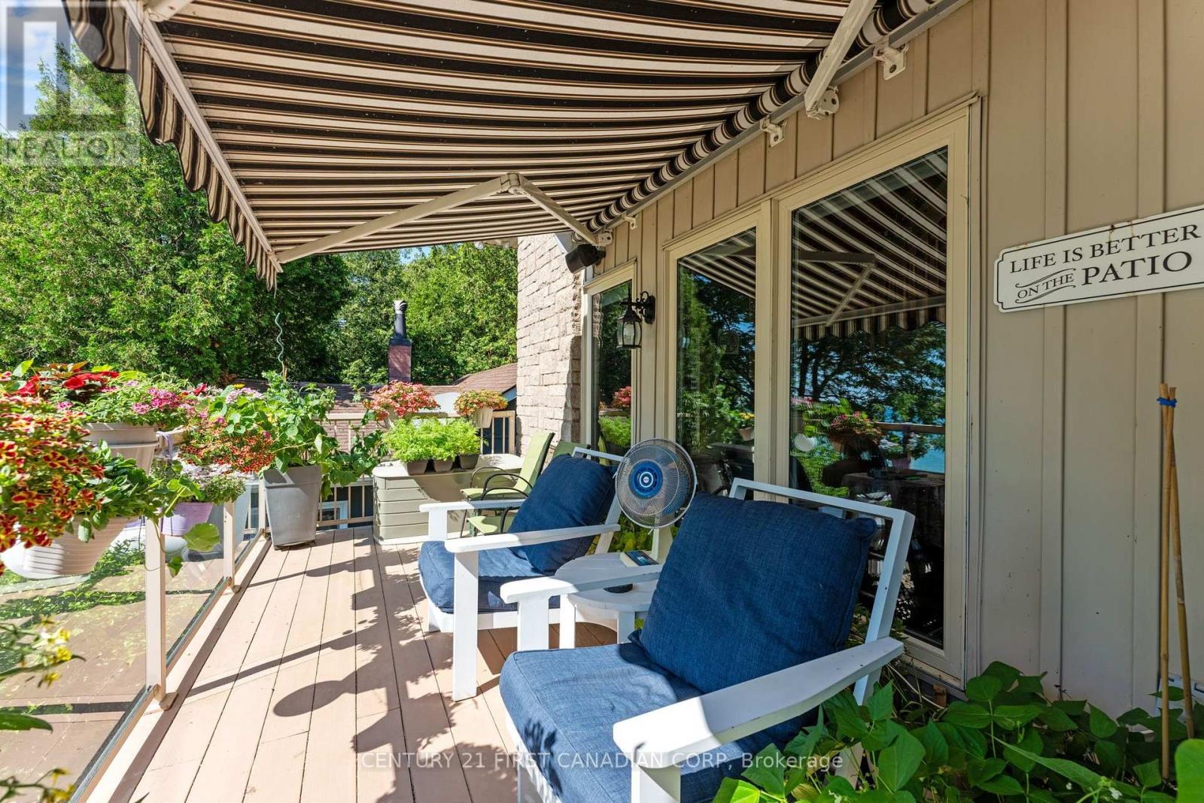
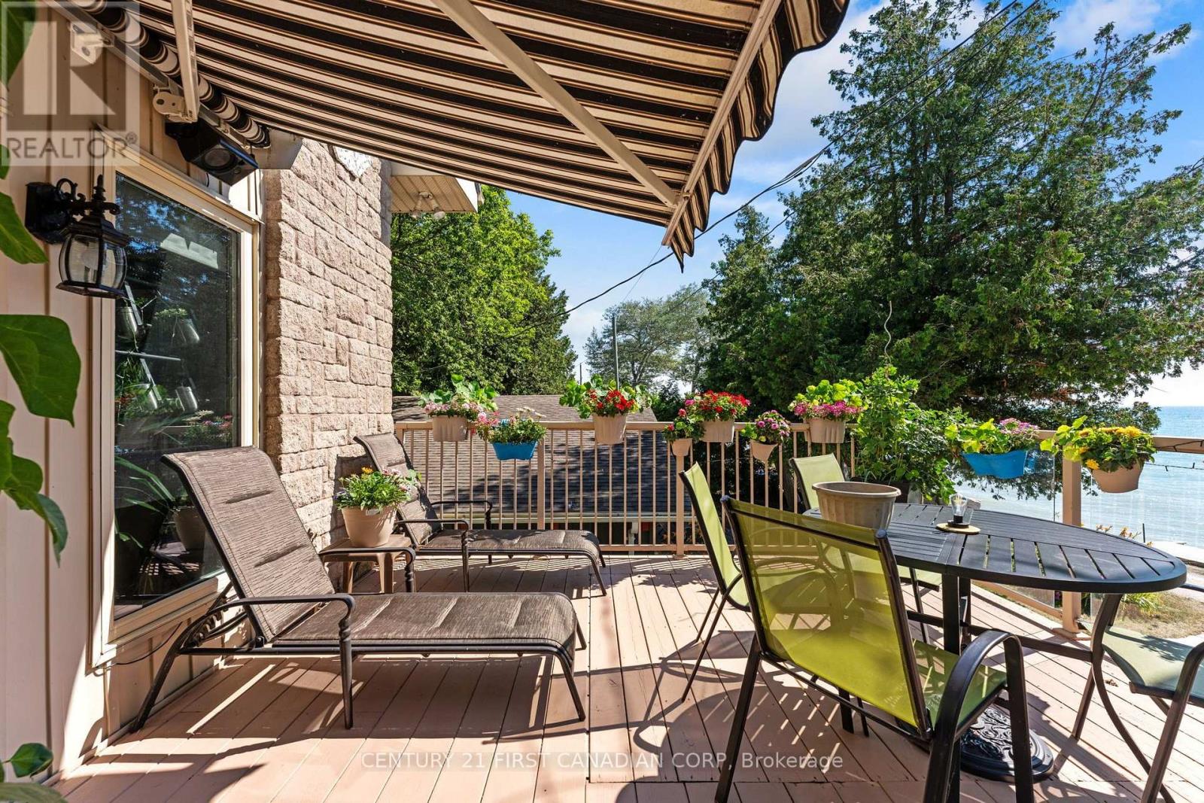

$1,099,000
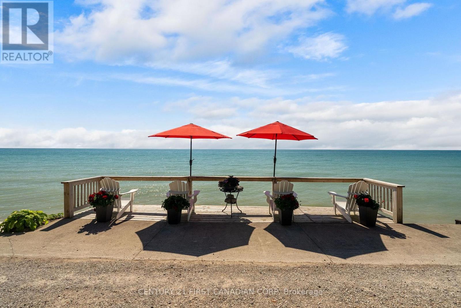
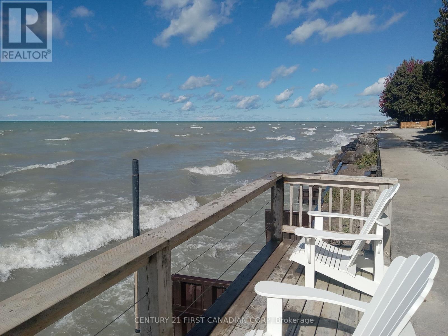
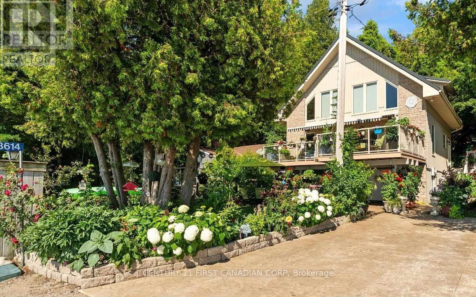
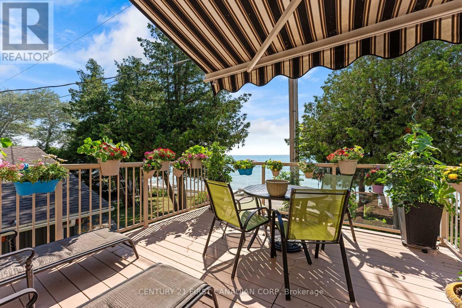
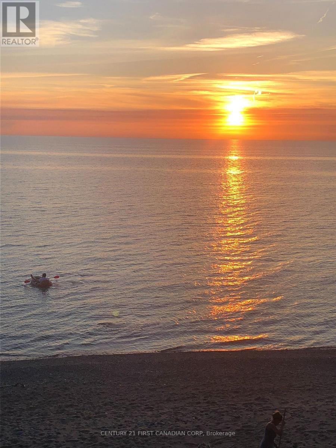
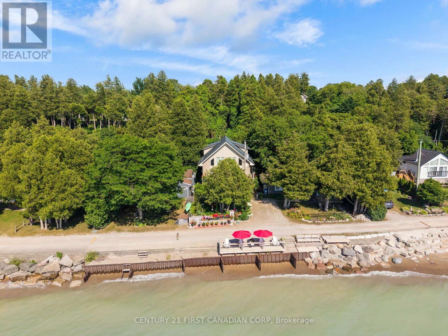
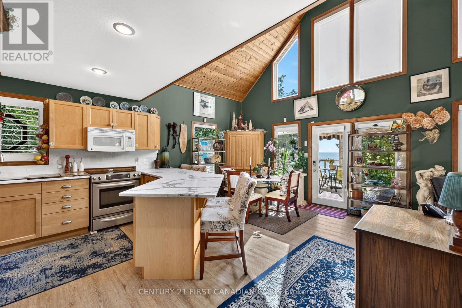
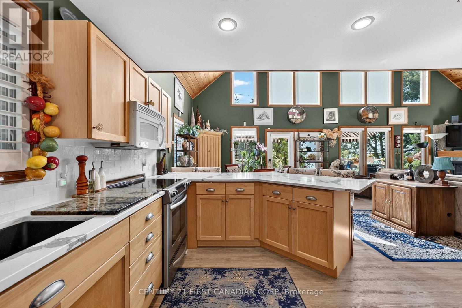
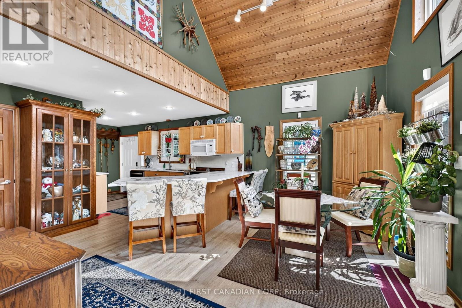
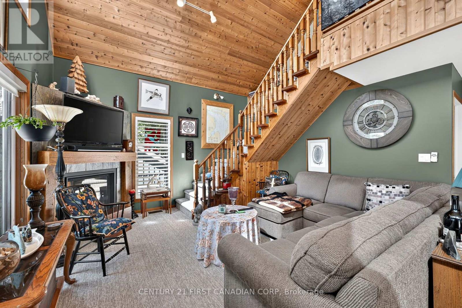
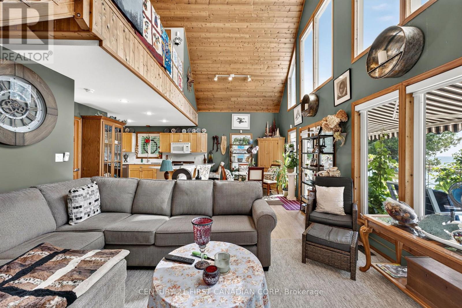
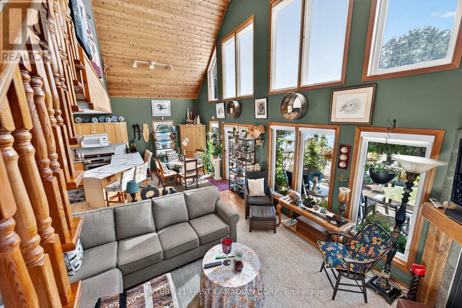
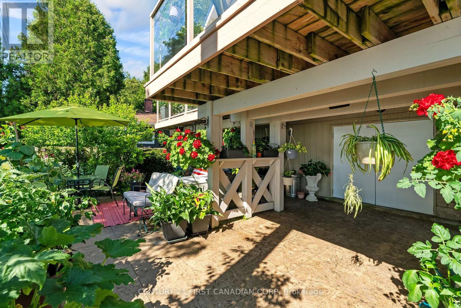
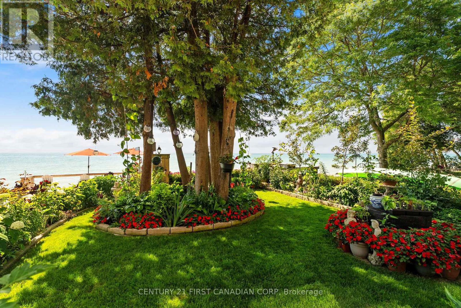
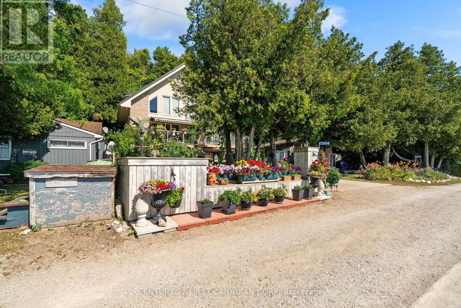
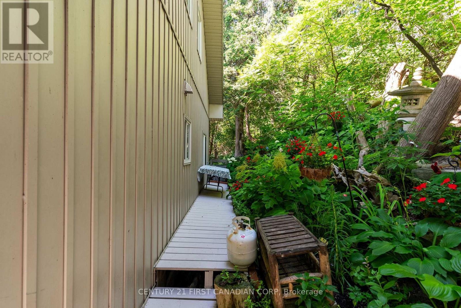
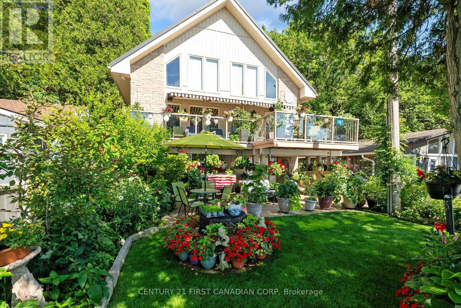
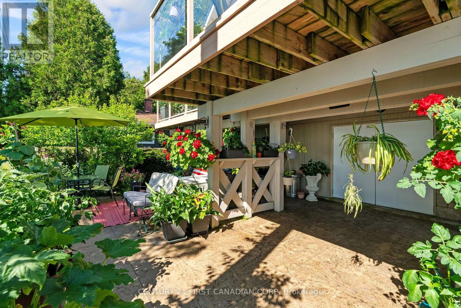
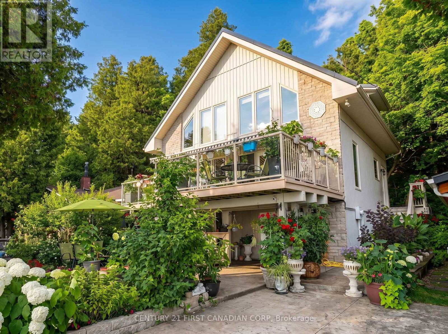
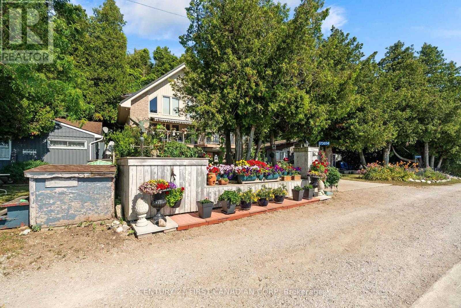
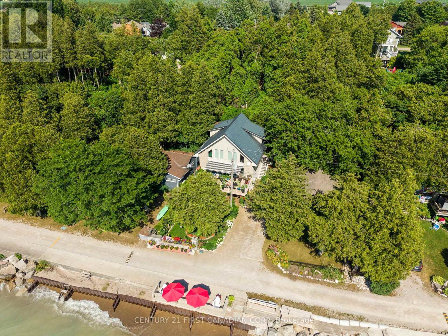
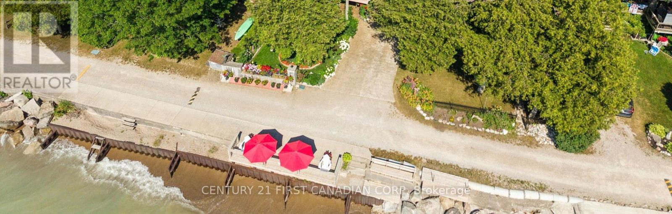
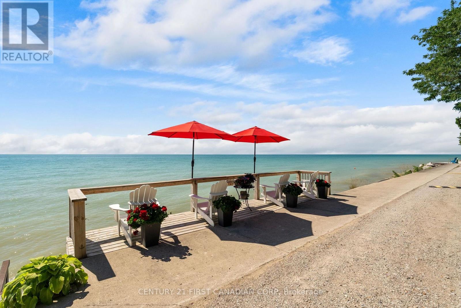
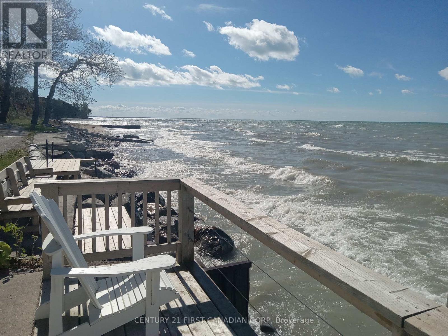
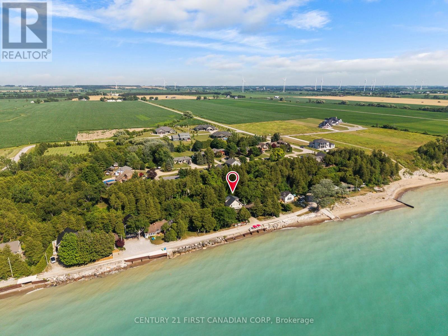
NEW PRICE - AN EXCEPTIONAL OPPORTUNITY TO OWN ON SOUGHT-AFTER DRYSDALE BEACH ROAD. Discover the beauty of Lake Huron living with this waterfront property offering breathtaking sunsets, ever-changing lake views, and the relaxed lifestyle that makes this shoreline so desirable. Whether you're searching for a seasonal retreat, family cottage, investment opportunity, or future dream property, this is your chance to secure a coveted waterfront location at an attractive new price. Wake up to the sights and sounds of the lake, spend your days enjoying the shoreline, and gather with family and friends as the sun sets over the water. The property's setting offers the perfect blend of privacy, tranquility, and easy access to nearby communities, amenities, golf courses, marinas, and some of Ontario's finest beaches. Properties on Drysdale Beach Road are always in demand because of their unique waterfront setting and strong appeal to those seeking a true Lake Huron lifestyle. Bring your vision and make this property your own while enjoying one of the region's most desirable stretches of shoreline. Now offered at a compelling new price. Don't miss this opportunity to invest in Lake Huron waterfront living and create memories that will last for generations. Ask your REALTOR for the Features & Updates List for complete details on improvements and property highlights. (id:28006)
Property Details
| MLS® Number | X13826092 |
| Property Type | Single Family |
| Community Name | Stanley |
| Amenities Near By | Beach |
| Communication Type | High Speed Internet |
| Features | Cul-de-sac, Flat Site |
| Parking Space Total | 2 |
| Structure | Deck, Patio(s) |
| View Type | View, Lake View, View Of Water, Direct Water View |
| Water Front Type | Waterfront On Lake |
Building
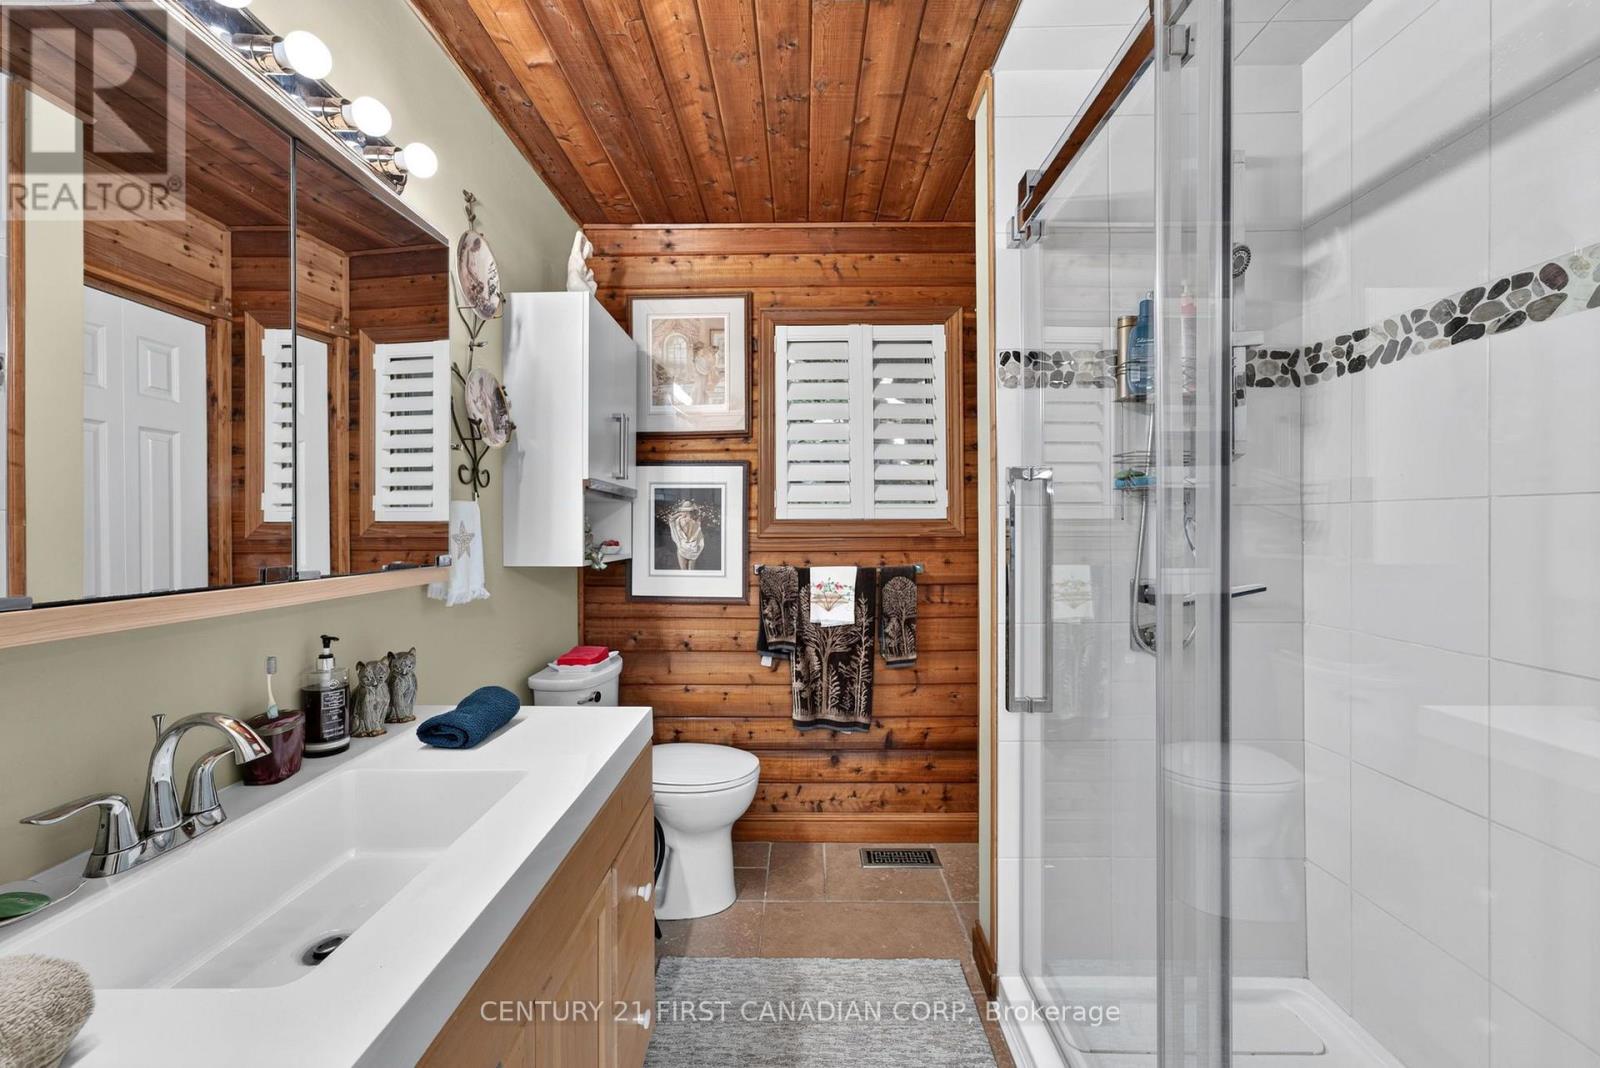
| Bathroom Total | 2 |
| Bedrooms Above Ground | 3 |
| Bedrooms Total | 3 |
| Age | 16 To 30 Years |
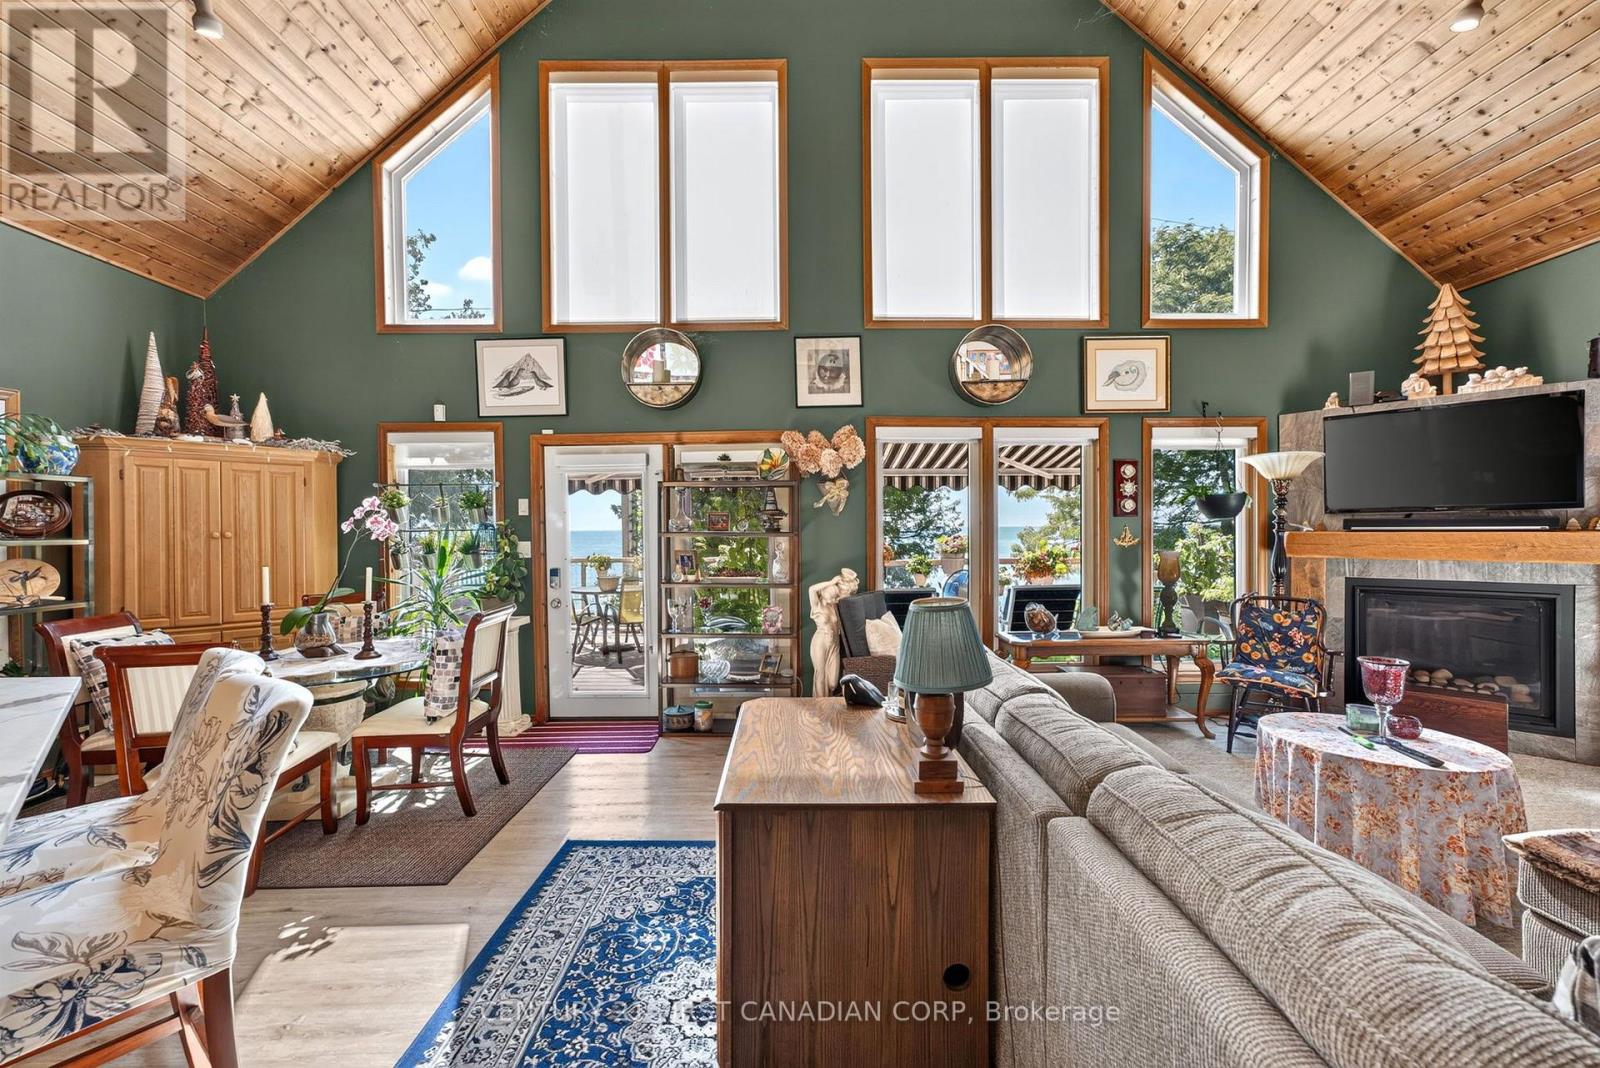
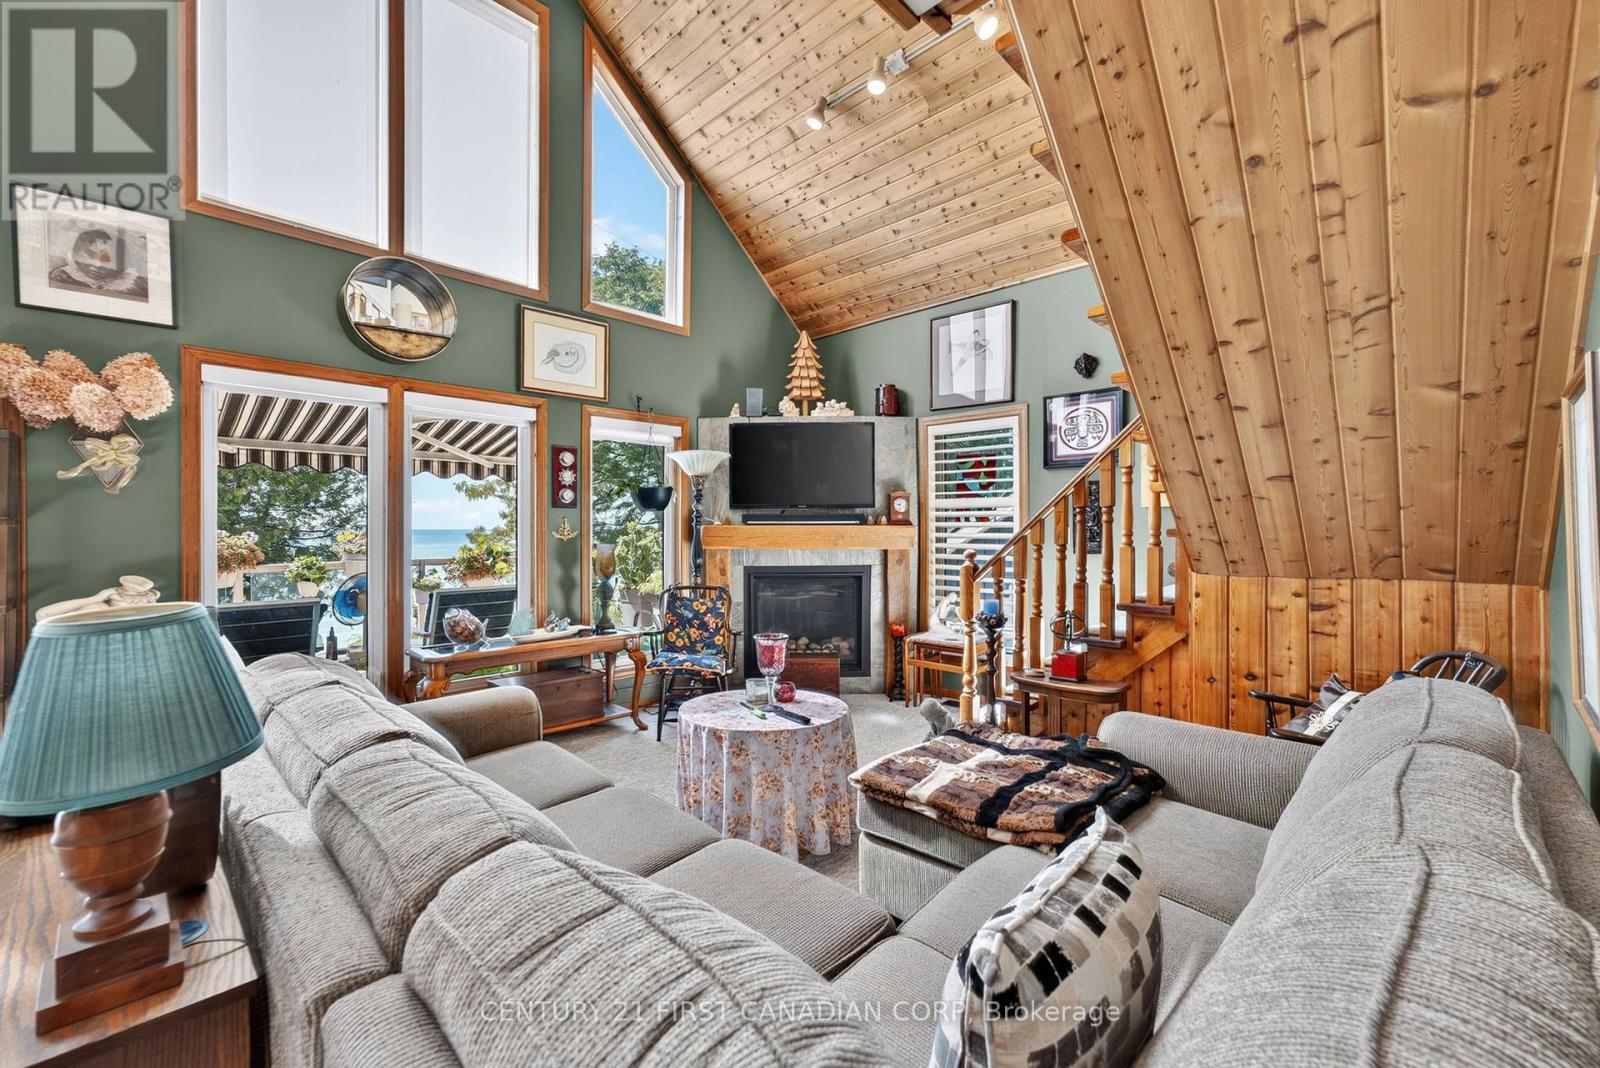
| Amenities | Fireplace(s) |
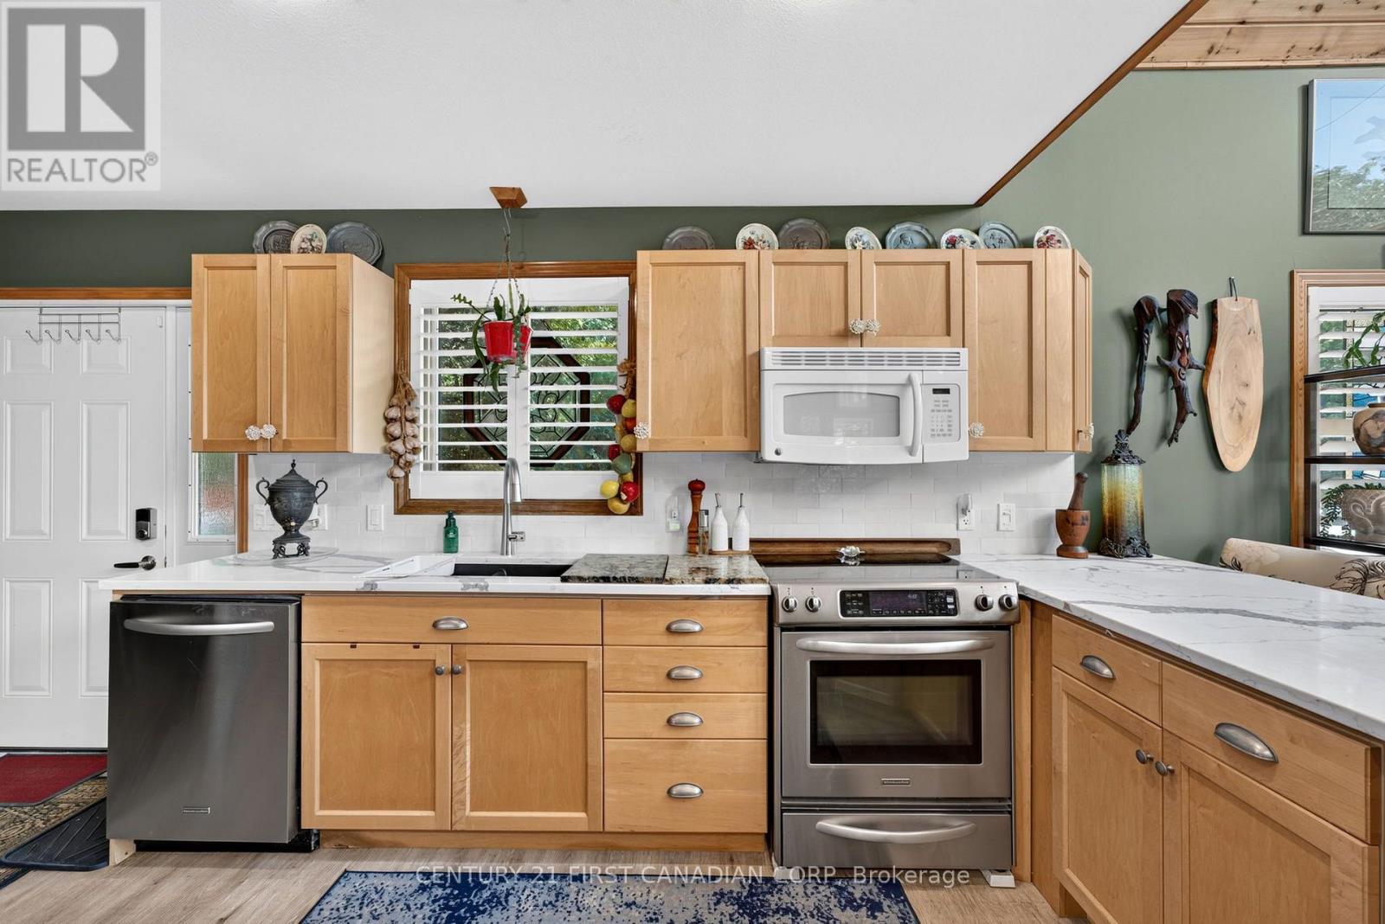
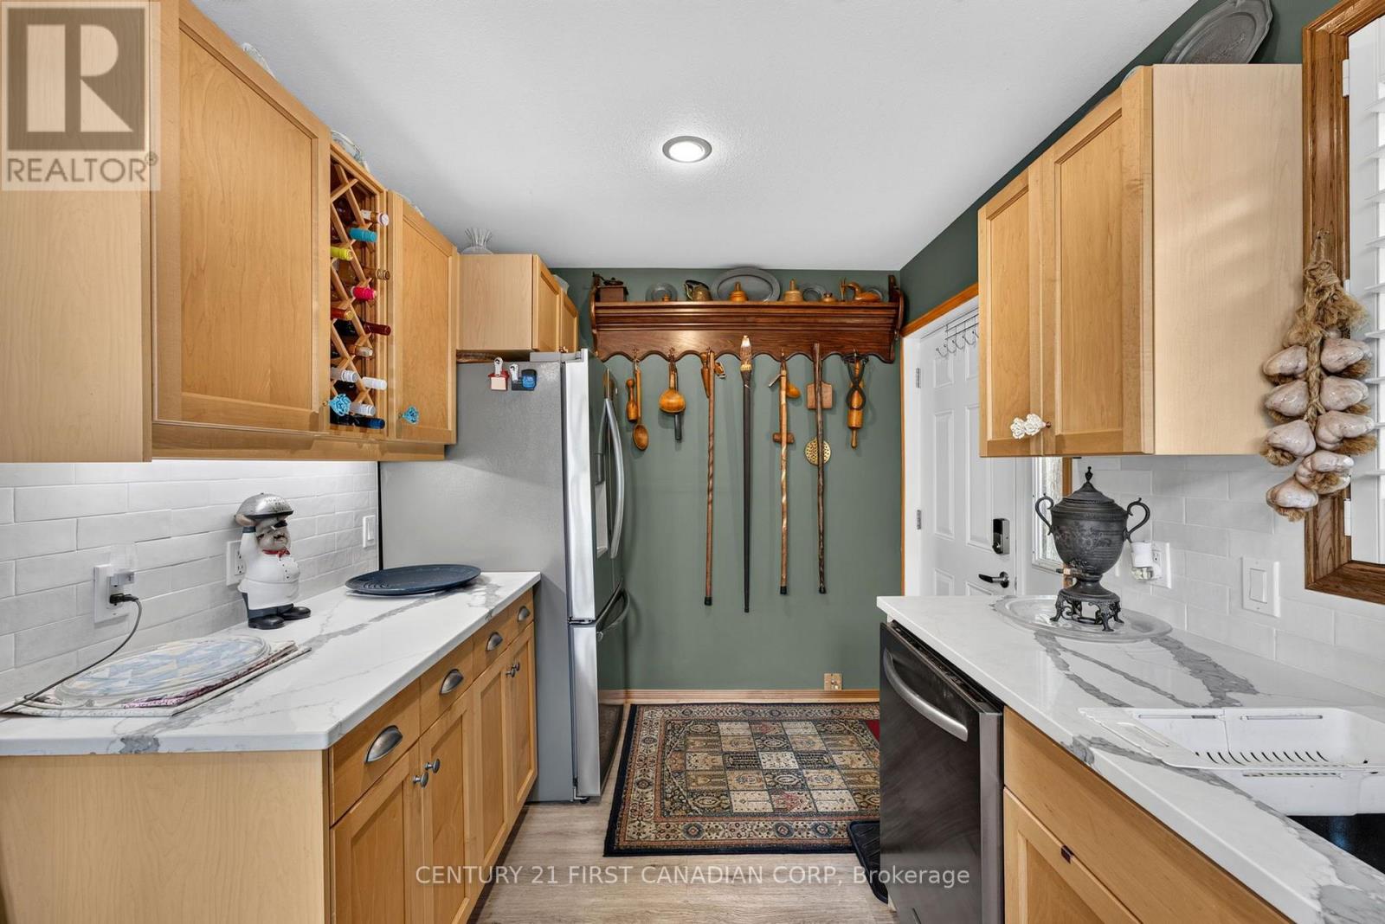
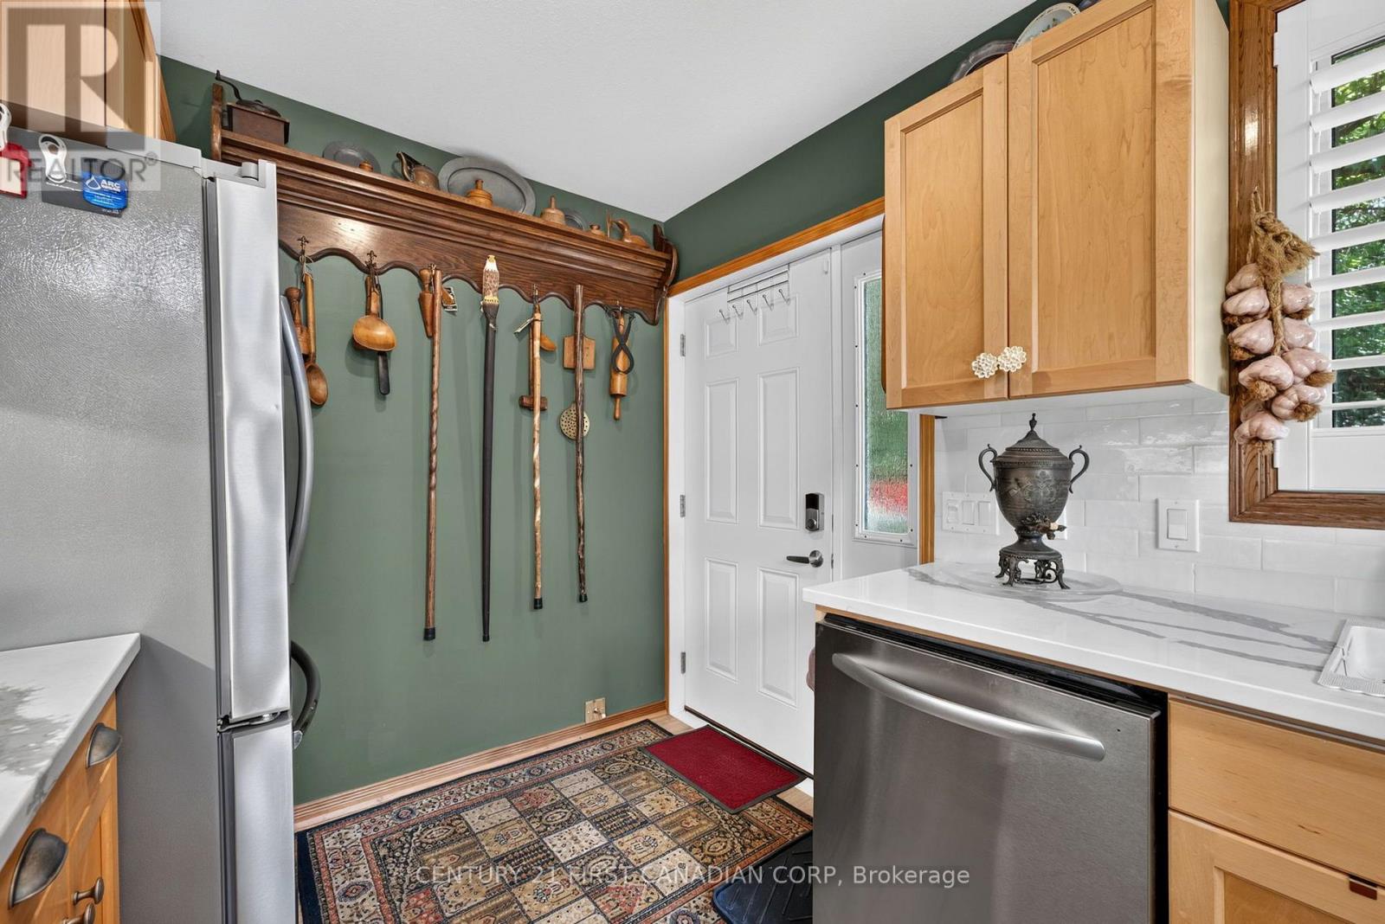
| Appliances | Water Heater, Dishwasher, Dryer, Microwave, Stove, Washer, Window Coverings, Refrigerator |
| Basement Type | None |
| Construction Style Attachment | Detached |
| Cooling Type | Central Air Conditioning |
| Exterior Finish | Concrete, Wood |
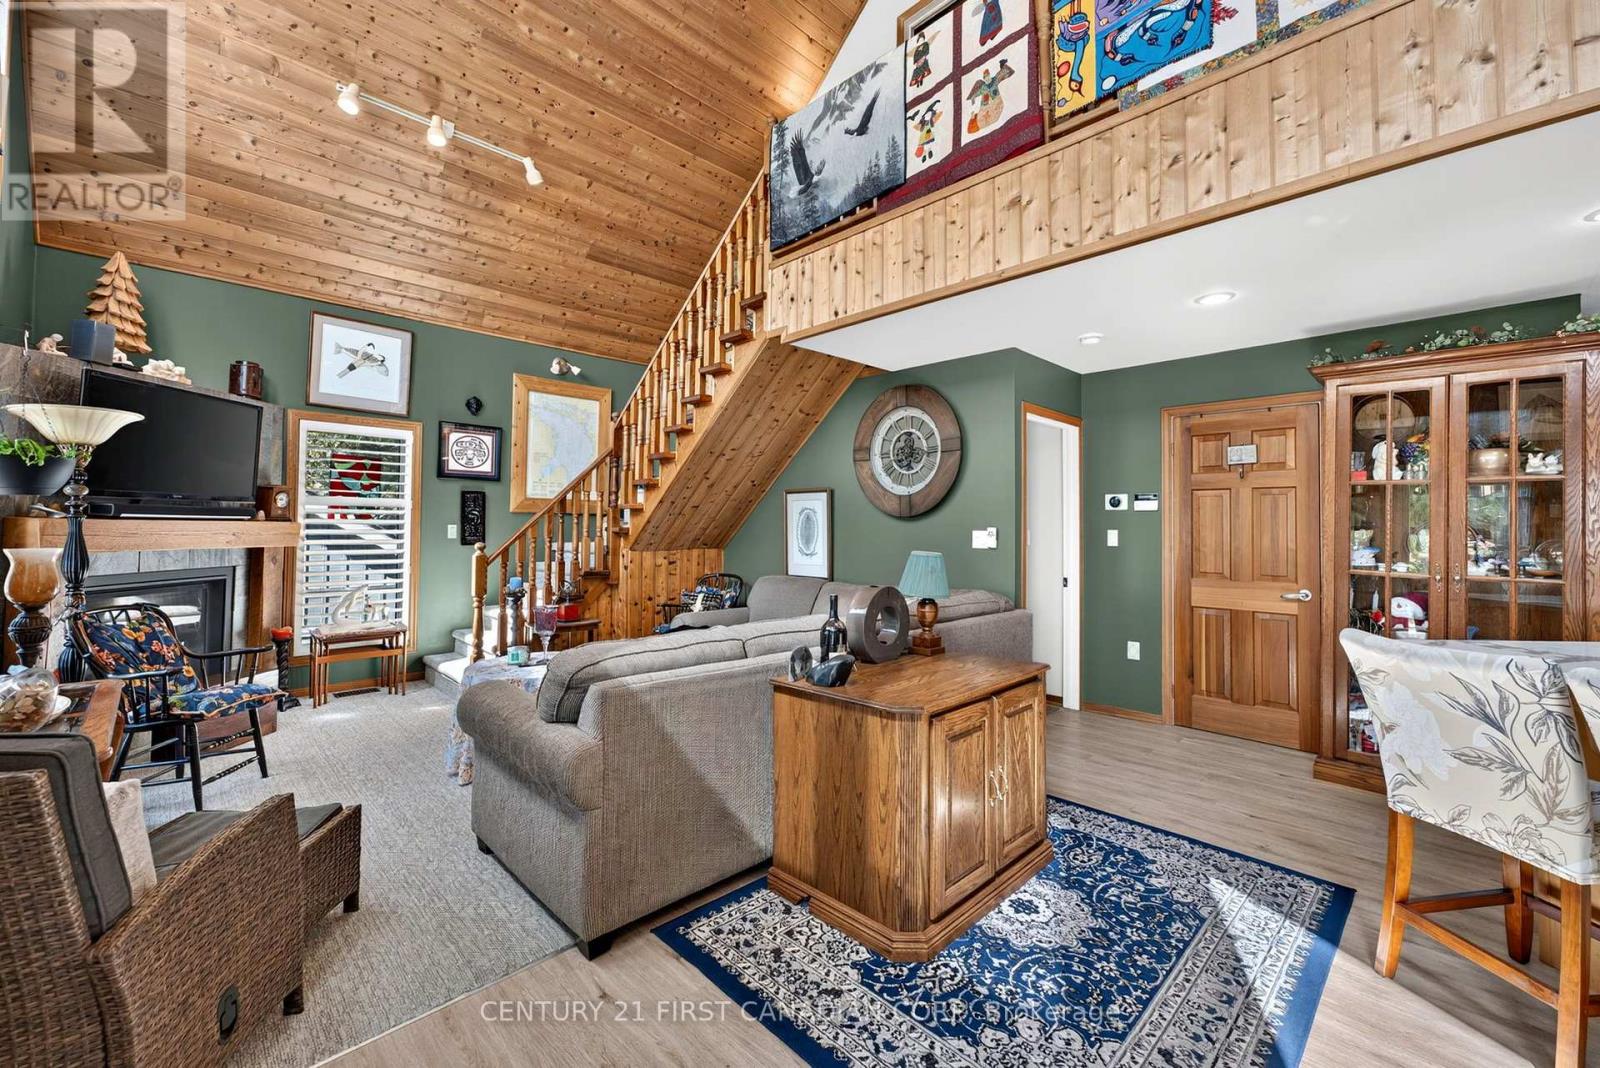
| Fireplace Present | Yes |
| Fireplace Total | 1 |
| Foundation Type | Concrete, Stone |
| Half Bath Total | 1 |
| Heating Fuel | Propane |
| Heating Type | Forced Air |
| Stories Total | 2 |
| Size Interior | 1,500 - 2,000 Ft2 |
| Type | House |
| Utility Power | Generator |
| Utility Water | Municipal Water |
Parking
| No Garage |
Land
| Access Type | Year-round Access, Water Access |
| Acreage | No |
| Land Amenities | Beach |
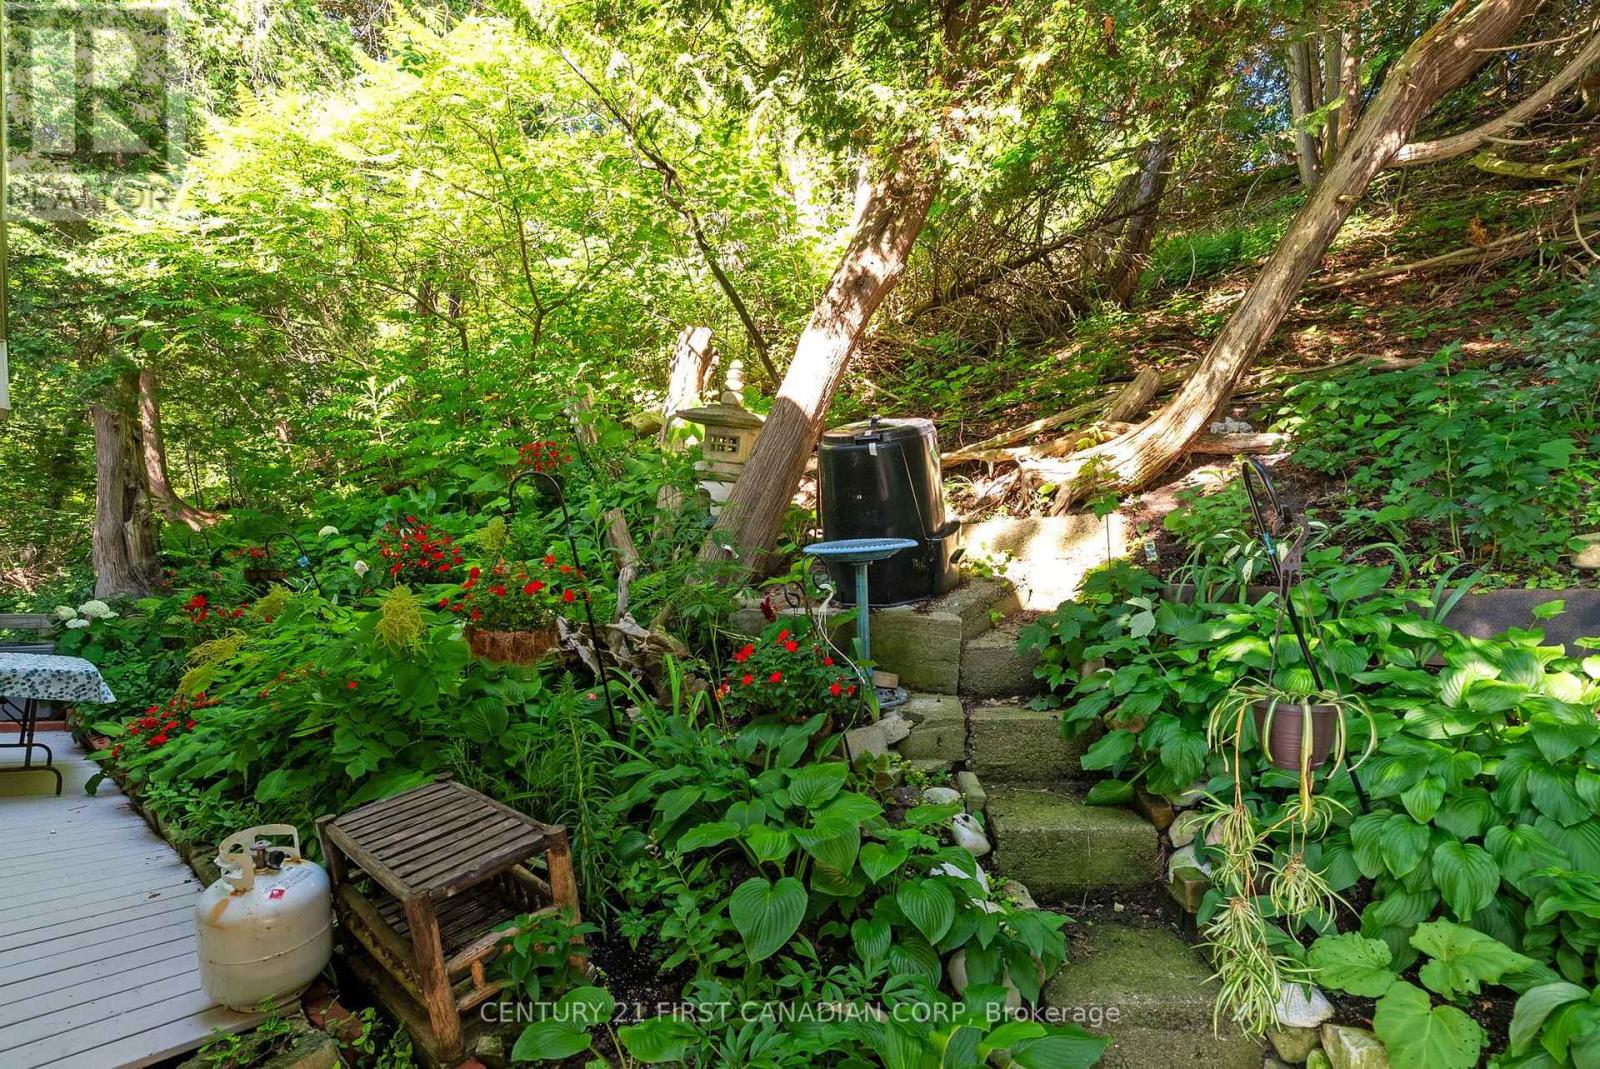
| Landscape Features | Landscaped, Lawn Sprinkler |
| Sewer | Septic System |
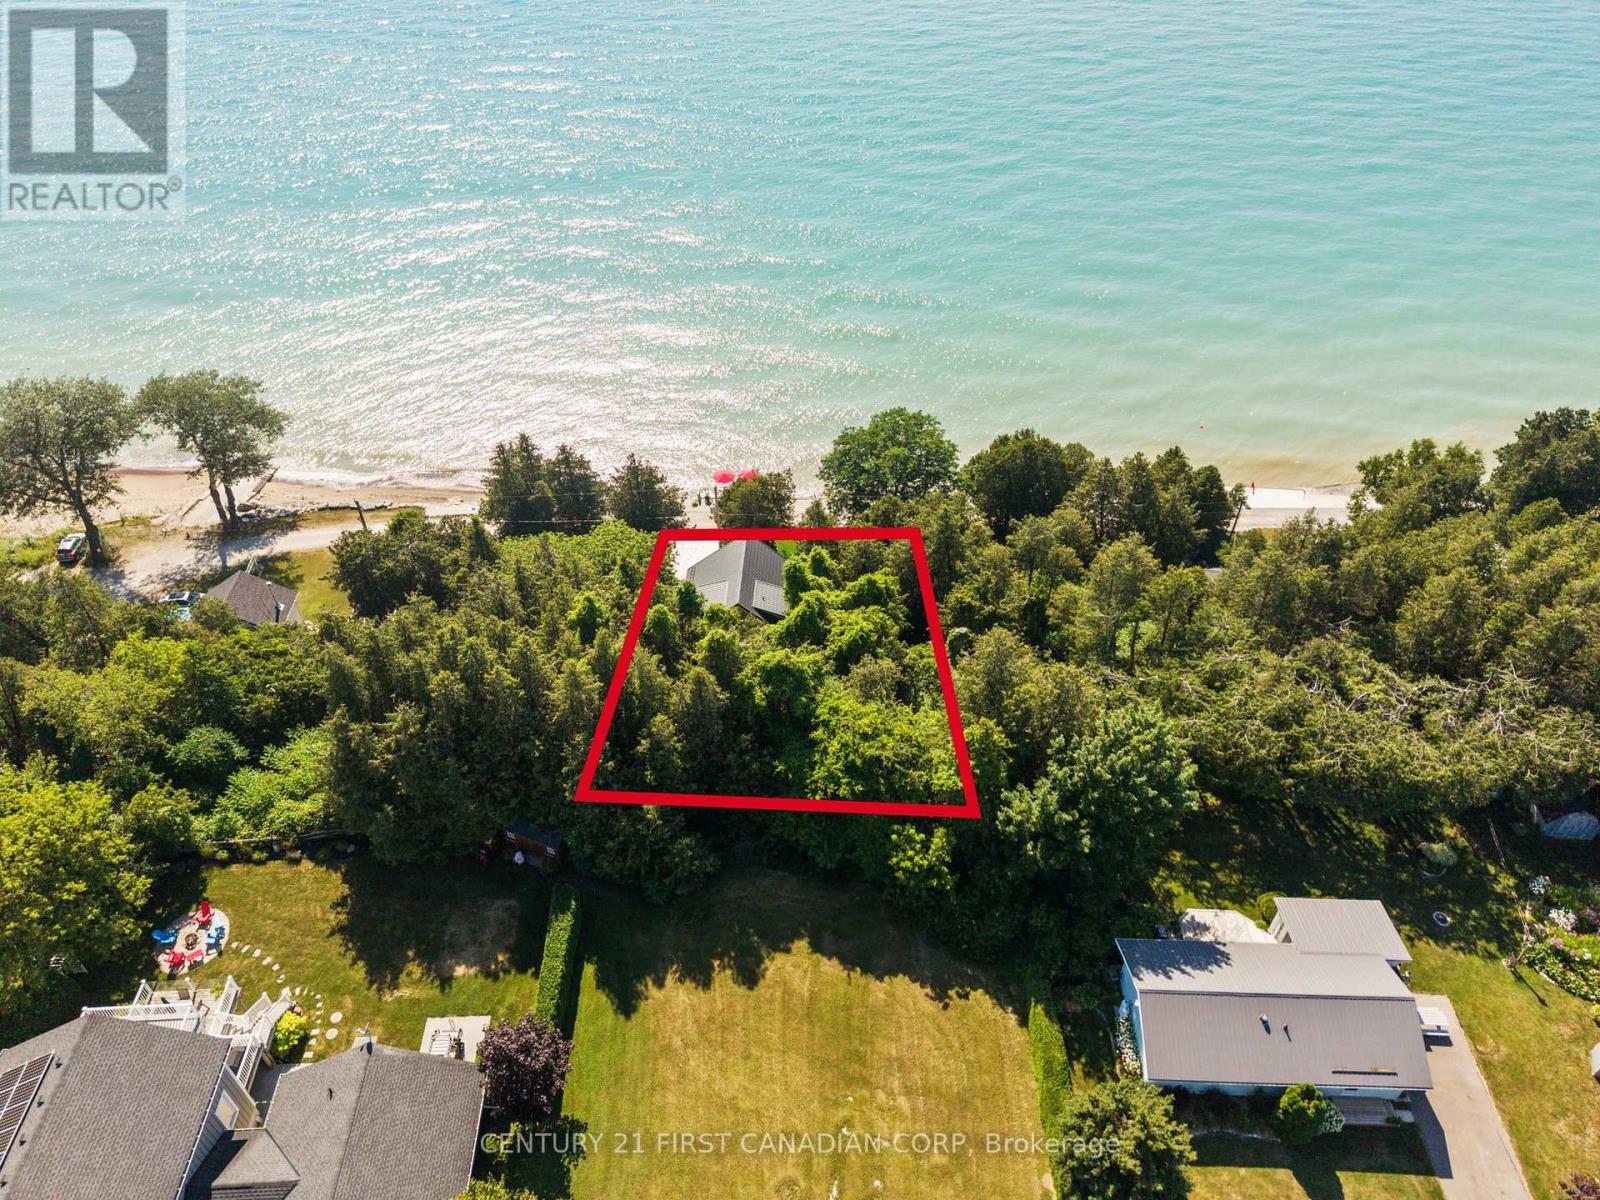
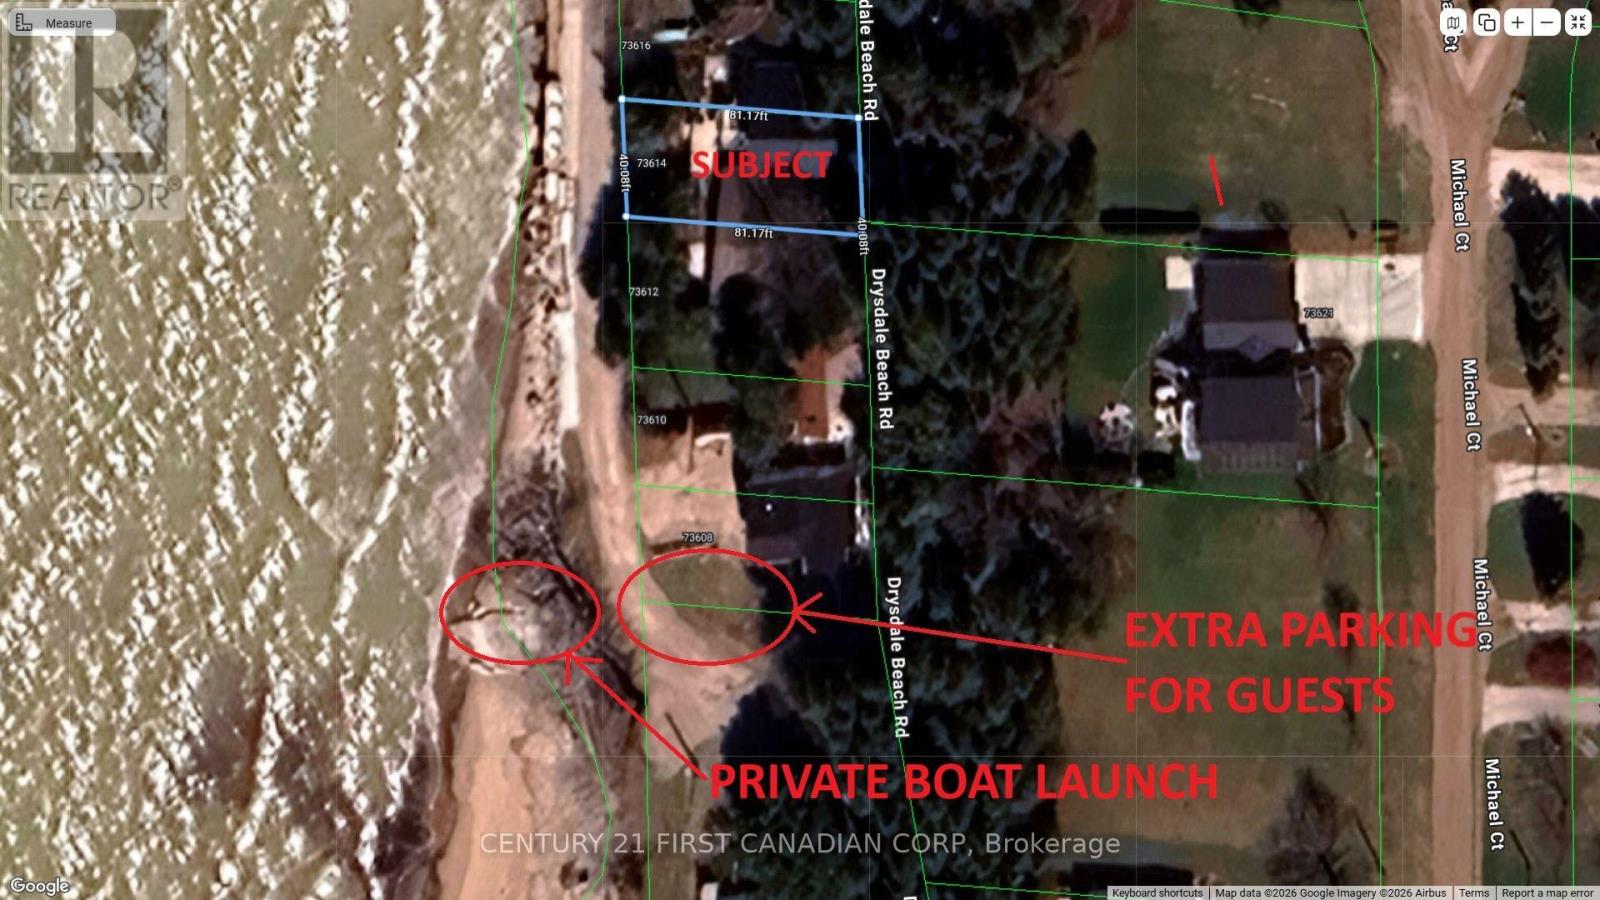
| Size Depth | 81 Ft |
| Size Frontage | 40 Ft ,2 In |
| Size Irregular | 40.2 X 81 Ft |
| Size Total Text | 40.2 X 81 Ft|under 1/2 Acre |
| Zoning Description | Ne1 |
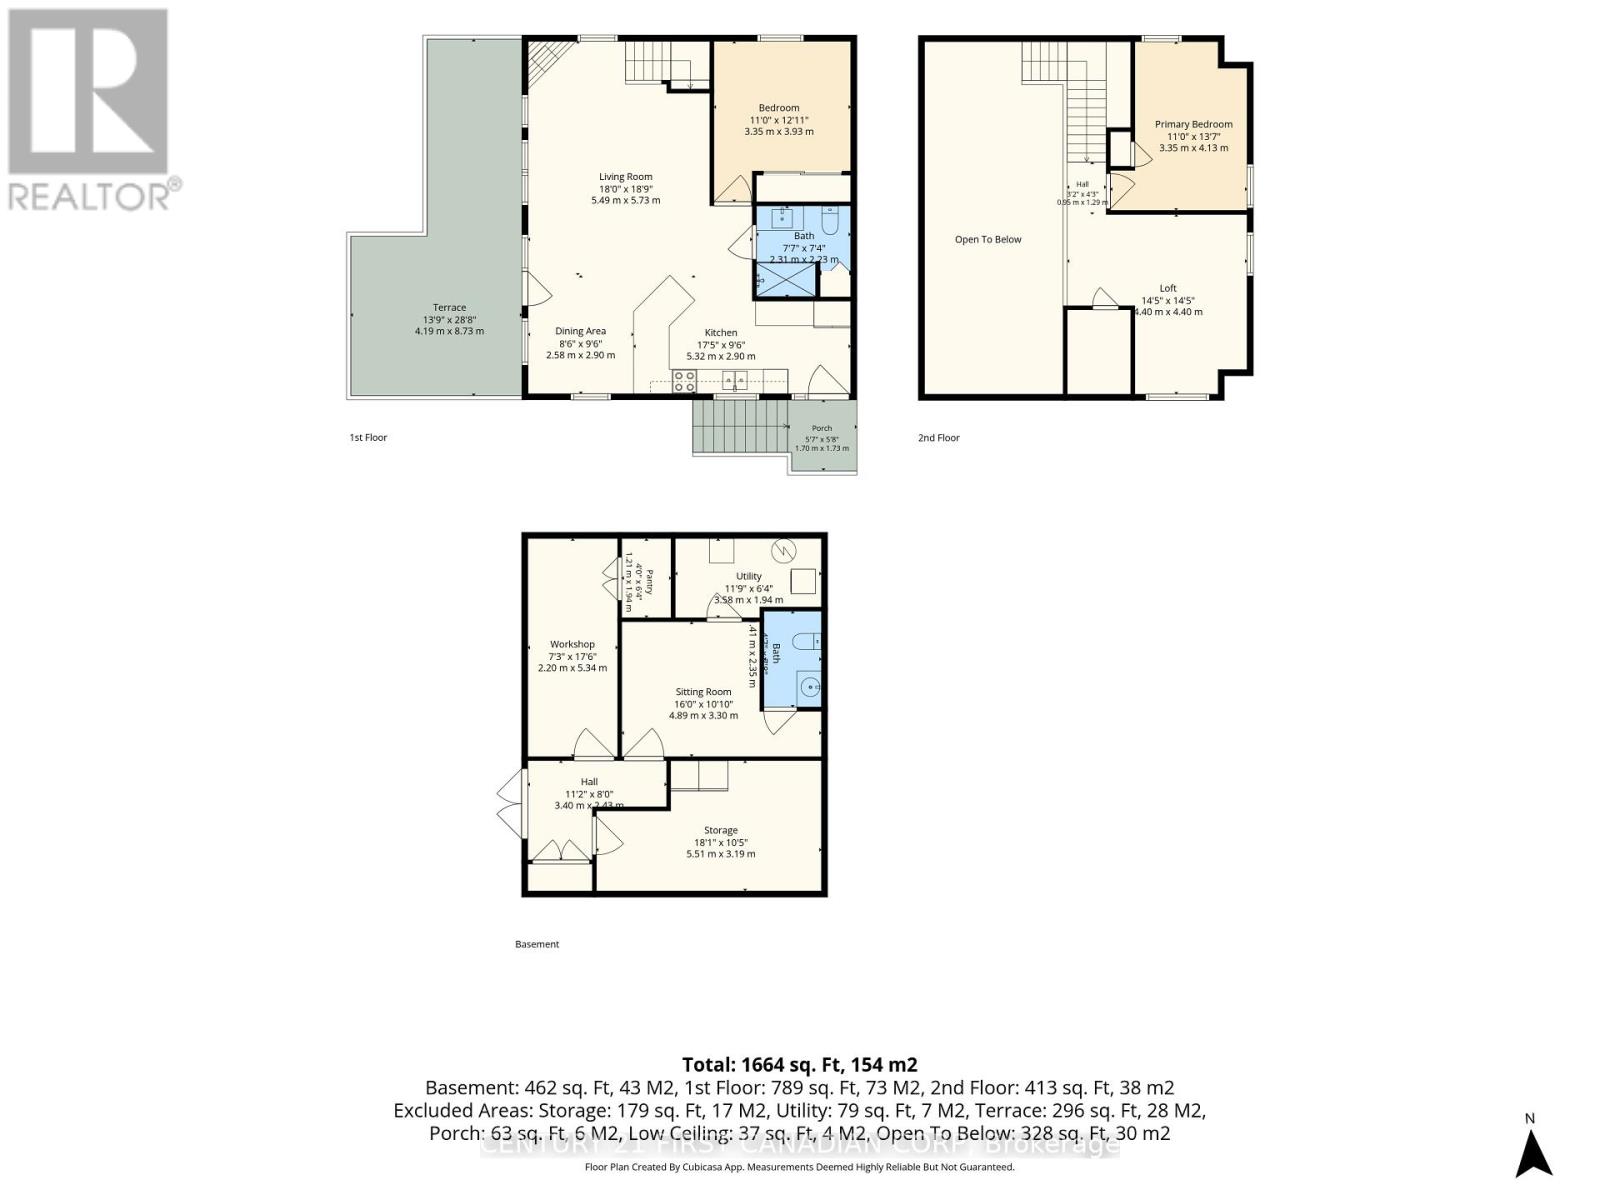
Rooms
| Level | Type | Length | Width | Dimensions |
|---|---|---|---|---|
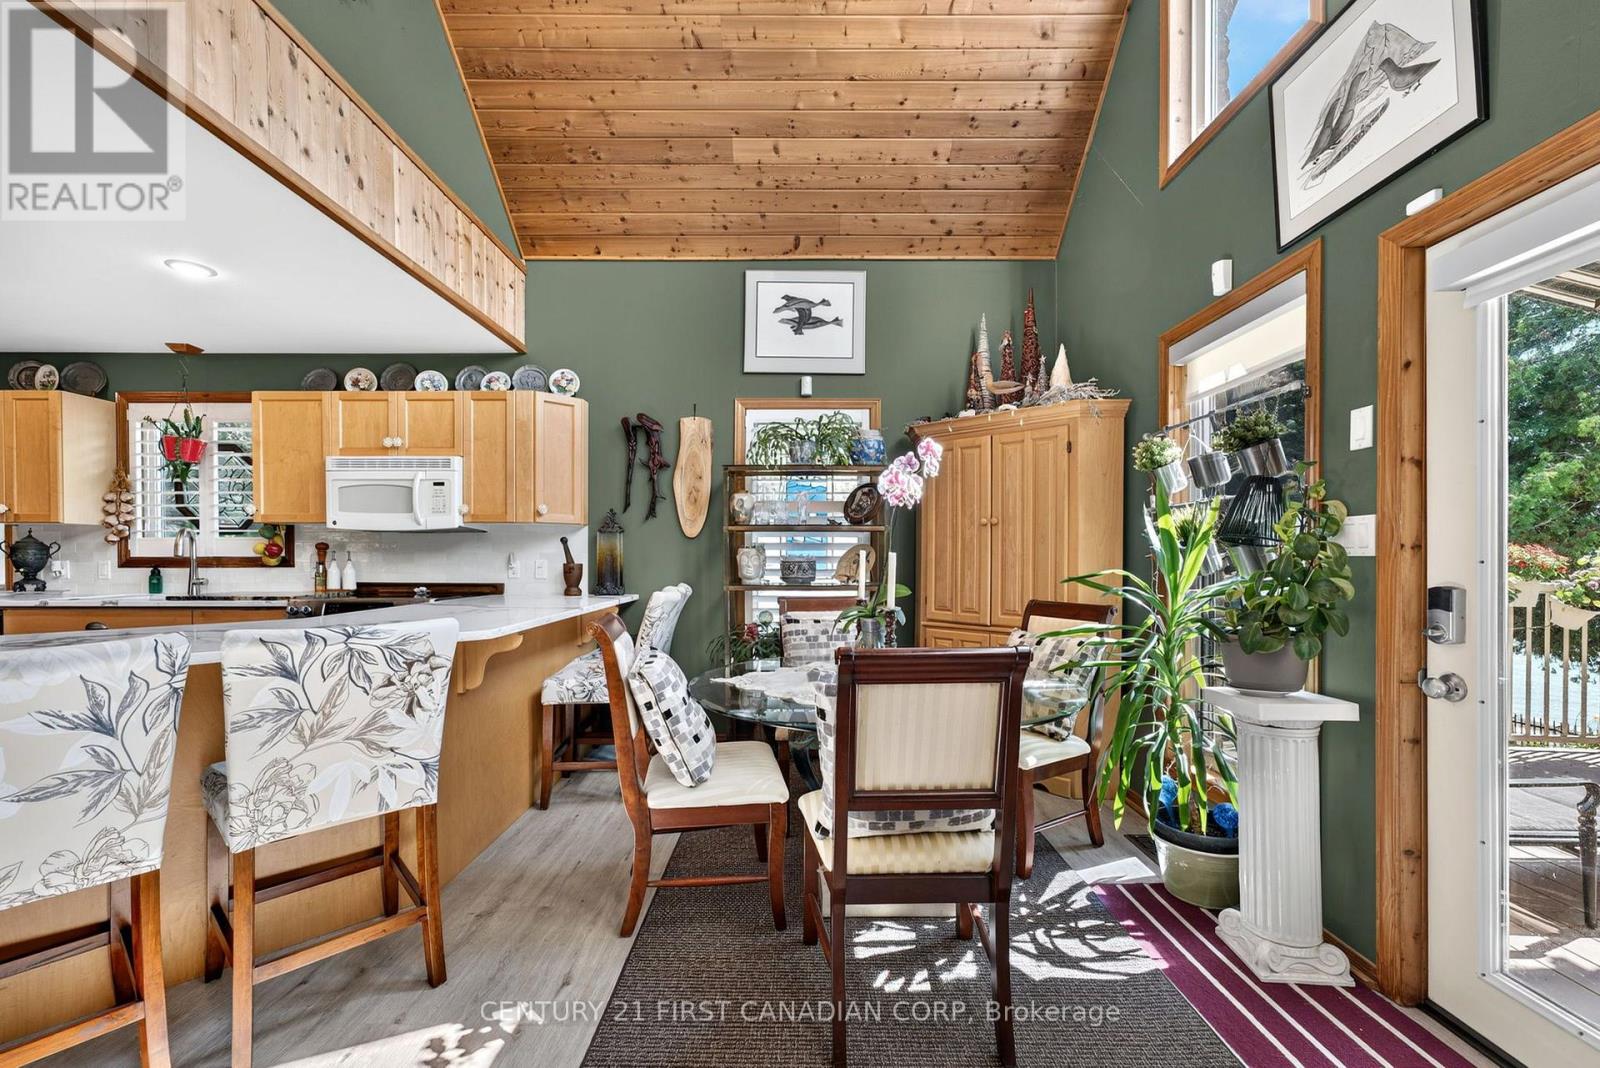
| Second Level | Kitchen | 5.32 m | 2.9 m | 5.32 m x 2.9 m |
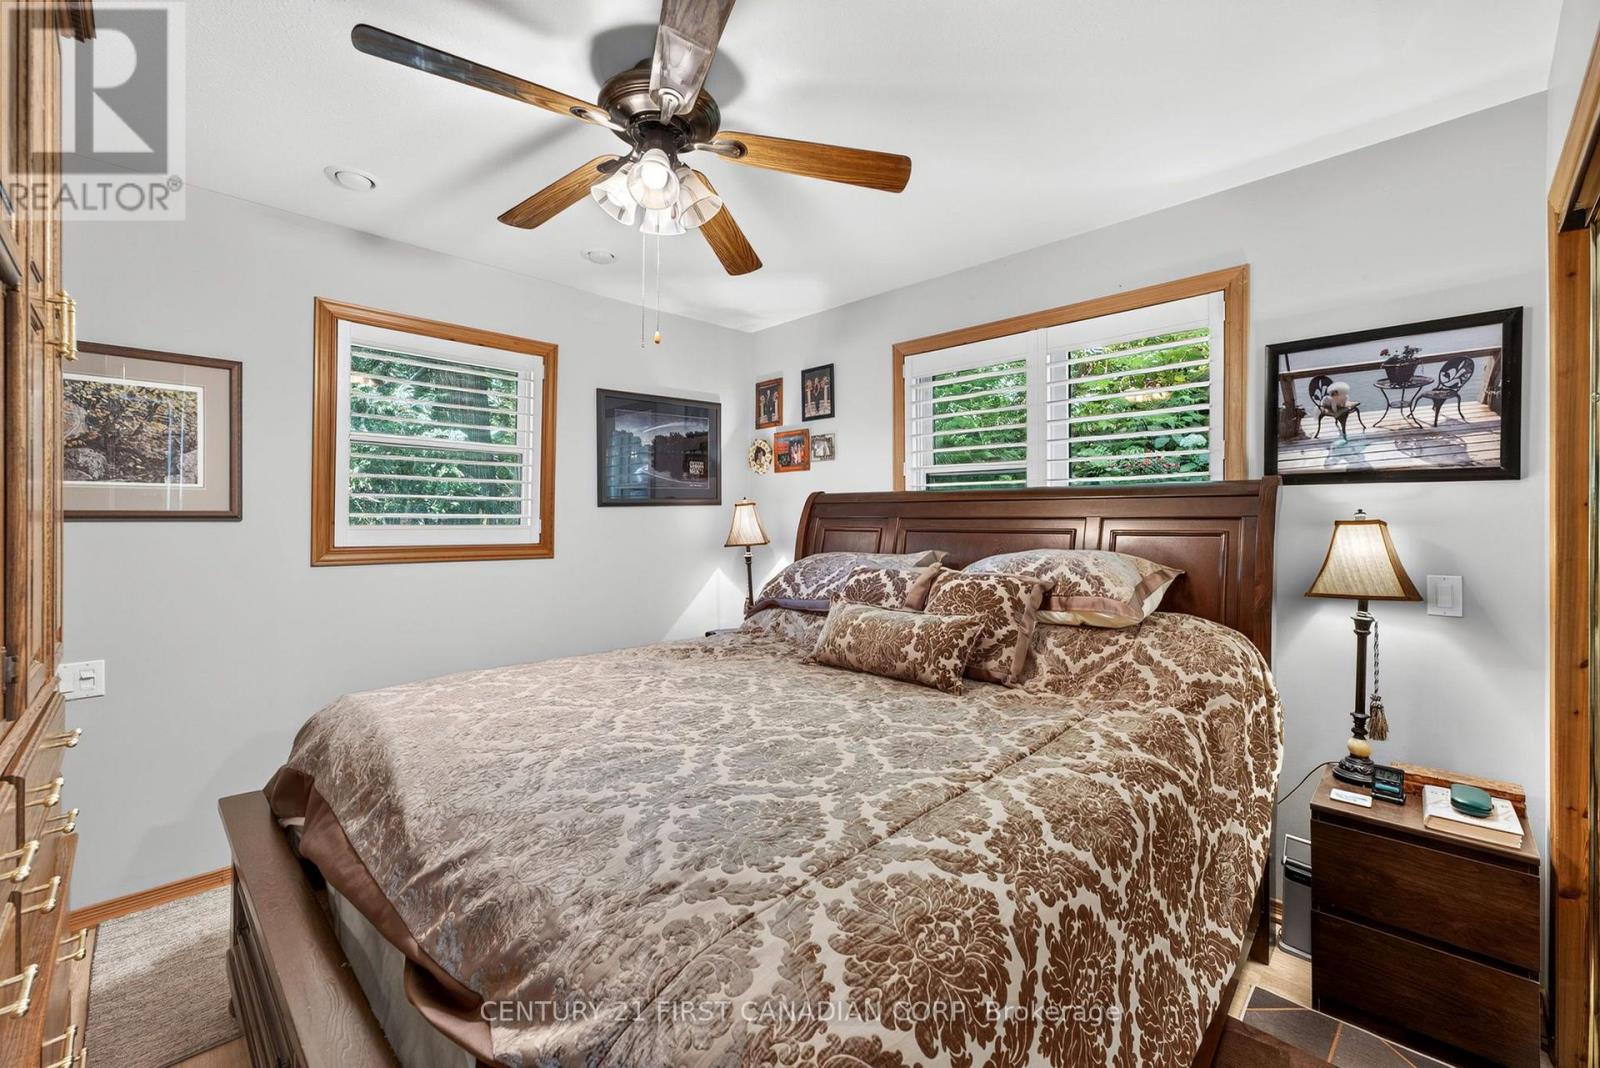
| Main Level | Primary Bedroom | 3.93 m | 3.35 m | 3.93 m x 3.35 m |
| Main Level | Dining Room | 2.9 m | 2.58 m | 2.9 m x 2.58 m |
| Main Level | Living Room | 5.49 m | 5.73 m | 5.49 m x 5.73 m |
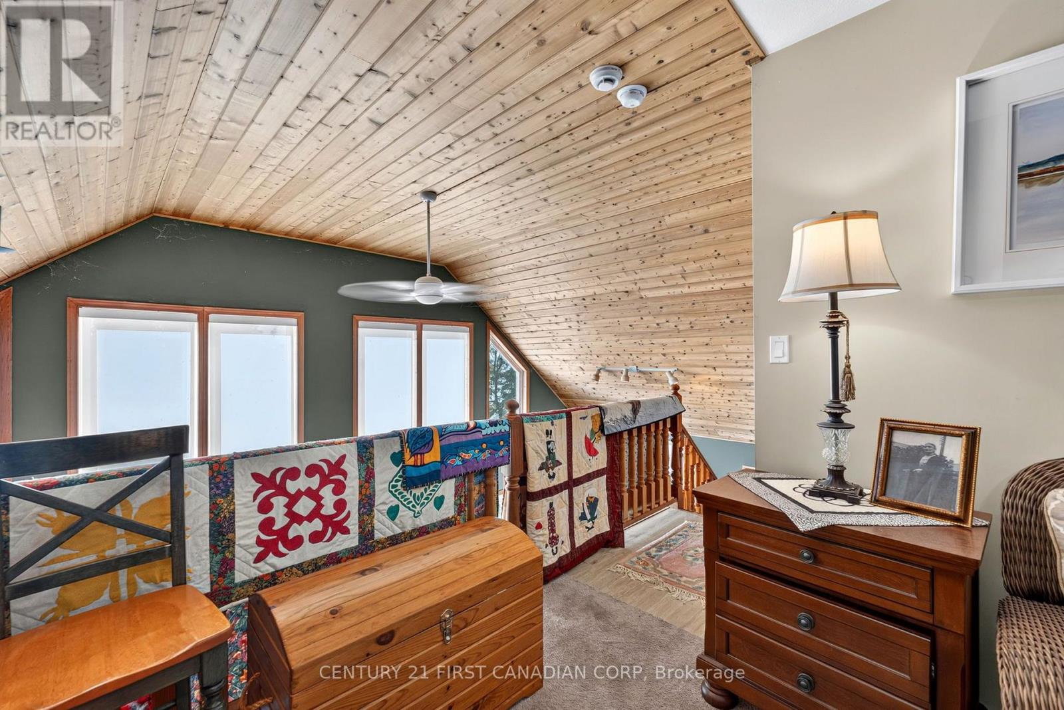
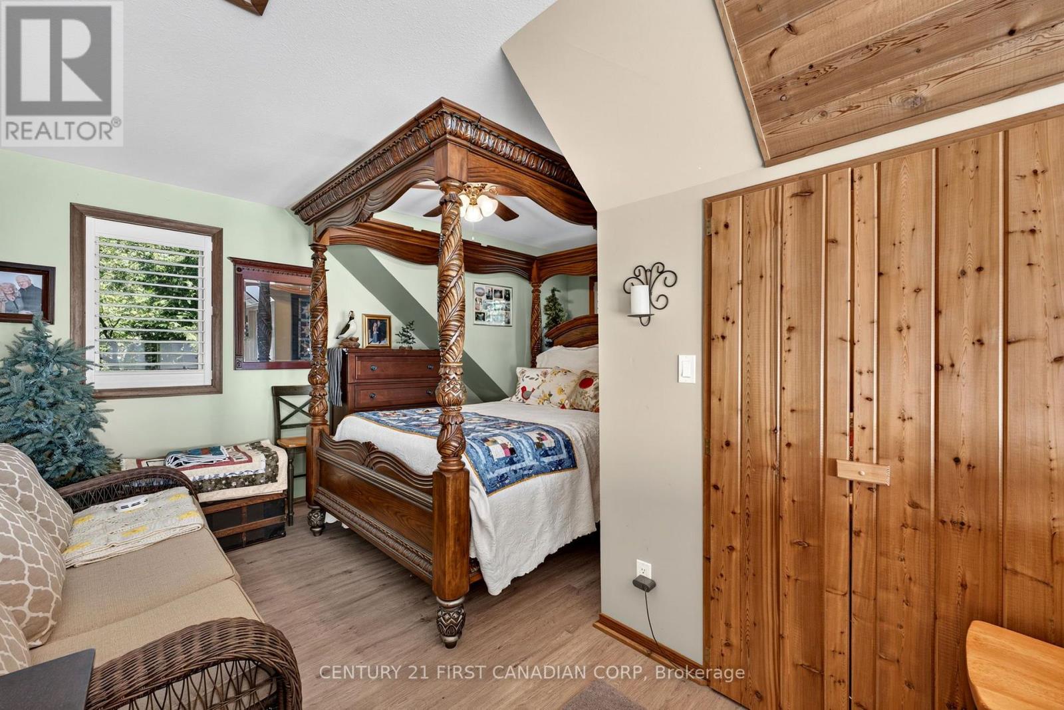
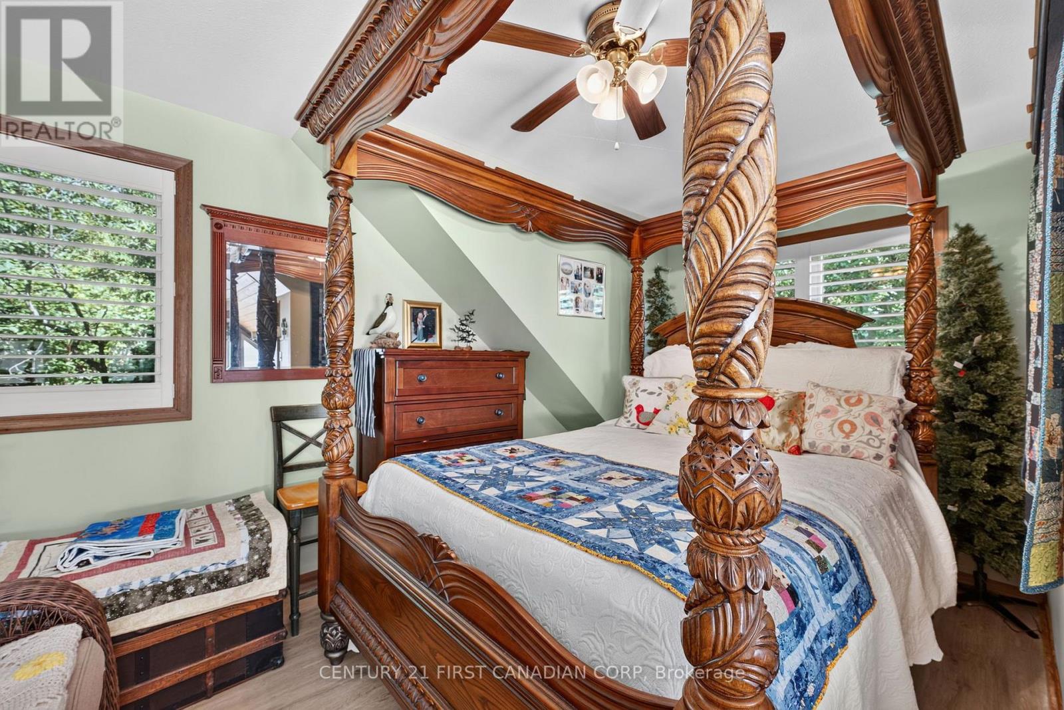
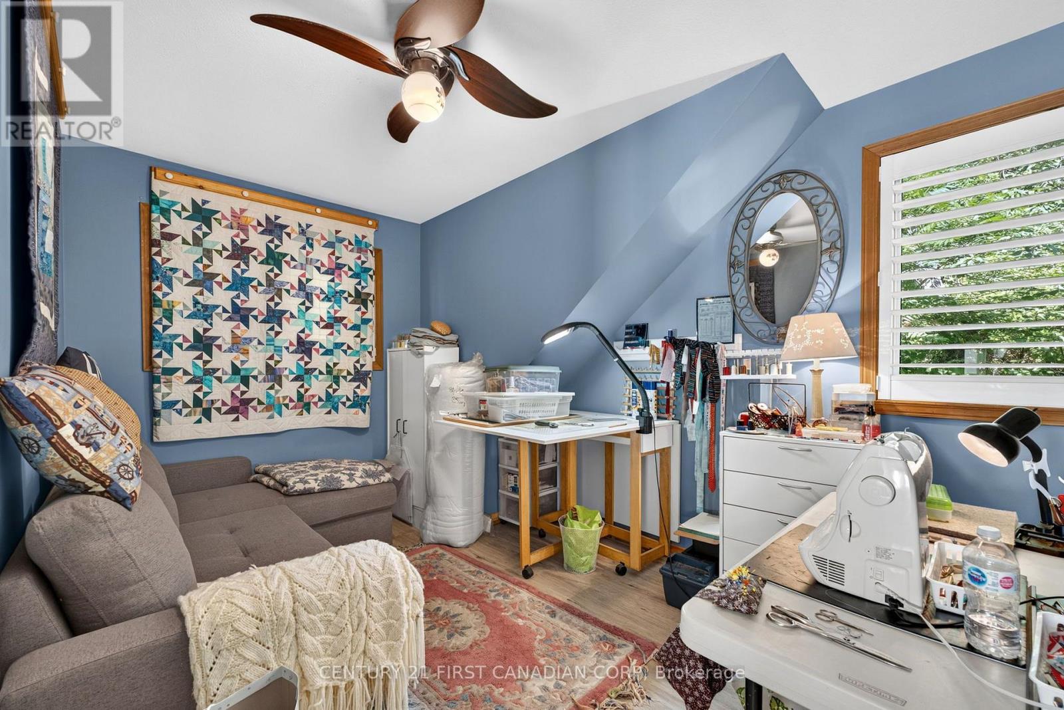
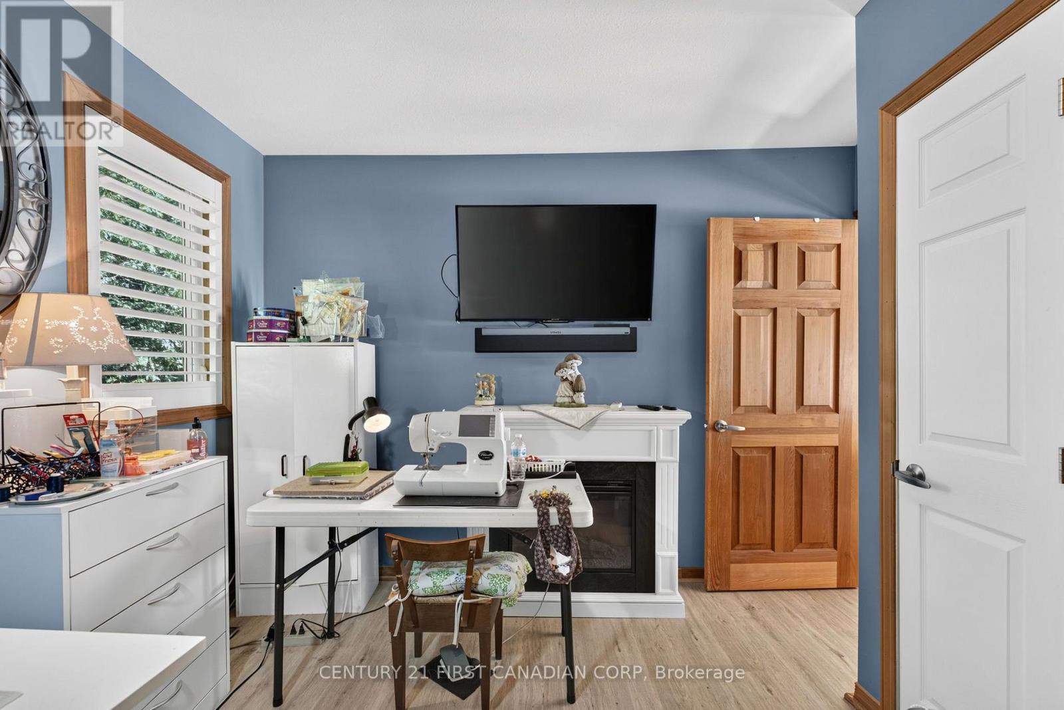
| Upper Level | Bedroom 2 | 4.4 m | 4.4 m | 4.4 m x 4.4 m |
| Upper Level | Bedroom 3 | 4.13 m | 3.35 m | 4.13 m x 3.35 m |
| Ground Level | Utility Room | 3.58 m | 1.94 m | 3.58 m x 1.94 m |
| Ground Level | Other | 5.51 m | 3.19 m | 5.51 m x 3.19 m |
| Ground Level | Workshop | 5.34 m | 2.2 m | 5.34 m x 2.2 m |
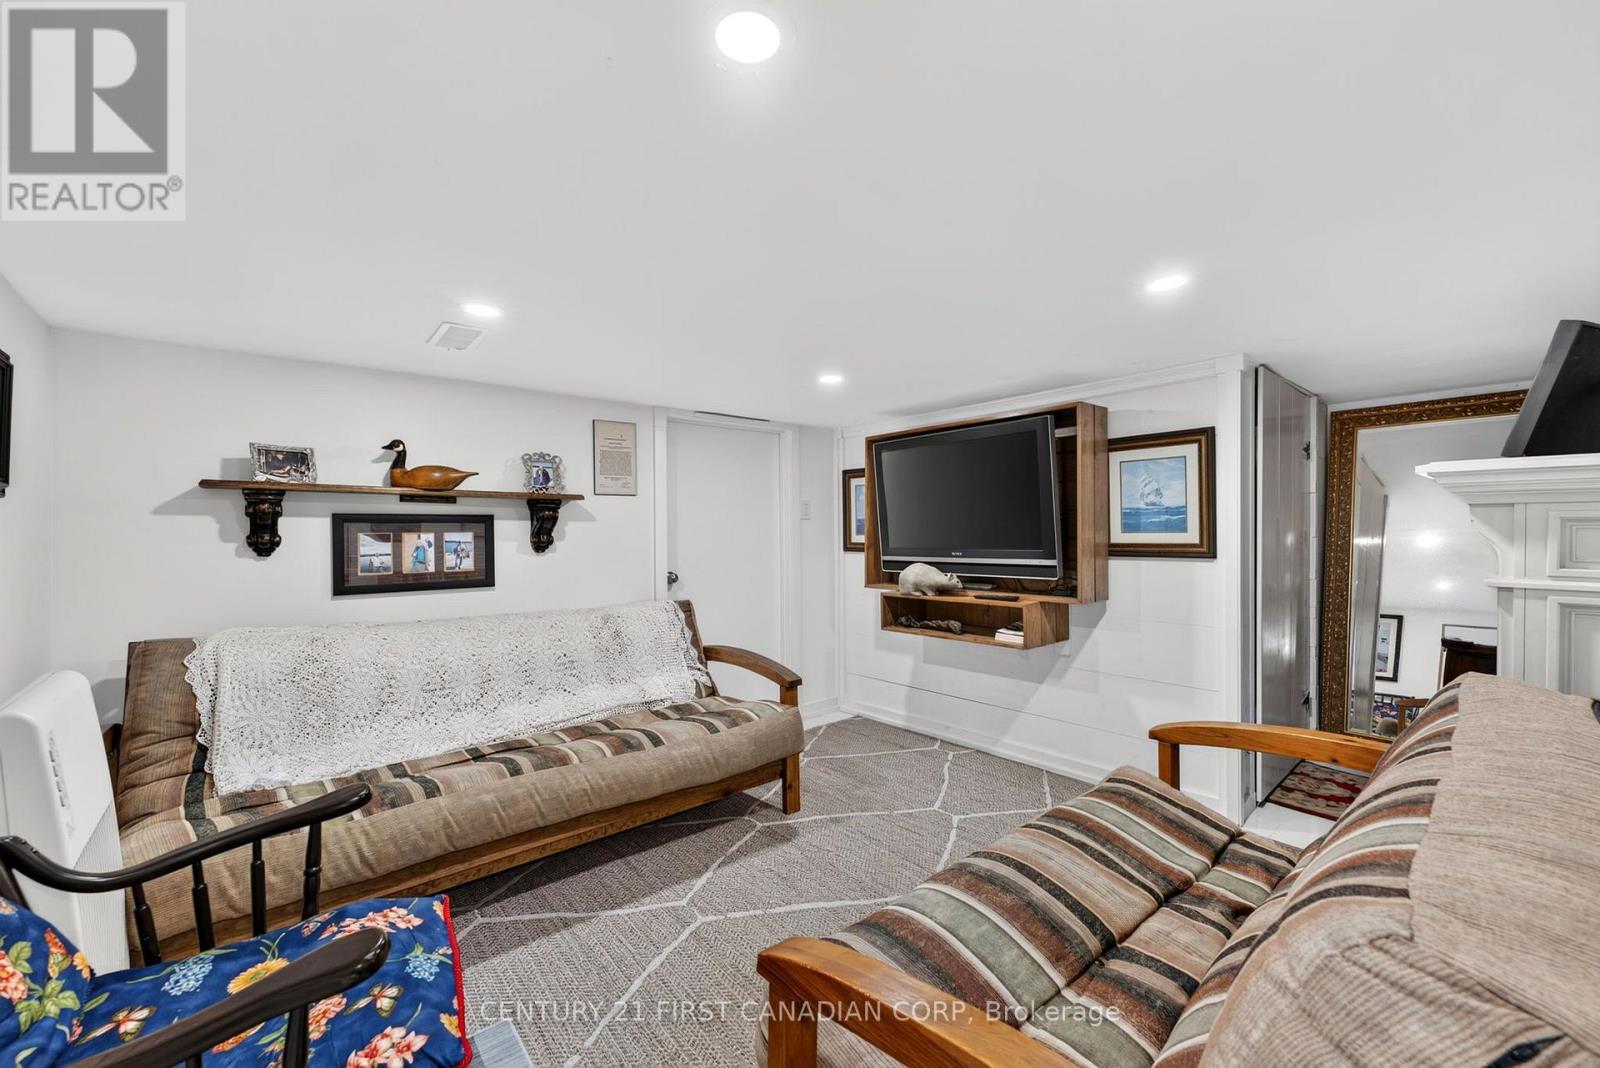
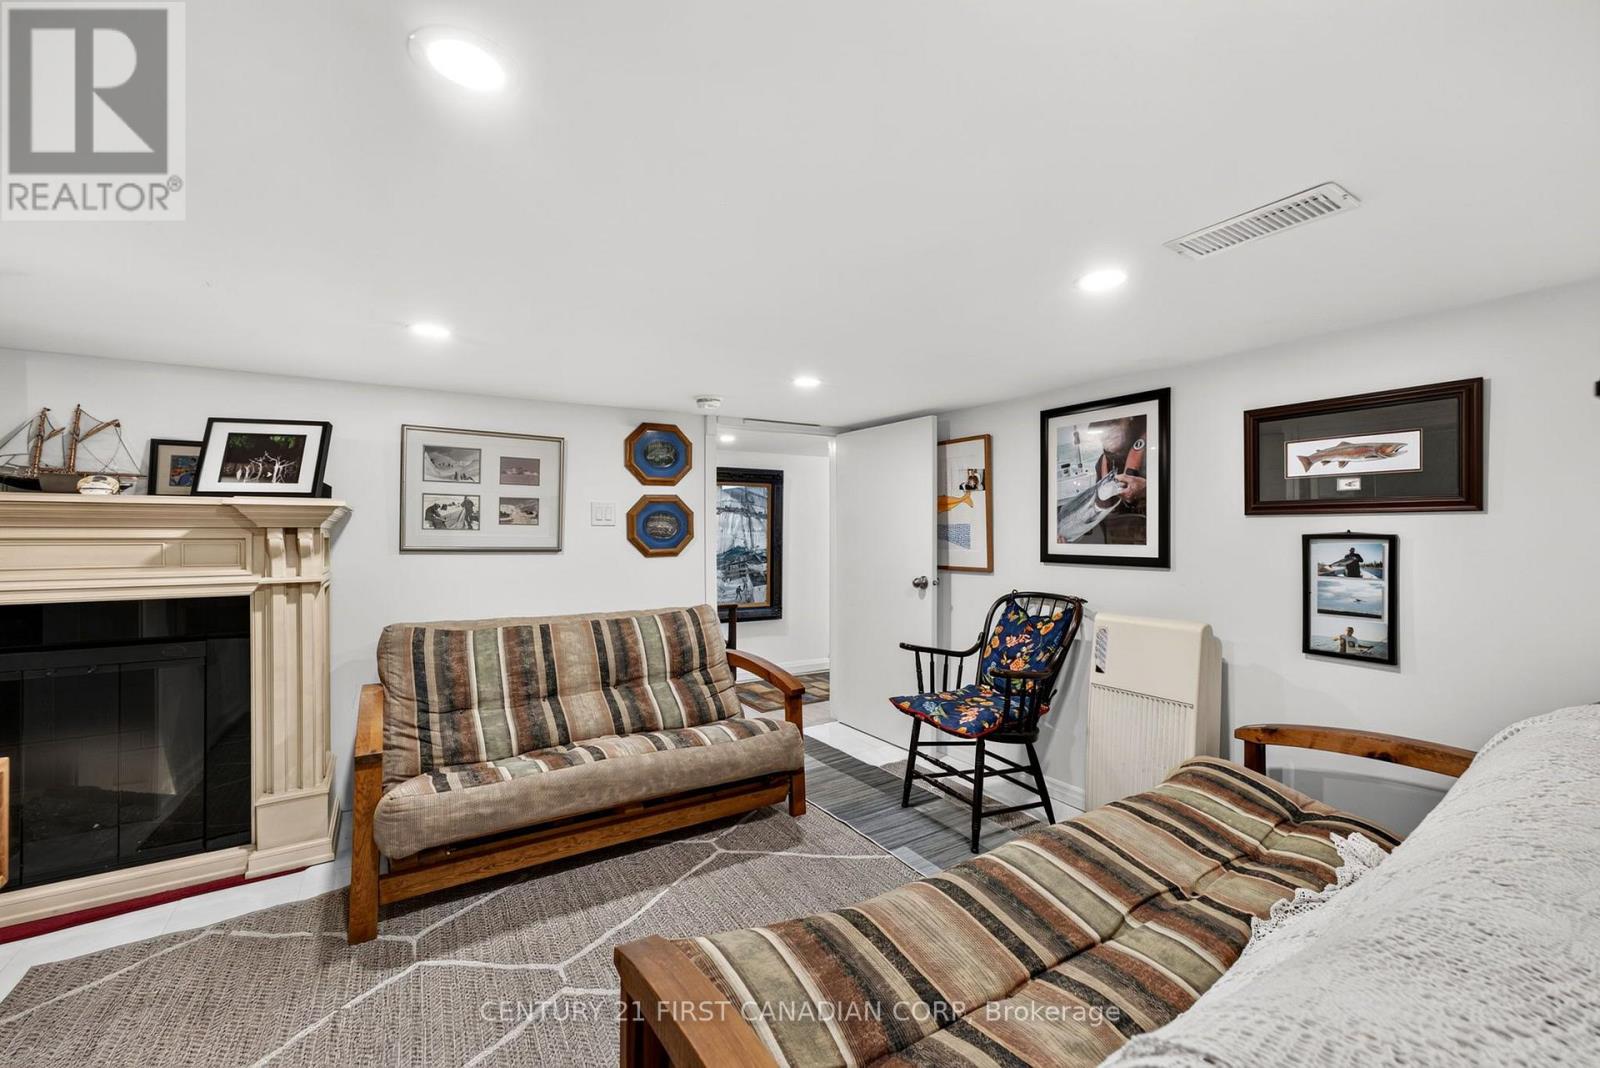
| Ground Level | Media | 4.89 m | 3.3 m | 4.89 m x 3.3 m |
| Ground Level | Pantry | 1.94 m | 1.21 m | 1.94 m x 1.21 m |
Utilities
| Wireless | Available |
https://www.realtor.ca/real-estate/30324981/73614-drysdale-beach-road-bluewater-stanley-stanley
Contact Us
Contact us for more information

The trademarks REALTOR®, REALTORS®, and the REALTOR® logo are controlled by The Canadian Real Estate Association (CREA) and identify real estate professionals who are members of CREA. The trademarks MLS®, Multiple Listing Service® and the associated logos are owned by The Canadian Real Estate Association (CREA) and identify the quality of services provided by real estate professionals who are members of CREA. The trademark DDF® is owned by The Canadian Real Estate Association (CREA) and identifies CREA's Data Distribution Facility (DDF®)
October 29 2026 11:50:57
London and St. Thomas Association of REALTORS®
Century 21 First Canadian Corp