
714 - 230 North Centre Road London North, Ontario N5X 0P9

$2,380 Monthly
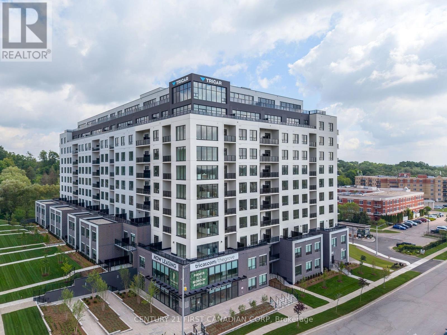
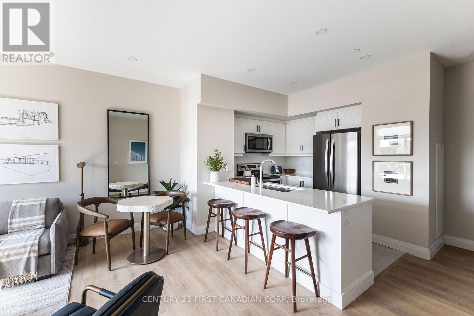
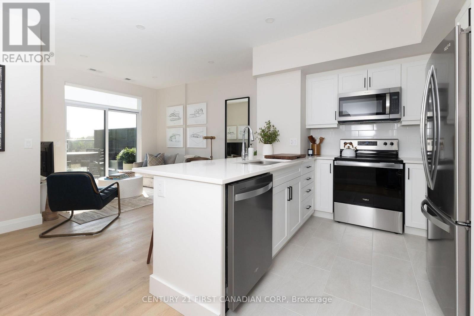
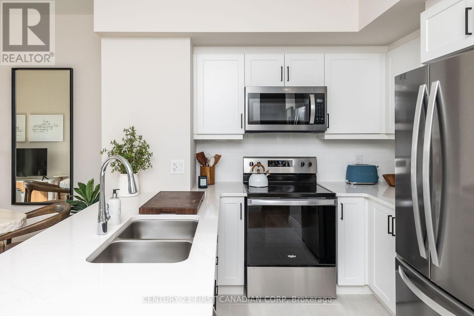
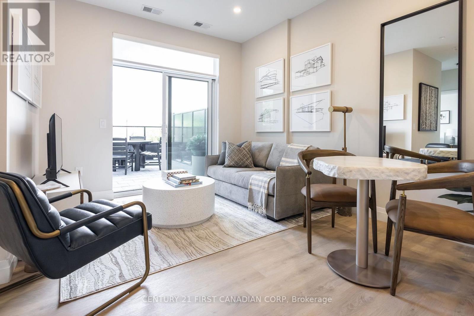
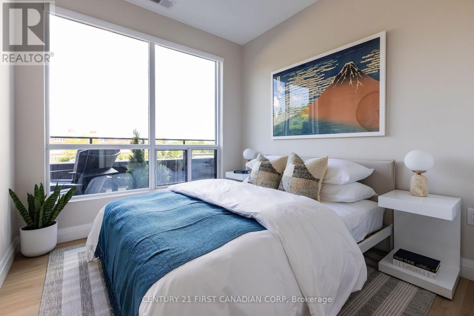
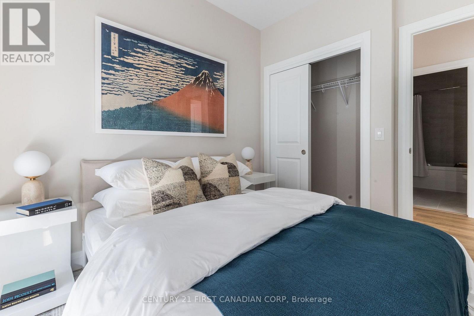
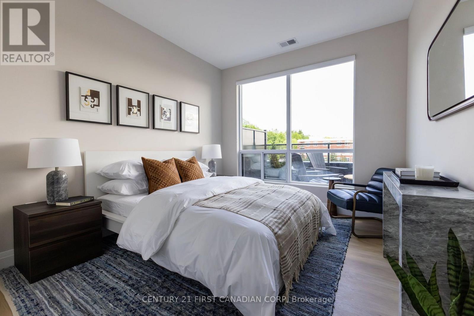
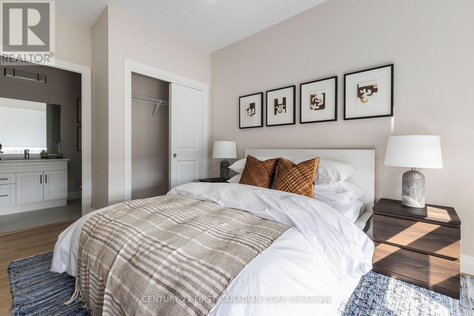
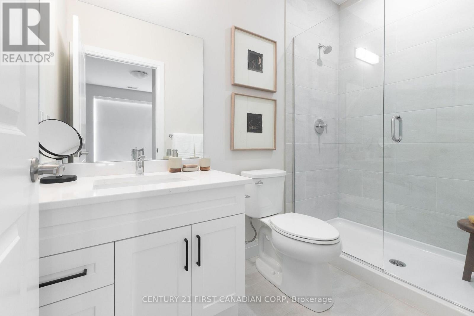
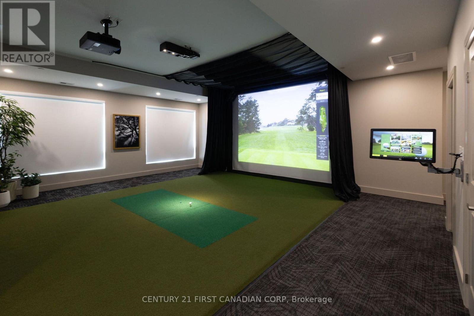
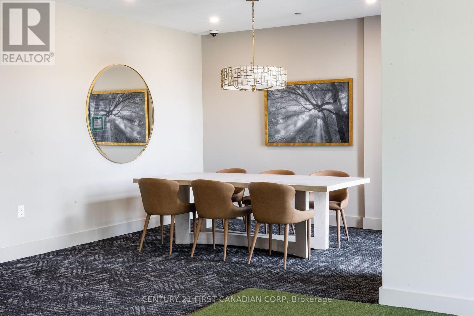
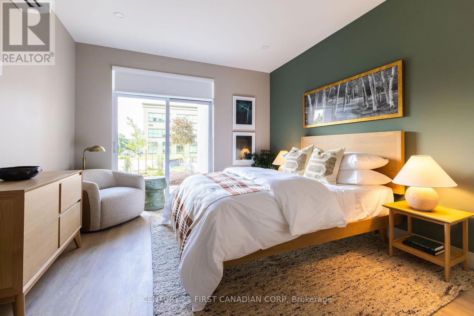
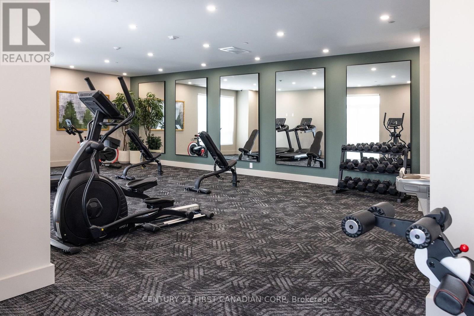
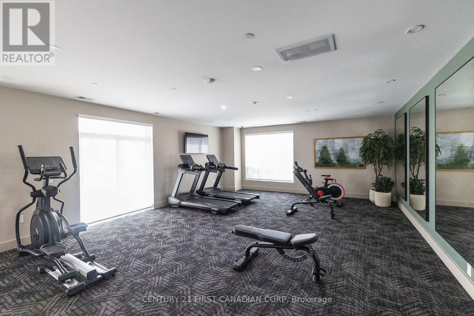
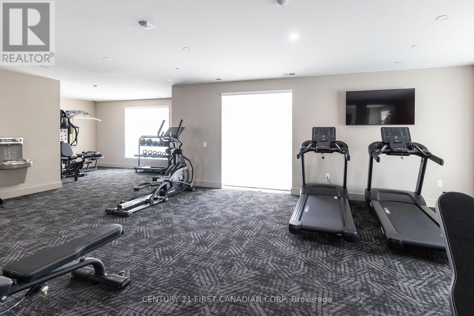
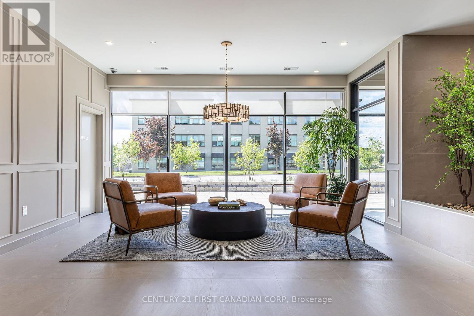
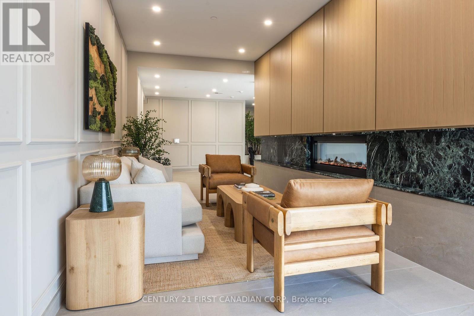
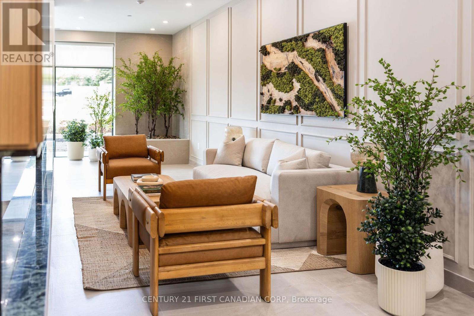
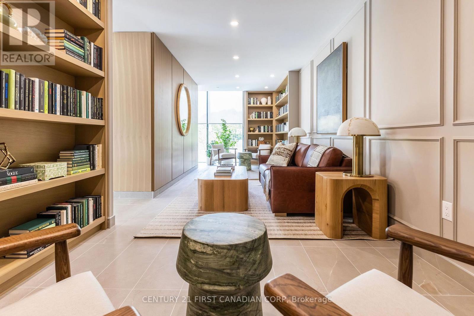
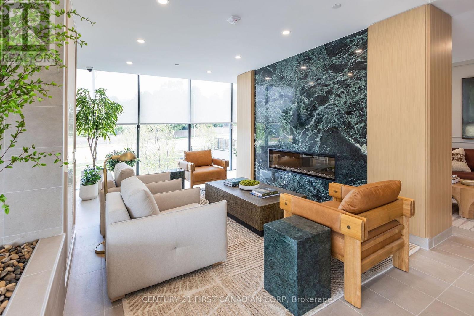
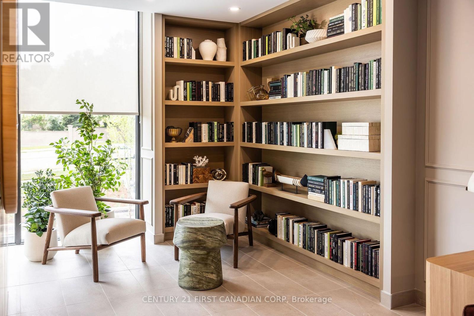
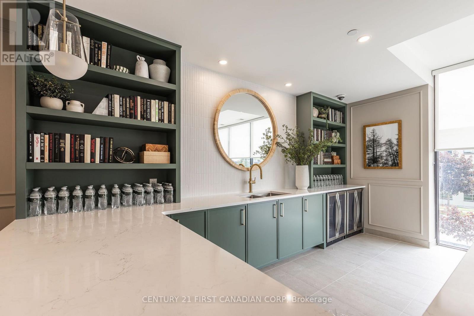
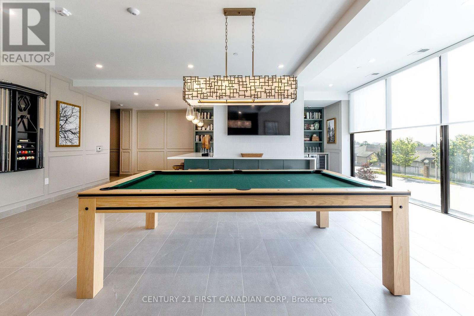
Welcome to The Grove by Tricar, one of London's newest and most sought-after purpose-built rental communities, perfectly situated in the desirable north end. This beautifully appointed 2-bedroom apartment combines contemporary elegance with everyday comfort, all within a location that offers both urban convenience and natural surroundings. Inside, you'll discover a bright, modern interior featuring a sophisticated colour palette, quartz countertops, premium hard-surface flooring, and stainless steel appliances. Beyond your suite, residents enjoy an exceptional collection of lifestyle amenities, including a stylish residents' lounge with billiards, a golf simulator, library, and guest suite, creating the perfect setting to relax, socialize, and entertain. Ideally located near premier shopping, dining, Western University, and University Hospital, The Grove also places you moments from scenic parks, walking trails, and the natural beauty that defines London's north end. Experience the quality, craftsmanship, and elevated rental lifestyle that have made Tricar a trusted name in luxury living. Discover your next home at The Grove. (id:28006)
Open House
This property has open houses!
11:00 am
Ends at:4:00 pm
Property Details
| MLS® Number | X13882184 |
| Property Type | Single Family |
| Community Name | North B |
| Community Features | Pets Allowed With Restrictions |
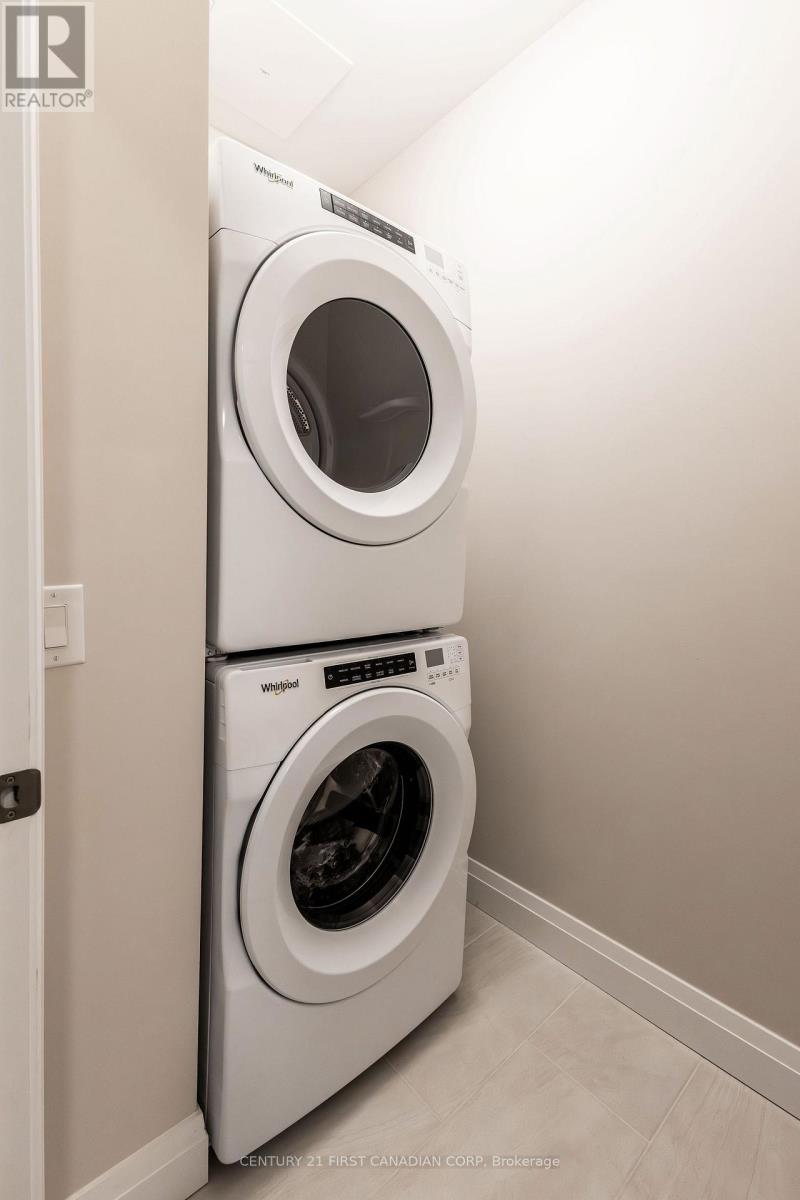
| Features | Elevator, Balcony, Carpet Free, In Suite Laundry |
| Parking Space Total | 1 |
Building
| Bathroom Total | 2 |
| Bedrooms Above Ground | 2 |
| Bedrooms Total | 2 |
| Age | New Building |
| Amenities | Exercise Centre, Separate Electricity Meters, Storage - Locker |
| Appliances | Window Coverings |
| Basement Type | None |
| Cooling Type | Central Air Conditioning |
| Exterior Finish | Concrete |
| Fire Protection | Controlled Entry |
| Foundation Type | Concrete |
| Heating Fuel | Natural Gas |
| Heating Type | Forced Air |
| Size Interior | 800 - 899 Ft2 |
| Type | Other |
Parking
| Underground | |
| Garage |
Land
| Acreage | No |
Rooms
| Level | Type | Length | Width | Dimensions |
|---|---|---|---|---|
| Main Level | Kitchen | 3 m | 2.8 m | 3 m x 2.8 m |
| Main Level | Living Room | 4 m | 3 m | 4 m x 3 m |
| Main Level | Bedroom | 3.4 m | 3 m | 3.4 m x 3 m |
| Main Level | Bedroom 2 | 2.8 m | 2.7 m | 2.8 m x 2.7 m |
| Main Level | Bathroom | 2.4 m | 1.5 m | 2.4 m x 1.5 m |
| Main Level | Bathroom | 2.4 m | 1.5 m | 2.4 m x 1.5 m |
| Main Level | Laundry Room | 1.1 m | 2.2 m | 1.1 m x 2.2 m |
https://www.realtor.ca/real-estate/30387301/714-230-north-centre-road-london-north-north-b-north-b
Contact Us
Contact us for more information

The trademarks REALTOR®, REALTORS®, and the REALTOR® logo are controlled by The Canadian Real Estate Association (CREA) and identify real estate professionals who are members of CREA. The trademarks MLS®, Multiple Listing Service® and the associated logos are owned by The Canadian Real Estate Association (CREA) and identify the quality of services provided by real estate professionals who are members of CREA. The trademark DDF® is owned by The Canadian Real Estate Association (CREA) and identifies CREA's Data Distribution Facility (DDF®)
October 09 2026 06:51:28
London and St. Thomas Association of REALTORS®
Century 21 First Canadian Corp