
71 - 1061 Eagletrace Drive London North, Ontario N6G 0T3

$539,900Maintenance, Common Area Maintenance, Parking
$240 Monthly
Maintenance, Common Area Maintenance, Parking
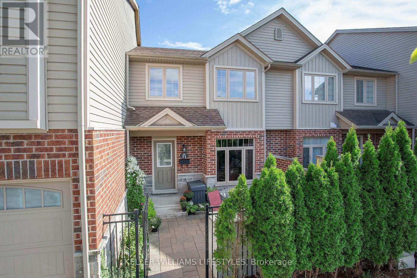
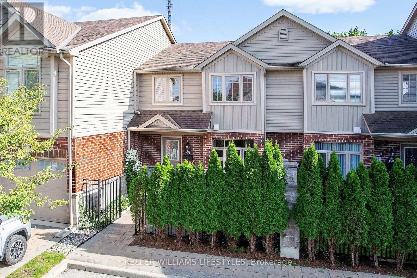
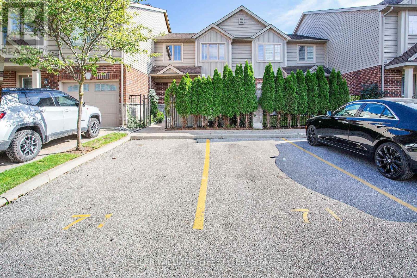
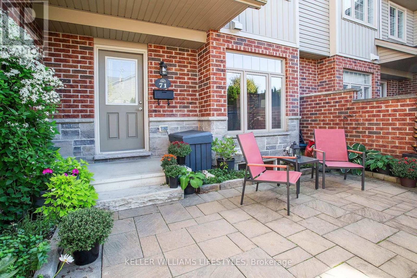
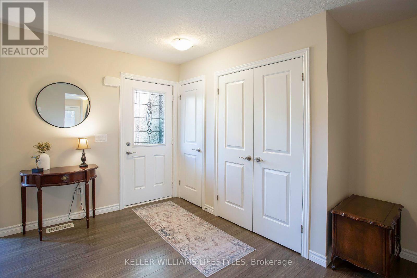
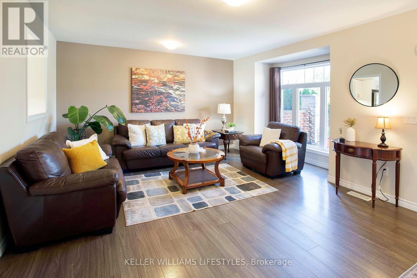
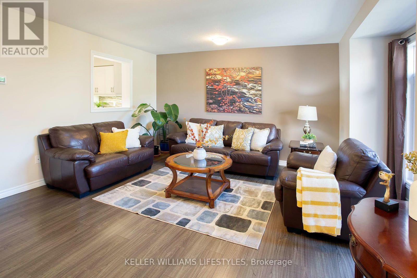
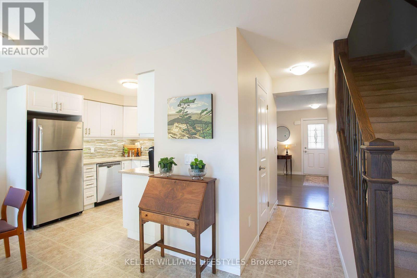
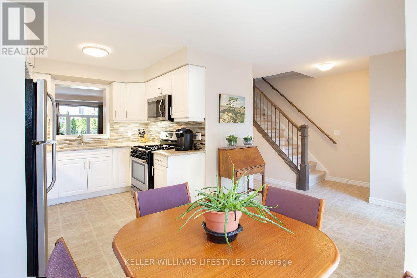
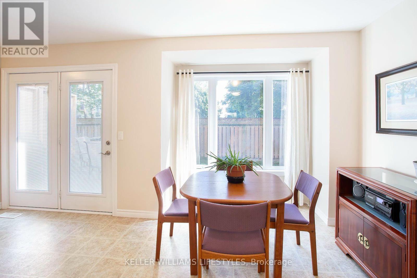
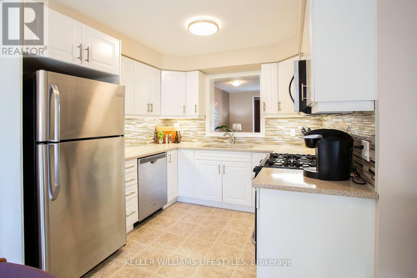
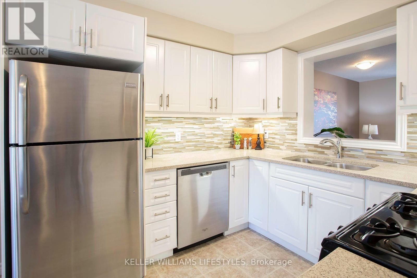
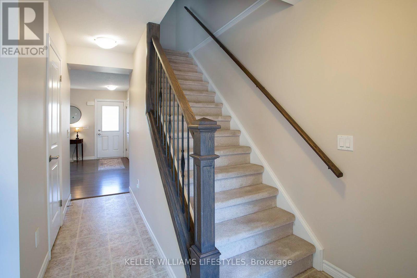
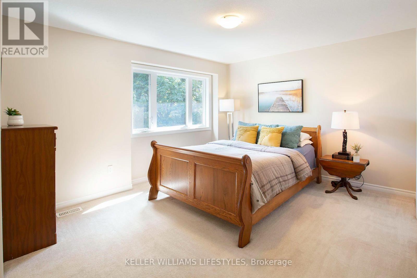
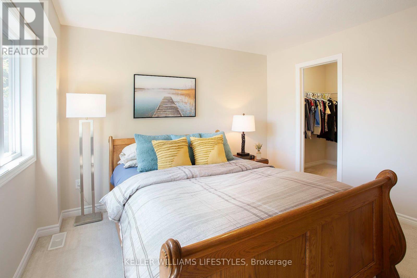
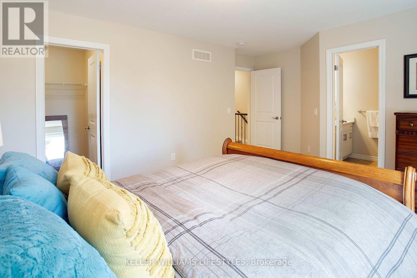
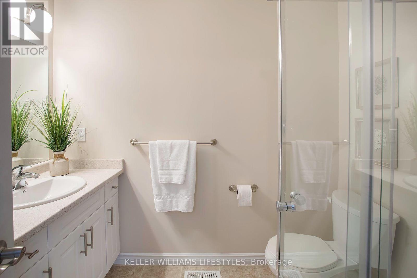
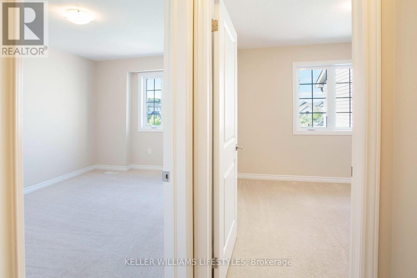
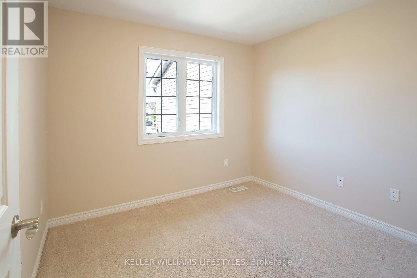
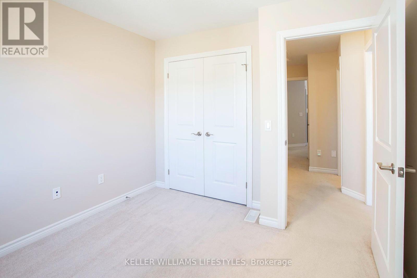
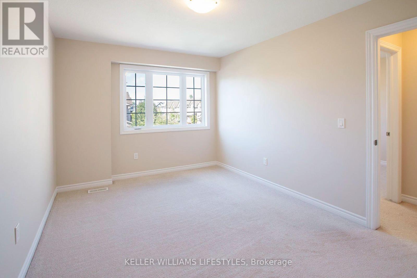
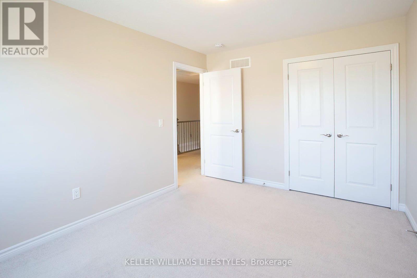
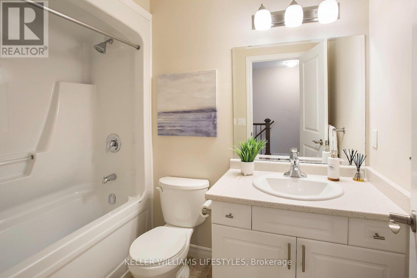
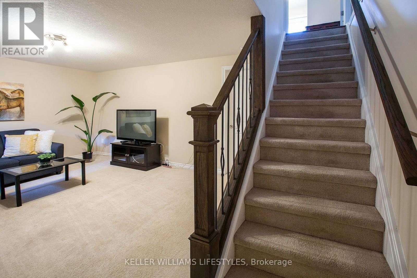
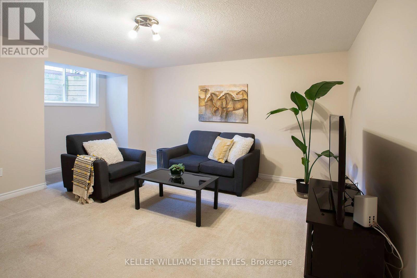
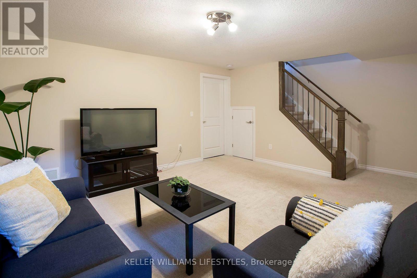
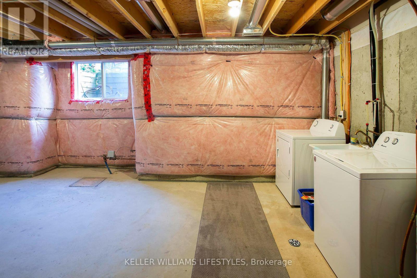
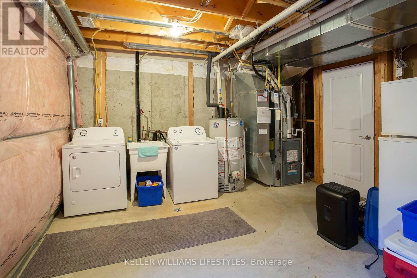
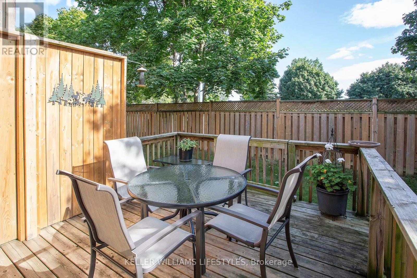
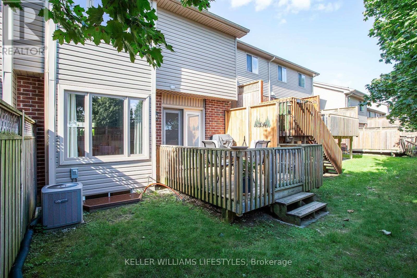
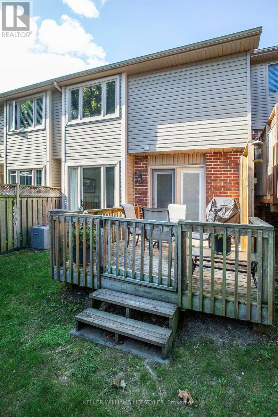
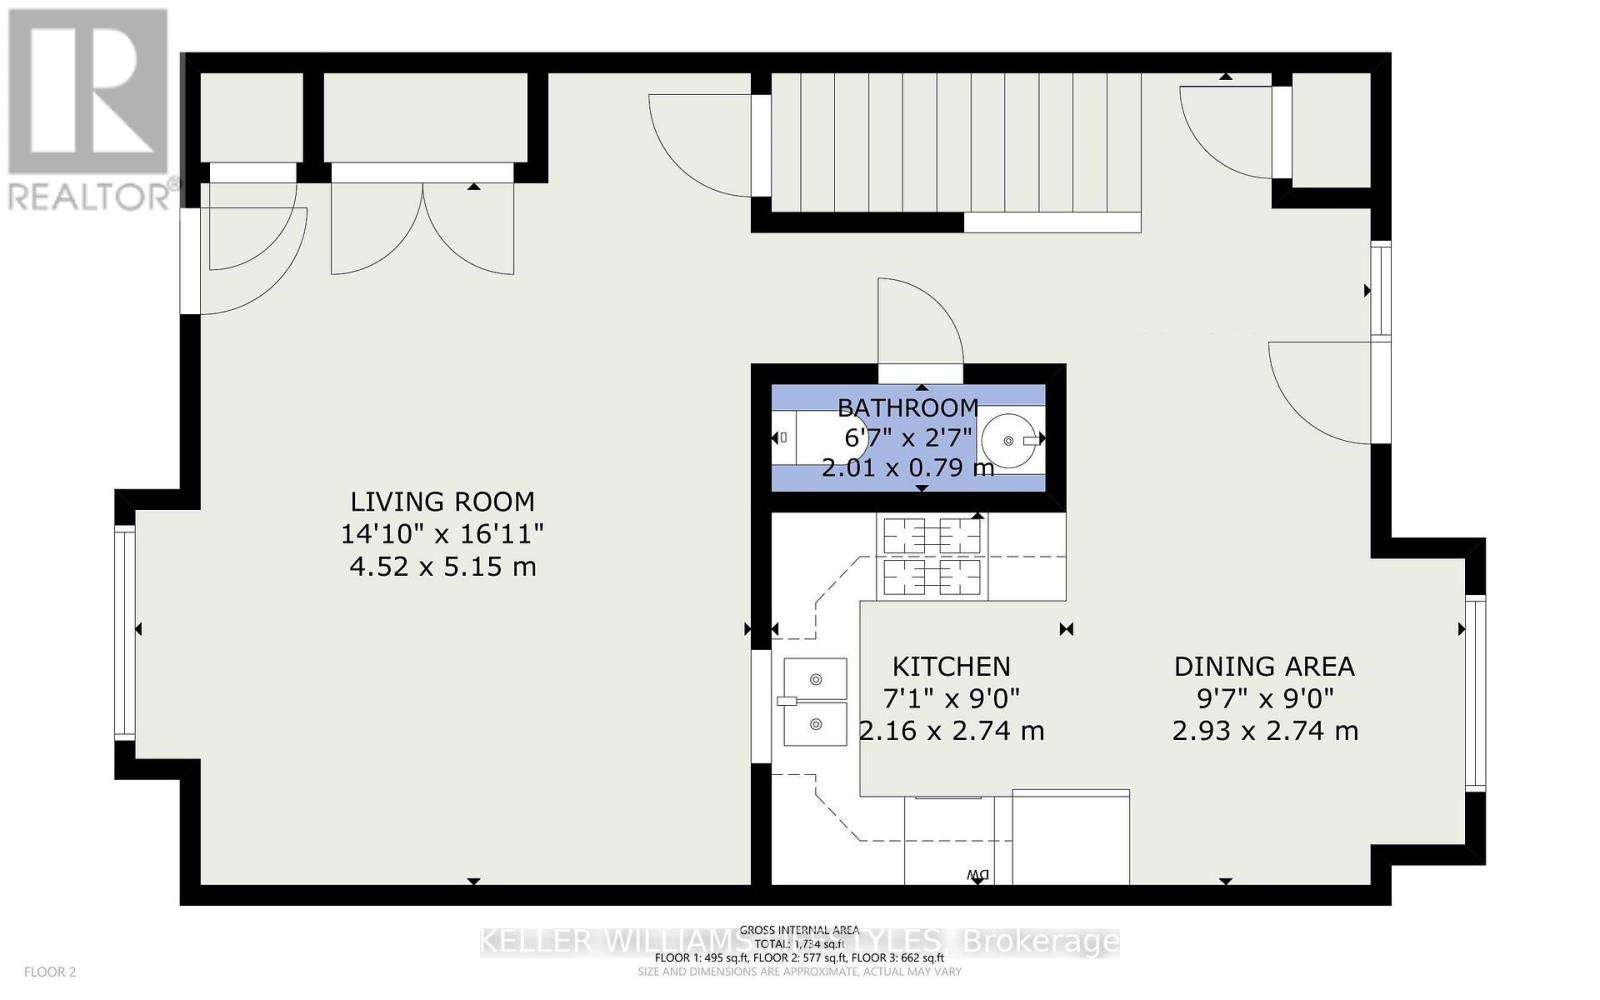
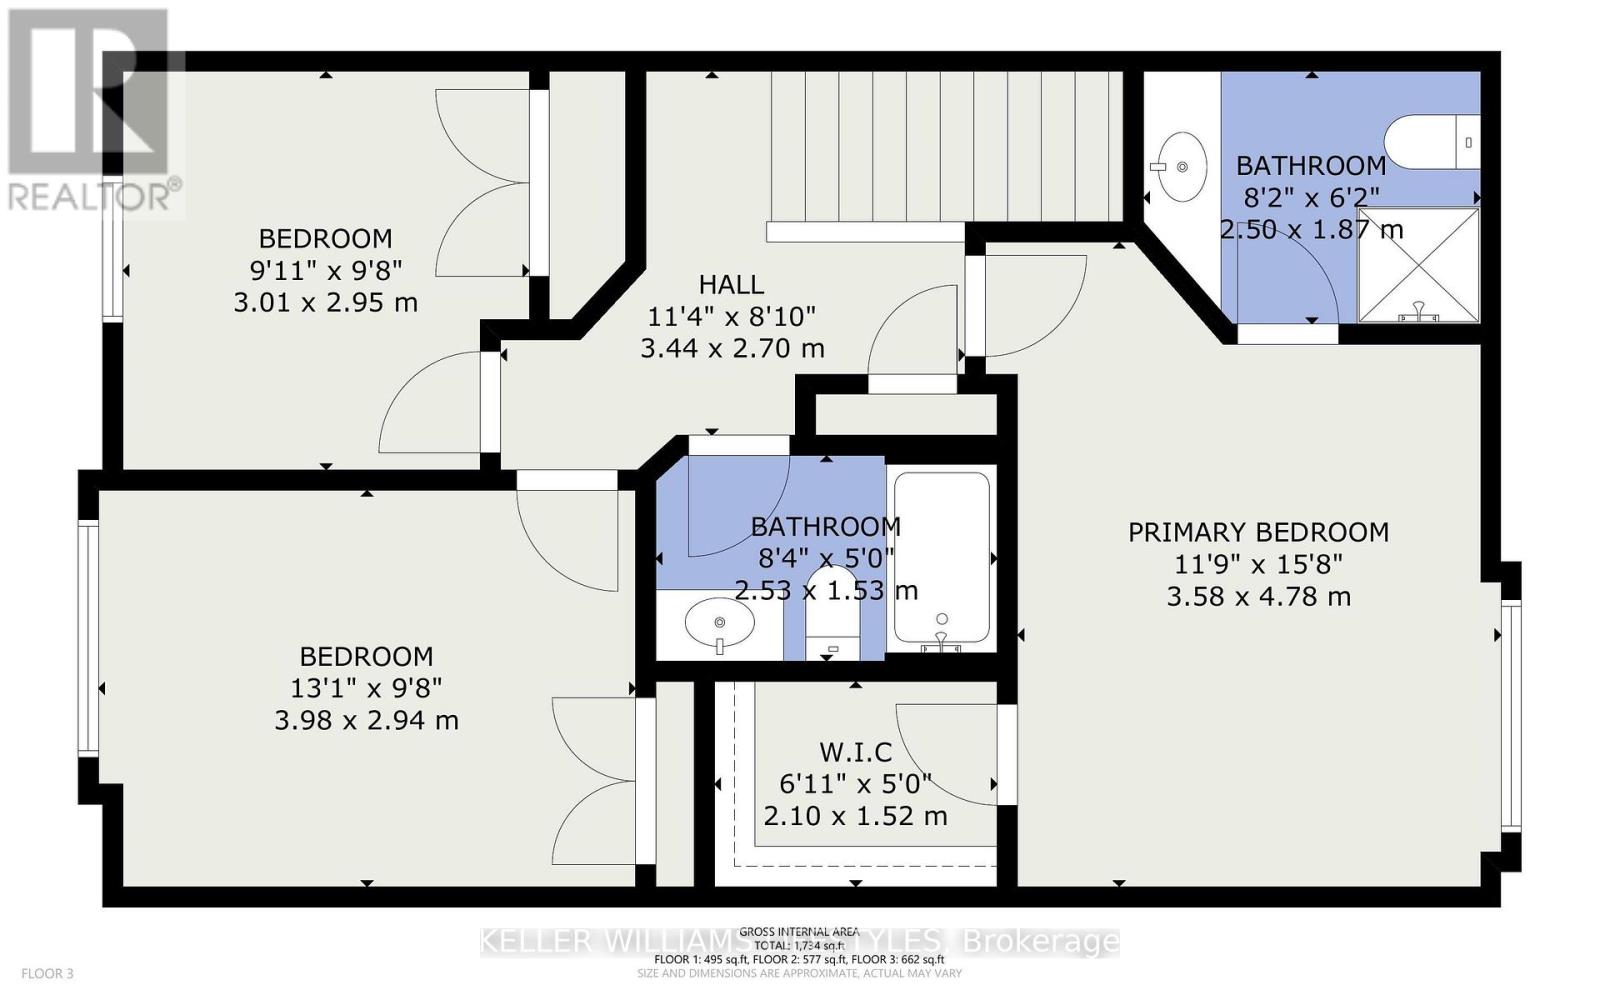
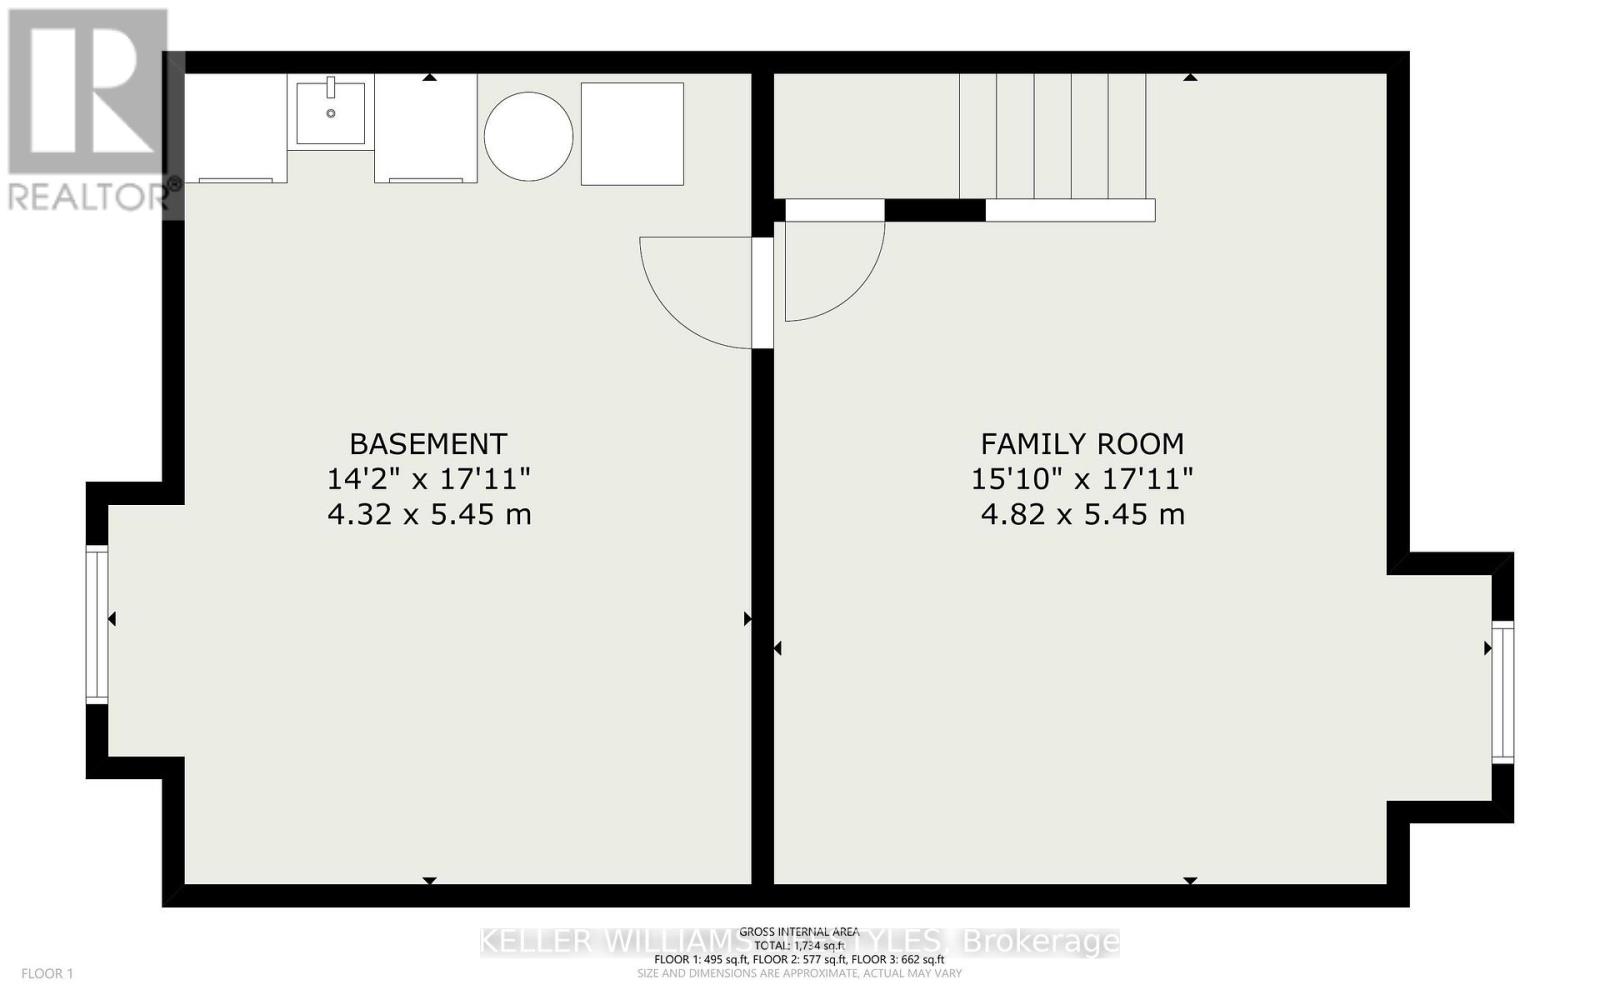
$240 MonthlyBeautiful 3 bedroom, 2.5 bathroom townhouse located in the Rembrandt Walk community in North London. The main level is bright and open with loads of natural light! Your kitchen overlooks the spacious living room, and garden doors off the dining area lead out to a private deck. 3 generously sized bedrooms include a primary suite with a walk-in closet and 3pc ensuite. The finished lower level, with oversized windows, offers additional living space plus plenty of storage. A private courtyard out front provides an extra area to relax. 2 side-by-side parking spaces directly in front of the unit are an extra BONUS! Move-in ready and close to schools, parks, shopping, and all of North London's amenities. All appliances are included. I invite you to take a look and then start packing! LOW taxes ($4,075.98/year) and condo fees ($240/month). (id:28006)
Property Details
| MLS® Number | X13791054 |
| Property Type | Single Family |
| Community Name | North S |
| Amenities Near By | Public Transit |
| Community Features | Pets Allowed With Restrictions |
| Equipment Type | Water Heater |
| Features | In Suite Laundry |
| Parking Space Total | 2 |
| Rental Equipment Type | Water Heater |
| Structure | Deck, Porch |
Building
| Bathroom Total | 3 |
| Bedrooms Above Ground | 3 |
| Bedrooms Total | 3 |
| Age | 6 To 10 Years |
| Appliances | Water Heater, Dishwasher, Dryer, Microwave, Stove, Washer, Refrigerator |
| Basement Development | Partially Finished |
| Basement Type | Partial (partially Finished) |
| Cooling Type | Central Air Conditioning |
| Exterior Finish | Brick, Vinyl Siding |
| Foundation Type | Concrete |
| Half Bath Total | 1 |
| Heating Fuel | Natural Gas |
| Heating Type | Forced Air |
| Stories Total | 2 |
| Size Interior | 1,200 - 1,399 Ft2 |
| Type | Row / Townhouse |
Parking
| No Garage |
Land
| Acreage | No |
| Land Amenities | Public Transit |
| Landscape Features | Landscaped |
| Zoning Description | R5-7, R5-7(7), R6-4(18) |
Rooms
| Level | Type | Length | Width | Dimensions |
|---|---|---|---|---|
| Second Level | Primary Bedroom | 3.58 m | 4.78 m | 3.58 m x 4.78 m |
| Second Level | Bathroom | 2.5 m | 1.87 m | 2.5 m x 1.87 m |
| Second Level | Bedroom | 3.98 m | 2.94 m | 3.98 m x 2.94 m |
| Second Level | Bedroom | 3.01 m | 2.95 m | 3.01 m x 2.95 m |
| Second Level | Bathroom | 2.53 m | 1.53 m | 2.53 m x 1.53 m |
| Lower Level | Utility Room | 4.32 m | 5.45 m | 4.32 m x 5.45 m |
| Lower Level | Family Room | 4.82 m | 5.45 m | 4.82 m x 5.45 m |
| Main Level | Dining Room | 2.93 m | 2.74 m | 2.93 m x 2.74 m |
| Main Level | Kitchen | 2.16 m | 2.74 m | 2.16 m x 2.74 m |
| Main Level | Living Room | 4.52 m | 5.15 m | 4.52 m x 5.15 m |
https://www.realtor.ca/real-estate/30286297/71-1061-eagletrace-drive-london-north-north-s-north-s
Contact Us
Contact us for more information

The trademarks REALTOR®, REALTORS®, and the REALTOR® logo are controlled by The Canadian Real Estate Association (CREA) and identify real estate professionals who are members of CREA. The trademarks MLS®, Multiple Listing Service® and the associated logos are owned by The Canadian Real Estate Association (CREA) and identify the quality of services provided by real estate professionals who are members of CREA. The trademark DDF® is owned by The Canadian Real Estate Association (CREA) and identifies CREA's Data Distribution Facility (DDF®)
September 16 2026 04:21:01
London and St. Thomas Association of REALTORS®
Keller Williams Lifestyles