
709 - 460 Callaway Road London North, Ontario N6G 0N8

$2,875 Monthly
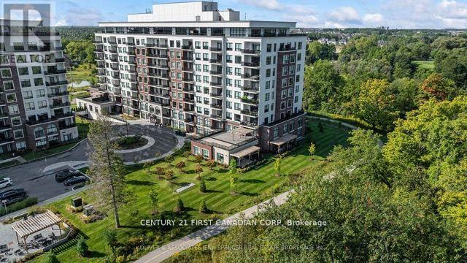
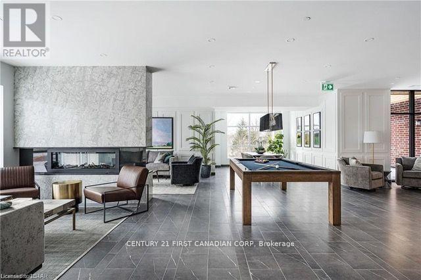
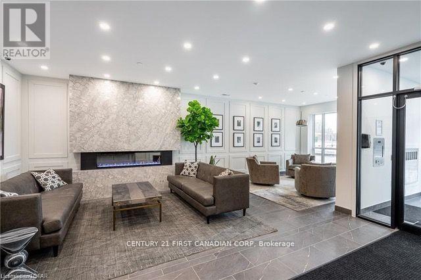
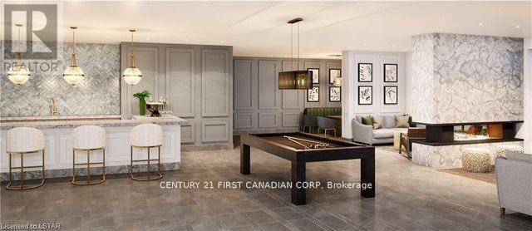
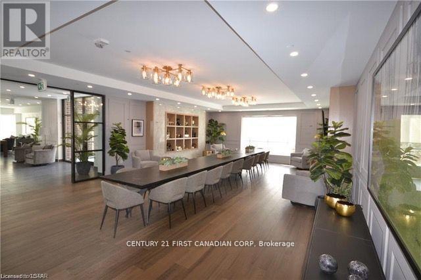
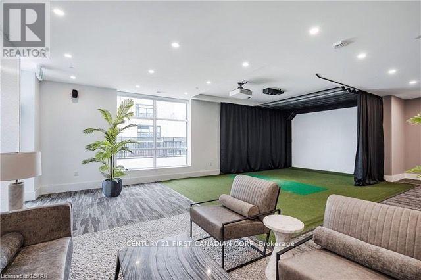
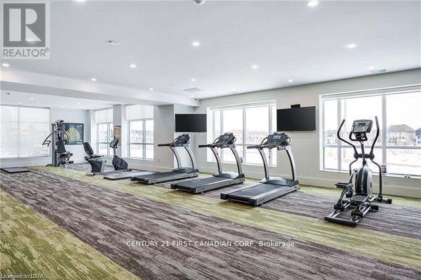
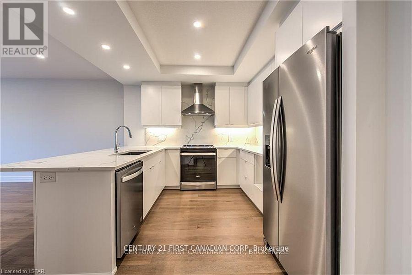
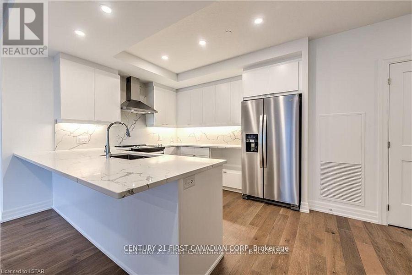
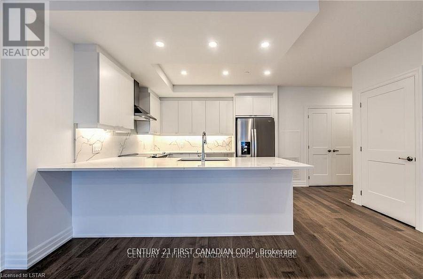
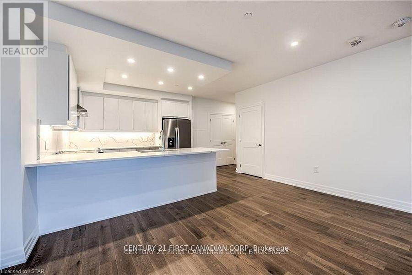
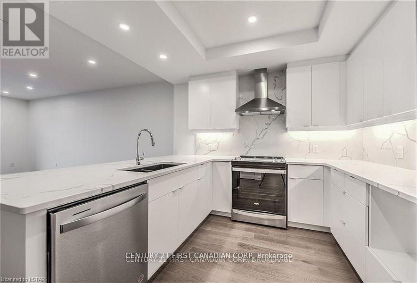
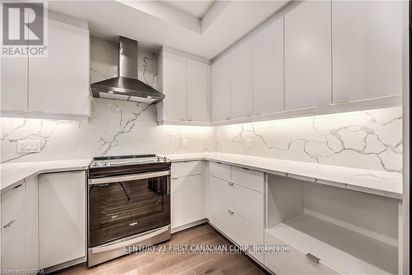
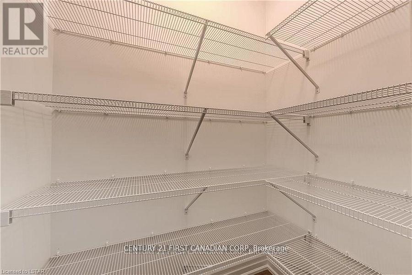
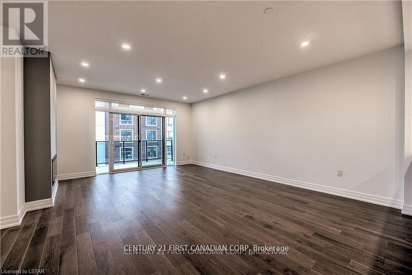
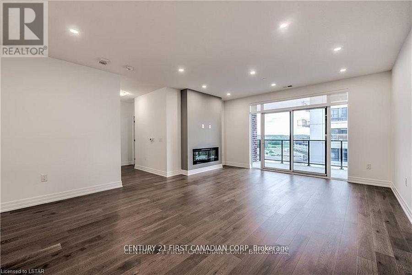
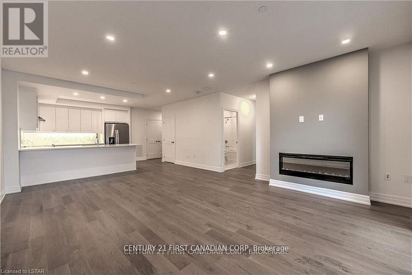
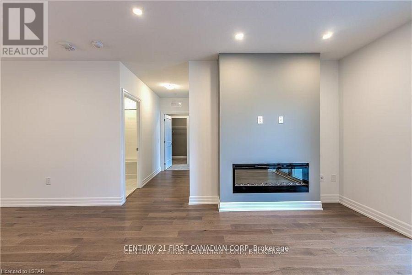
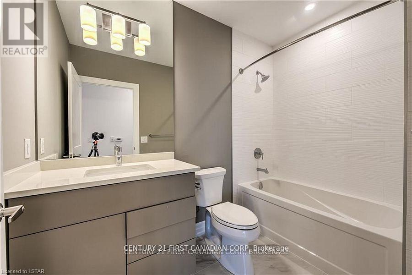
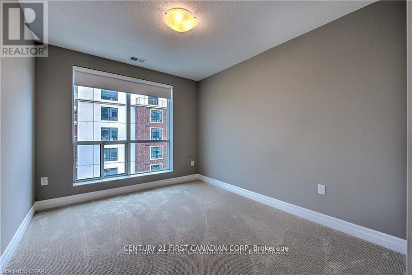
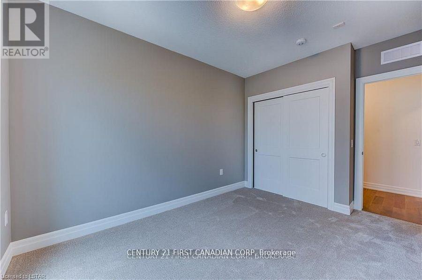
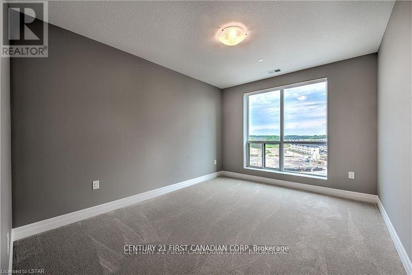
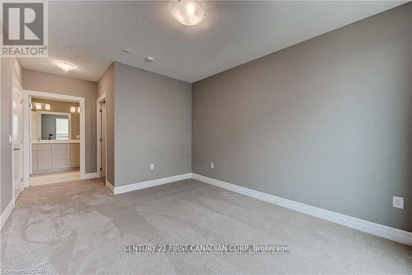
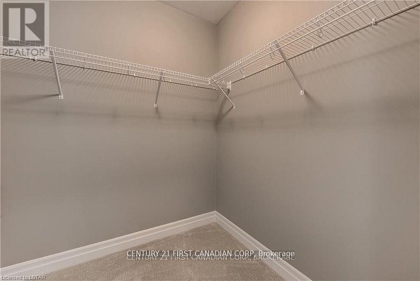
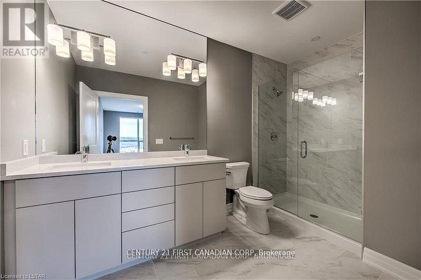
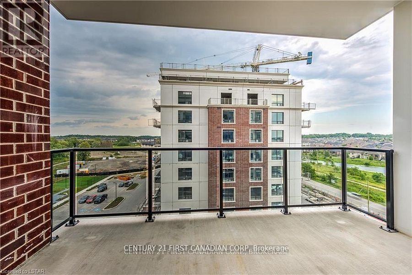
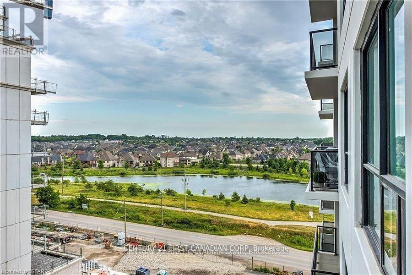
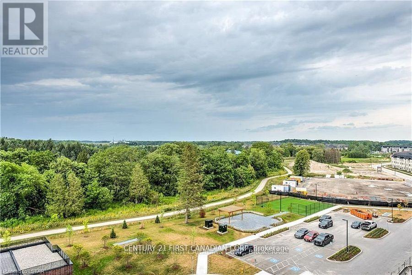
Terrific Rental Opportunity at NorthLink Condominiums in North London beside Sunningdale Golf and Country Club. This stunning 1,475 sq. ft. condo (less than 3 years old) offers 2 bedrooms + DEN and 2 full bathrooms. Loaded with natural light and modern style, this unit features high ceilings, pot lights, engineered hardwood flooring, and upgraded tile in all wet areas. The spacious dining area and cozy living room boast a 5-electric fireplace and access to a large balcony. The modern kitchen is equipped with high-end cabinetry, upgraded quartz countertops and backsplash, an extended breakfast counter, stainless steel appliances, under-cabinet lighting, and a large size pantry room. The master bedroom includes a walk-in closet and en-suite 4-piece bathroom with double sinks and a walk-in glass-tiled shower. The second bedroom has a built-in closet and is adjacent to a 4-piece bathroom. Blackout window coverings in the master and second bedroom. Additional perks include underground parking (near to the elevator). Exceptional Building Amenities: Fitness room, golf simulator, lounge & party room with kitchen, guest suite, pickleball courts BBQ area. All utilities are included except personal hydro (approx. $50/month). The unit is designed for mobility needs: wider doorways & hallways, accessible bathrooms and kitchen. This controlled-entry building is conveniently surrounded by nature and located near Masonville Mall, University Hospital, Western University, Upper Richmond Plaza, trails, and more. Don't miss out on this luxurious condo! Call now to book your showing. (id:28006)
Property Details
| MLS® Number | X13656250 |
| Property Type | Single Family |
| Community Name | North R |
| Community Features | Pets Allowed With Restrictions |
| Features | Balcony, In Suite Laundry |
| Parking Space Total | 1 |
Building
| Bathroom Total | 2 |
| Bedrooms Above Ground | 2 |
| Bedrooms Total | 2 |
| Appliances | Water Heater |
| Basement Type | None |
| Cooling Type | Central Air Conditioning |
| Exterior Finish | Brick, Concrete |
| Fireplace Present | Yes |
| Heating Fuel | Electric |
| Heating Type | Forced Air |
| Size Interior | 1,200 - 1,399 Ft2 |
| Type | Apartment |
Parking
| Underground | |
| Garage |
Land
| Acreage | No |
Rooms
| Level | Type | Length | Width | Dimensions |
|---|---|---|---|---|
| Main Level | Den | 3.05 m | 2.9 m | 3.05 m x 2.9 m |
| Main Level | Kitchen | 3.28 m | 3.05 m | 3.28 m x 3.05 m |
| Main Level | Pantry | 0.91 m | 1.52 m | 0.91 m x 1.52 m |
| Main Level | Dining Room | 3.05 m | 4.65 m | 3.05 m x 4.65 m |
| Main Level | Living Room | 3.05 m | 4.65 m | 3.05 m x 4.65 m |
| Main Level | Bedroom | 3.66 m | 3.05 m | 3.66 m x 3.05 m |
| Main Level | Primary Bedroom | 4.11 m | 3.28 m | 4.11 m x 3.28 m |
| Main Level | Bathroom | 1.52 m | 3.05 m | 1.52 m x 3.05 m |
| Main Level | Bathroom | 2.69 m | 4.11 m | 2.69 m x 4.11 m |
| Main Level | Laundry Room | 1.52 m | 2.06 m | 1.52 m x 2.06 m |
https://www.realtor.ca/real-estate/30134606/709-460-callaway-road-london-north-north-r-north-r
Contact Us
Contact us for more information

The trademarks REALTOR®, REALTORS®, and the REALTOR® logo are controlled by The Canadian Real Estate Association (CREA) and identify real estate professionals who are members of CREA. The trademarks MLS®, Multiple Listing Service® and the associated logos are owned by The Canadian Real Estate Association (CREA) and identify the quality of services provided by real estate professionals who are members of CREA. The trademark DDF® is owned by The Canadian Real Estate Association (CREA) and identifies CREA's Data Distribution Facility (DDF®)
August 10 2026 12:50:56
London and St. Thomas Association of REALTORS®
Century 21 First Canadian Corp