
7046 Diane Crescent London South, Ontario N6P 1G2

$899,900
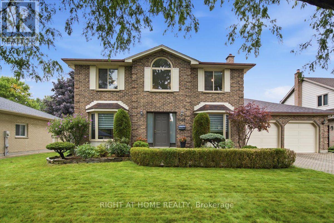
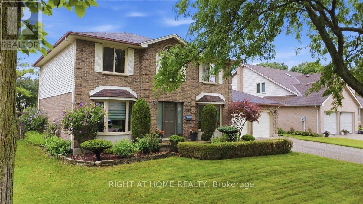
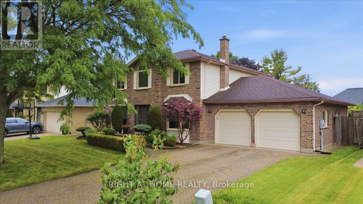
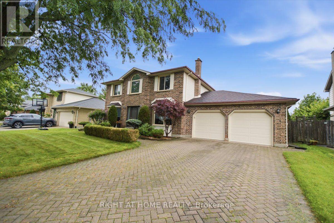
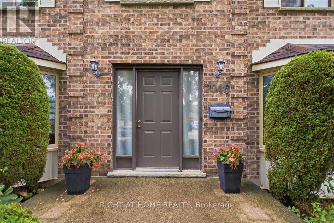
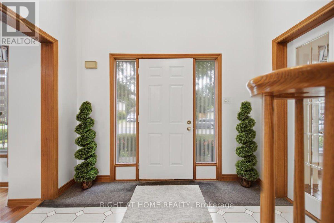
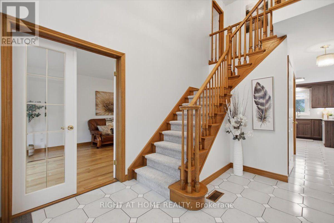
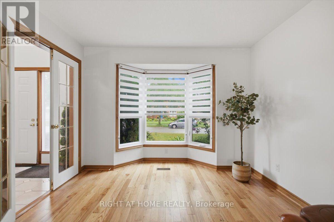
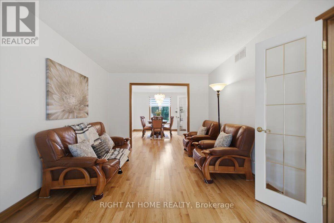
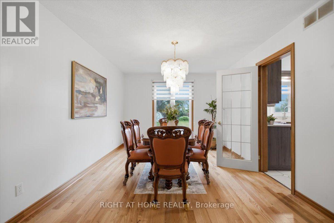
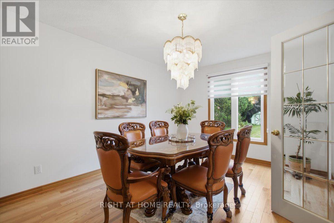
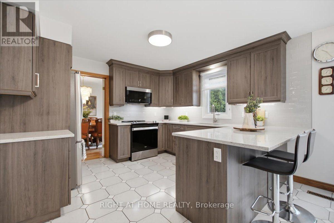
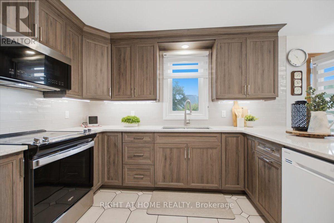
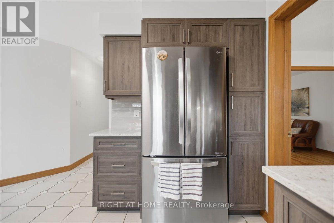
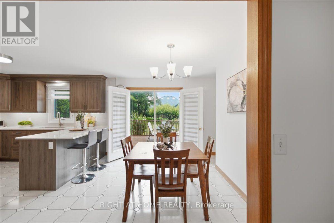
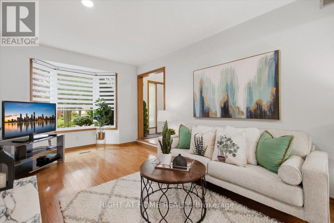
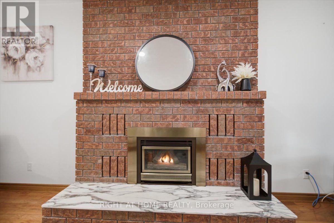
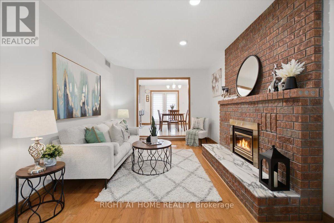
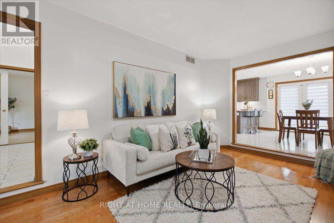
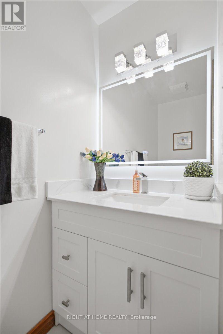
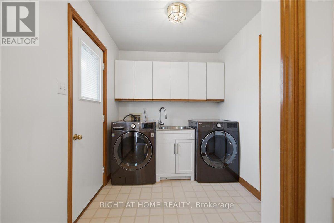
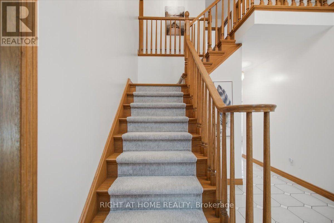
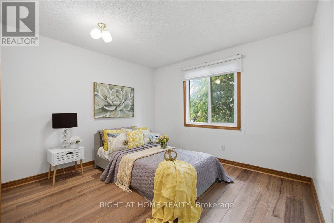
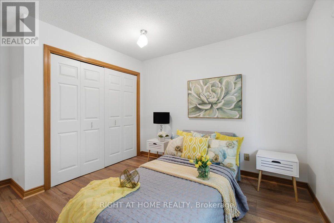
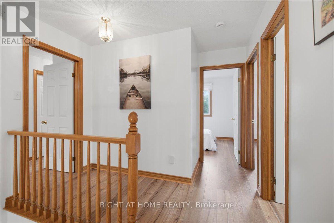
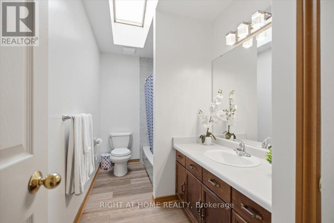
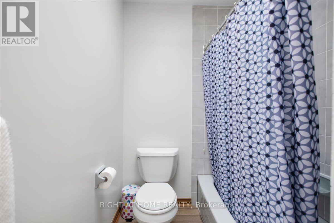
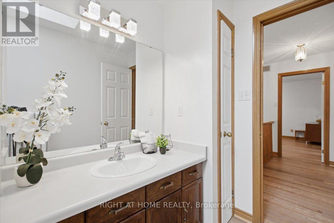
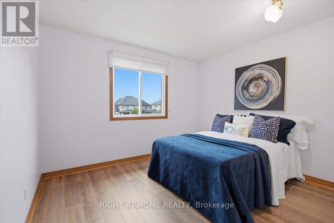
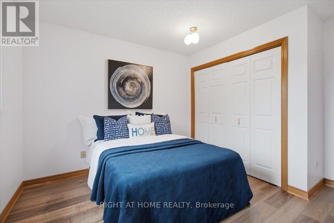
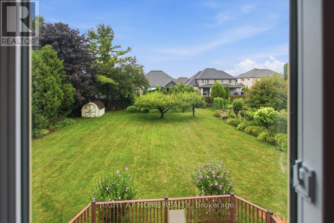
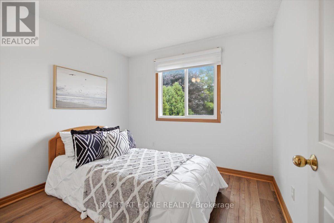
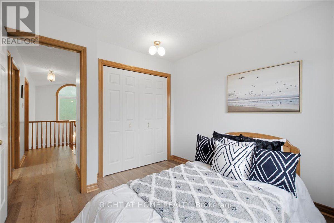
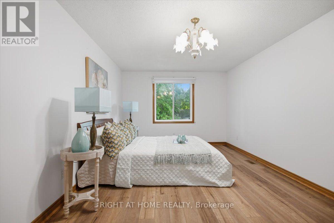
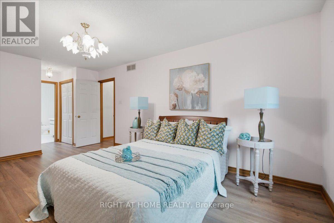
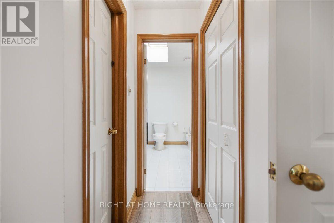
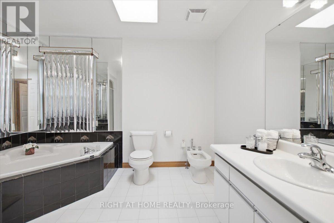
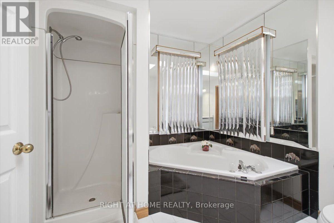
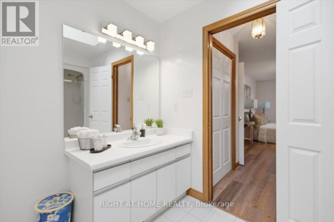
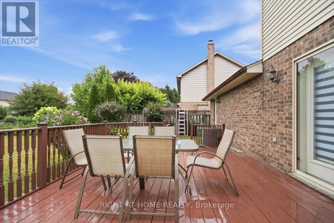
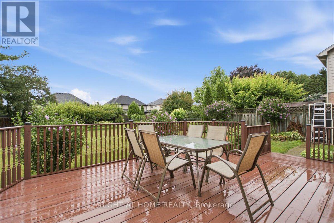
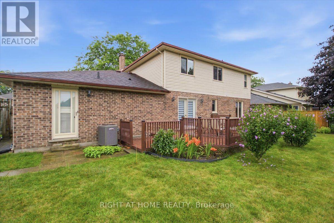
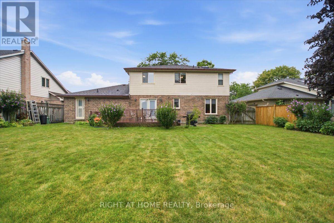
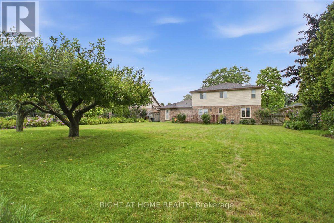
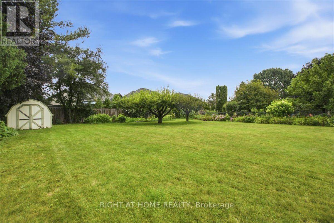
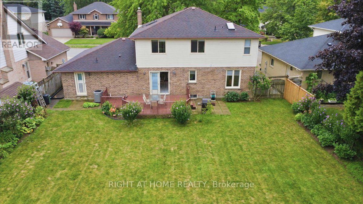
Welcome to 7046 Diane Crescent, a beautifully maintained 2-storey home in the sought-after community of Lambeth. Offering 4 bedrooms, 2.5 bathrooms, a double garage and a 4-car driveway, this home combines generous living spaces with valuable recent updates. Step inside to a bright and welcoming main floor featuring a spacious living room, separate family room with a striking brick fireplace, dedicated dining area, breakfast nook and convenient main-floor laundry. The refreshed kitchen (2025) is the heart of the home, showcasing contemporary cabinetry, abundant counter space and peninsula seating, creating an inviting place for everyday meals and entertaining. Flooring and ceramics (2024) add a fresh, cohesive look throughout, with the added benefit of no carpet. Upstairs, four comfortable bedrooms provide plenty of flexibility, including a spacious primary bedroom with its own ensuite. Important mechanical updates include furnace and central A/C (2025), adding comfort and peace of mind for years to come. The unfinished basement offers excellent potential for future living space, a recreation room, home gym, office or additional storage. As an added bonus, the homeowner has already purchased drywall and a toilet intended for the basement finishing project, and these materials will be included with the home. Outside, enjoy a large backyard surrounded by mature landscaping, with plenty of green space and a deck ready for summer dinners, entertaining or simply unwinding outdoors. A wonderful opportunity to make your move to Lambeth in southwest London and enjoy a spacious home with key updates already completed. (id:28006)
Property Details
| MLS® Number | X13657994 |
| Property Type | Single Family |
| Community Name | South V |
| Equipment Type | None |
| Features | Flat Site, Carpet Free, Sump Pump |
| Parking Space Total | 6 |
| Rental Equipment Type | None |
| Structure | Deck, Shed |
Building
| Bathroom Total | 3 |
| Bedrooms Above Ground | 4 |
| Bedrooms Total | 4 |
| Age | 31 To 50 Years |
| Amenities | Fireplace(s) |
| Appliances | Central Vacuum, Water Heater, Water Meter, Dishwasher, Dryer, Stove, Washer, Refrigerator |
| Basement Development | Unfinished |
| Basement Type | Full (unfinished) |
| Construction Style Attachment | Detached |
| Cooling Type | Central Air Conditioning |
| Exterior Finish | Brick, Vinyl Siding |
| Fire Protection | Smoke Detectors |
| Fireplace Present | Yes |
| Fireplace Total | 1 |
| Flooring Type | Hardwood, Ceramic, Laminate |
| Foundation Type | Poured Concrete |
| Half Bath Total | 1 |
| Heating Fuel | Natural Gas |
| Heating Type | Forced Air |
| Stories Total | 2 |
| Size Interior | 2,000 - 2,500 Ft2 |
| Type | House |
| Utility Water | Municipal Water |
Parking
| Attached Garage | |
| Garage |
Land
| Acreage | No |
| Sewer | Sanitary Sewer |
| Size Depth | 169 Ft ,7 In |
| Size Frontage | 69 Ft ,10 In |
| Size Irregular | 69.9 X 169.6 Ft |
| Size Total Text | 69.9 X 169.6 Ft|under 1/2 Acre |
| Zoning Description | R1-8 |
Rooms
| Level | Type | Length | Width | Dimensions |
|---|---|---|---|---|
| Second Level | Primary Bedroom | 5.44 m | 3.43 m | 5.44 m x 3.43 m |
| Second Level | Bedroom 2 | 3.86 m | 3.43 m | 3.86 m x 3.43 m |
| Second Level | Bedroom 3 | 3.78 m | 3.4 m | 3.78 m x 3.4 m |
| Second Level | Bedroom 4 | 3.07 m | 2.92 m | 3.07 m x 2.92 m |
| Main Level | Living Room | 5.36 m | 3.25 m | 5.36 m x 3.25 m |
| Main Level | Dining Room | 4.42 m | 3.25 m | 4.42 m x 3.25 m |
| Main Level | Kitchen | 6.43 m | 3.61 m | 6.43 m x 3.61 m |
| Main Level | Family Room | 6.05 m | 3.25 m | 6.05 m x 3.25 m |
| Main Level | Laundry Room | 4.11 m | 2.13 m | 4.11 m x 2.13 m |
Utilities
| Cable | Installed |
| Electricity | Installed |
| Sewer | Installed |
https://www.realtor.ca/real-estate/30136473/7046-diane-crescent-london-south-south-v-south-v
Contact Us
Contact us for more information

The trademarks REALTOR®, REALTORS®, and the REALTOR® logo are controlled by The Canadian Real Estate Association (CREA) and identify real estate professionals who are members of CREA. The trademarks MLS®, Multiple Listing Service® and the associated logos are owned by The Canadian Real Estate Association (CREA) and identify the quality of services provided by real estate professionals who are members of CREA. The trademark DDF® is owned by The Canadian Real Estate Association (CREA) and identifies CREA's Data Distribution Facility (DDF®)
August 10 2026 07:02:20
London and St. Thomas Association of REALTORS®
Right At Home Realty