
704 - 330 Ridout Street N London East, Ontario N6A 0A7

$329,900Maintenance, Heat, Water, Common Area Maintenance, Insurance
$382.51 Monthly
Maintenance, Heat, Water, Common Area Maintenance, Insurance
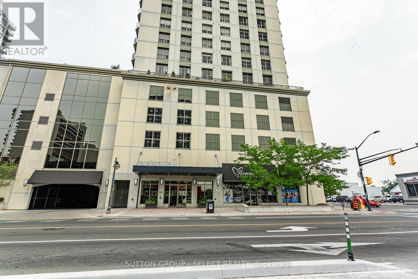
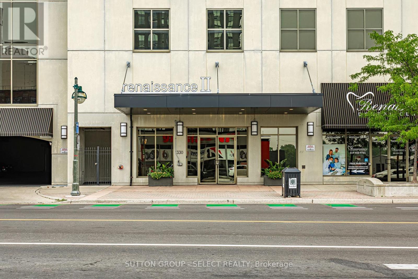
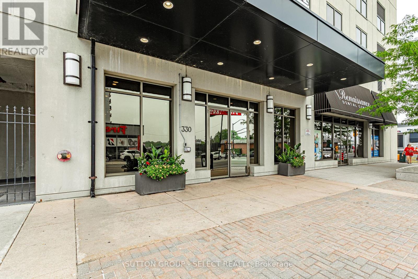
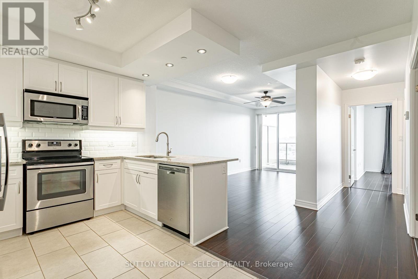
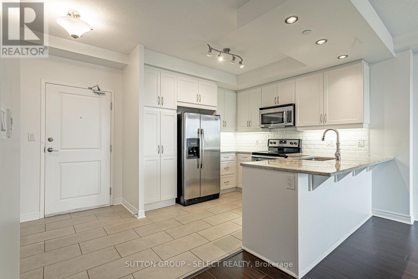
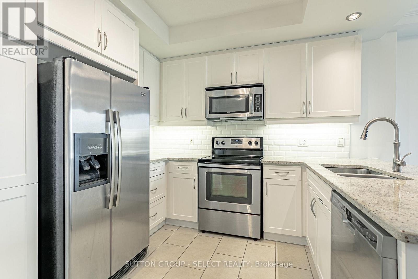
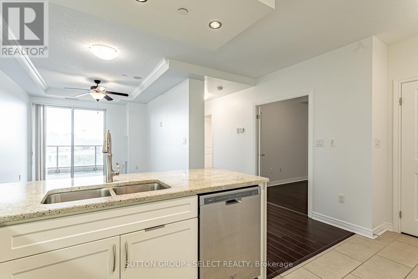
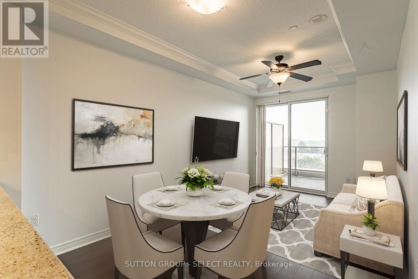
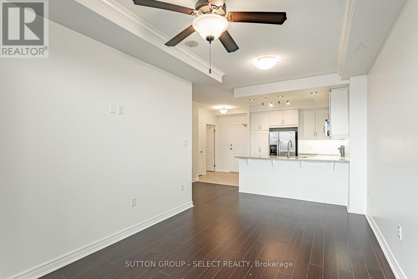
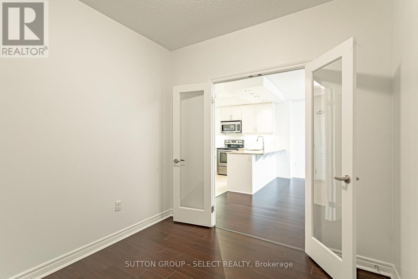
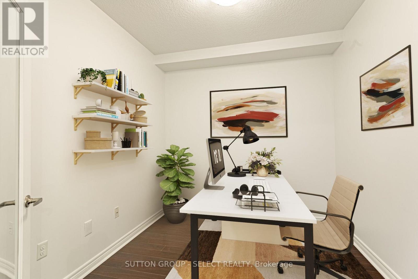
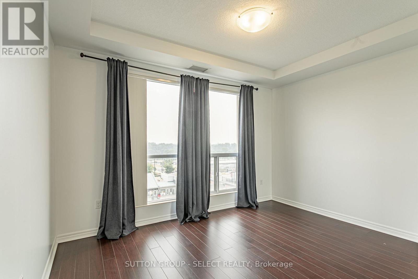
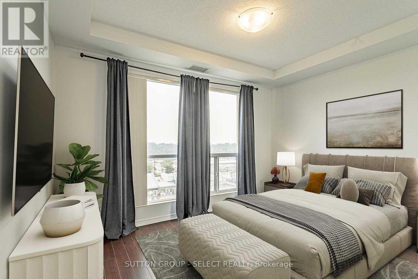
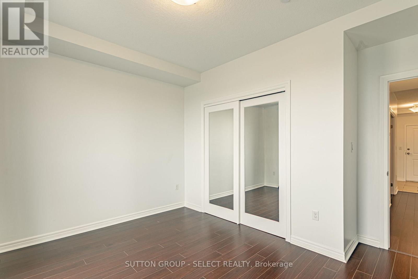
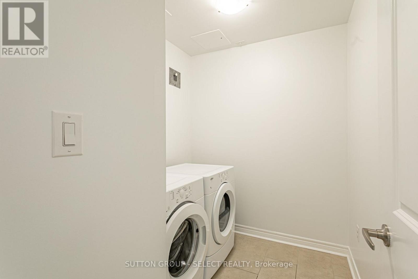
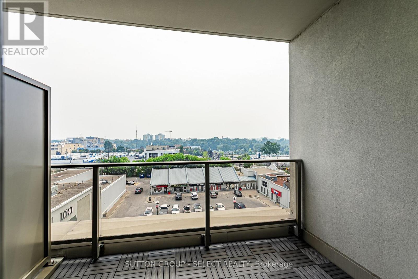
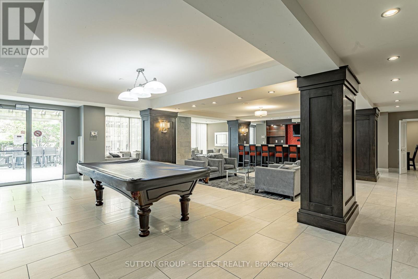
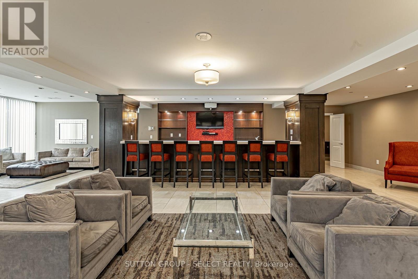
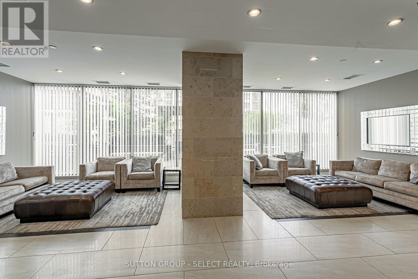
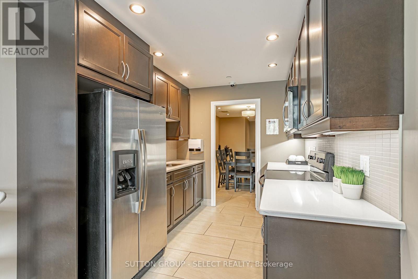
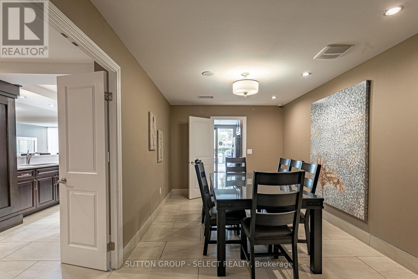
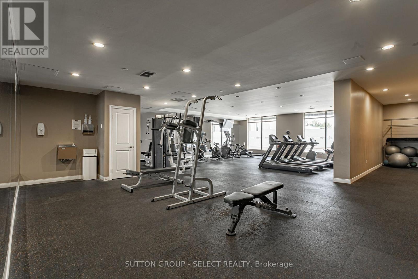
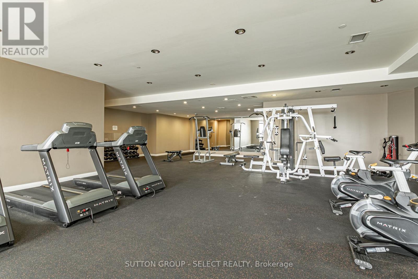
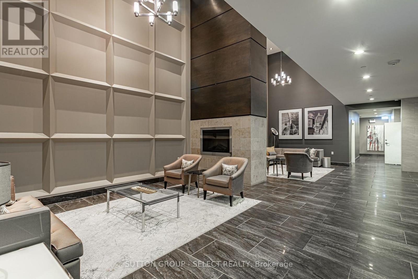
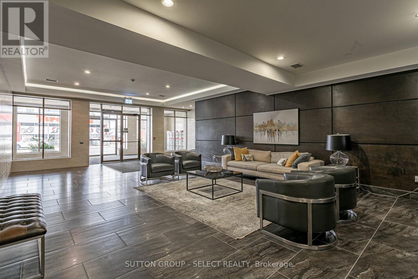
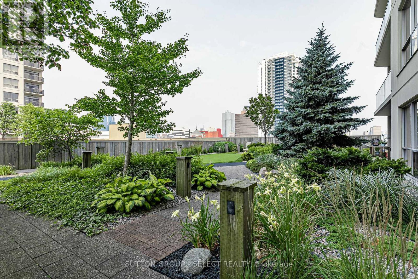
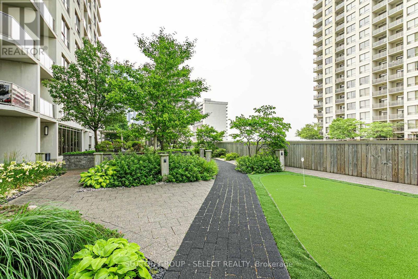
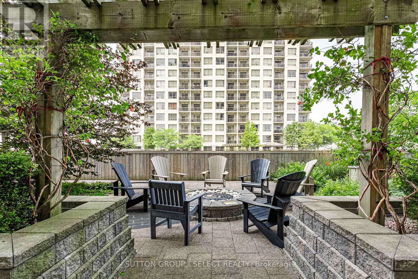
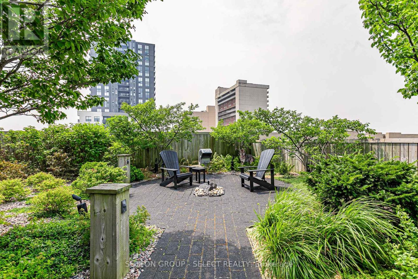
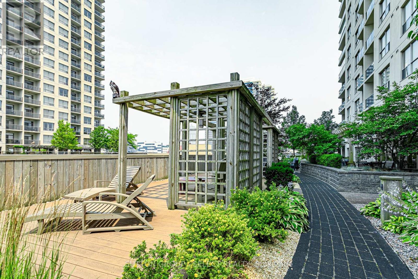
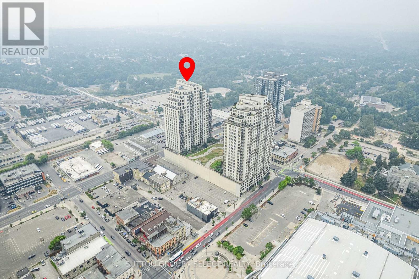
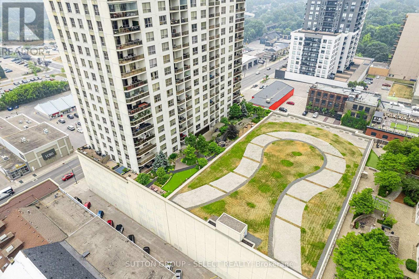
$382.51 MonthlyEnjoy your South facing view from the balcony of this spacious 1 Bedroom + Den condo. The Den is a versatile room to use as an office or guest space when needed. This bright condo is freshly painted, open concept, featuring granite countertops, espresso floors, and in-suite laundry. Downtown living at the Renaissance II brings you within walking distance of Restaurants, Shops, Theatre, Covent Garden Market, Canada Life Place, Parks, and Festivals, all at your doorstep! Convenient to Core area Offices, Hospitals, and Western University. Inside this beautiful building you'll enjoy great amenities such as Fitness Room, Theatre Room, Party Room with Billiards, Kitchen and Dining area, Outdoor Terrace, and Guest Suites. All that plus heating/cooling/water and more included in your condo fees. Luxury for less is within reach! (id:28006)
Property Details
| MLS® Number | X13592808 |
| Property Type | Single Family |
| Community Name | East K |
| Community Features | Pets Allowed With Restrictions |
| Features | Balcony, Carpet Free, In Suite Laundry |
| Parking Space Total | 1 |
Building
| Bathroom Total | 1 |
| Bedrooms Above Ground | 1 |
| Bedrooms Total | 1 |
| Amenities | Exercise Centre, Party Room |
| Appliances | Dishwasher, Dryer, Microwave, Range, Stove, Washer, Refrigerator |
| Basement Type | None |
| Cooling Type | Central Air Conditioning |
| Exterior Finish | Concrete, Stucco |
| Heating Fuel | Natural Gas |
| Heating Type | Forced Air |
| Size Interior | 800 - 899 Ft2 |
| Type | Apartment |
Parking
| Underground | |
| Garage |
Land
| Acreage | No |
Rooms
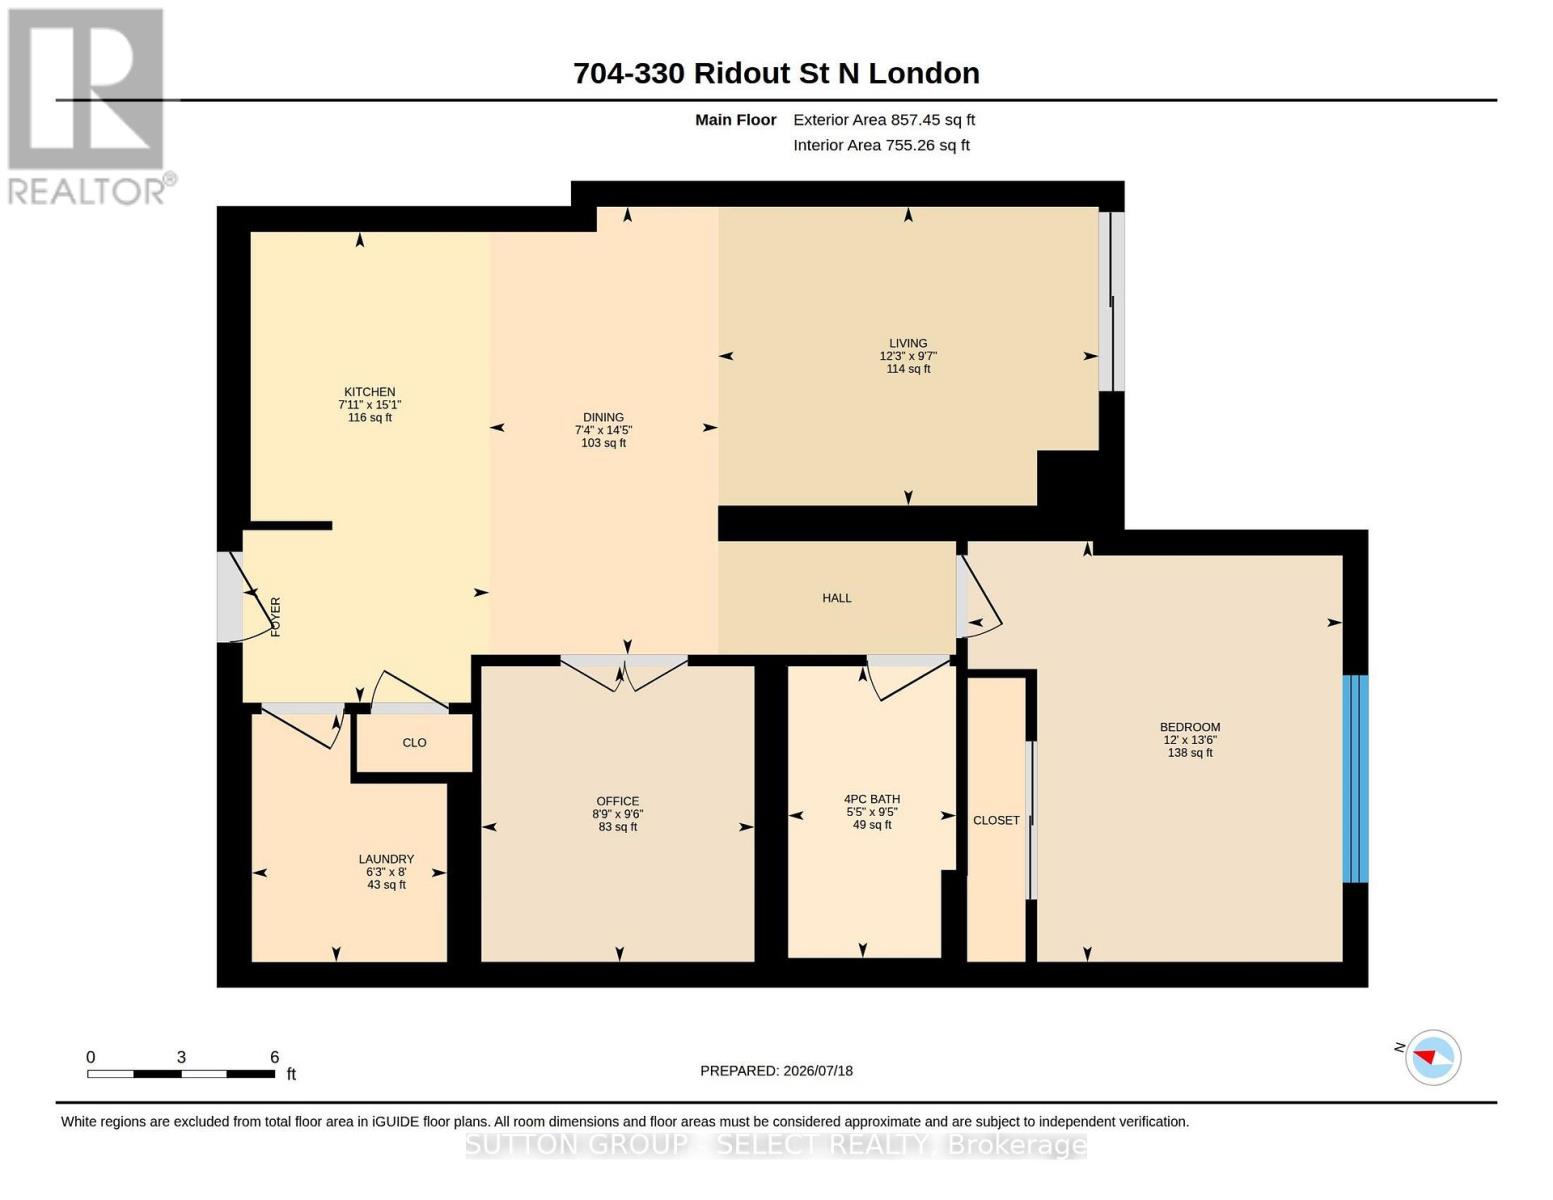
| Level | Type | Length | Width | Dimensions |
|---|---|---|---|---|
| Main Level | Living Room | 2.93 m | 3.73 m | 2.93 m x 3.73 m |
| Main Level | Dining Room | 4.39 m | 2.24 m | 4.39 m x 2.24 m |
| Main Level | Kitchen | 4.61 m | 2.41 m | 4.61 m x 2.41 m |
| Main Level | Primary Bedroom | 4.12 m | 3.67 m | 4.12 m x 3.67 m |
| Main Level | Den | 2.9 m | 2.67 m | 2.9 m x 2.67 m |
| Main Level | Laundry Room | 2.43 m | 1.91 m | 2.43 m x 1.91 m |
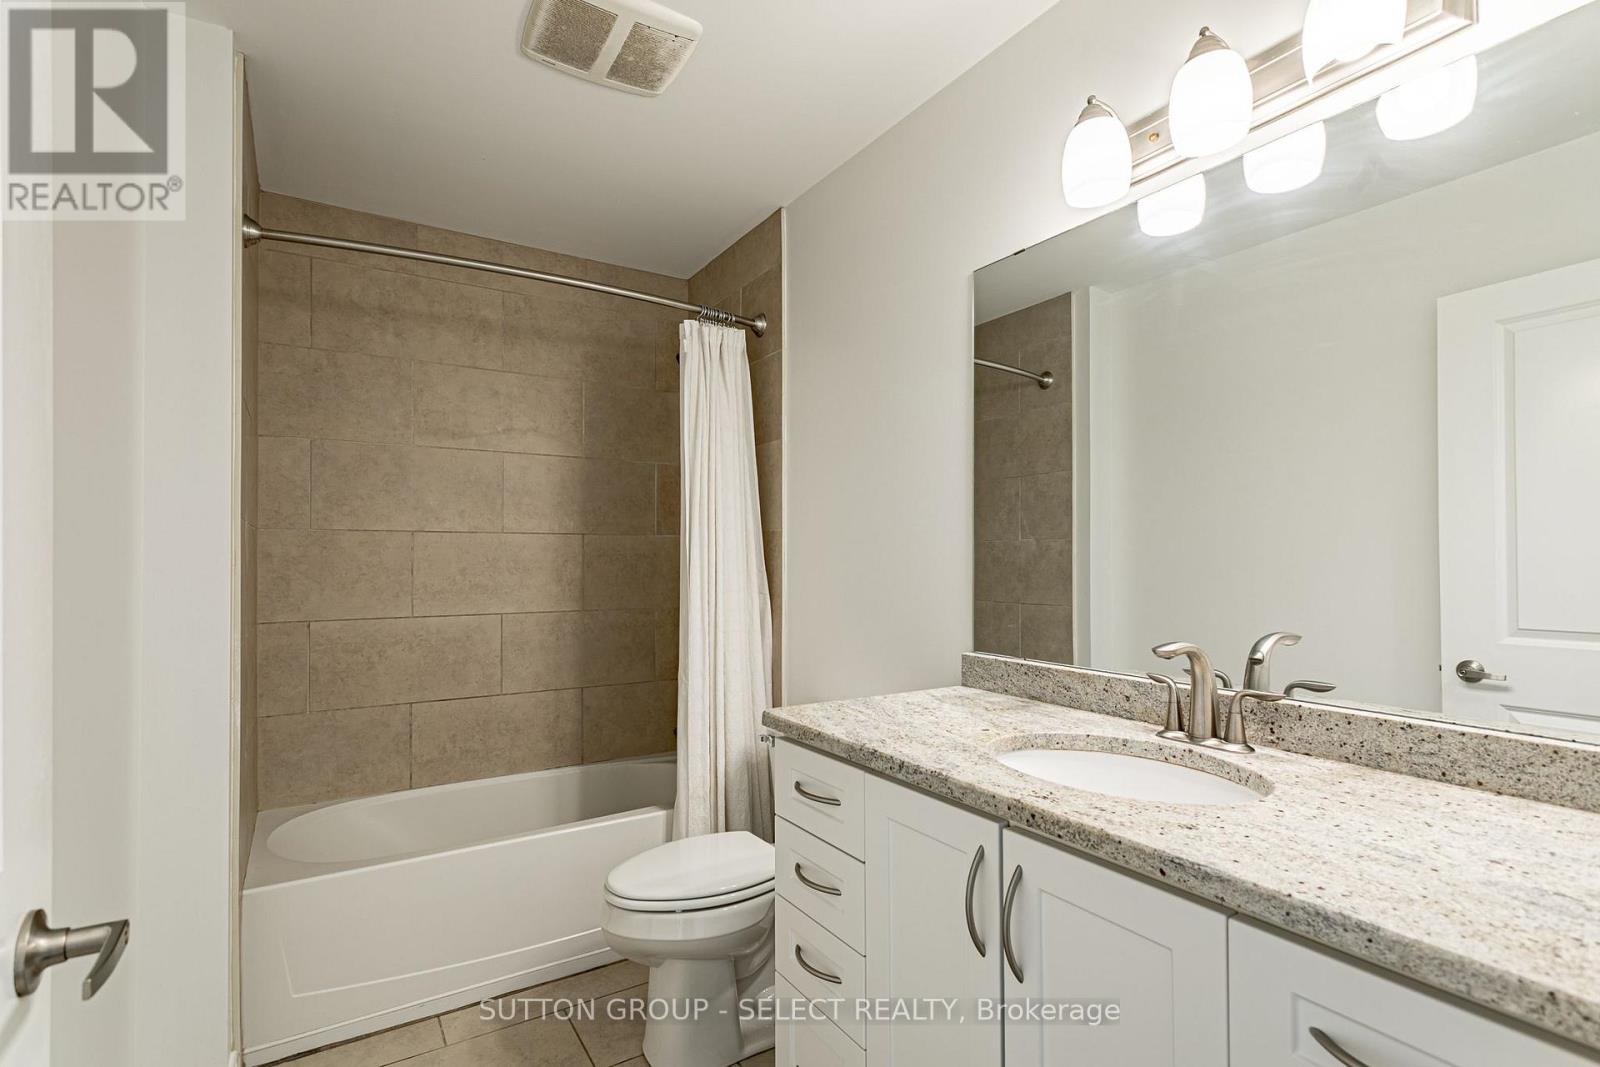
| Main Level | Bathroom | 2.86 m | 1.65 m | 2.86 m x 1.65 m |
https://www.realtor.ca/real-estate/30064987/704-330-ridout-street-n-london-east-east-k-east-k
Contact Us
Contact us for more information

The trademarks REALTOR®, REALTORS®, and the REALTOR® logo are controlled by The Canadian Real Estate Association (CREA) and identify real estate professionals who are members of CREA. The trademarks MLS®, Multiple Listing Service® and the associated logos are owned by The Canadian Real Estate Association (CREA) and identify the quality of services provided by real estate professionals who are members of CREA. The trademark DDF® is owned by The Canadian Real Estate Association (CREA) and identifies CREA's Data Distribution Facility (DDF®)
July 22 2026 03:21:48
London and St. Thomas Association of REALTORS®
Sutton Group - Select Realty