
7006 Diane Crescent London South, Ontario N6P 1G2

$869,900
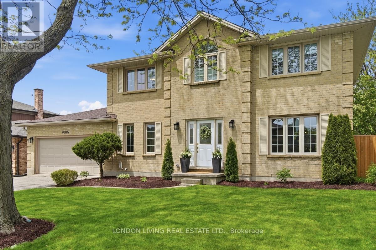
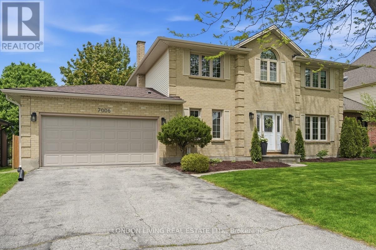
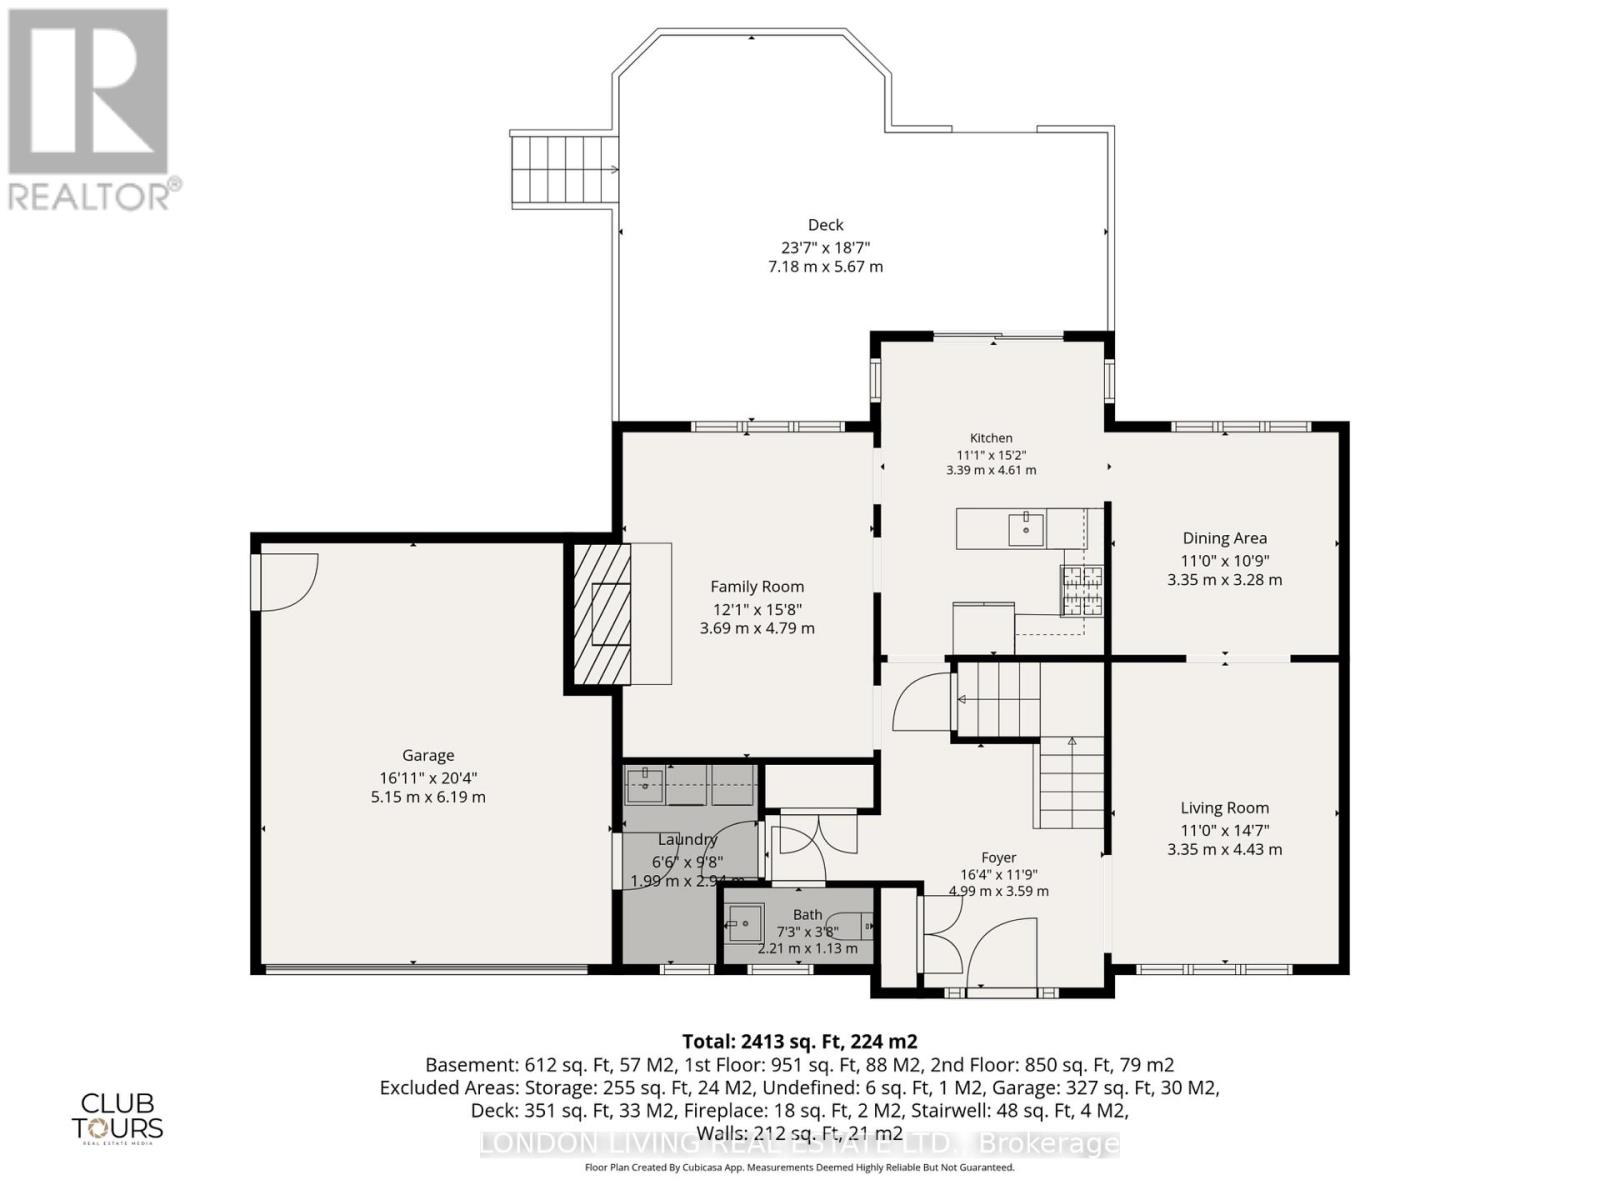
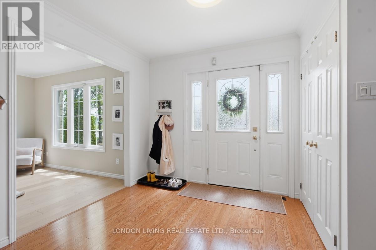
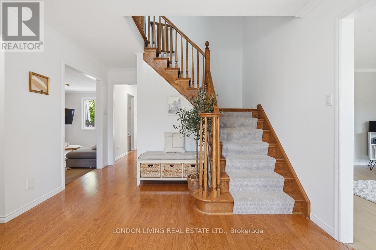
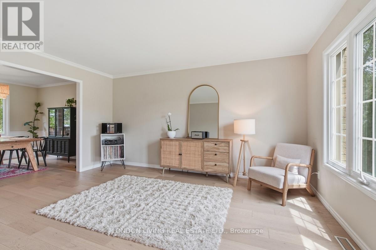
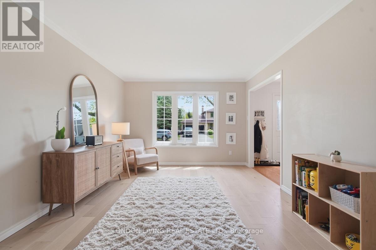
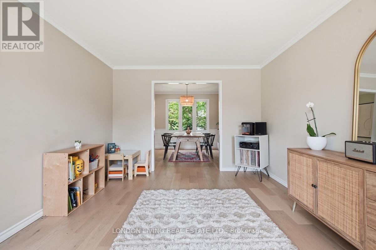
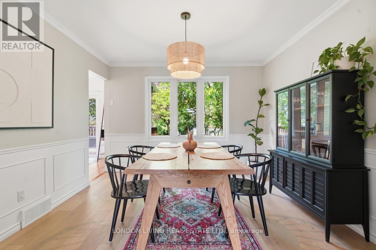
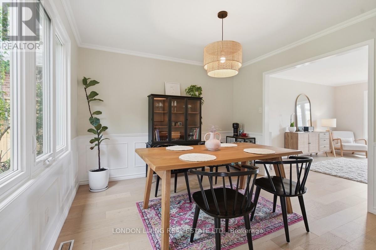
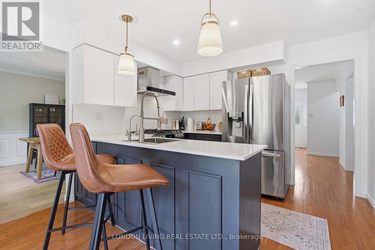
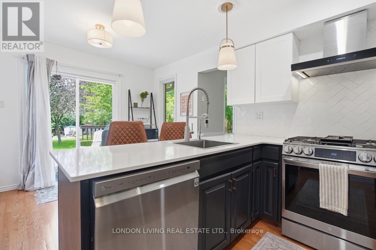
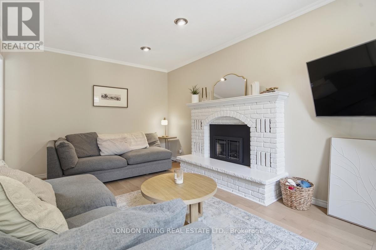
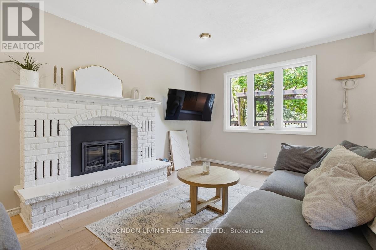
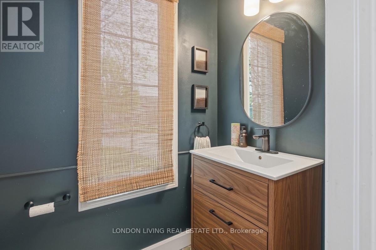
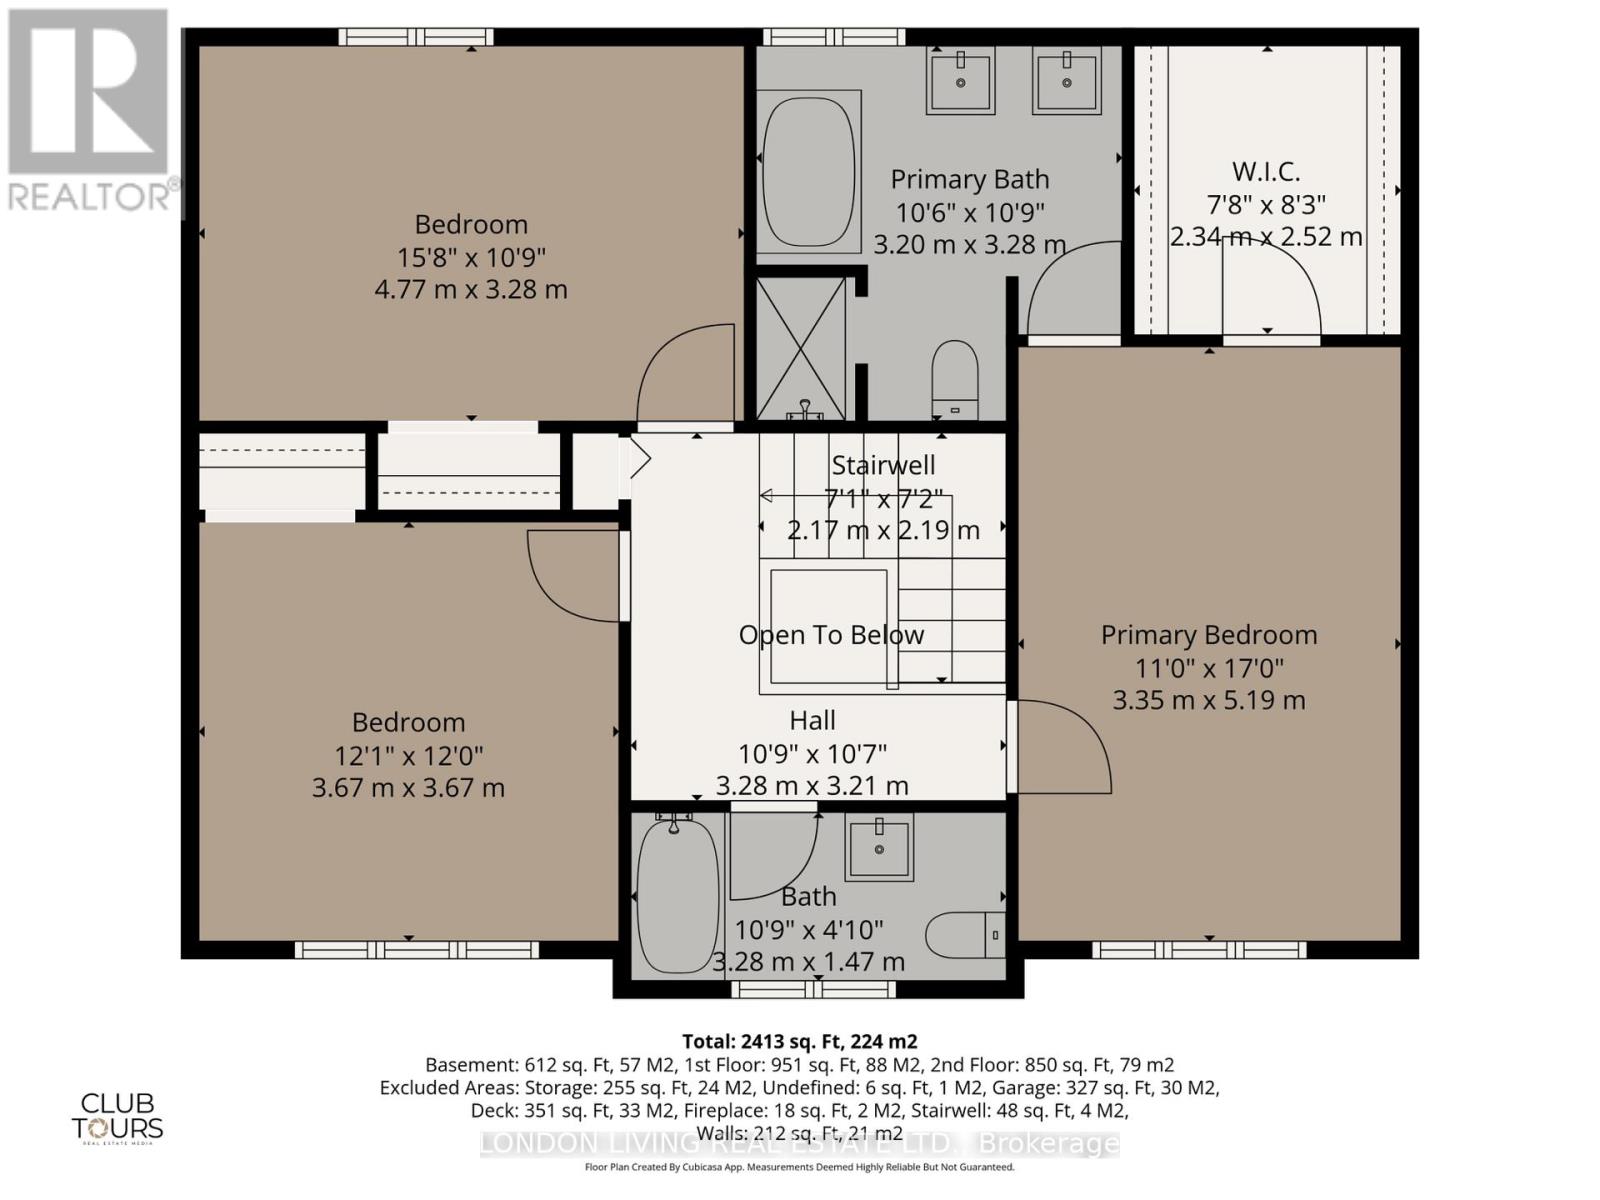
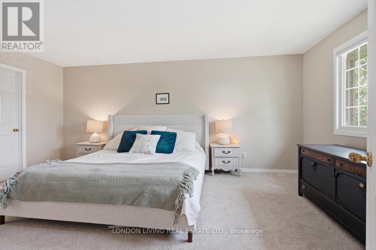
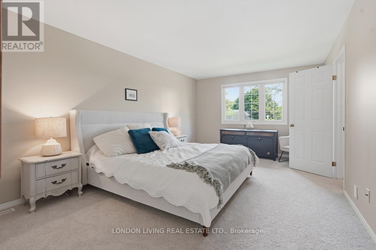
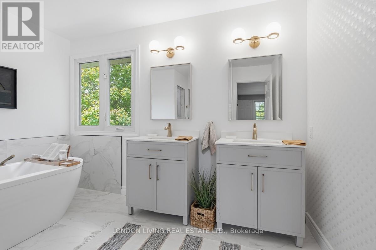
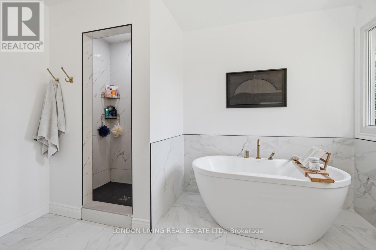
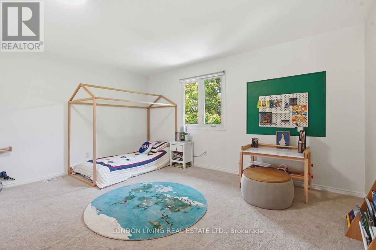
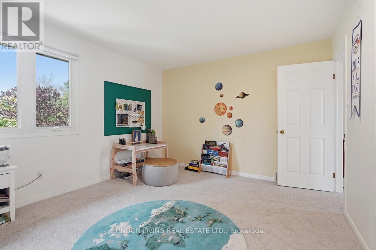
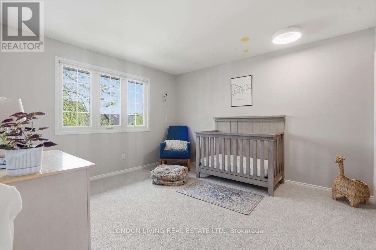
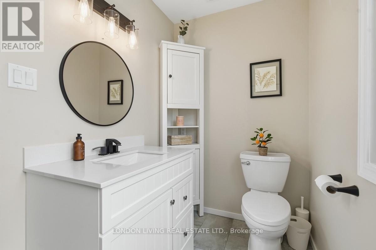
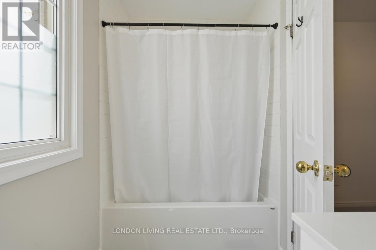
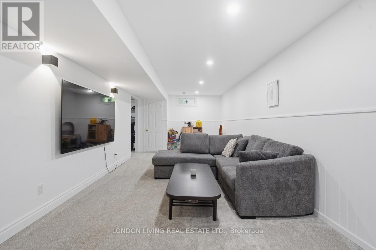
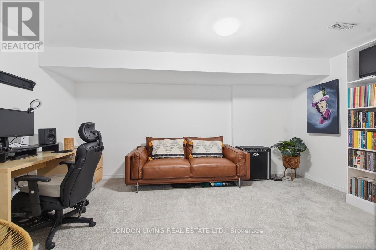
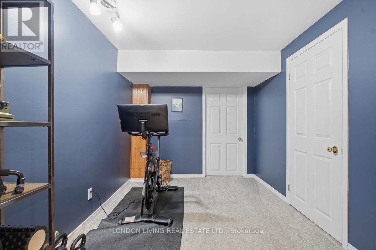
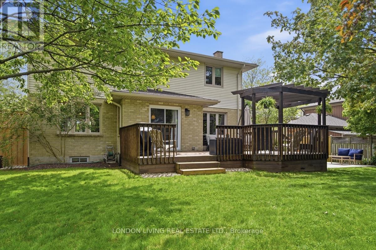
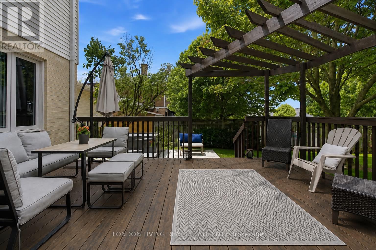
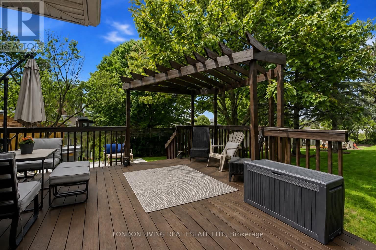
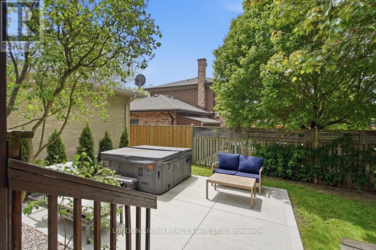
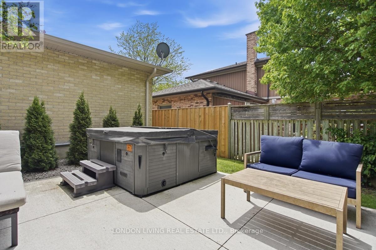
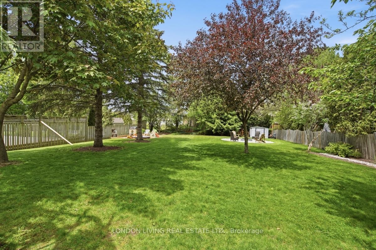
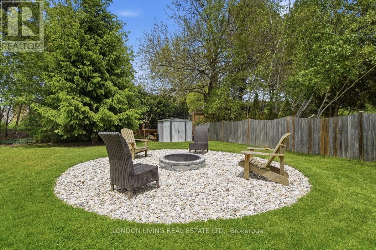
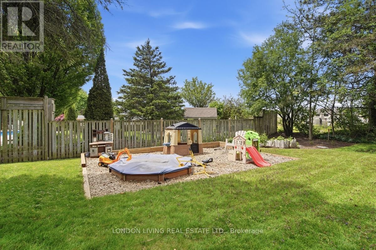
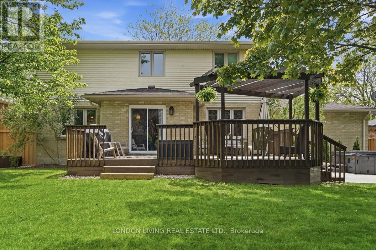
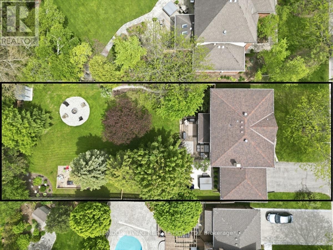
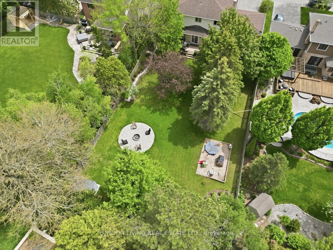
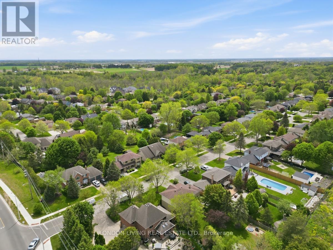
Welcome to 7006 Diane Crescent in the always sought-after Lambeth. This handsome two-storey brick home offers generous living space, three well-sized bedrooms and a beautifully landscaped backyard complete with a spacious deck, pergola and hot tub on a new concrete pad. Inside, a grand staircase and spacious foyer make a great first impression, opening to an expansive main floor. The kitchen features new appliances (2023), complemented by engineered hardwood flooring throughout the main level (2023) and a new powder room (2026). Upstairs, three generously sized bedrooms include a spacious primary suite with a walk-in closet and ensuite featuring double vanities and updated finishes (2023). The fully finished basement adds even more flexibility, with space for a recreation room, home gym or office. Additional updates include a new furnace (2023) and upgraded windows. A substantial family home with room to spread out, a backyard built for relaxing and entertaining, and a location in one of London's most desirable communities. (id:28006)
Property Details
| MLS® Number | X14024988 |
| Property Type | Single Family |
| Community Name | South V |
| Equipment Type | Water Heater |
| Features | Sump Pump |
| Parking Space Total | 6 |
| Rental Equipment Type | Water Heater |
Building
| Bathroom Total | 3 |
| Bedrooms Above Ground | 3 |
| Bedrooms Total | 3 |
| Age | 31 To 50 Years |
| Amenities | Fireplace(s) |
| Appliances | Dishwasher, Dryer, Range, Washer, Refrigerator |
| Basement Development | Finished |
| Basement Type | Full (finished) |
| Construction Style Attachment | Detached |
| Cooling Type | Central Air Conditioning |
| Exterior Finish | Brick |
| Fireplace Present | Yes |
| Fireplace Total | 1 |
| Foundation Type | Concrete |
| Half Bath Total | 1 |
| Heating Fuel | Natural Gas |
| Heating Type | Forced Air |
| Stories Total | 2 |
| Size Interior | 2,000 - 2,500 Ft2 |
| Type | House |
| Utility Water | Municipal Water |
Parking
| Attached Garage | |
| Garage |
Land
| Acreage | No |
| Sewer | Sanitary Sewer |
| Size Depth | 170 Ft ,1 In |
| Size Frontage | 70 Ft ,1 In |
| Size Irregular | 70.1 X 170.1 Ft |
| Size Total Text | 70.1 X 170.1 Ft |
Rooms
| Level | Type | Length | Width | Dimensions |
|---|---|---|---|---|
| Second Level | Bathroom | 3.28 m | 1.47 m | 3.28 m x 1.47 m |
| Second Level | Primary Bedroom | 5.19 m | 3.35 m | 5.19 m x 3.35 m |
| Second Level | Bathroom | 3.2 m | 3.28 m | 3.2 m x 3.28 m |
| Second Level | Bedroom 2 | 4.77 m | 3.28 m | 4.77 m x 3.28 m |
| Second Level | Bedroom 3 | 3.67 m | 3.67 m | 3.67 m x 3.67 m |
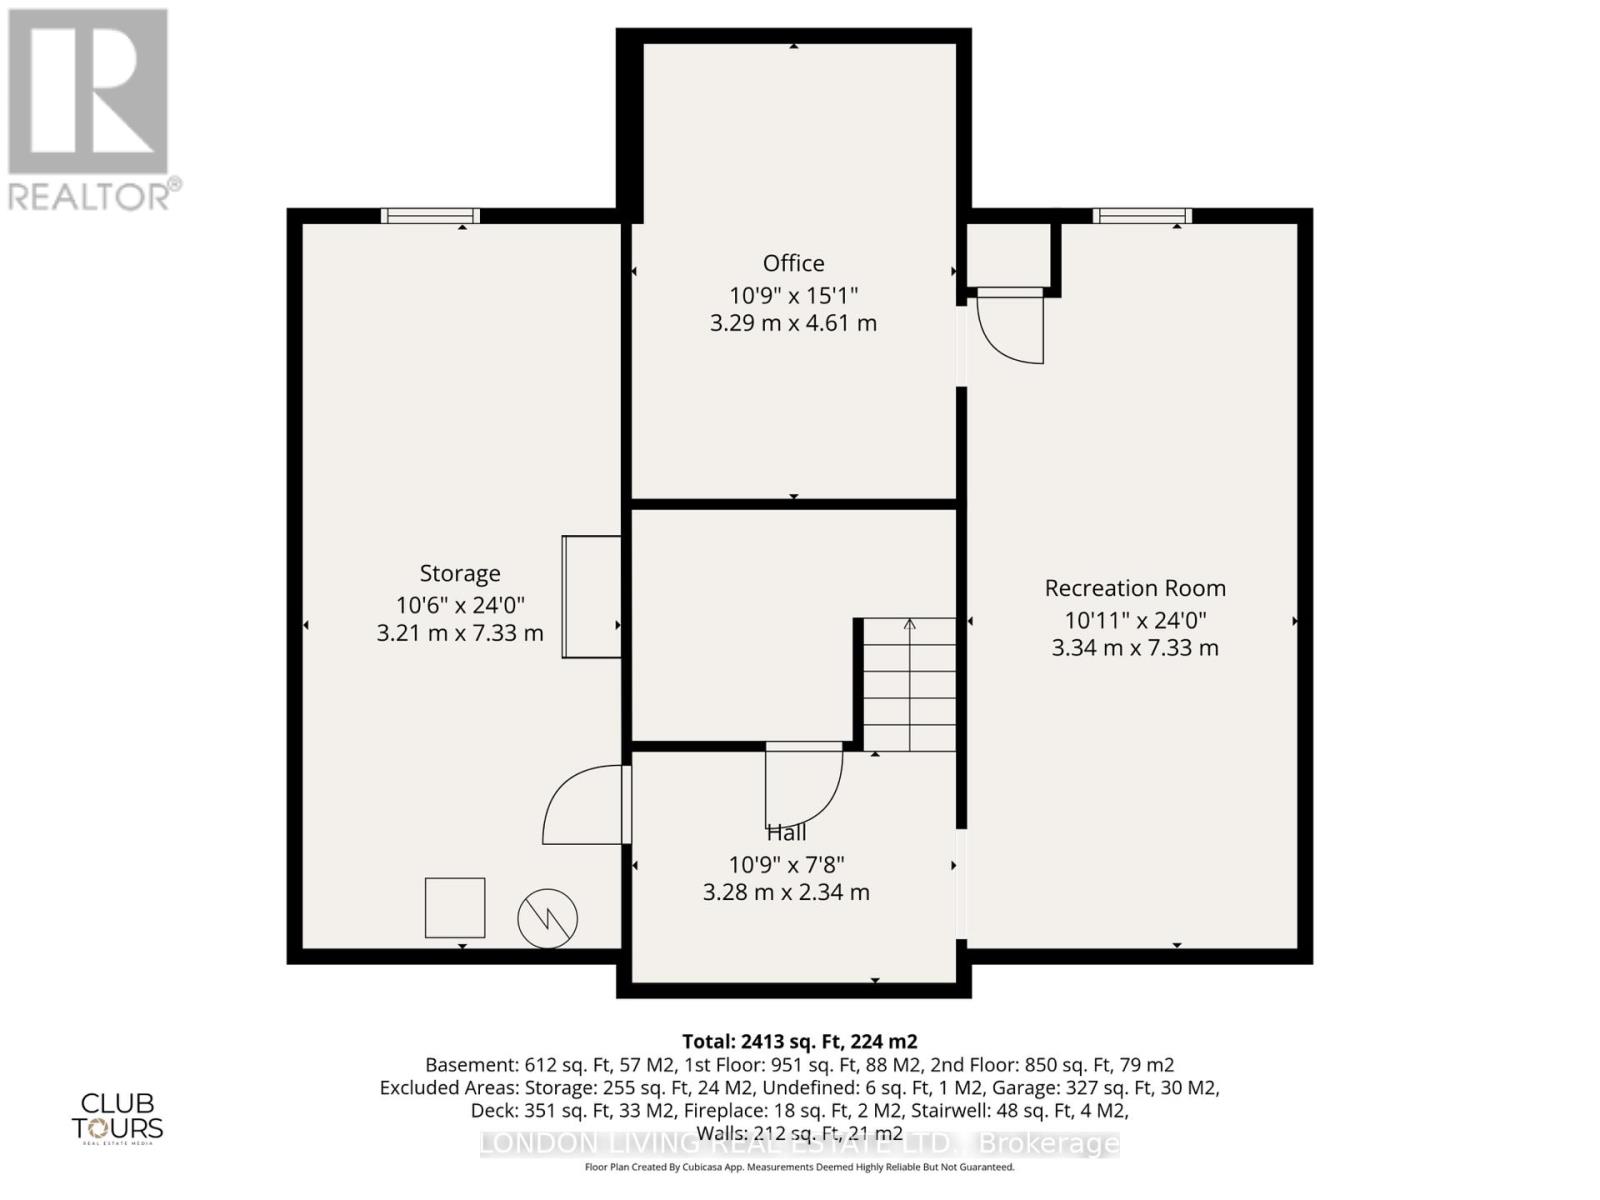
| Basement | Office | 4.61 m | 3.29 m | 4.61 m x 3.29 m |
| Basement | Recreational, Games Room | 7.33 m | 3.34 m | 7.33 m x 3.34 m |
| Basement | Utility Room | 7.33 m | 3 m | 7.33 m x 3 m |
| Main Level | Living Room | 0.91 m | 3.35 m | 0.91 m x 3.35 m |
| Main Level | Family Room | 3.69 m | 4.79 m | 3.69 m x 4.79 m |
| Main Level | Kitchen | 4.61 m | 3.39 m | 4.61 m x 3.39 m |
| Main Level | Dining Room | 3.35 m | 3.28 m | 3.35 m x 3.28 m |
| Main Level | Bathroom | 2.21 m | 1.13 m | 2.21 m x 1.13 m |
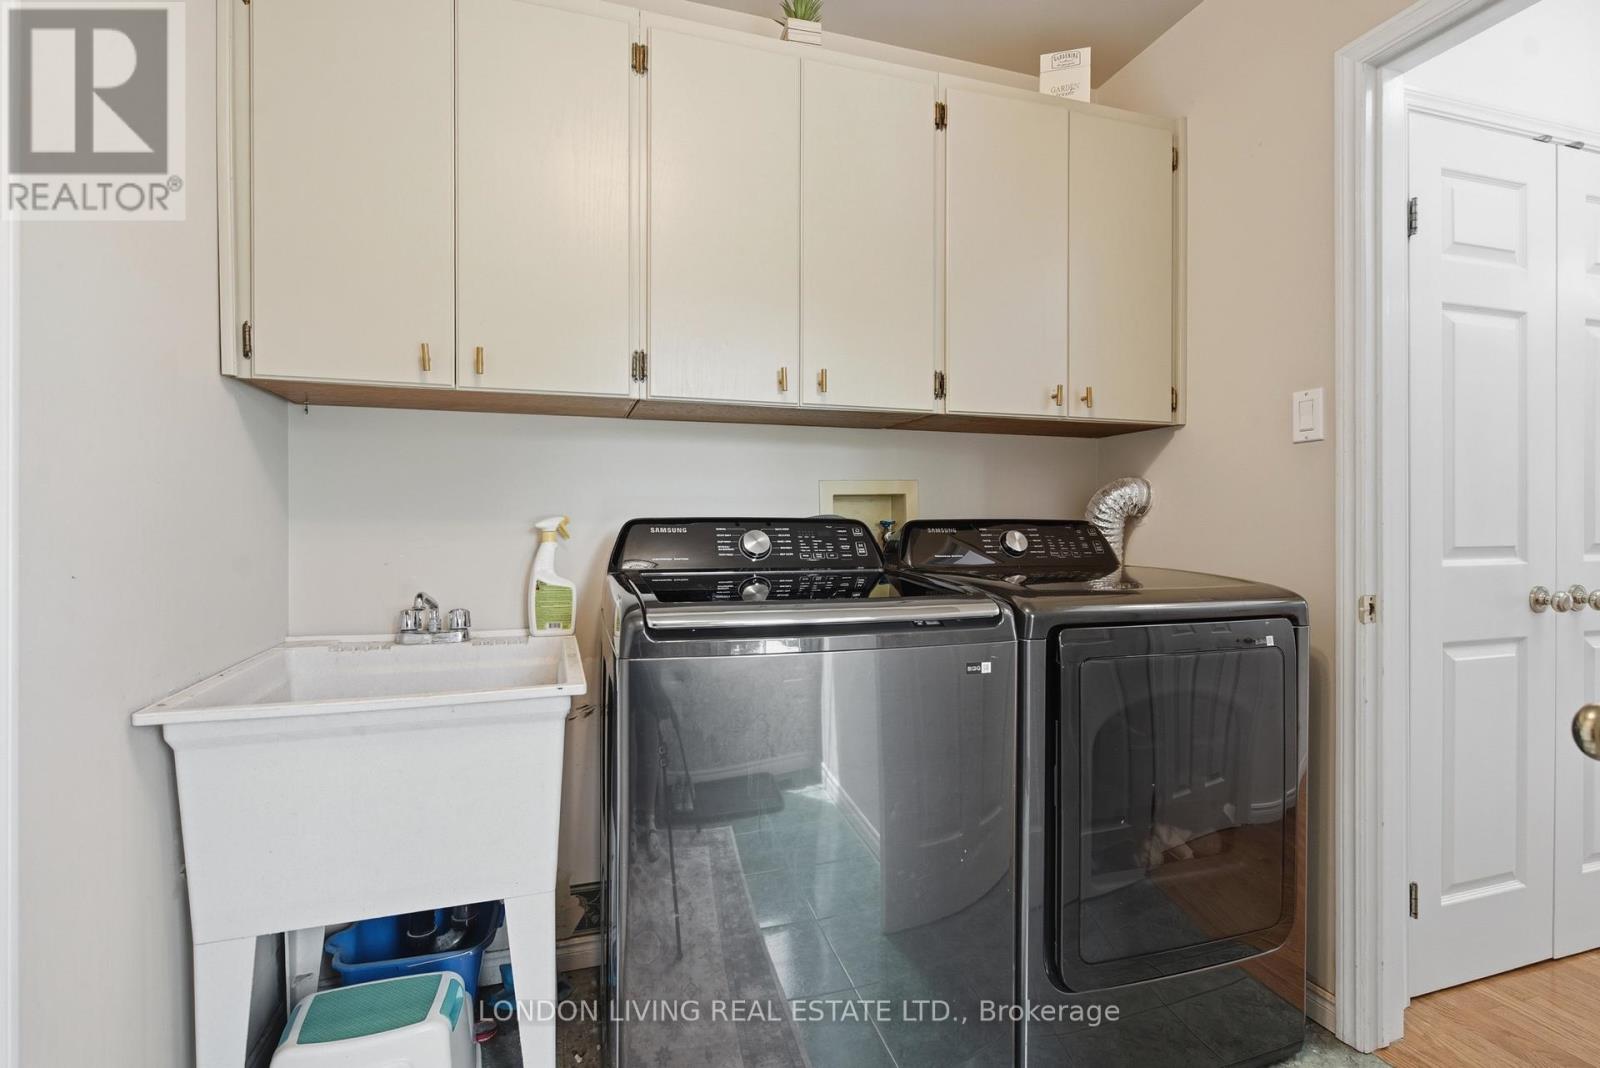
| Main Level | Laundry Room | 2.94 m | 1.99 m | 2.94 m x 1.99 m |
https://www.realtor.ca/real-estate/30395003/7006-diane-crescent-london-south-south-v-south-v
Contact Us
Contact us for more information

The trademarks REALTOR®, REALTORS®, and the REALTOR® logo are controlled by The Canadian Real Estate Association (CREA) and identify real estate professionals who are members of CREA. The trademarks MLS®, Multiple Listing Service® and the associated logos are owned by The Canadian Real Estate Association (CREA) and identify the quality of services provided by real estate professionals who are members of CREA. The trademark DDF® is owned by The Canadian Real Estate Association (CREA) and identifies CREA's Data Distribution Facility (DDF®)
October 13 2026 05:21:30
London and St. Thomas Association of REALTORS®
London Living Real Estate Ltd.