
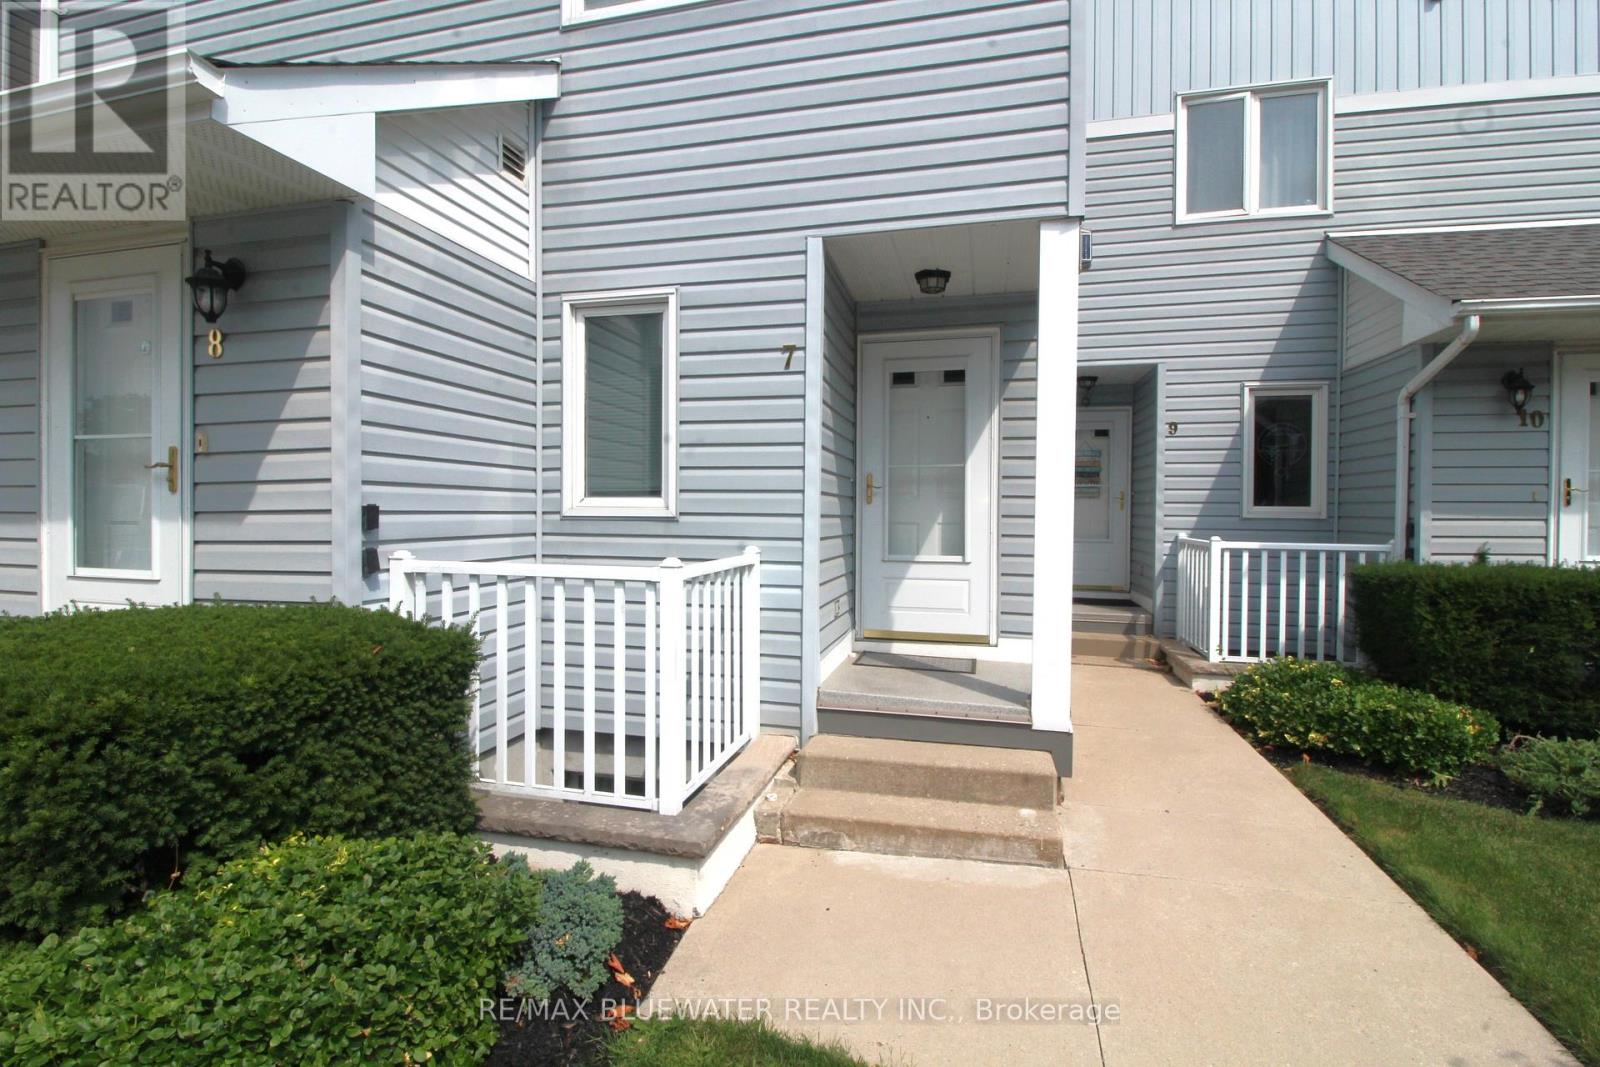
7 - 48 Ontario Street S Lambton Shores, Ontario N0M 1T0

$2,250 MonthlyMaintenance,
$245 Monthly
Maintenance,
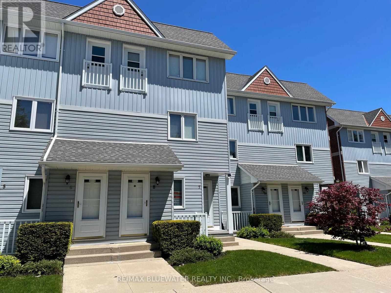
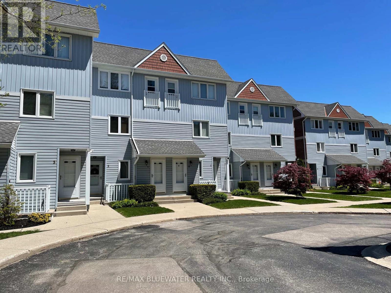
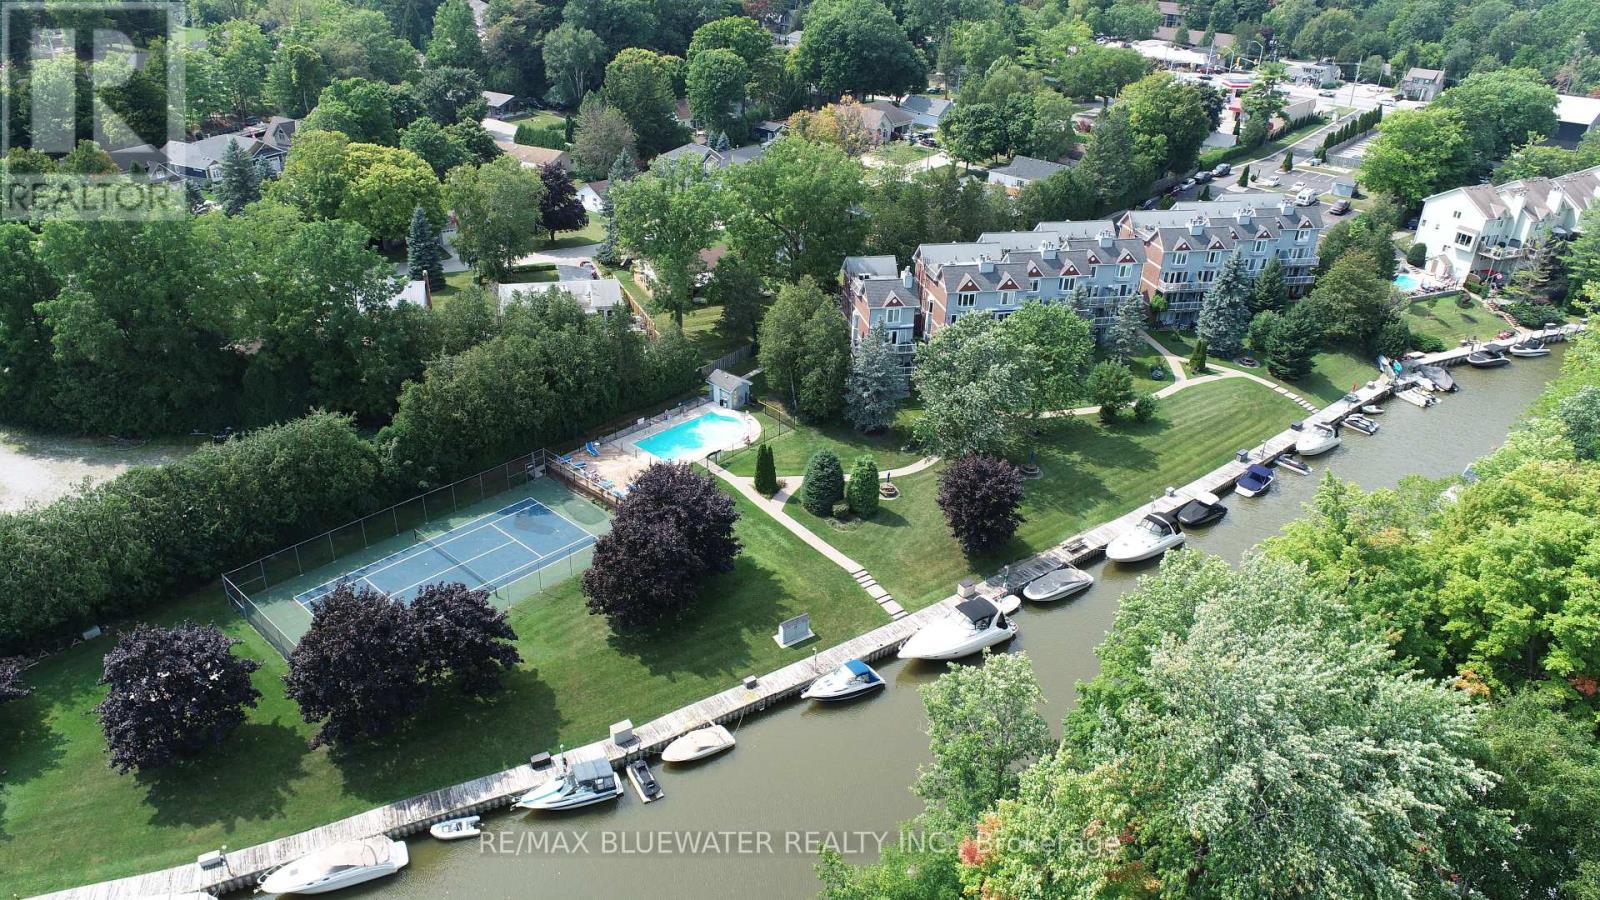
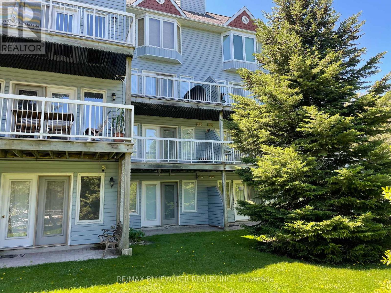
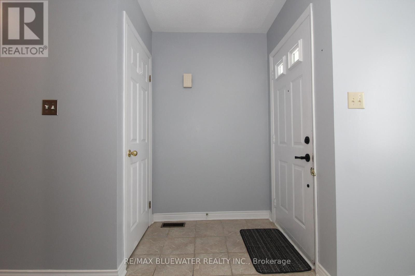
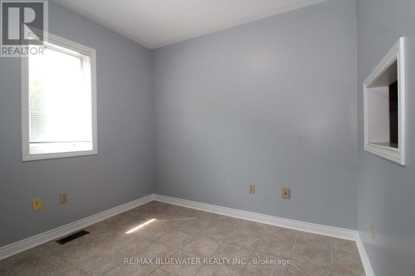
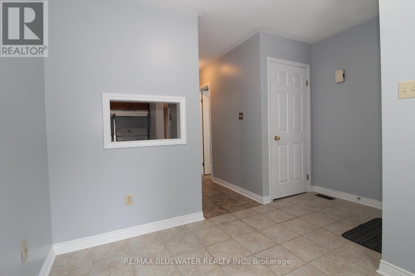
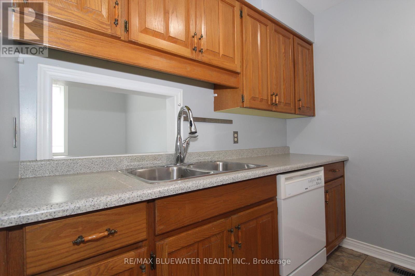
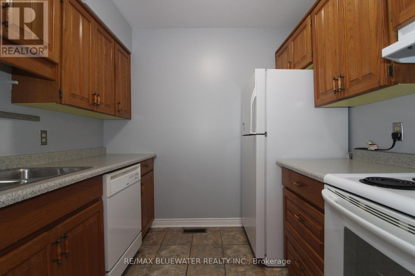
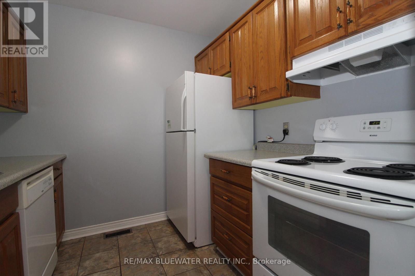
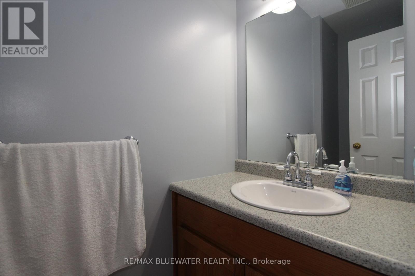
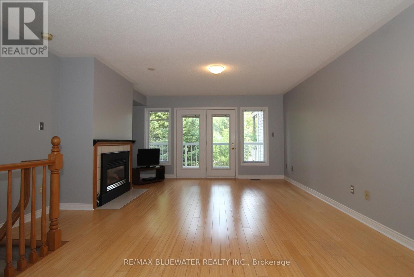
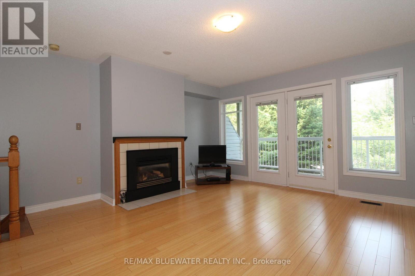
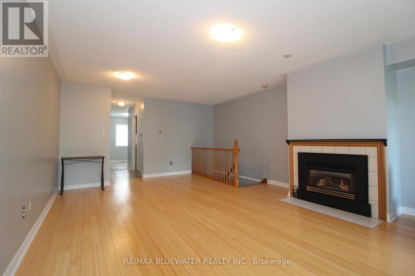
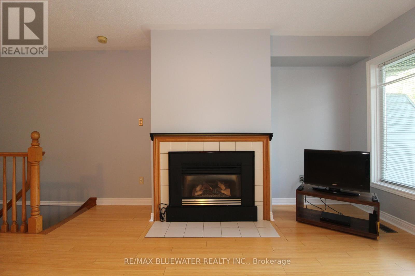
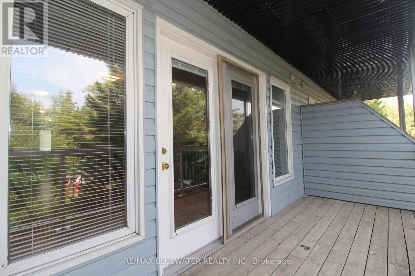
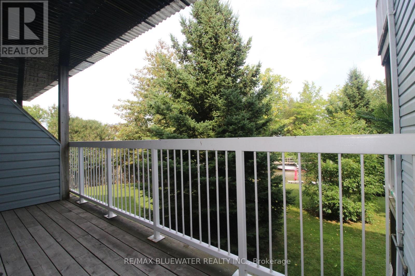
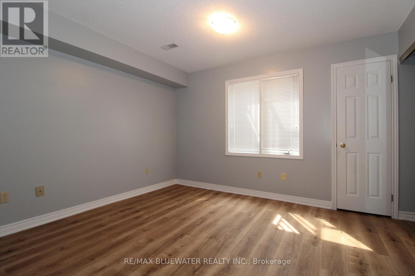
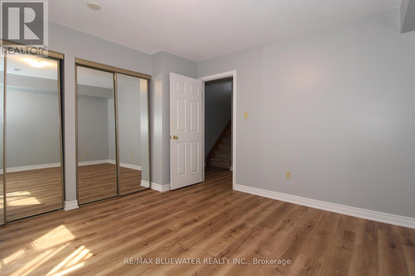
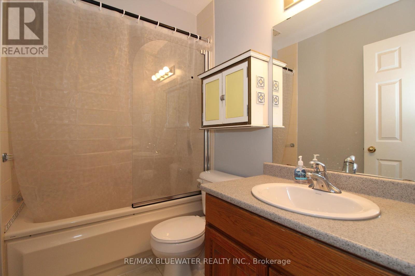
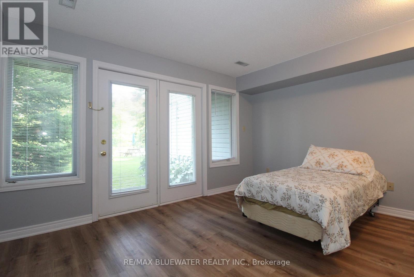
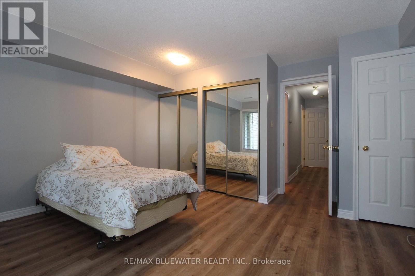
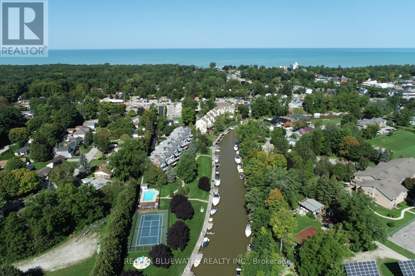
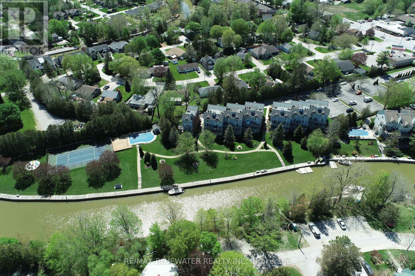
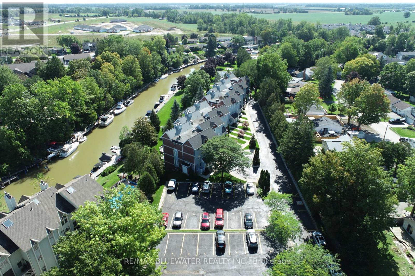
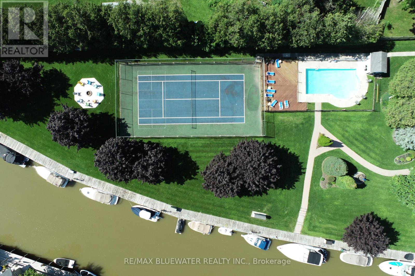
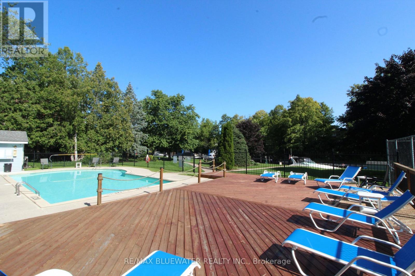
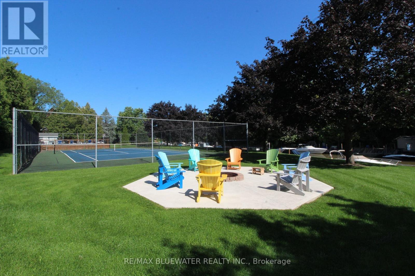
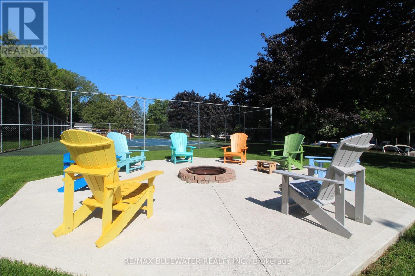
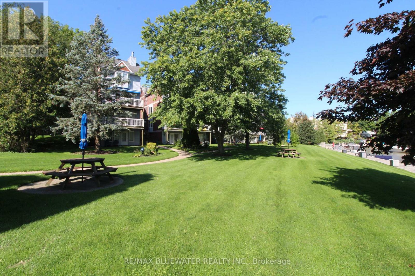
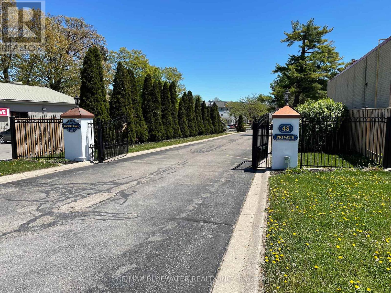
$245 MonthlyRiverfront condo in the heart of Grand Bend at Harbour Gate. A quiet gated community along the Ausable River. Short walk to the heart of Grand Bend and shores of Lake Huron. 2 bedroom 1 1/2 bath main floor unit available for $2250 / month plus utilities. Owner pays taxes and condo fees. Inside the condo you have a spacious living room with windows overlooking the Ausable River, gas fireplace and walk out to your private patio. Galley style kitchen and dinette with lots of natural light throughout the condo. Primary bedroom with walkout to a second private patio and double closets. Second bedroom with double closets and full bathroom. Condo amenities include tennis courts, pool and green space. Parking included for one car plus visitor parking. Come live the Grand Bend lifestyle today. 1 year minimum rental. Long term rental preferred. (id:28006)
Property Details
| MLS® Number | X13745842 |
| Property Type | Single Family |
| Community Name | Grand Bend |
| Amenities Near By | Beach, Marina, Schools |
| Community Features | Pets Allowed With Restrictions |
| Easement | Unknown |
| Features | Cul-de-sac, Flat Site, Balcony, In Suite Laundry |
| Parking Space Total | 1 |
| Pool Type | Outdoor Pool |
| Structure | Tennis Court, Patio(s), Deck, Dock |
| View Type | River View, Direct Water View |
| Water Front Type | Waterfront |
Building
| Bathroom Total | 2 |
| Bedrooms Above Ground | 1 |
| Bedrooms Below Ground | 1 |
| Bedrooms Total | 2 |
| Age | 31 To 50 Years |
| Amenities | Visitor Parking, Fireplace(s) |
| Appliances | Water Heater, Dishwasher, Dryer, Stove, Washer, Refrigerator |
| Basement Development | Finished |
| Basement Features | Walk Out |
| Basement Type | Full (finished) |
| Cooling Type | Central Air Conditioning |
| Exterior Finish | Vinyl Siding |
| Fireplace Present | Yes |
| Fireplace Total | 1 |
| Foundation Type | Concrete |
| Half Bath Total | 1 |
| Heating Fuel | Natural Gas |
| Heating Type | Forced Air |
| Stories Total | 2 |
| Size Interior | 1,000 - 1,199 Ft2 |
| Type | Row / Townhouse |
Parking
| No Garage |
Land
| Access Type | Public Road, Private Docking |
| Acreage | No |
| Land Amenities | Beach, Marina, Schools |
| Surface Water | Lake/pond |
Rooms
| Level | Type | Length | Width | Dimensions |
|---|---|---|---|---|
| Lower Level | Bedroom | 3.4 m | 3.73 m | 3.4 m x 3.73 m |
| Lower Level | Primary Bedroom | 4.47 m | 3.56 m | 4.47 m x 3.56 m |
| Lower Level | Laundry Room | 1.98 m | 2.34 m | 1.98 m x 2.34 m |
| Main Level | Kitchen | 2.34 m | 2.46 m | 2.34 m x 2.46 m |
| Main Level | Living Room | 6.4 m | 4.47 m | 6.4 m x 4.47 m |
| Main Level | Dining Room | 2.79 m | 2.43 m | 2.79 m x 2.43 m |
Contact Us
Contact us for more information

The trademarks REALTOR®, REALTORS®, and the REALTOR® logo are controlled by The Canadian Real Estate Association (CREA) and identify real estate professionals who are members of CREA. The trademarks MLS®, Multiple Listing Service® and the associated logos are owned by The Canadian Real Estate Association (CREA) and identify the quality of services provided by real estate professionals who are members of CREA. The trademark DDF® is owned by The Canadian Real Estate Association (CREA) and identifies CREA's Data Distribution Facility (DDF®)
September 04 2026 05:20:57
London and St. Thomas Association of REALTORS®
RE/MAX Bluewater Realty Inc.