
69 Logan Avenue London East, Ontario N5Y 2P9

$799,900
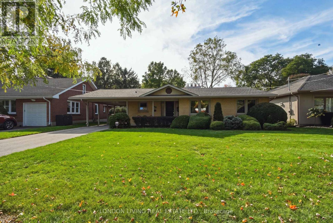
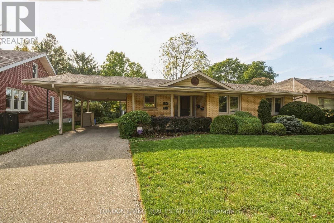
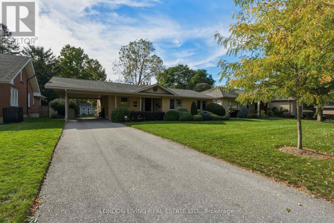
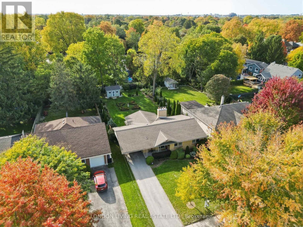
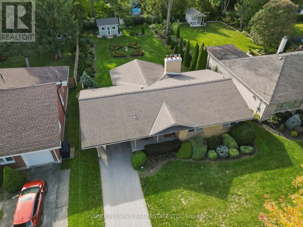
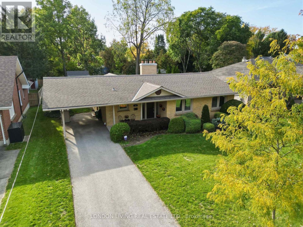
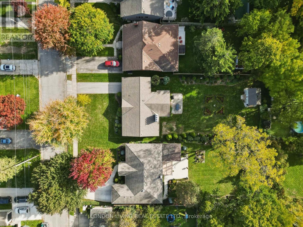
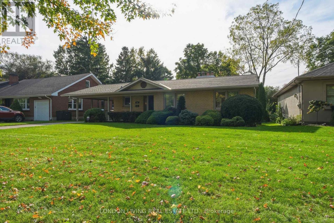
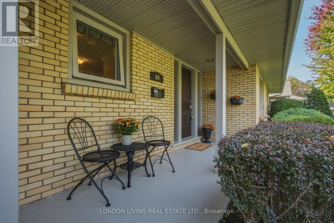
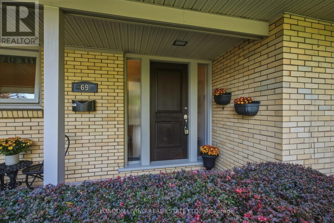
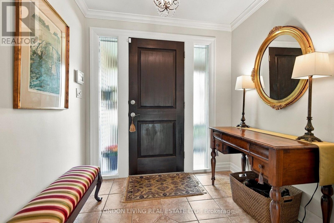
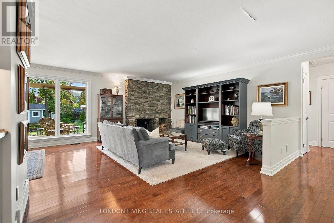
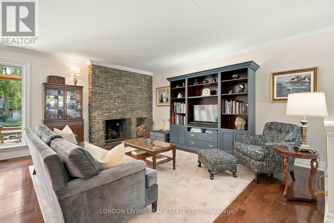
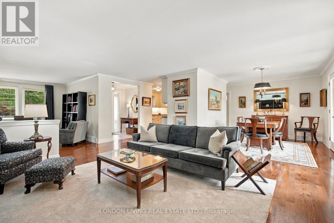
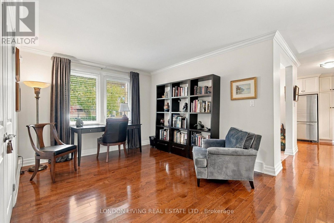
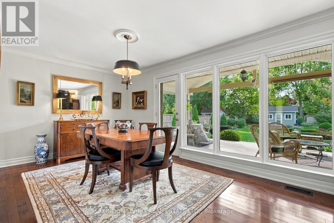
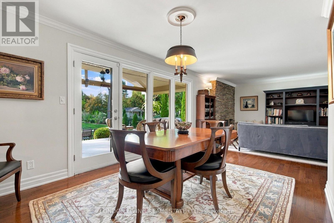
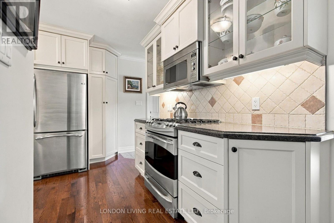
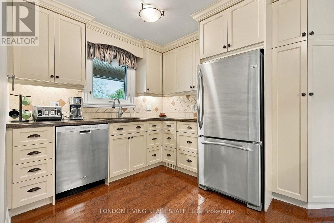
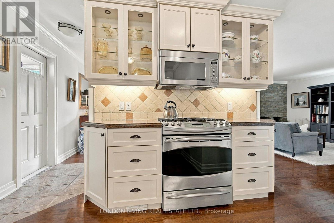
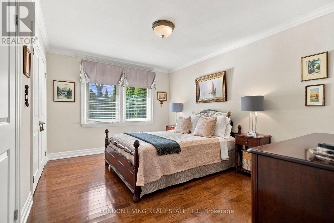
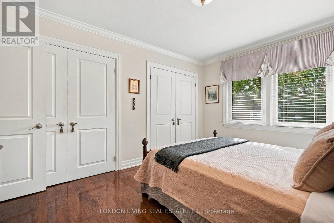
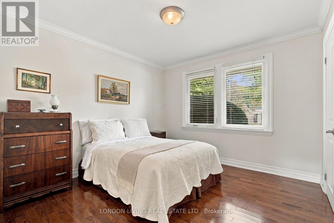
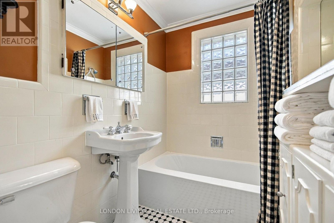
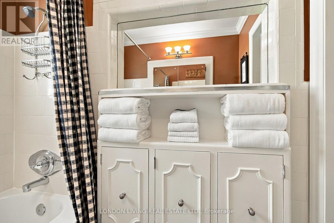
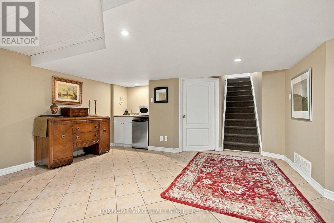
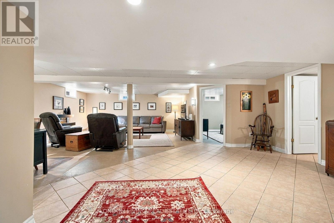
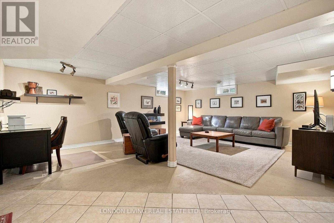
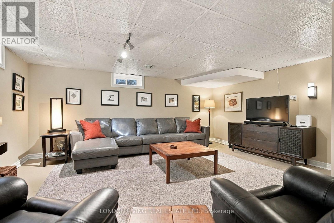
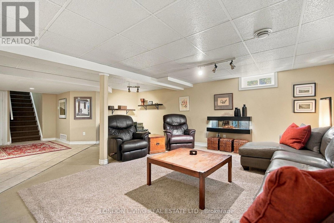
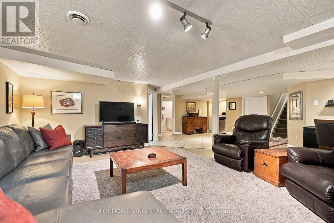
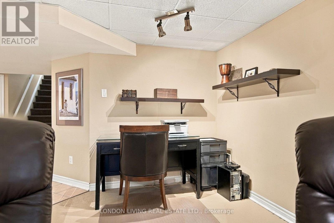
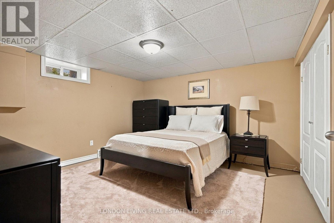
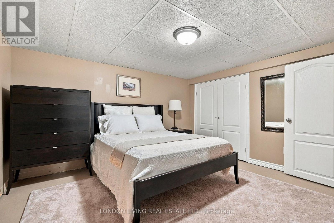
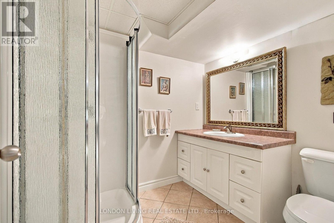
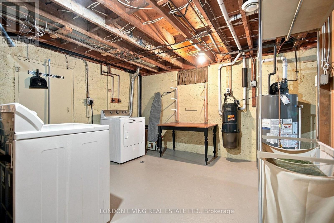
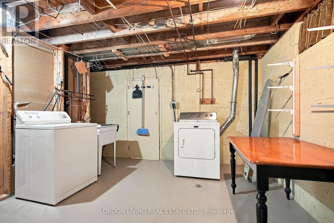
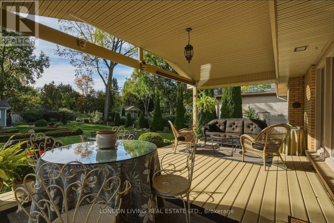
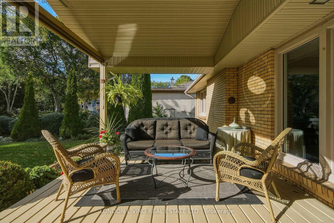
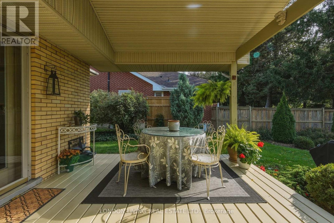
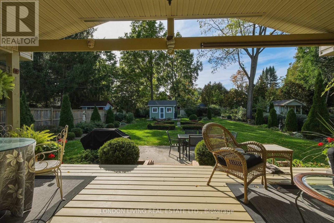
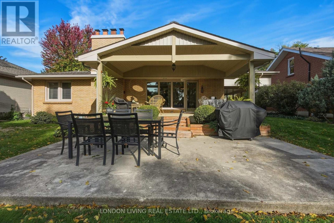
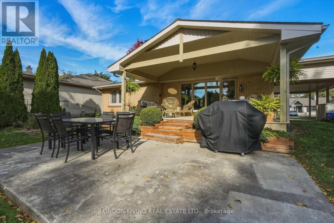
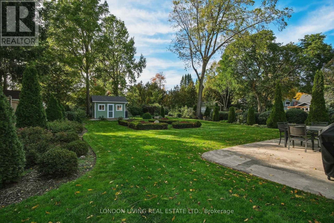
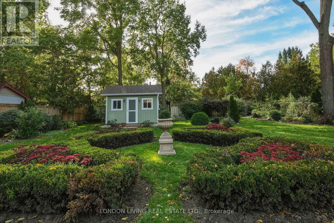
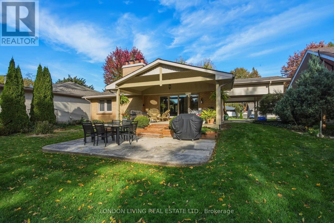
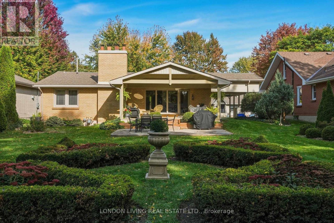
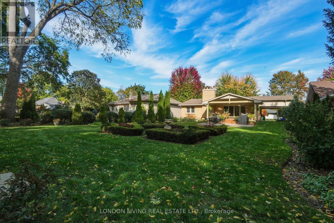
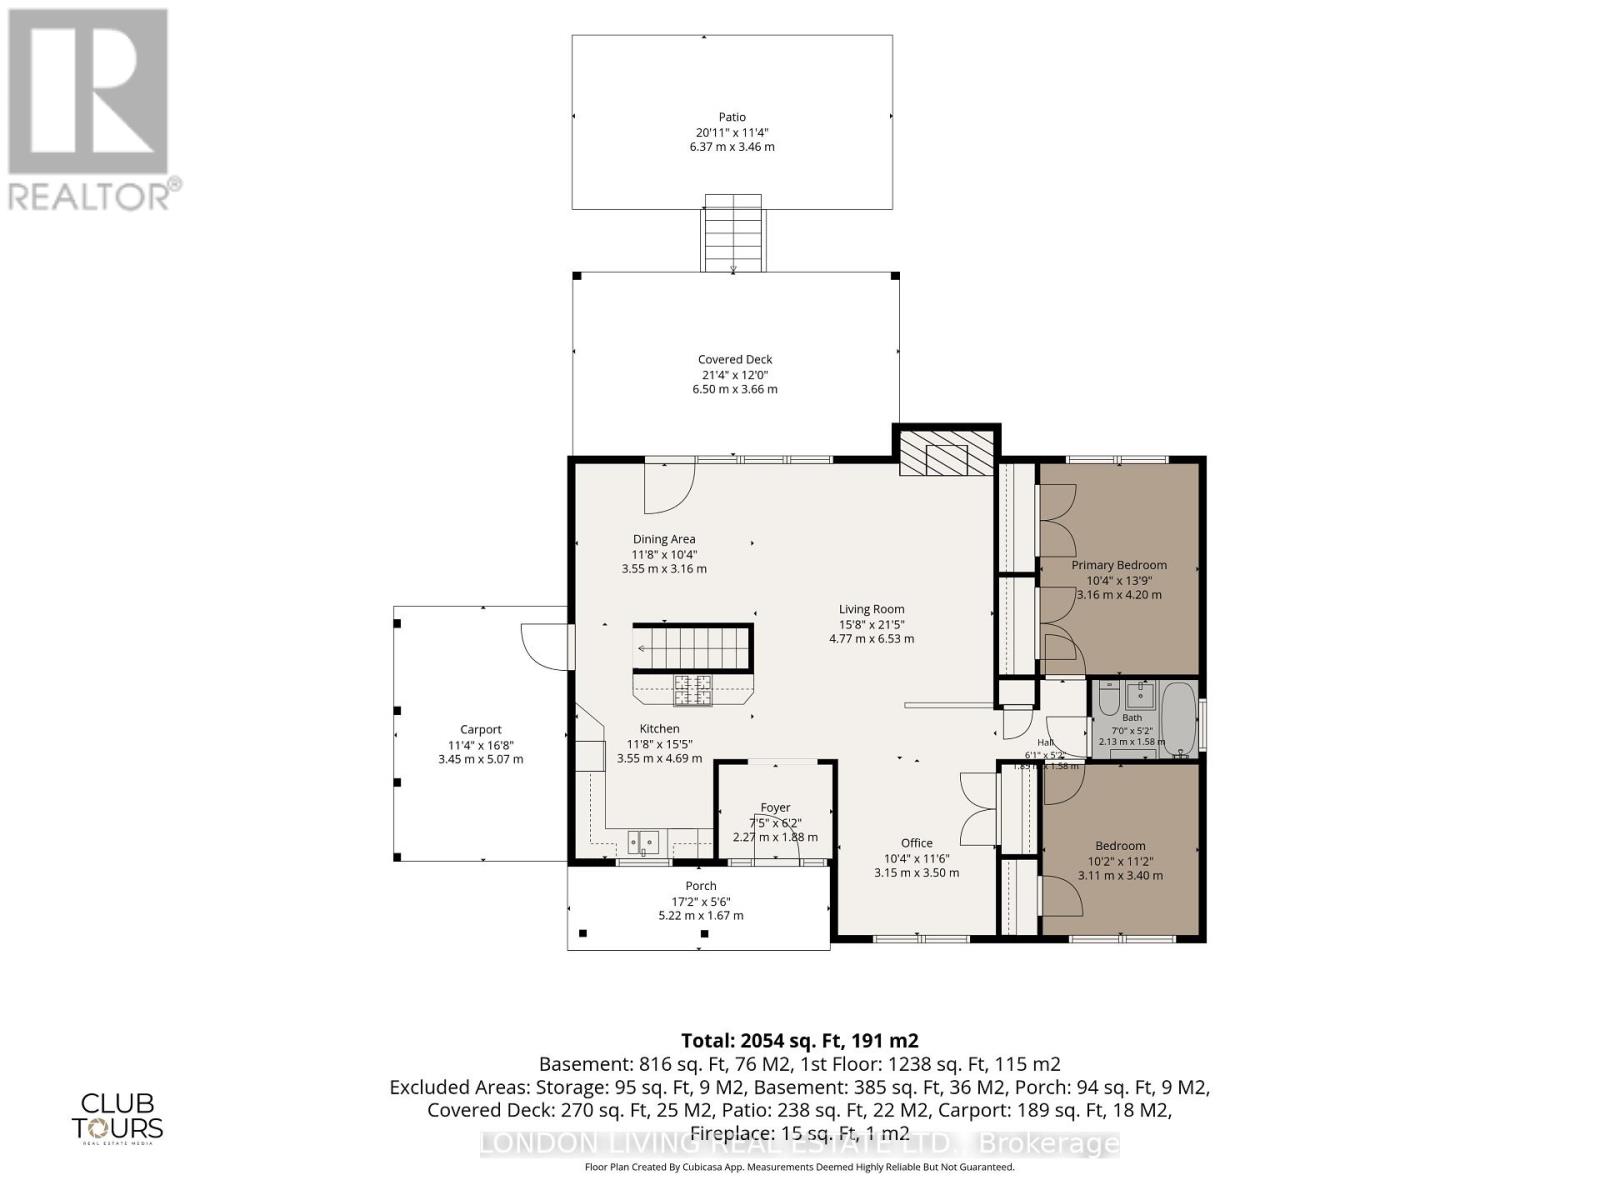
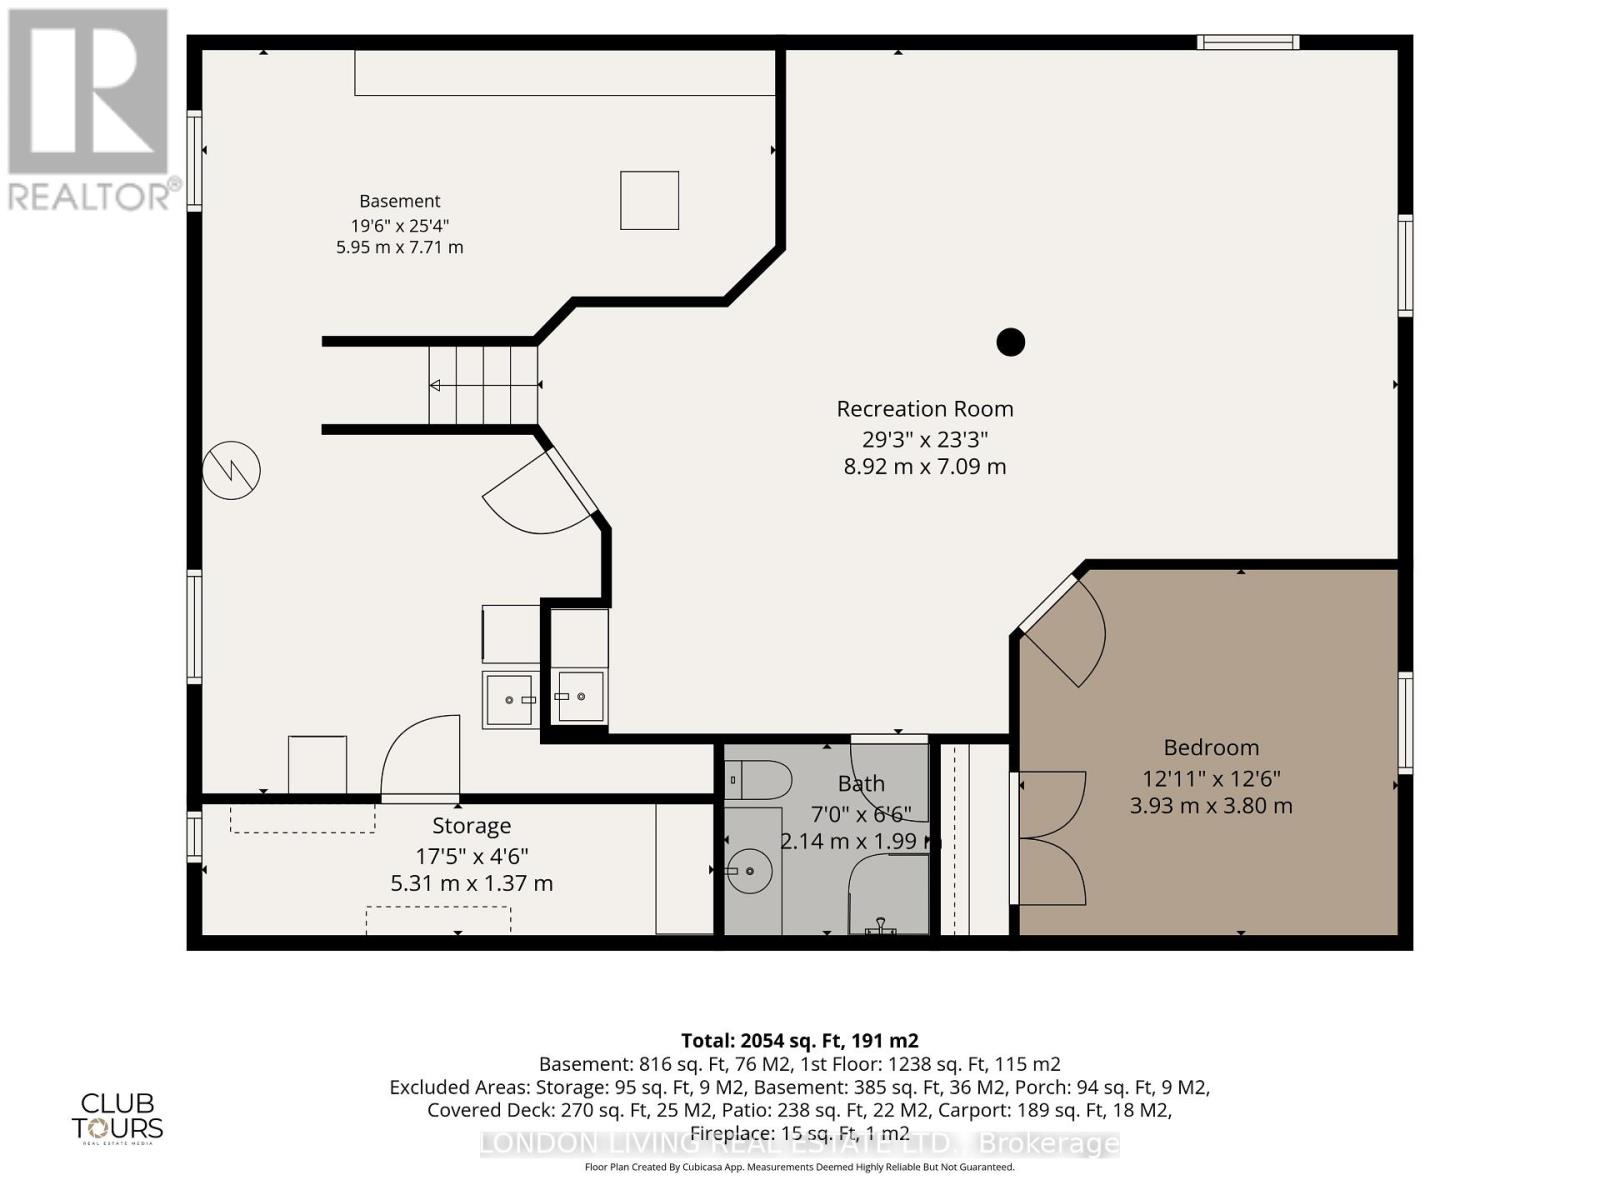
Welcome to 69 Logan Avenue. Located on a tree-lined street in sought after Old North London. This vintage home has maintained its integrity amidst the updates and renovations. From the moment you enter this stylish open concept design you can't miss the unmistakable attention to detail and being meticulously maintained. From the foyer that has a view of the living/dining rooms and gardens you will be impressed. 2+1 bedrooms, 2 baths, open concept living room with wood burning fireplace to dining room, renovated kitchen, 2 spacious bedrooms on the main with additional den (or 3rd bedroom possibility), and hardwood floors throughout. Lower level features a family room with electric fireplace, 3rd bedroom, 3 piece bath, office area, laundry and plenty of storage. The list of updates is available from the Listing Agent. Roof, furnace, kitchen, bath and more. Enjoy a glass of wine from your covered deck overlooking your backyard oasis. Lot 66.59' x 182.5' with private drive and carport. Just minutes to schools, Western University, bus, shopping, and hospitals. Don't miss this rare opportunity. (id:28006)
Open House
This property has open houses!
1:00 pm
Ends at:3:00 pm
1:00 pm
Ends at:3:00 pm
Property Details
| MLS® Number | X14020372 |
| Property Type | Single Family |
| Community Name | East B |
| Amenities Near By | Hospital, Public Transit, Schools |
| Community Features | School Bus |
| Equipment Type | Water Heater |
| Features | Wooded Area, Flat Site, Sump Pump |
| Parking Space Total | 4 |
| Rental Equipment Type | Water Heater |
| Structure | Deck, Patio(s), Porch, Shed |
Building
| Bathroom Total | 2 |
| Bedrooms Above Ground | 2 |
| Bedrooms Below Ground | 1 |
| Bedrooms Total | 3 |
| Age | 51 To 99 Years |
| Amenities | Fireplace(s) |
| Appliances | Central Vacuum, Water Heater, Blinds, Dishwasher, Dryer, Microwave, Stove, Washer, Window Coverings, Refrigerator |
| Architectural Style | Bungalow |
| Basement Development | Finished |
| Basement Type | N/a (finished) |
| Construction Style Attachment | Detached |
| Cooling Type | Central Air Conditioning |
| Exterior Finish | Brick |
| Fire Protection | Smoke Detectors |
| Fireplace Present | Yes |
| Fireplace Total | 2 |
| Foundation Type | Concrete |
| Heating Fuel | Natural Gas |
| Heating Type | Forced Air |
| Stories Total | 1 |
| Size Interior | 1,100 - 1,500 Ft2 |
| Type | House |
| Utility Water | Municipal Water |
Parking
| Carport | |
| Garage |
Land
| Acreage | No |
| Fence Type | Fenced Yard |
| Land Amenities | Hospital, Public Transit, Schools |
| Landscape Features | Landscaped |
| Sewer | Sanitary Sewer |
| Size Depth | 182 Ft ,6 In |
| Size Frontage | 66 Ft ,7 In |
| Size Irregular | 66.6 X 182.5 Ft |
| Size Total Text | 66.6 X 182.5 Ft|under 1/2 Acre |
| Zoning Description | R1-5 |
Rooms
| Level | Type | Length | Width | Dimensions |
|---|---|---|---|---|
| Lower Level | Other | 5.31 m | 1.37 m | 5.31 m x 1.37 m |
| Lower Level | Recreational, Games Room | 8.92 m | 7.09 m | 8.92 m x 7.09 m |
| Lower Level | Bedroom | 3.93 m | 3.8 m | 3.93 m x 3.8 m |
| Lower Level | Laundry Room | 5.95 m | 7.71 m | 5.95 m x 7.71 m |
| Main Level | Living Room | 4.77 m | 6.53 m | 4.77 m x 6.53 m |
| Main Level | Dining Room | 3.55 m | 3.16 m | 3.55 m x 3.16 m |
| Main Level | Kitchen | 3.55 m | 4.69 m | 3.55 m x 4.69 m |
| Main Level | Den | 3.15 m | 3.5 m | 3.15 m x 3.5 m |
| Main Level | Primary Bedroom | 3.16 m | 4.2 m | 3.16 m x 4.2 m |
| Main Level | Bedroom 2 | 3.11 m | 3.4 m | 3.11 m x 3.4 m |
https://www.realtor.ca/real-estate/30394487/69-logan-avenue-london-east-east-b-east-b
Contact Us
Contact us for more information

The trademarks REALTOR®, REALTORS®, and the REALTOR® logo are controlled by The Canadian Real Estate Association (CREA) and identify real estate professionals who are members of CREA. The trademarks MLS®, Multiple Listing Service® and the associated logos are owned by The Canadian Real Estate Association (CREA) and identify the quality of services provided by real estate professionals who are members of CREA. The trademark DDF® is owned by The Canadian Real Estate Association (CREA) and identifies CREA's Data Distribution Facility (DDF®)
October 13 2026 04:21:42
London and St. Thomas Association of REALTORS®
London Living Real Estate Ltd.