
681 Brant Street London East, Ontario N5Y 3M9

$649,900
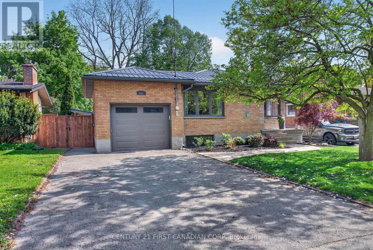
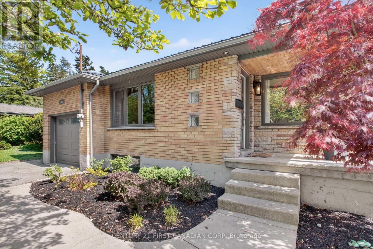
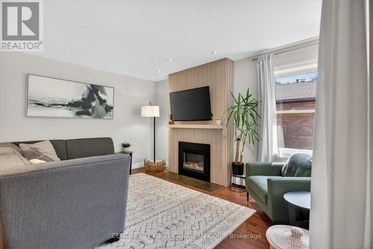
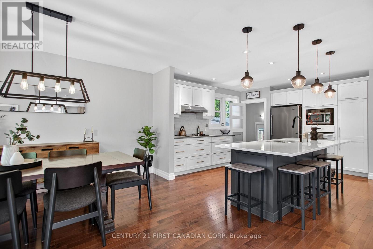
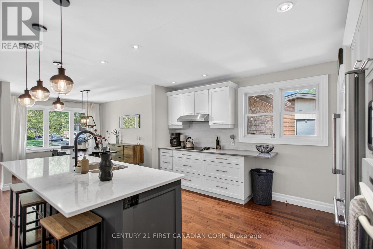
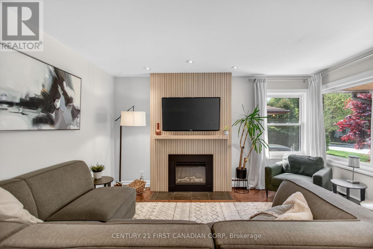
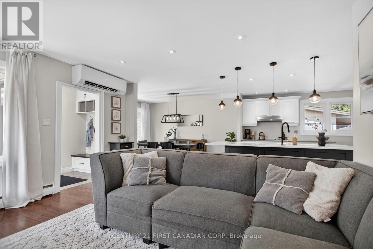
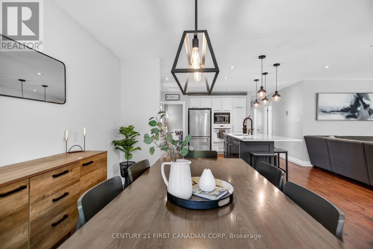
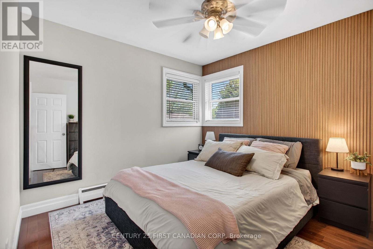
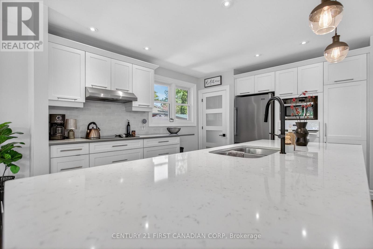
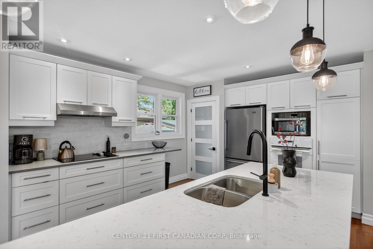
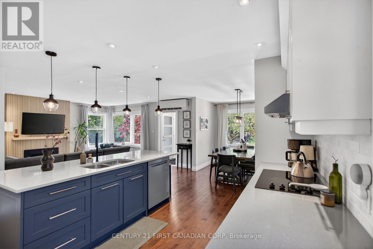
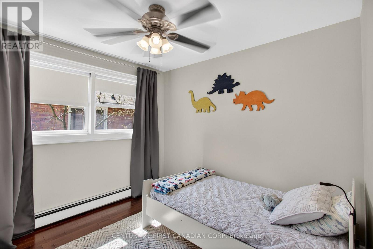
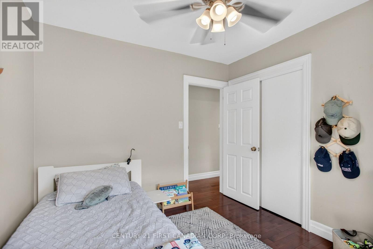
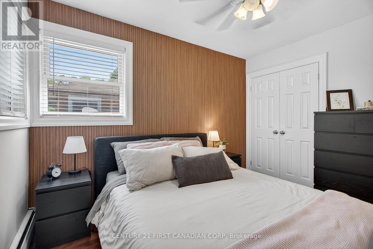
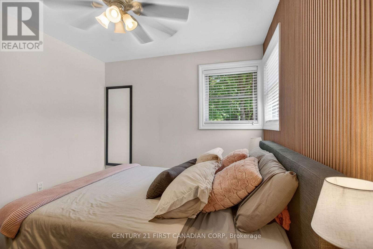
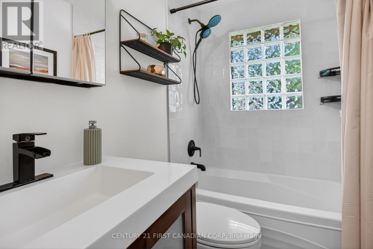
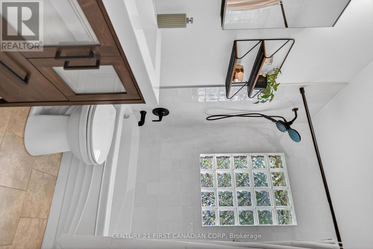
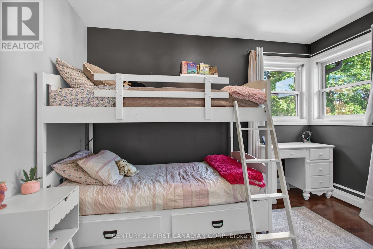
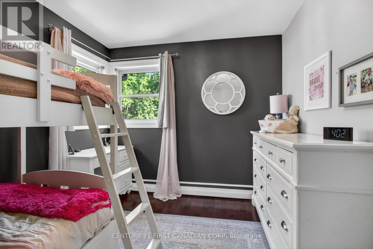
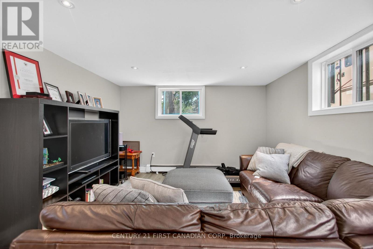
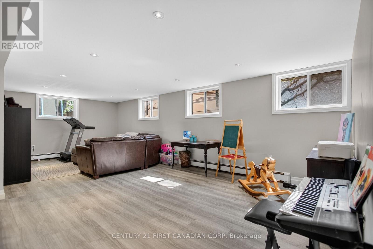
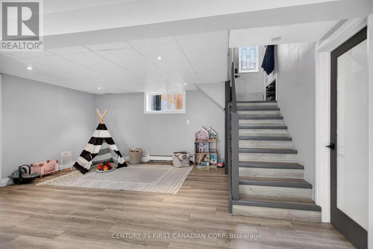
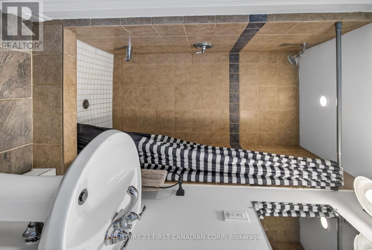
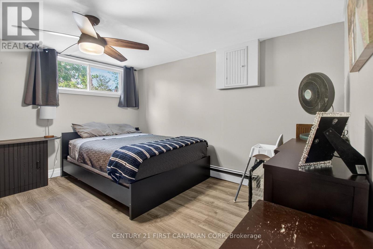
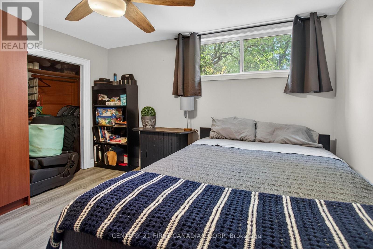
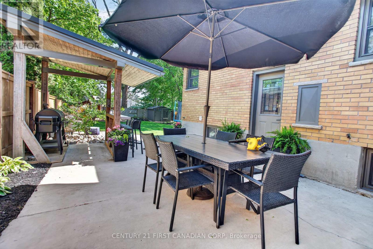
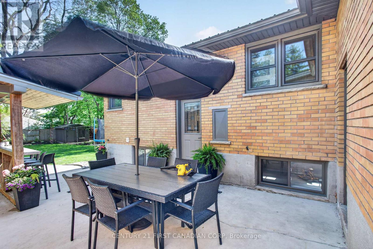
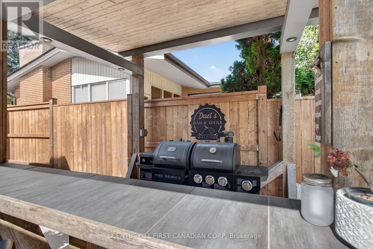
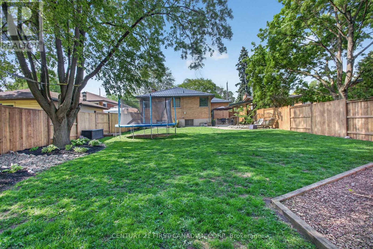
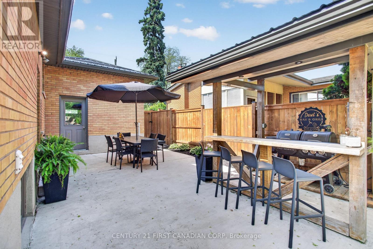
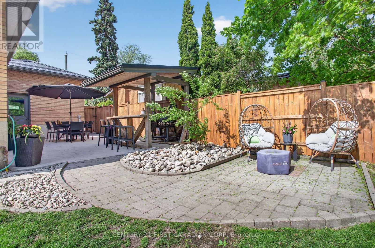
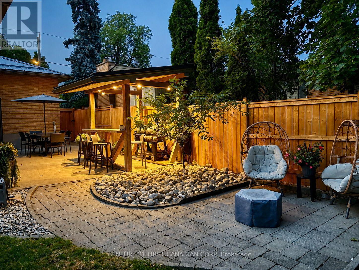
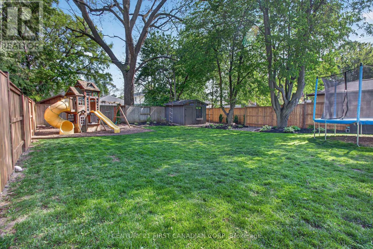
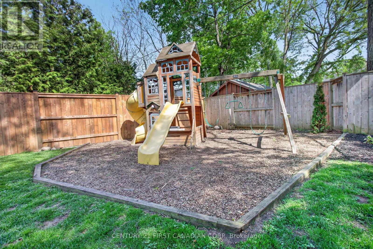
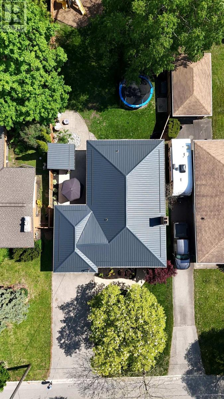
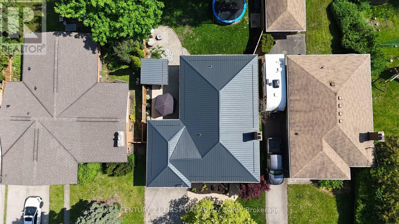
You will love this beautifully updated 4-bedroom, 2-bath brick ranch situated on a large, landscaped lot with mature trees. Extensively renovated, this home now features a bright, modern, totally open-concept main floor that creates a fantastic space for everyday living and entertaining.The updated kitchen features quartz countertops and backsplash (2022) and flows seamlessly into the main living areas, complemented by hardwood flooring and an updated fireplace (2025). The main-floor bathroom was renovated in spring 2026, while the front entryway was redone in 2020.Major exterior and mechanical improvements include a new steel roof (fall 2025), new wood fencing (spring 2026), and a new heat pump for the A/C overhead unit (spring 2025).The lower level offers an open-concept in-law suite complete with a granite-topped counter, providing excellent flexibility for a large family, extended family, or in-law situation.Outside, enjoy the large, fully fenced, south-facing backyard with patio, mature landscaping, and plenty of room to relax or entertain. A double driveway provides ample parking.Conveniently located close to schools, playgrounds, public transit, shopping, and everyday amenities, 681 Brant Street combines extensive updates, flexible living space, and a fantastic family-friendly location. (id:28006)
Property Details
| MLS® Number | X13662514 |
| Property Type | Single Family |
| Community Name | East C |
| Amenities Near By | Park, Schools |
| Equipment Type | Water Heater |
| Features | Irregular Lot Size, Flat Site, Gazebo |
| Parking Space Total | 5 |
| Rental Equipment Type | Water Heater |
| Structure | Patio(s), Shed |
Building
| Bathroom Total | 2 |
| Bedrooms Above Ground | 3 |
| Bedrooms Below Ground | 1 |
| Bedrooms Total | 4 |
| Age | 51 To 99 Years |
| Amenities | Fireplace(s) |
| Appliances | Dishwasher, Dryer, Stove, Washer, Refrigerator |
| Architectural Style | Bungalow |
| Basement Type | Full |
| Construction Style Attachment | Detached |
| Exterior Finish | Brick |
| Fireplace Present | Yes |
| Fireplace Total | 1 |
| Foundation Type | Poured Concrete |
| Heating Fuel | Electric, Natural Gas |
| Heating Type | Heat Pump, Radiant Heat |
| Stories Total | 1 |
| Size Interior | 700 - 1,100 Ft2 |
| Type | House |
| Utility Water | Municipal Water |
Parking
| Attached Garage | |
| Garage |
Land
| Acreage | No |
| Fence Type | Fully Fenced |
| Land Amenities | Park, Schools |
| Landscape Features | Landscaped |
| Sewer | Sanitary Sewer |
| Size Depth | 125 Ft ,3 In |
| Size Frontage | 49 Ft ,7 In |
| Size Irregular | 49.6 X 125.3 Ft ; 49.62 Ft X 125.31 Ft X 5.86 Ft X 27.69 F |
| Size Total Text | 49.6 X 125.3 Ft ; 49.62 Ft X 125.31 Ft X 5.86 Ft X 27.69 F |
| Zoning Description | R1-5 |
Rooms
| Level | Type | Length | Width | Dimensions |
|---|---|---|---|---|
| Lower Level | Recreational, Games Room | 7.56 m | 7.49 m | 7.56 m x 7.49 m |
| Lower Level | Bedroom | 3.99 m | 3.69 m | 3.99 m x 3.69 m |
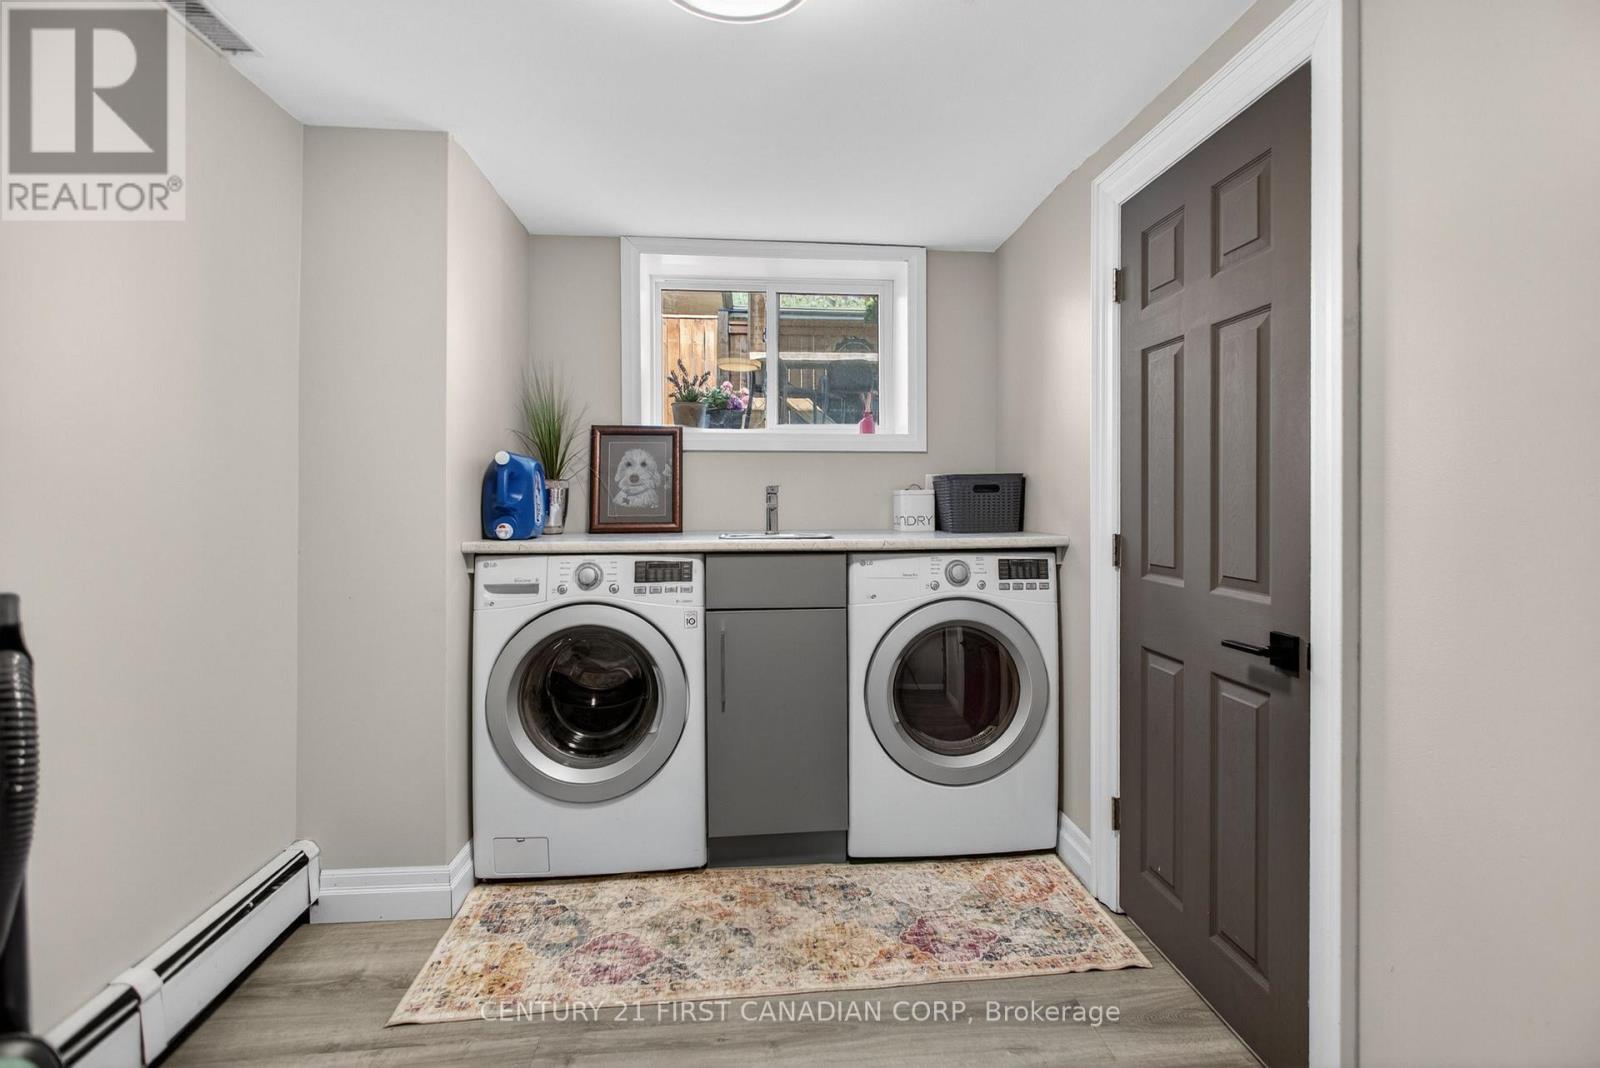
| Lower Level | Laundry Room | 2.35 m | 3.66 m | 2.35 m x 3.66 m |
| Lower Level | Utility Room | 3.93 m | 3.66 m | 3.93 m x 3.66 m |
| Main Level | Living Room | 4.21 m | 4.61 m | 4.21 m x 4.61 m |
| Main Level | Dining Room | 4.48 m | 3.14 m | 4.48 m x 3.14 m |
| Main Level | Kitchen | 4.18 m | 3.51 m | 4.18 m x 3.51 m |
| Main Level | Primary Bedroom | 3.55 m | 3.38 m | 3.55 m x 3.38 m |
| Main Level | Bedroom | 3.44 m | 3.2 m | 3.44 m x 3.2 m |
| Main Level | Bedroom | 2.96 m | 3.2 m | 2.96 m x 3.2 m |
Utilities
| Cable | Installed |
| Electricity | Installed |
| Sewer | Installed |
https://www.realtor.ca/real-estate/30141293/681-brant-street-london-east-east-c-east-c
Contact Us
Contact us for more information

The trademarks REALTOR®, REALTORS®, and the REALTOR® logo are controlled by The Canadian Real Estate Association (CREA) and identify real estate professionals who are members of CREA. The trademarks MLS®, Multiple Listing Service® and the associated logos are owned by The Canadian Real Estate Association (CREA) and identify the quality of services provided by real estate professionals who are members of CREA. The trademark DDF® is owned by The Canadian Real Estate Association (CREA) and identifies CREA's Data Distribution Facility (DDF®)
August 11 2026 04:50:47
London and St. Thomas Association of REALTORS®
Century 21 First Canadian Corp