
6731 Hickory Creek Line Warwick, Ontario N0N 1J4

$749,900
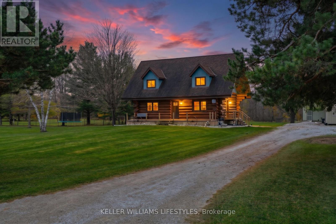
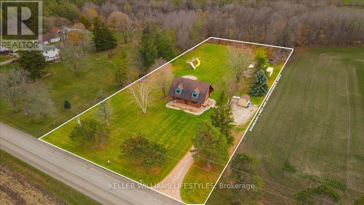
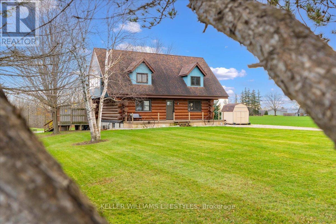
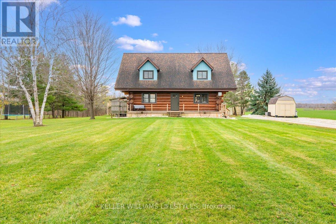
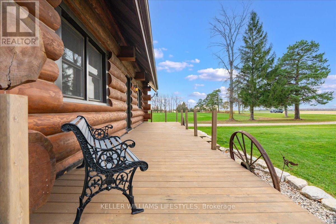
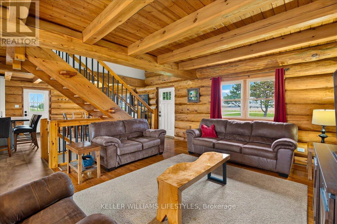
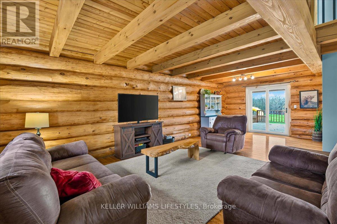
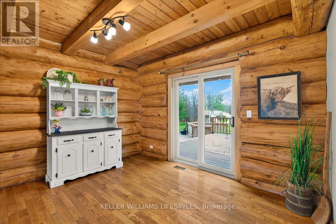
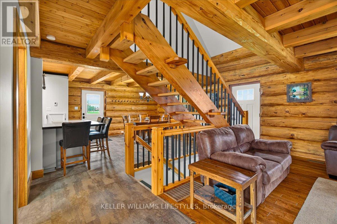
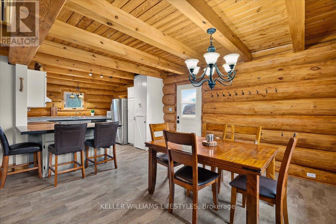
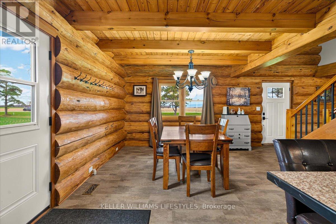
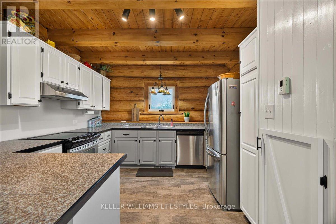
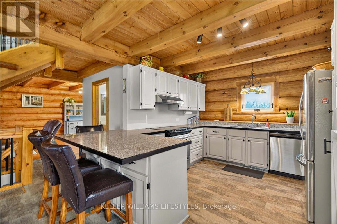
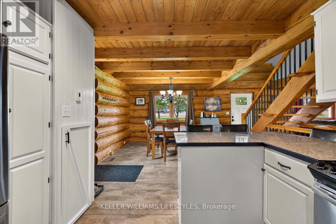
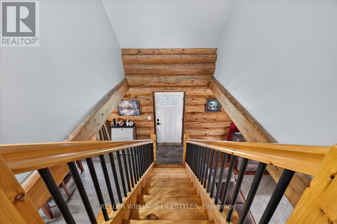
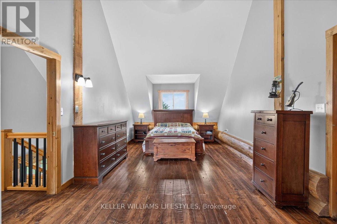
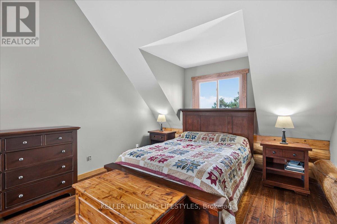
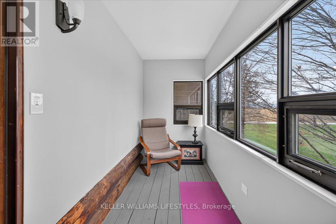
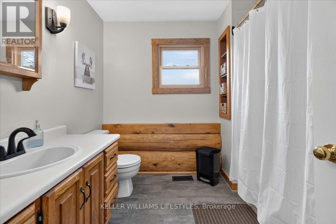
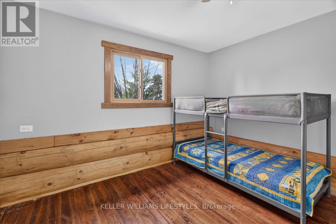
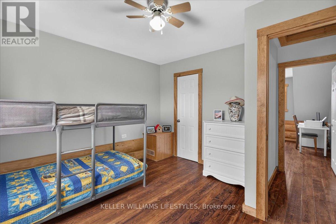
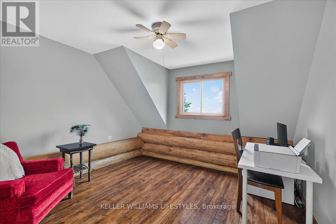
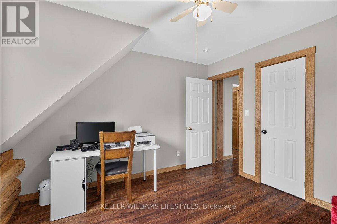
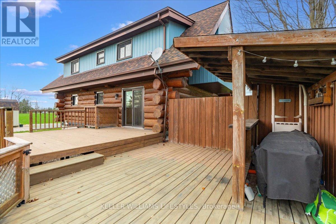
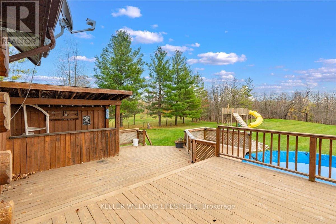
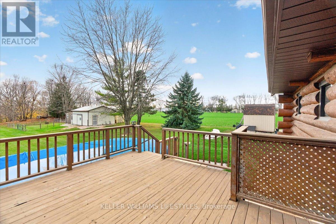
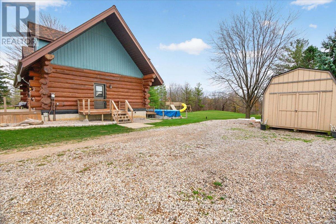
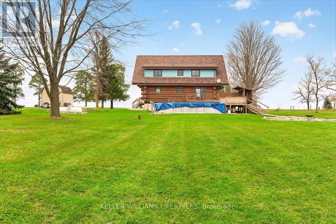
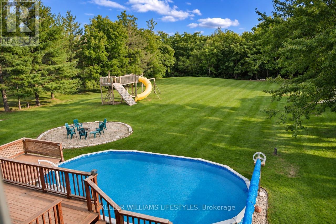
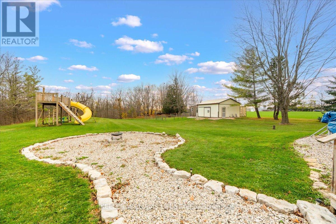
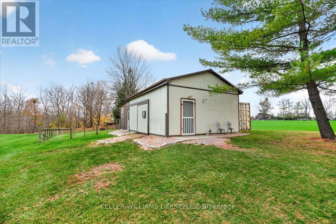
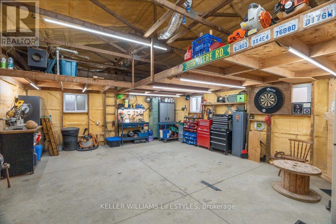
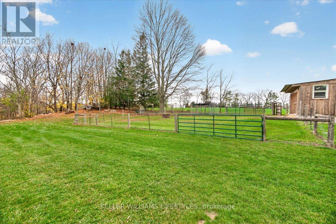
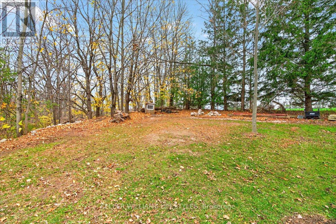
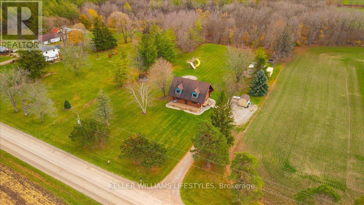
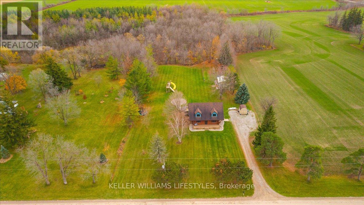
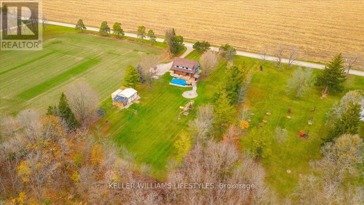
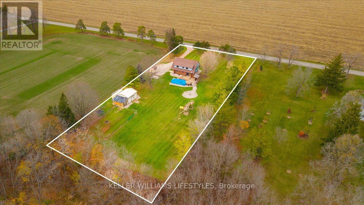
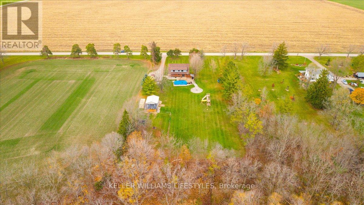
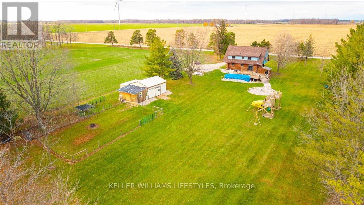
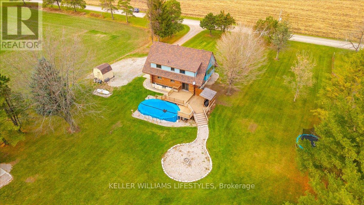
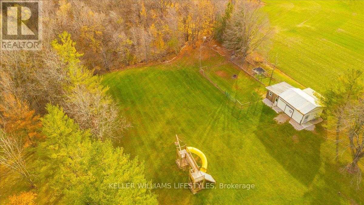
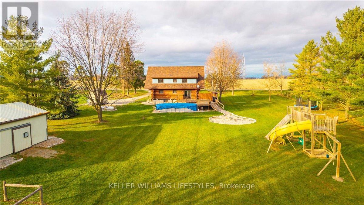
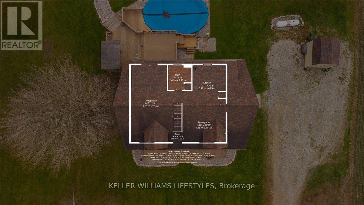
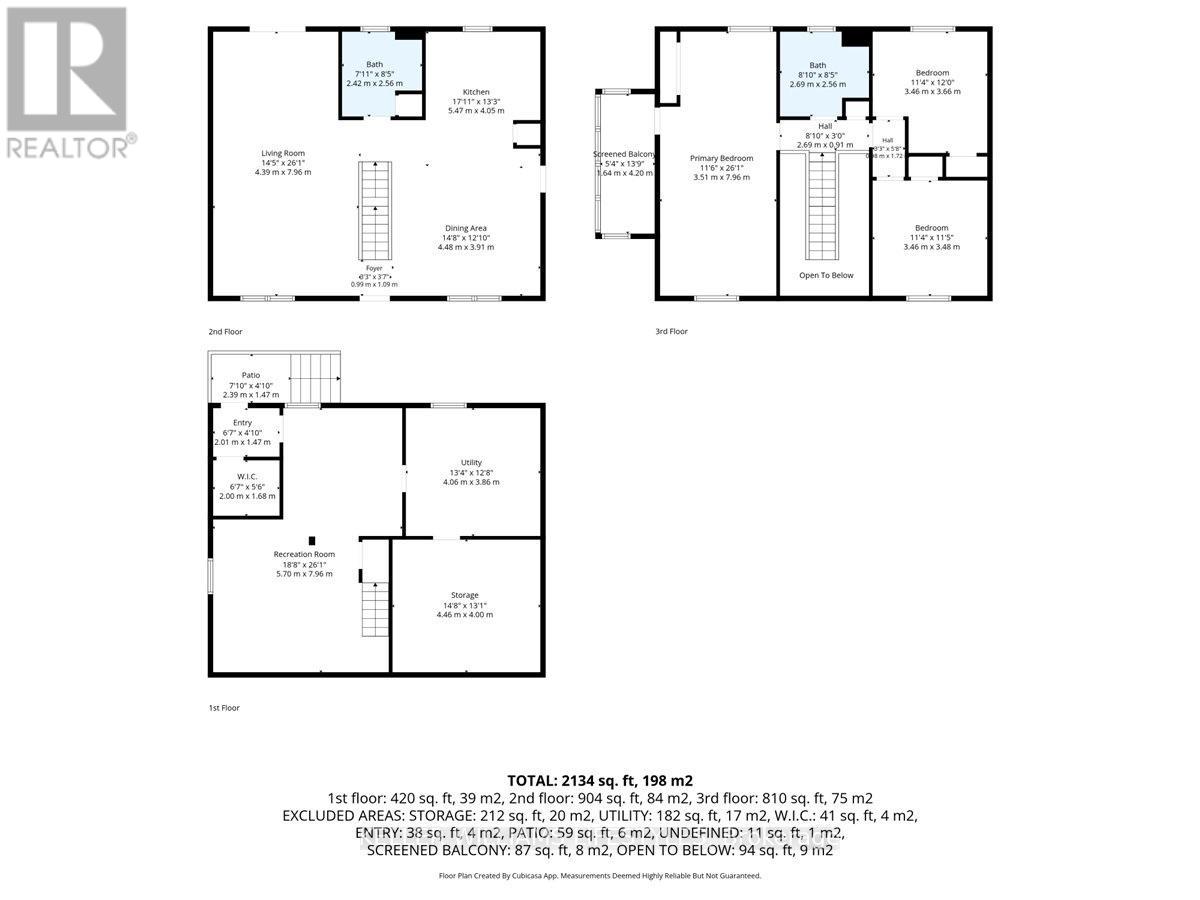
Enjoy the charm of country living with this unique log home, set on nearly an acre and a half just 5 minutes from Forest. Built with beautiful B.C. pine logs, this property offers a peaceful country setting with bush backing the property, neighbouring farmland and homes comfortably spaced at a distance, creating a wonderful sense of privacy. The full logs, both inside and out, have been fully restored, offering peace of mind and years of low-maintenance enjoyment. The home features 3 generously sized bedrooms upstairs, along with a fully enclosed three-season porch off the primary bedroom, providing the perfect spot to relax and take in the surroundings. A separate basement entrance from the backyard adds flexibility and convenience. Updates over the past 10 years include a new roof, furnace, and replacement of exterior windows and doors. Outside, enjoy the above-ground pool with a new liner, pump and additional updates, a beautifully landscaped backyard fire pit area, a 20' x 24' shop and a barn offering even more storage and functionality. A rare opportunity to enjoy the warmth and character of log home living, with room to roam, space to unwind and the best of country living just minutes from town! (id:28006)
Property Details
| MLS® Number | X14171206 |
| Property Type | Single Family |
| Community Name | Warwick |
| Equipment Type | Propane Tank |
| Parking Space Total | 7 |
| Pool Type | Above Ground Pool |
| Rental Equipment Type | Propane Tank |
Building
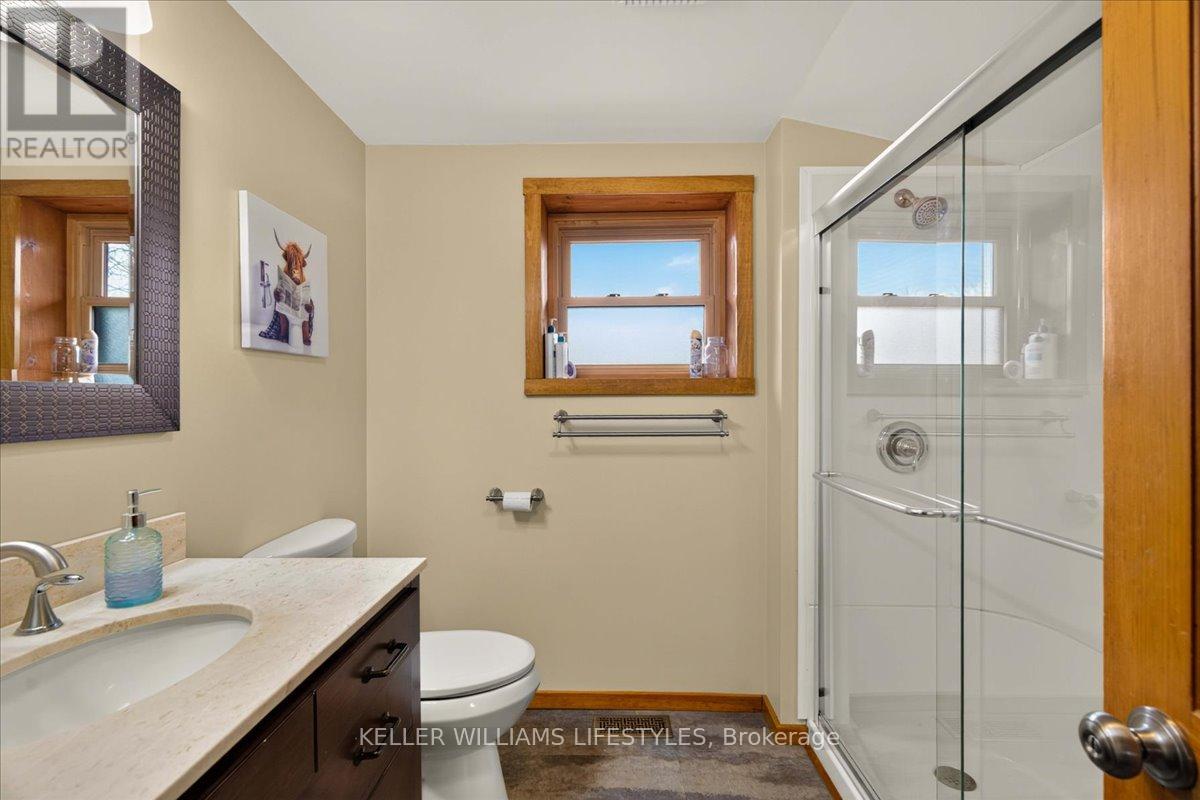
| Bathroom Total | 2 |
| Bedrooms Above Ground | 3 |
| Bedrooms Total | 3 |
| Appliances | Dishwasher, Dryer, Microwave, Stove, Washer, Window Coverings, Refrigerator |
| Basement Type | Full |
| Construction Style Attachment | Detached |
| Cooling Type | Central Air Conditioning |
| Exterior Finish | Log, Wood |
| Foundation Type | Poured Concrete |
| Heating Fuel | Propane |
| Heating Type | Forced Air |
| Stories Total | 2 |
| Size Interior | 1,500 - 2,000 Ft2 |
| Type | House |
Parking
| No Garage |
Land
| Acreage | No |
| Sewer | Septic System |
| Size Depth | 372 Ft |
| Size Frontage | 160 Ft ,4 In |
| Size Irregular | 160.4 X 372 Ft |
| Size Total Text | 160.4 X 372 Ft|1/2 - 1.99 Acres |
| Zoning Description | A1 Hl1 |
Rooms
| Level | Type | Length | Width | Dimensions |
|---|---|---|---|---|
| Second Level | Bedroom | 3.48 m | 3.51 m | 3.48 m x 3.51 m |
| Second Level | Primary Bedroom | 3.54 m | 7.95 m | 3.54 m x 7.95 m |
| Second Level | Sunroom | 1.65 m | 4.24 m | 1.65 m x 4.24 m |
| Second Level | Bedroom | 3.48 m | 3.66 m | 3.48 m x 3.66 m |
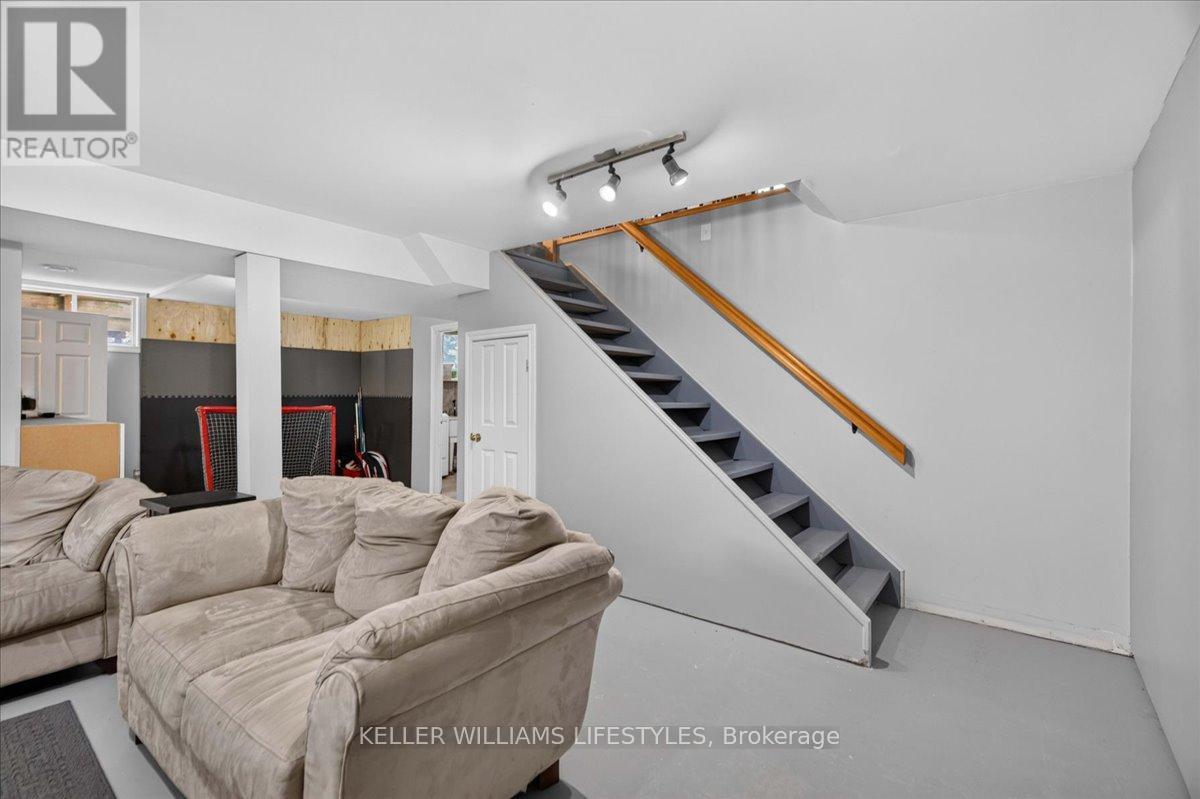
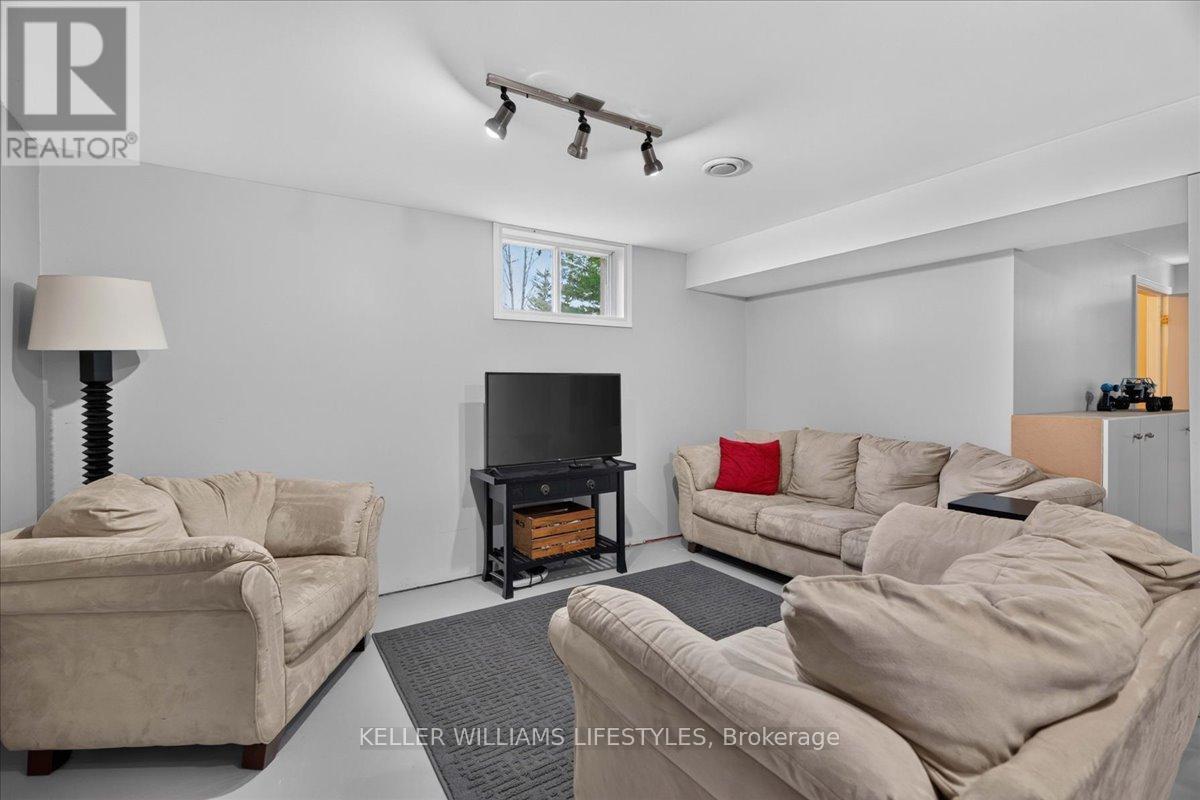
| Basement | Recreational, Games Room | 5.73 m | 7.96 m | 5.73 m x 7.96 m |
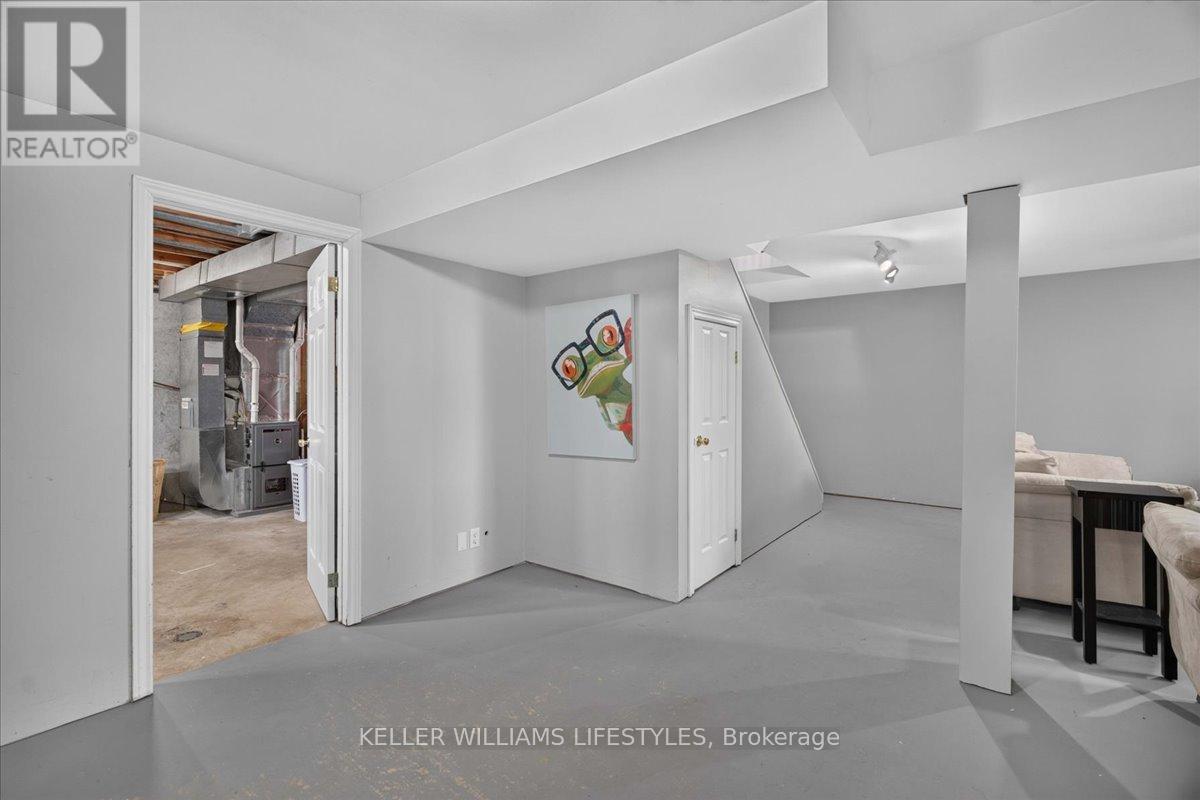
| Basement | Utility Room | 4.08 m | 3.9 m | 4.08 m x 3.9 m |
| Basement | Other | 4.51 m | 3.99 m | 4.51 m x 3.99 m |
| Main Level | Foyer | 1.01 m | 1.13 m | 1.01 m x 1.13 m |
| Main Level | Living Room | 4.42 m | 7.96 m | 4.42 m x 7.96 m |
| Main Level | Kitchen | 5.22 m | 4.05 m | 5.22 m x 4.05 m |
https://www.realtor.ca/real-estate/30503219/6731-hickory-creek-line-warwick-warwick
Contact Us
Contact us for more information

The trademarks REALTOR®, REALTORS®, and the REALTOR® logo are controlled by The Canadian Real Estate Association (CREA) and identify real estate professionals who are members of CREA. The trademarks MLS®, Multiple Listing Service® and the associated logos are owned by The Canadian Real Estate Association (CREA) and identify the quality of services provided by real estate professionals who are members of CREA. The trademark DDF® is owned by The Canadian Real Estate Association (CREA) and identifies CREA's Data Distribution Facility (DDF®)
November 11 2026 06:21:09
London and St. Thomas Association of REALTORS®
Keller Williams Lifestyles