
67 - 70 Tanoak Drive London North, Ontario N6G 5R3

$579,900Maintenance, Common Area Maintenance
$540 Monthly
Maintenance, Common Area Maintenance
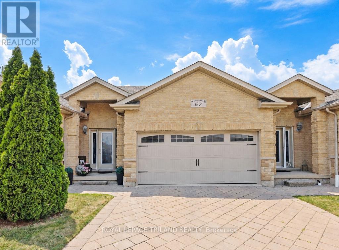
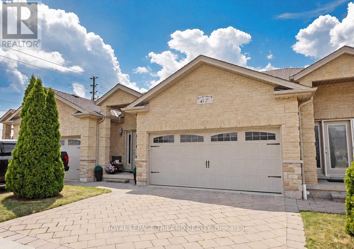
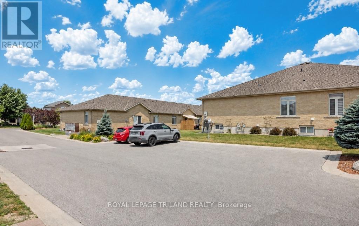
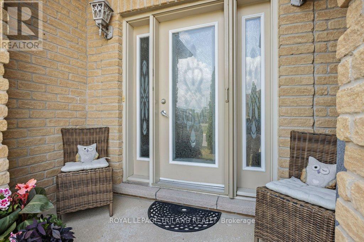
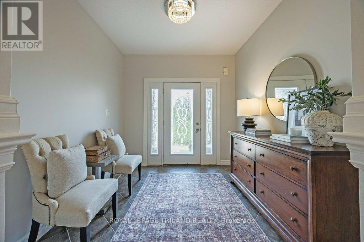
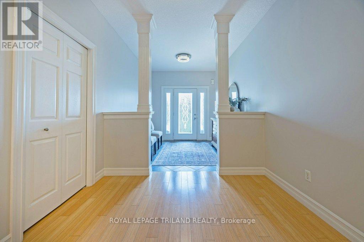
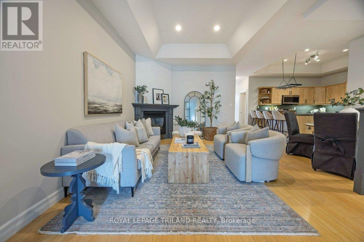
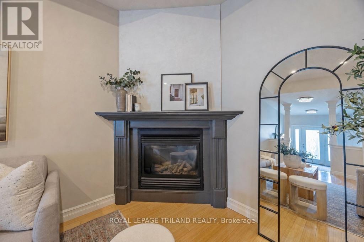
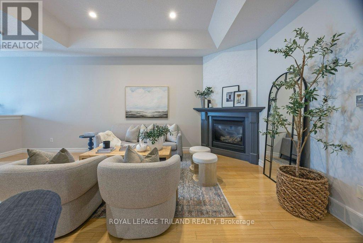
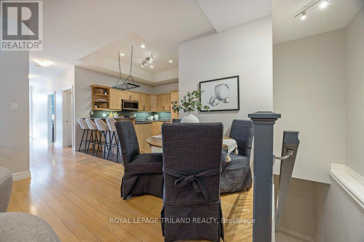
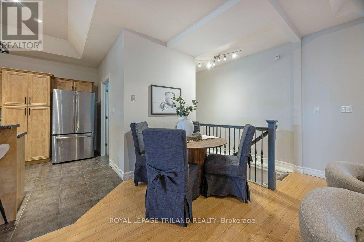
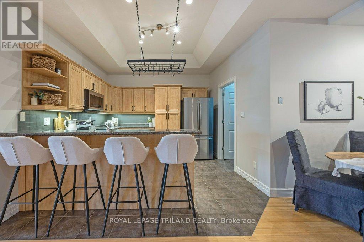
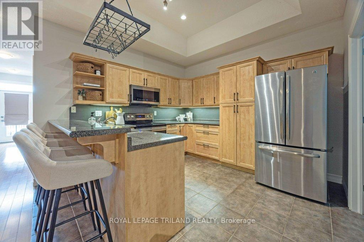
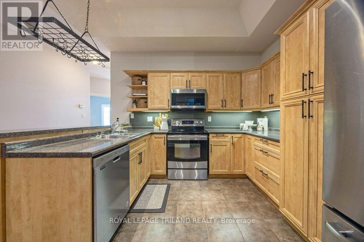
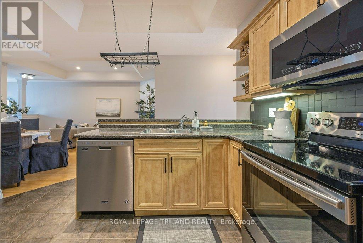
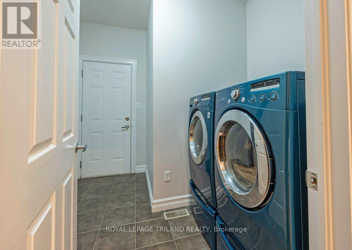
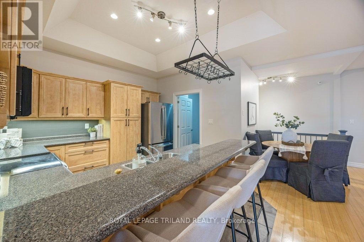
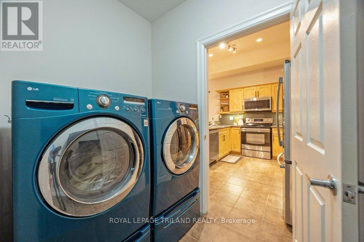
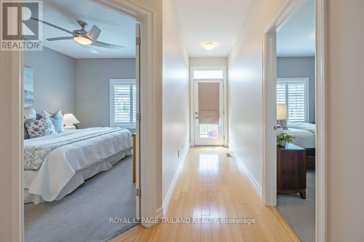
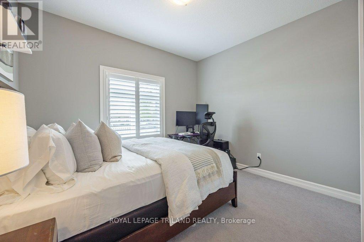
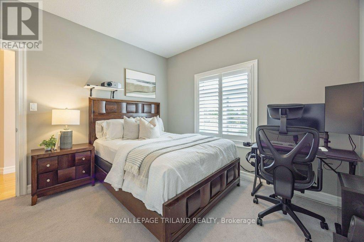
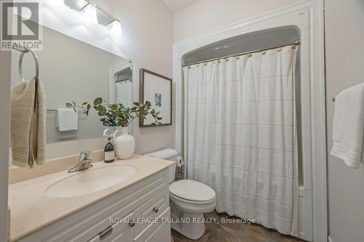
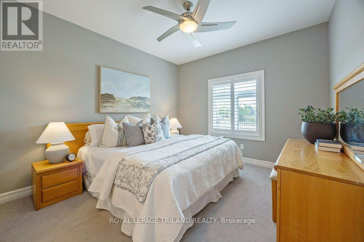
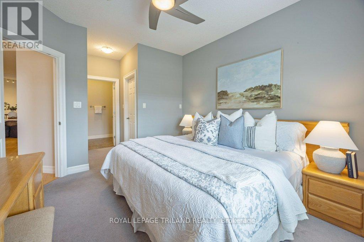
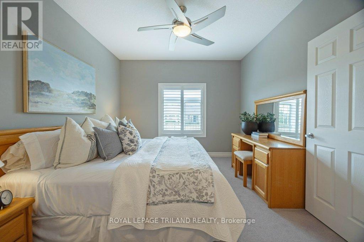
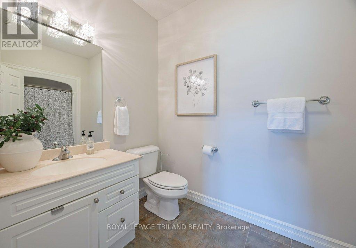
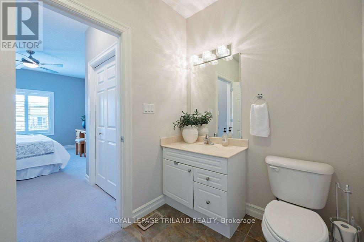
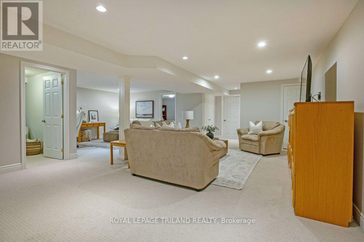
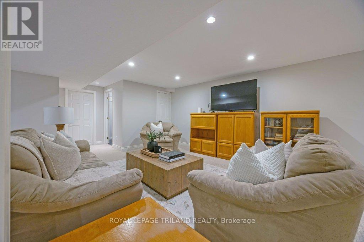
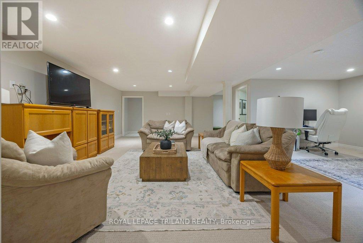
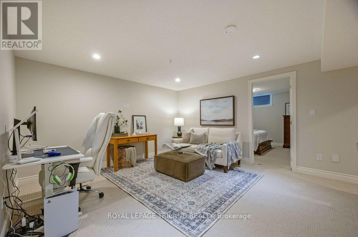
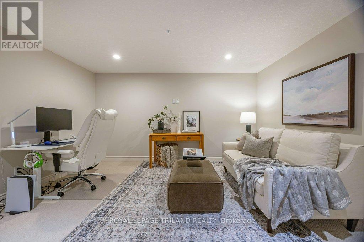
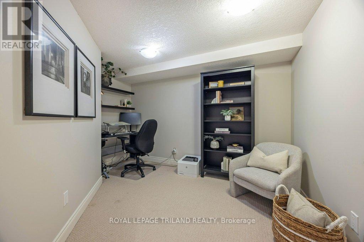
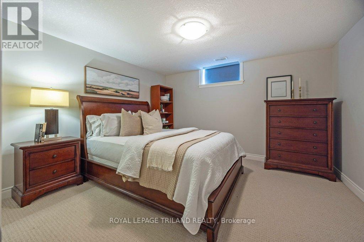
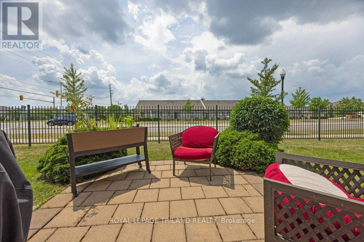
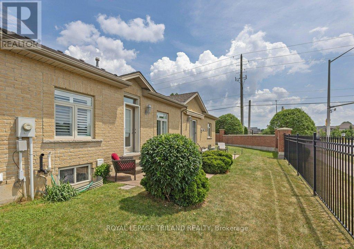
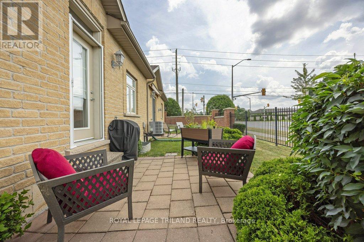
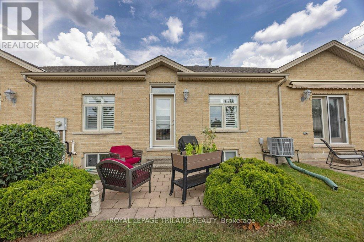
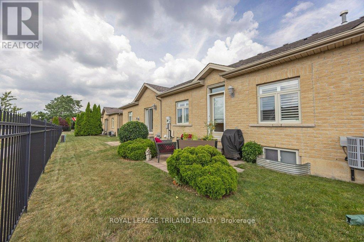
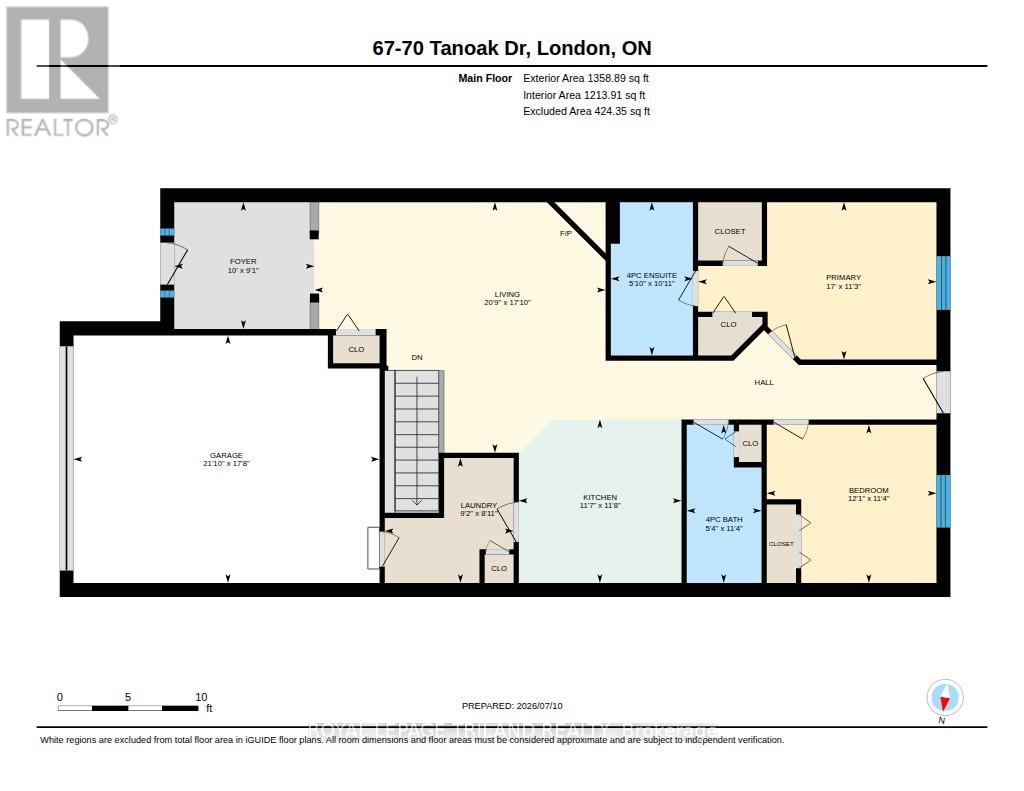
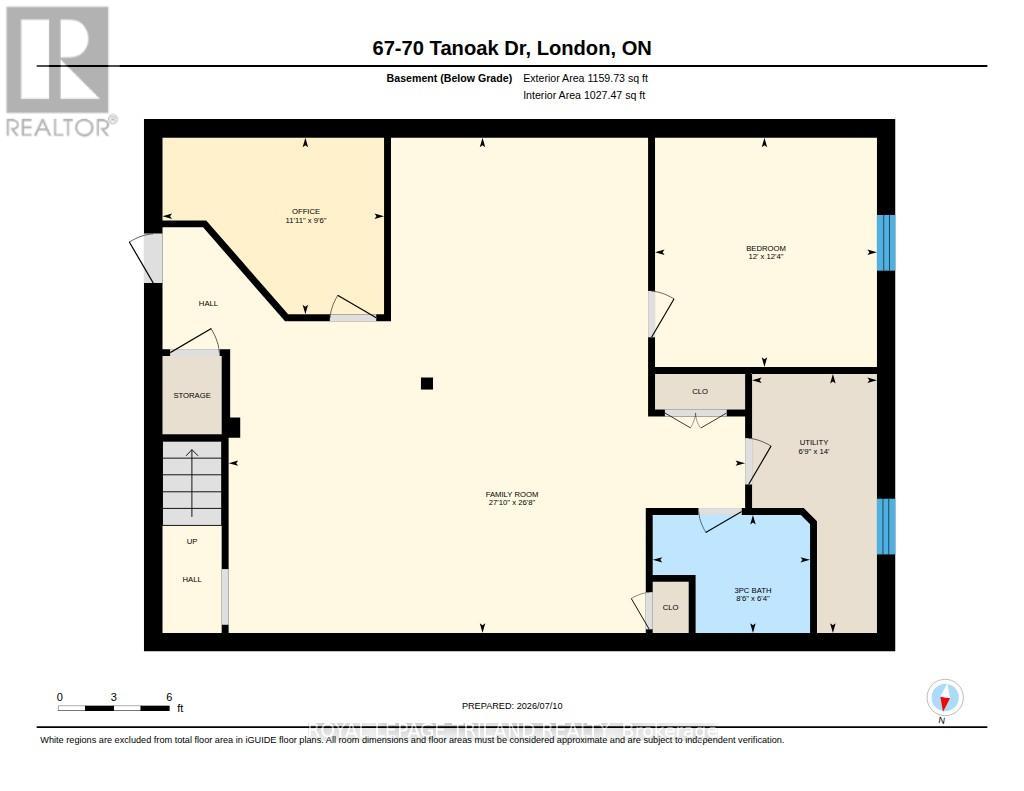
$540 MonthlyTucked just off Gainsborough Road, this vacant land condo puts you close to everything Hyde Park and North London have to offer - shopping, restaurants, trails, schools, and everyday conveniences all just minutes away. Step inside to a spacious foyer that sets the tone for a home that has been thoughtfully cared for and freshly updated with a newly painted interior. The main floor features warm bamboo flooring, a great kitchen with plenty of workspace, a convenient main floor laundry room and two bright bedrooms - requiring no one to share a bathroom. The lower level adds even more flexibility with a large family room and plenty of space to create a home office, playroom, workout area, or cozy movie spot. Outside, enjoy your own cute patio space - perfect for morning coffee, a good book, or just unwinding outside. Low-maintenance living, a fantastic location, and a layout that just makes sense. This one is worth a look (no trends required). (id:28006)
Property Details
| MLS® Number | X13556424 |
| Property Type | Single Family |
| Community Name | North E |
| Community Features | Pets Allowed With Restrictions |
| Features | In Suite Laundry |
| Parking Space Total | 4 |
Building
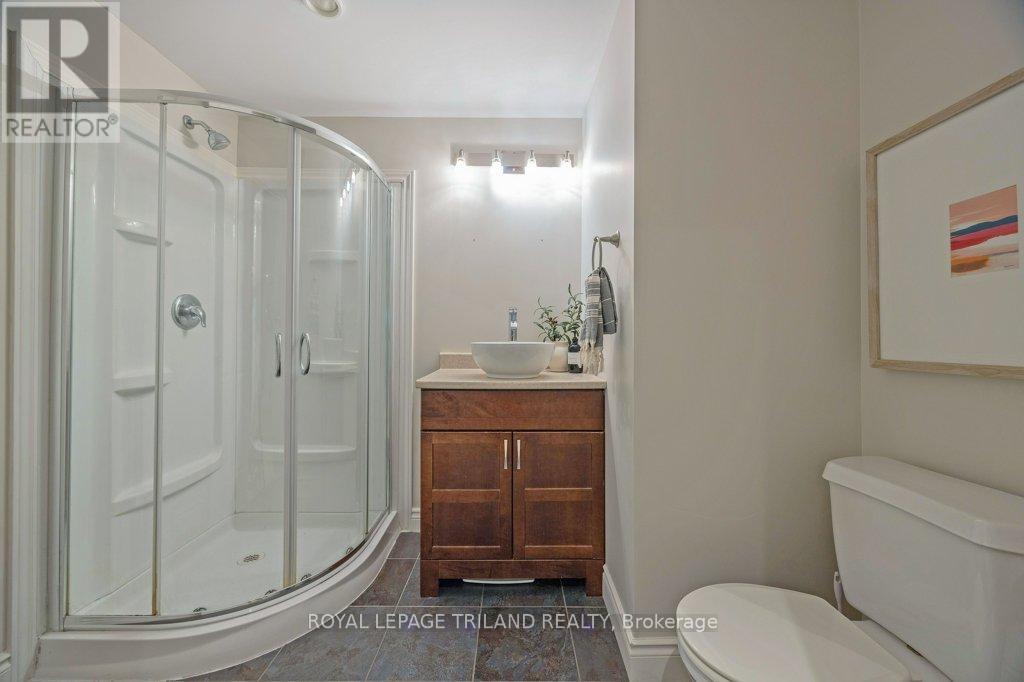
| Bathroom Total | 3 |
| Bedrooms Above Ground | 2 |
| Bedrooms Below Ground | 1 |
| Bedrooms Total | 3 |
| Appliances | Garage Door Opener Remote(s), Dryer, Microwave, Stove, Washer, Refrigerator |
| Architectural Style | Bungalow |
| Basement Development | Finished |
| Basement Type | Full (finished) |
| Cooling Type | Central Air Conditioning |
| Exterior Finish | Brick |
| Fireplace Present | Yes |
| Heating Fuel | Natural Gas |
| Heating Type | Forced Air |
| Stories Total | 1 |
| Size Interior | 1,200 - 1,399 Ft2 |
| Type | Row / Townhouse |
Parking
| Attached Garage | |
| Garage |
Land
| Acreage | No |
Rooms
| Level | Type | Length | Width | Dimensions |
|---|---|---|---|---|
| Basement | Family Room | 8.13 m | 8.4 m | 8.13 m x 8.4 m |
| Basement | Bedroom | 3.77 m | 3.65 m | 3.77 m x 3.65 m |
| Basement | Office | 2.9 m | 3.64 m | 2.9 m x 3.64 m |
| Basement | Utility Room | 4.26 m | 2.05 m | 4.26 m x 2.05 m |
| Main Level | Foyer | 2.76 m | 3.05 m | 2.76 m x 3.05 m |
| Main Level | Living Room | 5.45 m | 6.33 m | 5.45 m x 6.33 m |
| Main Level | Kitchen | 3.56 m | 3.54 m | 3.56 m x 3.54 m |
| Main Level | Primary Bedroom | 3.42 m | 5.18 m | 3.42 m x 5.18 m |
| Main Level | Bedroom | 3.44 m | 3.69 m | 3.44 m x 3.69 m |
| Main Level | Laundry Room | 2.72 m | 2.8 m | 2.72 m x 2.8 m |
https://www.realtor.ca/real-estate/30025190/67-70-tanoak-drive-london-north-north-e-north-e
Contact Us
Contact us for more information

The trademarks REALTOR®, REALTORS®, and the REALTOR® logo are controlled by The Canadian Real Estate Association (CREA) and identify real estate professionals who are members of CREA. The trademarks MLS®, Multiple Listing Service® and the associated logos are owned by The Canadian Real Estate Association (CREA) and identify the quality of services provided by real estate professionals who are members of CREA. The trademark DDF® is owned by The Canadian Real Estate Association (CREA) and identifies CREA's Data Distribution Facility (DDF®)
July 13 2026 03:50:42
London and St. Thomas Association of REALTORS®
Royal LePage Triland Realty