
665 Upper Queen Street London South, Ontario N6C 5C3

$779,000
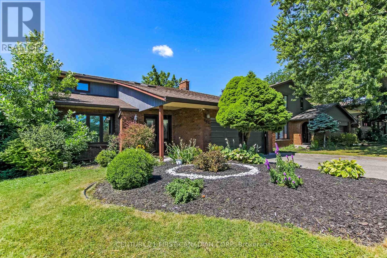
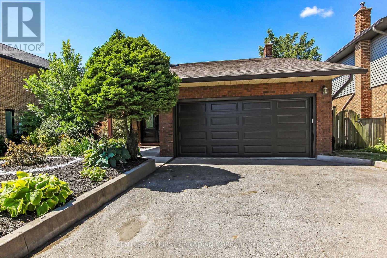
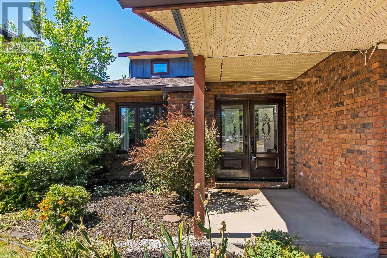
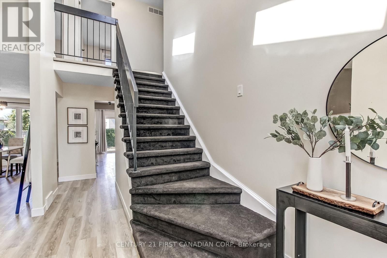
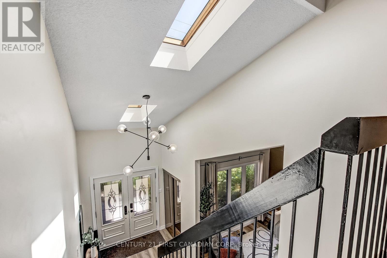
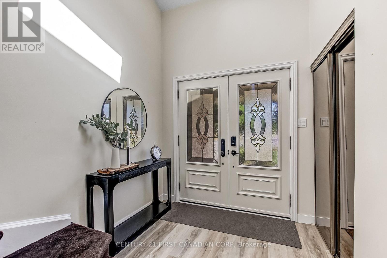
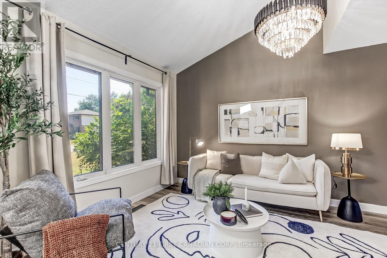
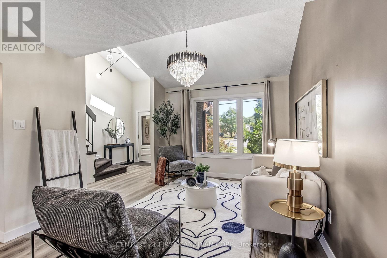
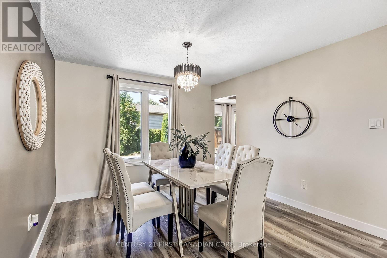
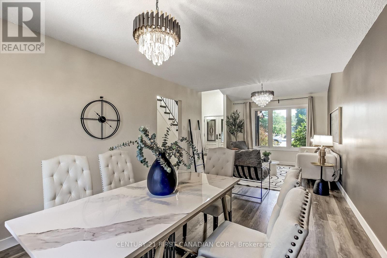
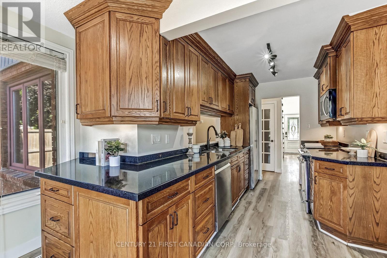
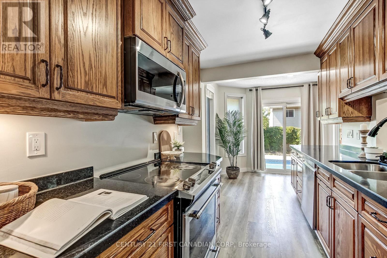
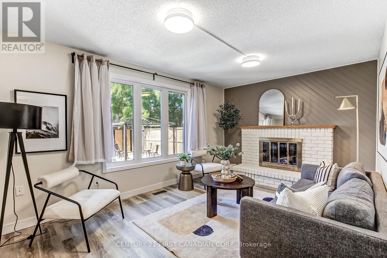
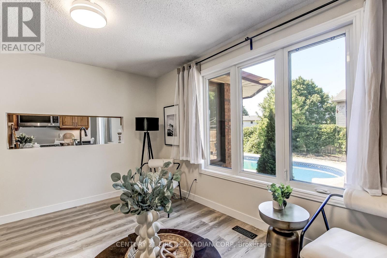
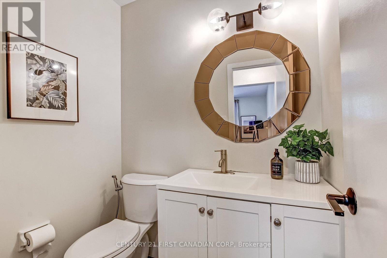
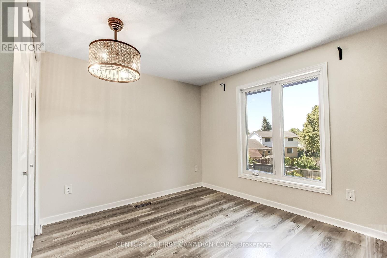
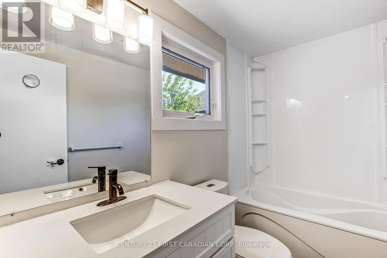
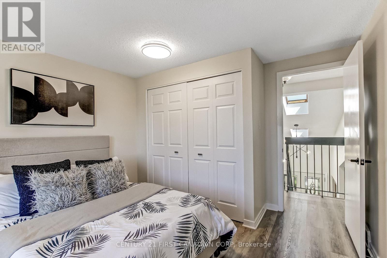
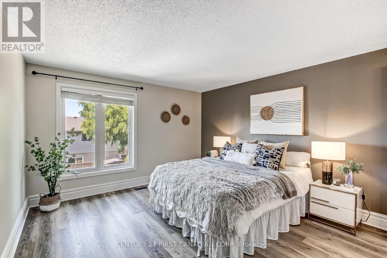
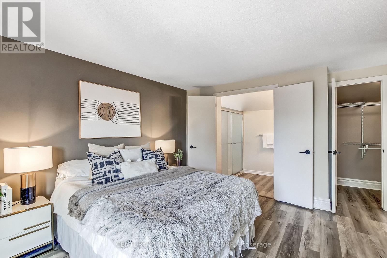
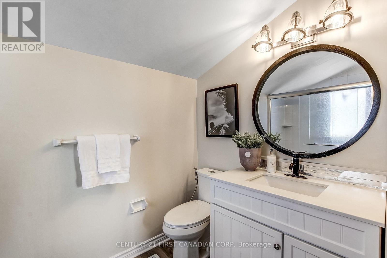
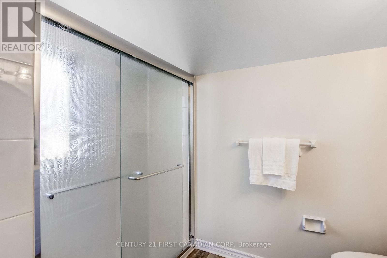
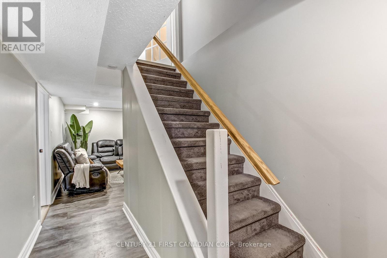
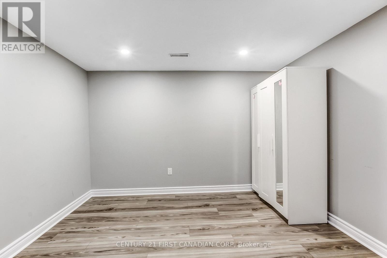
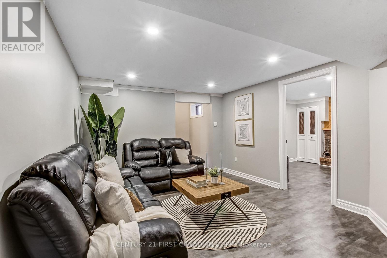
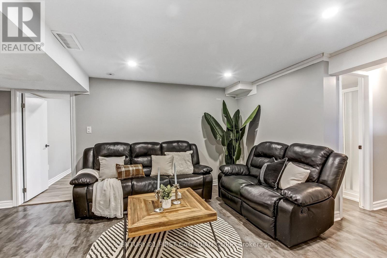
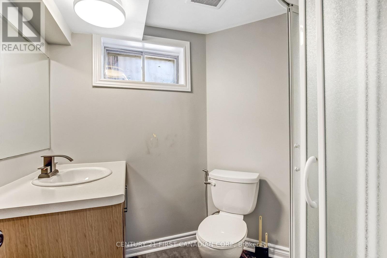
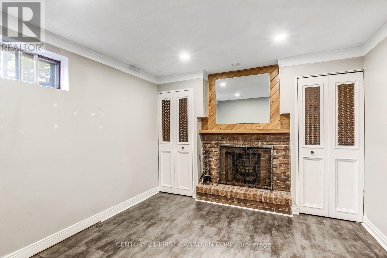
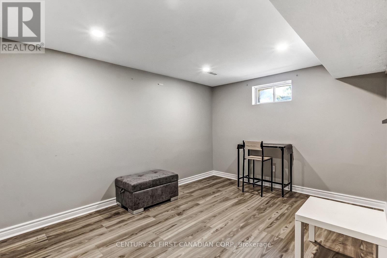
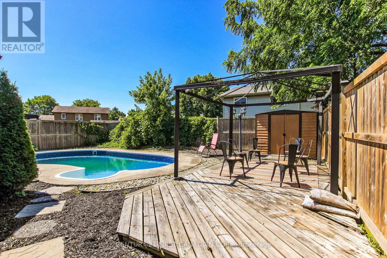
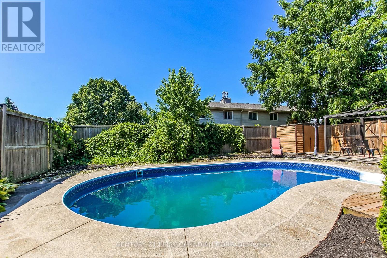
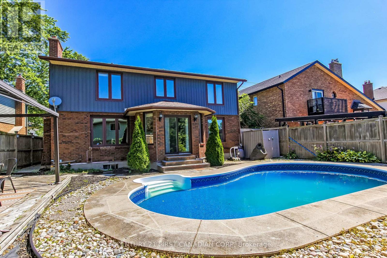
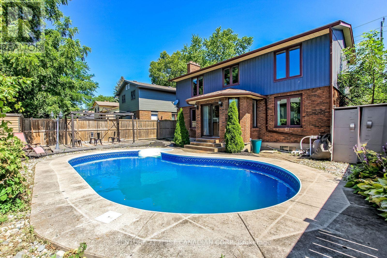
Stunning 2 Story home with double garage boasts elegance from the front door. Greeting you is a foyer with cathedral ceilings & 2 skylights. Patio doors off kitchen lead you to a sundeck in a fabulous yard with an in ground pool. Many updates in this family friendly home including a fully fenced yard (2017), architectural shingles (2015), pool liner (2026) newer concrete front porch/walk way, vinyl plank flooring throughout all levels, newer carpeting on stairs , kitchen updated in 2011 including oak cabinets and quartz counter tops. En suite freshly updated, main bath completely updated, basement rewired/pot lights, home has been freshly painted. Close to Highland Country Club & Mitches Park. This property is a must see! (id:28006)
Property Details
| MLS® Number | X13624658 |
| Property Type | Single Family |
| Community Name | South P |
| Equipment Type | Water Heater |
| Features | Carpet Free |
| Parking Space Total | 4 |
| Pool Type | Inground Pool |
| Rental Equipment Type | Water Heater |
Building
| Bathroom Total | 4 |
| Bedrooms Above Ground | 3 |
| Bedrooms Below Ground | 2 |
| Bedrooms Total | 5 |
| Amenities | Fireplace(s) |
| Appliances | Garage Door Opener Remote(s), Water Meter, Dishwasher, Dryer, Freezer, Microwave, Range, Stove, Washer, Refrigerator |
| Basement Development | Finished |
| Basement Features | Walk-up |
| Basement Type | N/a (finished), N/a |
| Construction Style Attachment | Detached |
| Cooling Type | Central Air Conditioning |
| Exterior Finish | Aluminum Siding, Brick Facing |
| Fireplace Present | Yes |
| Foundation Type | Concrete |
| Half Bath Total | 1 |
| Heating Fuel | Natural Gas |
| Heating Type | Forced Air |
| Stories Total | 2 |
| Size Interior | 1,500 - 2,000 Ft2 |
| Type | House |
| Utility Water | Municipal Water |
Parking
| Attached Garage | |
| Garage |
Land
| Acreage | No |
| Sewer | Sanitary Sewer |
| Size Depth | 100 Ft ,8 In |
| Size Frontage | 50 Ft |
| Size Irregular | 50 X 100.7 Ft |
| Size Total Text | 50 X 100.7 Ft |
| Zoning Description | R1-6 |
Rooms
| Level | Type | Length | Width | Dimensions |
|---|---|---|---|---|
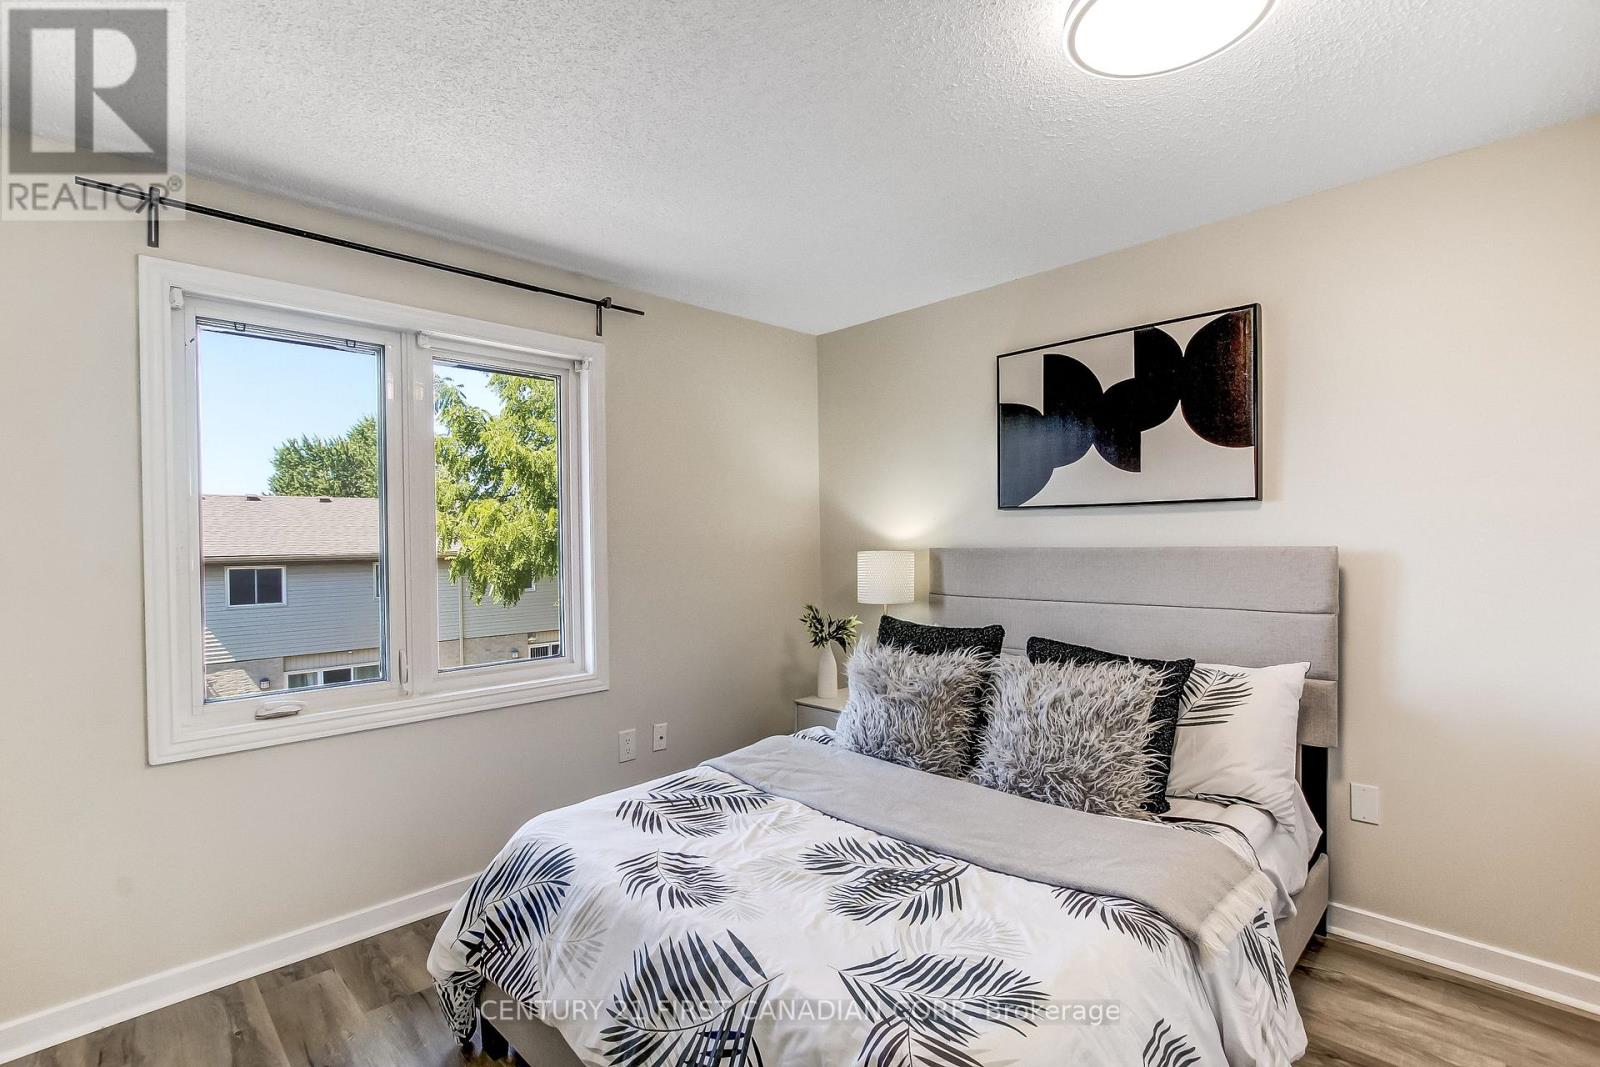
| Second Level | Primary Bedroom | 4.19 m | 3.65 m | 4.19 m x 3.65 m |
| Second Level | Bedroom 2 | 3.5 m | 3.32 m | 3.5 m x 3.32 m |
| Second Level | Bedroom 3 | 3.53 m | 3.73 m | 3.53 m x 3.73 m |
| Basement | Bedroom | 3.53 m | 3.73 m | 3.53 m x 3.73 m |
| Basement | Office | 3.42 m | 3.17 m | 3.42 m x 3.17 m |
| Basement | Recreational, Games Room | 4.26 m | 3.58 m | 4.26 m x 3.58 m |
| Basement | Furnace | 2.5 m | 3.6 m | 2.5 m x 3.6 m |
| Basement | Bedroom | 4.26 m | 3.58 m | 4.26 m x 3.58 m |
| Main Level | Kitchen | 5.46 m | 3.32 m | 5.46 m x 3.32 m |
| Main Level | Family Room | 4.82 m | 3.17 m | 4.82 m x 3.17 m |
| Main Level | Living Room | 4.8 m | 3.37 m | 4.8 m x 3.37 m |
| Main Level | Dining Room | 3.22 m | 3.37 m | 3.22 m x 3.37 m |
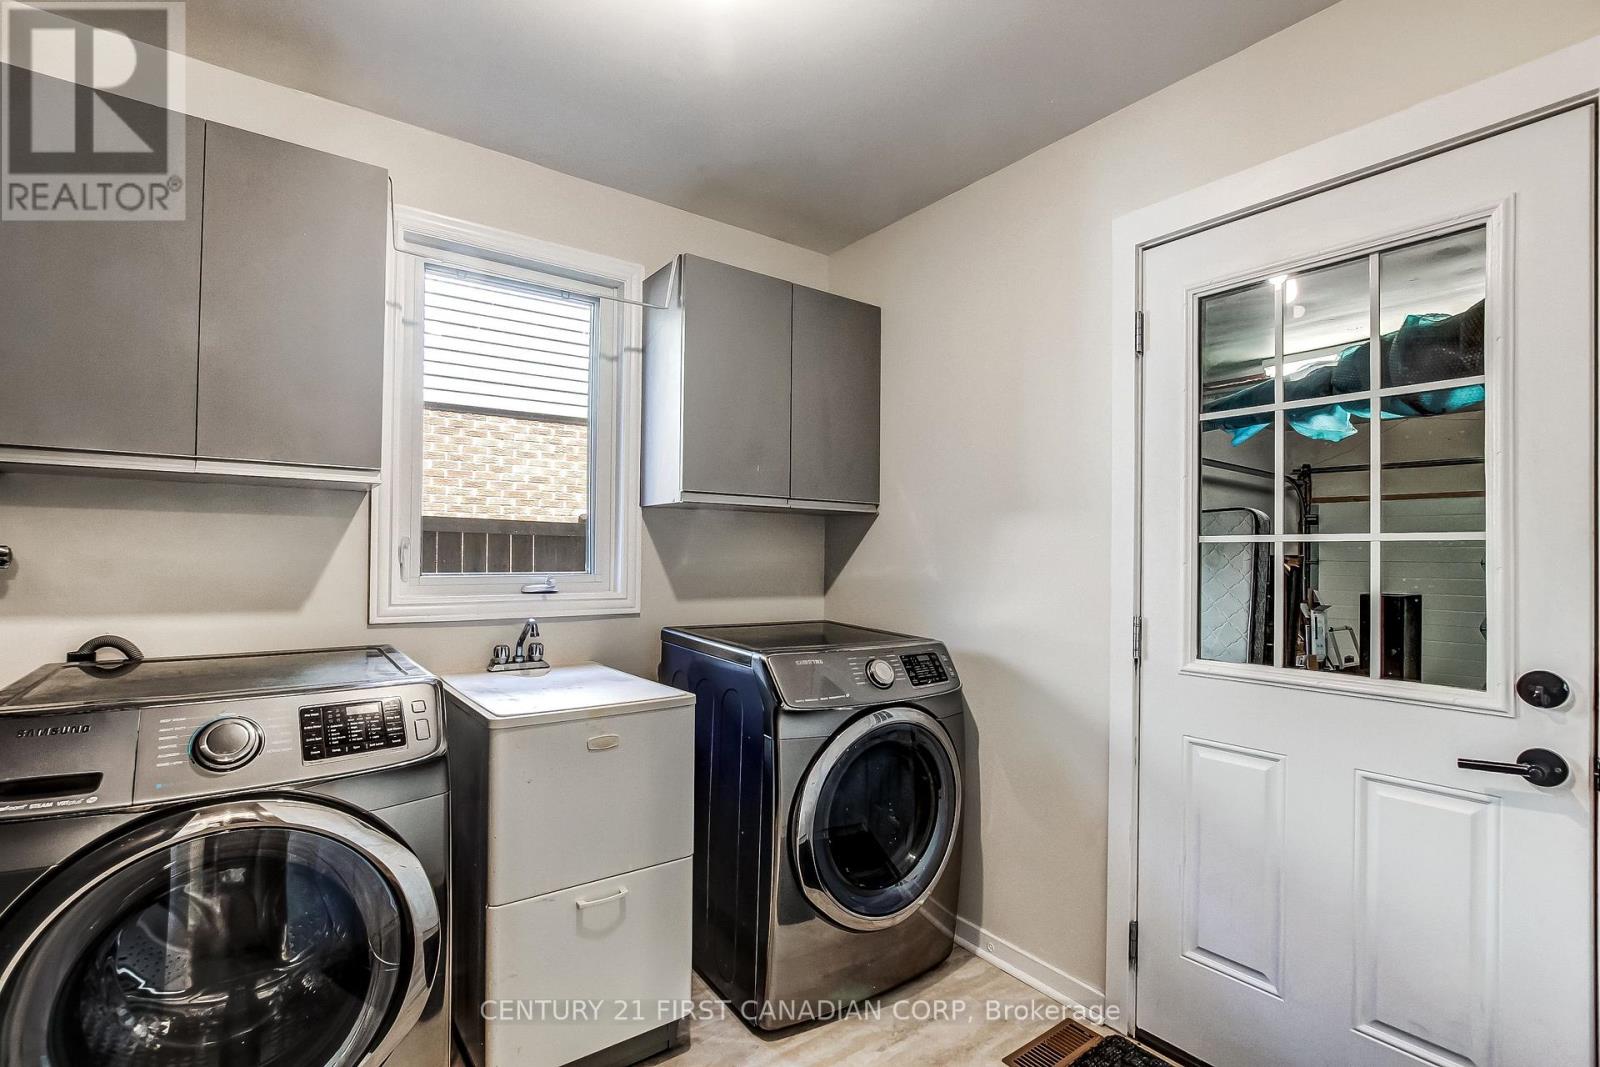
| Main Level | Laundry Room | 2.38 m | 2.36 m | 2.38 m x 2.36 m |
| Main Level | Foyer | 1.2 m | 2.2 m | 1.2 m x 2.2 m |
https://www.realtor.ca/real-estate/30100011/665-upper-queen-street-london-south-south-p-south-p
Contact Us
Contact us for more information

The trademarks REALTOR®, REALTORS®, and the REALTOR® logo are controlled by The Canadian Real Estate Association (CREA) and identify real estate professionals who are members of CREA. The trademarks MLS®, Multiple Listing Service® and the associated logos are owned by The Canadian Real Estate Association (CREA) and identify the quality of services provided by real estate professionals who are members of CREA. The trademark DDF® is owned by The Canadian Real Estate Association (CREA) and identifies CREA's Data Distribution Facility (DDF®)
July 31 2026 02:51:22
London and St. Thomas Association of REALTORS®
Century 21 First Canadian Corp