
6515 French Avenue London South, Ontario N6P 0G5

$3,950 Monthly
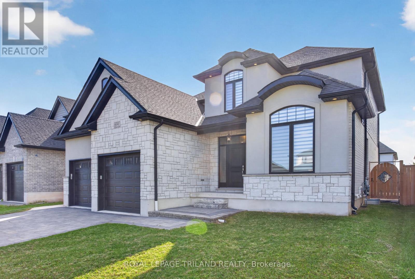
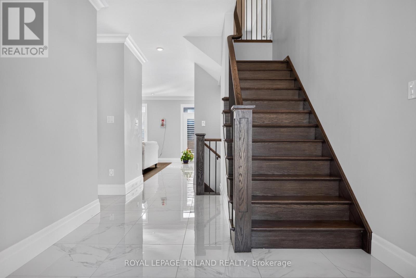
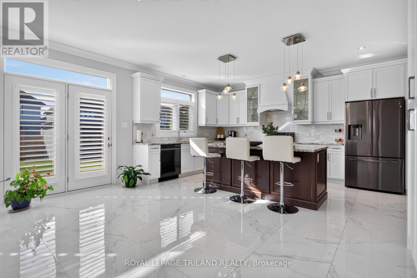
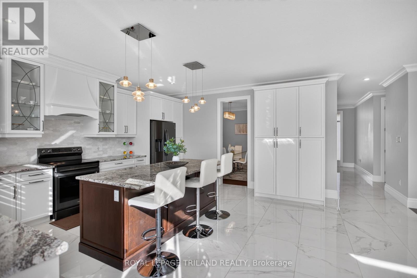
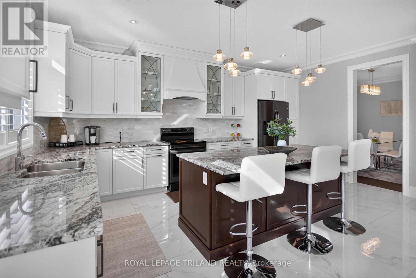
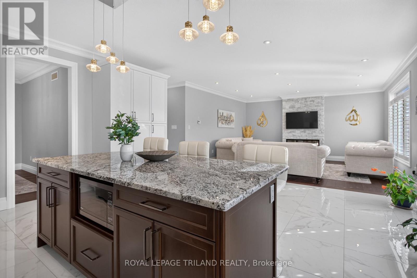
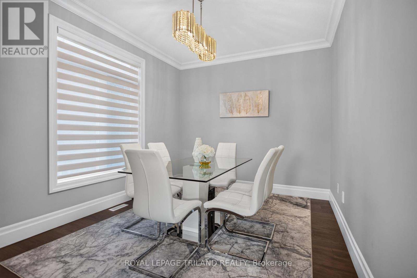
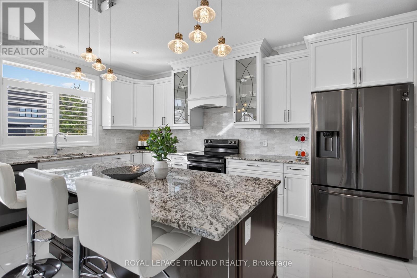
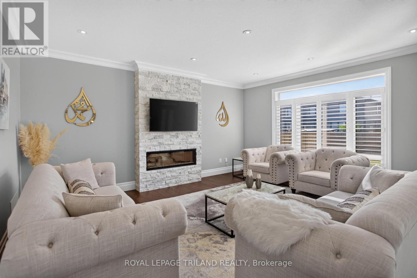
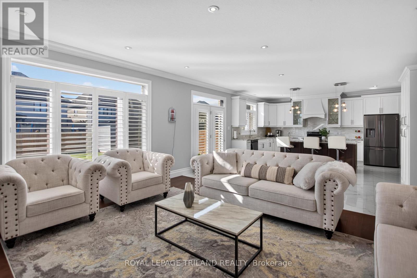
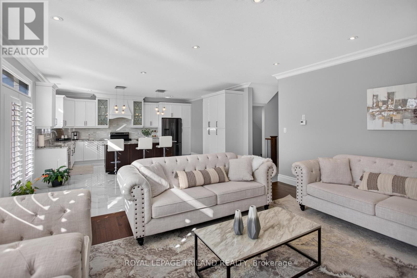
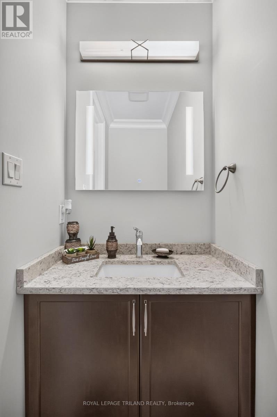
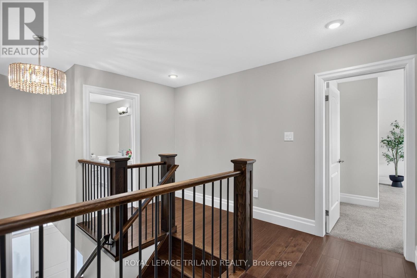
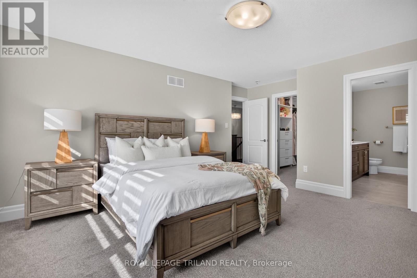
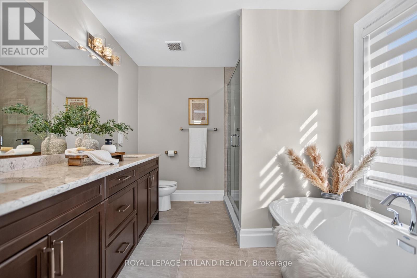
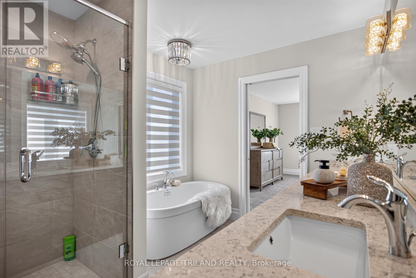
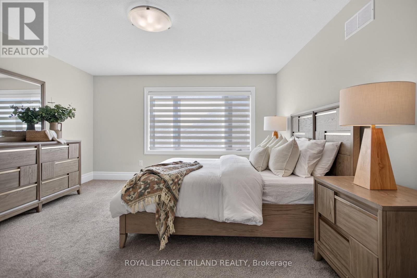
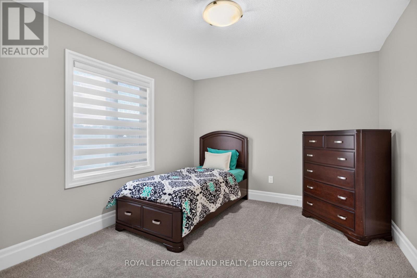
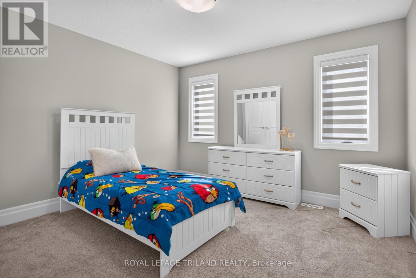
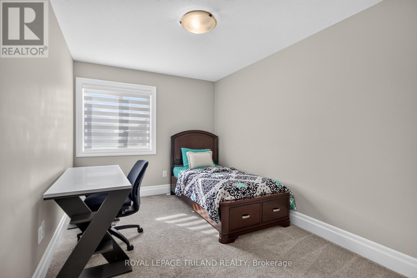
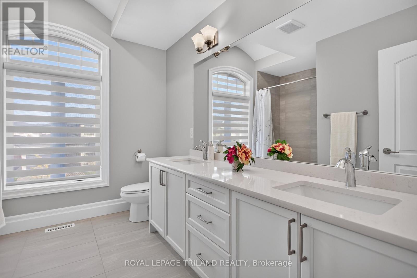
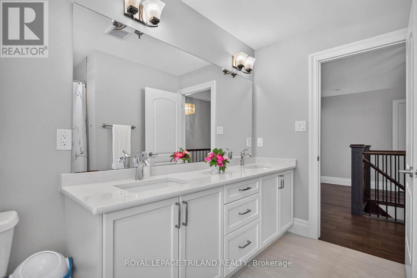
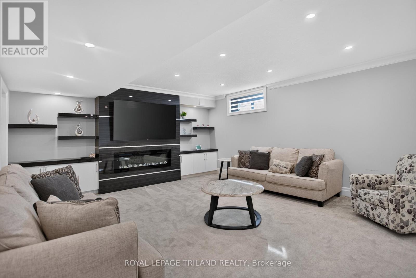
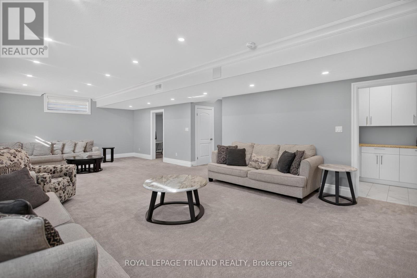
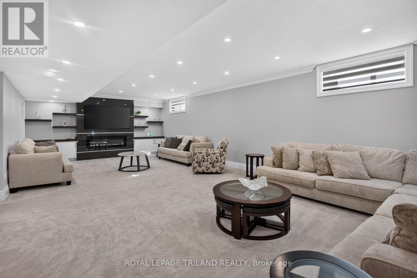
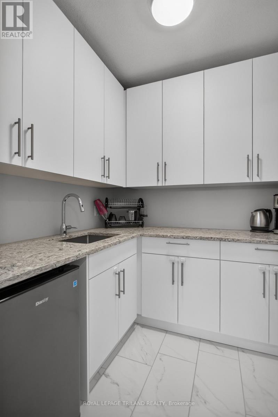
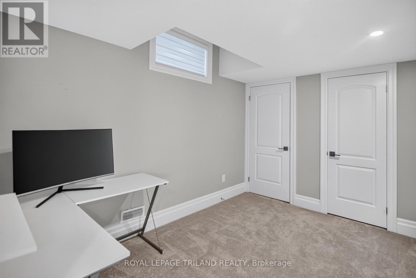
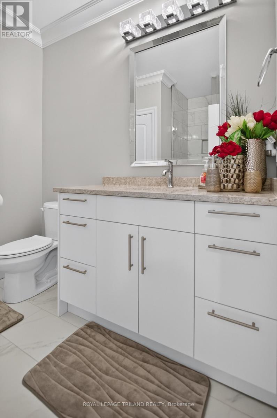
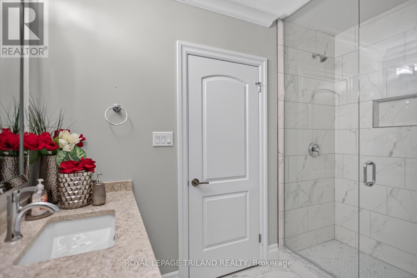
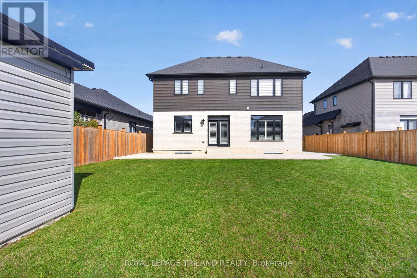
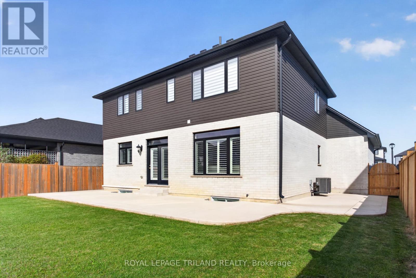
Welcome to 6515 French Ave, a beautifully finished detached home available for lease in Talbot Village, Southwest London. Built in 2021 and offering generous living space across three finished levels, this 4+1 bedroom, 3.5 bathroom home provides the space, comfort and functionality to settle in and truly feel at home.The inviting main floor offers a thoughtful layout for everyday living. A dedicated office provides an ideal space for working or studying from home, while the spacious kitchen is designed to be both functional and welcoming. It features quartz countertops, crown moulding, mosaic backsplash, smart stainless steel appliances, an additional pantry and a beautiful centre island with plenty of preparation and gathering space.The kitchen flows naturally into the family room, creating a comfortable setting for relaxing and spending time together. Step outside to a fully fenced backyard with a concrete patio for outdoor dining and entertaining, plus a second concrete patio offering additional space for you to personalize and enjoy.Upstairs, you'll find four bedrooms and two full bathrooms. The spacious primary bedroom features a walk-in closet with organizers and a beautiful 5-piece ensuite, creating a comfortable private retreat.The finished lower level adds an impressive amount of additional living space. With 9-foot ceilings and beautiful finishes, it features a fifth bedroom, full 3-piece bathroom, a generous recreation room and a separate wet bar-ideal for additional preparation space when entertaining or enjoying the lower level.A double-car garage provides added convenience and storage, while the combination of five bedrooms, 3.5 bathrooms, a dedicated office, finished basement and private fenced backyard gives you the flexibility to make the home work around your lifestyle.Located in Talbot Village in Southwest London, 6515 French Ave offers an opportunity to enjoy the space and privacy of a detached home in a desirable residential community. (id:28006)
Open House
This property has open houses!
2:00 pm
Ends at:4:00 pm
2:00 pm
Ends at:4:00 pm
Property Details
| MLS® Number | X13822716 |
| Property Type | Single Family |
| Community Name | South V |
| Equipment Type | Water Heater |
| Features | In Suite Laundry |
| Parking Space Total | 4 |
| Rental Equipment Type | Water Heater |
Building
| Bathroom Total | 4 |
| Bedrooms Above Ground | 4 |
| Bedrooms Below Ground | 1 |
| Bedrooms Total | 5 |
| Age | 6 To 15 Years |
| Appliances | Dishwasher, Dryer, Stove, Washer, Refrigerator |
| Basement Development | Finished |
| Basement Type | Full (finished) |
| Construction Style Attachment | Detached |
| Cooling Type | Central Air Conditioning |
| Exterior Finish | Stone, Stucco |
| Fireplace Present | Yes |
| Foundation Type | Poured Concrete |
| Half Bath Total | 1 |
| Heating Fuel | Natural Gas |
| Heating Type | Forced Air |
| Stories Total | 2 |
| Size Interior | 2,500 - 3,000 Ft2 |
| Type | House |
| Utility Water | Municipal Water |
Parking
| Attached Garage | |
| Garage |
Land
| Acreage | No |
| Sewer | Sanitary Sewer |
| Size Depth | 123 Ft ,4 In |
| Size Frontage | 52 Ft ,10 In |
| Size Irregular | 52.9 X 123.4 Ft |
| Size Total Text | 52.9 X 123.4 Ft |
Rooms
| Level | Type | Length | Width | Dimensions |
|---|---|---|---|---|
| Second Level | Primary Bedroom | 4.55 m | 5.21 m | 4.55 m x 5.21 m |
| Second Level | Bedroom | 3.75 m | 4.13 m | 3.75 m x 4.13 m |
| Second Level | Bedroom | 2.75 m | 4.13 m | 2.75 m x 4.13 m |
| Second Level | Bedroom | 3.21 m | 3.91 m | 3.21 m x 3.91 m |
| Basement | Bedroom | 2.86 m | 3.56 m | 2.86 m x 3.56 m |
| Basement | Utility Room | 3.04 m | 3.35 m | 3.04 m x 3.35 m |
| Basement | Other | 2.04 m | 2.08 m | 2.04 m x 2.08 m |
| Basement | Recreational, Games Room | 10.34 m | 5.22 m | 10.34 m x 5.22 m |
| Main Level | Living Room | 4.79 m | 5.41 m | 4.79 m x 5.41 m |
| Main Level | Dining Room | 3.06 m | 3.89 m | 3.06 m x 3.89 m |
| Main Level | Kitchen | 6.06 m | 5.48 m | 6.06 m x 5.48 m |
| Main Level | Office | 3.06 m | 2.93 m | 3.06 m x 2.93 m |
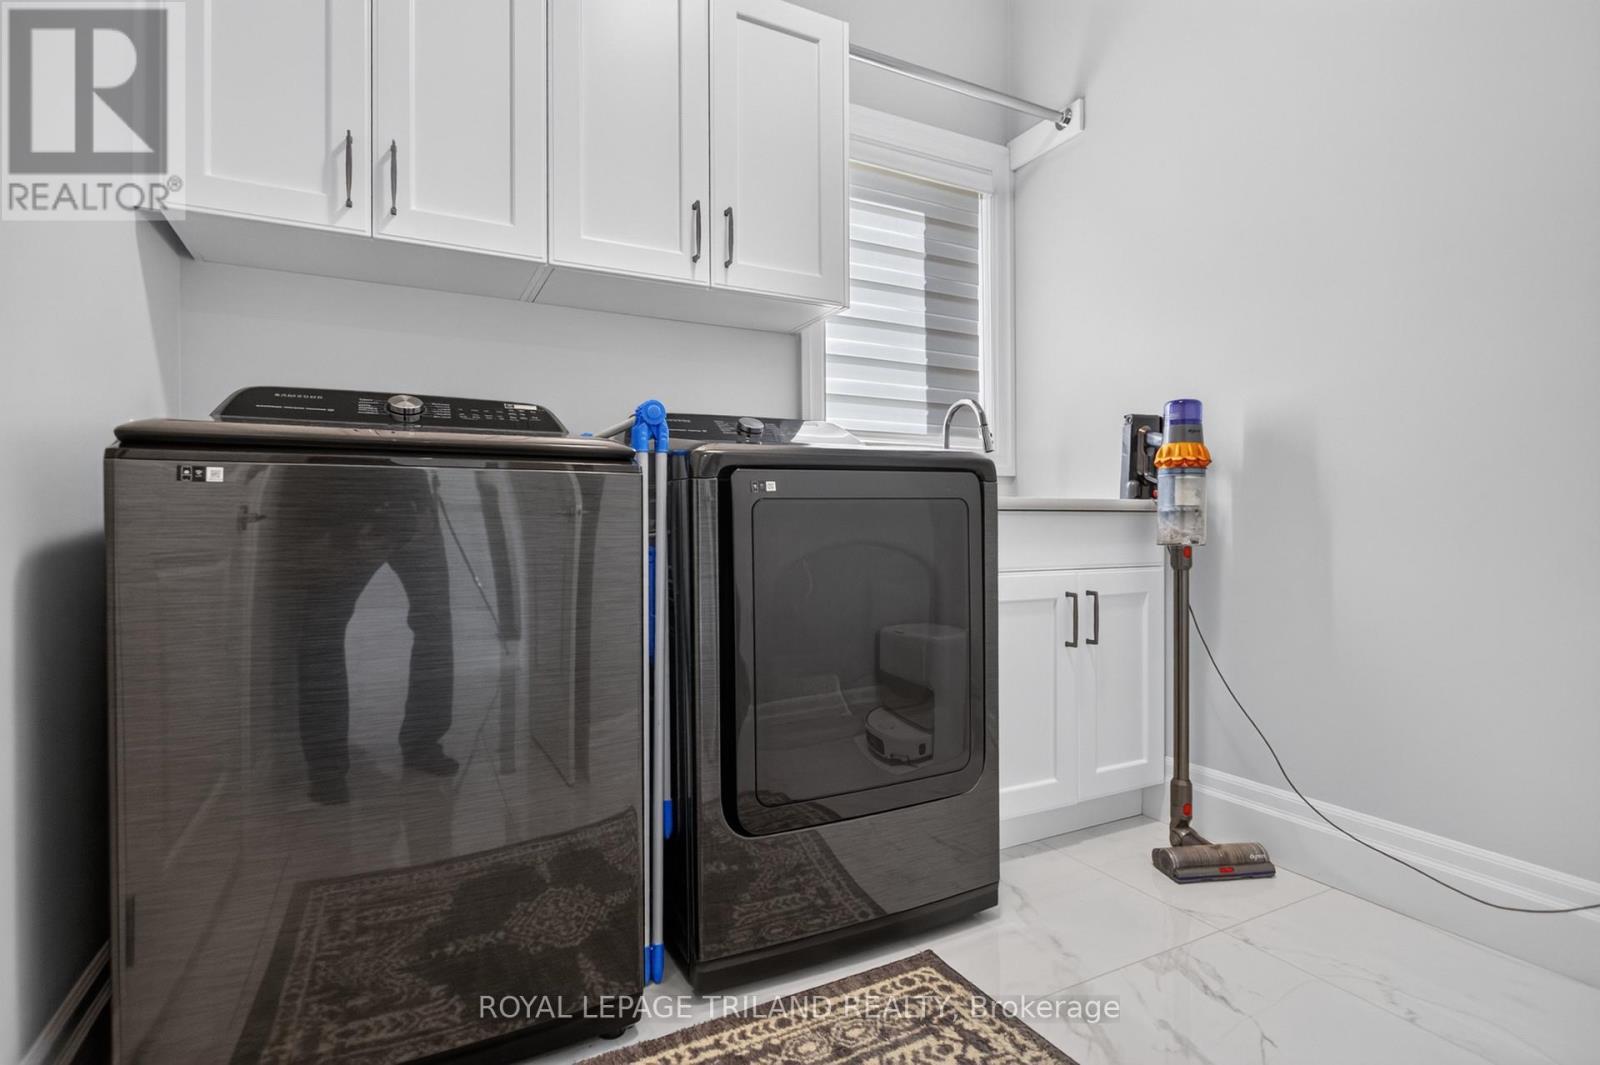
| Main Level | Laundry Room | 3 m | 2.36 m | 3 m x 2.36 m |
https://www.realtor.ca/real-estate/30321594/6515-french-avenue-london-south-south-v-south-v
Contact Us
Contact us for more information

The trademarks REALTOR®, REALTORS®, and the REALTOR® logo are controlled by The Canadian Real Estate Association (CREA) and identify real estate professionals who are members of CREA. The trademarks MLS®, Multiple Listing Service® and the associated logos are owned by The Canadian Real Estate Association (CREA) and identify the quality of services provided by real estate professionals who are members of CREA. The trademark DDF® is owned by The Canadian Real Estate Association (CREA) and identifies CREA's Data Distribution Facility (DDF®)
September 24 2026 08:51:26
London and St. Thomas Association of REALTORS®
Royal LePage Triland Realty