
623 King Street W Chatham-Kent, Ontario N7M 1H7

$489,900
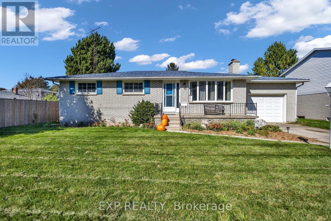
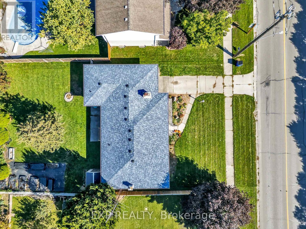
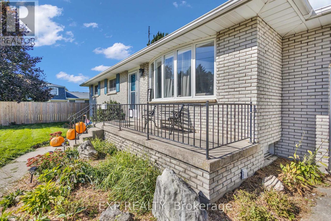
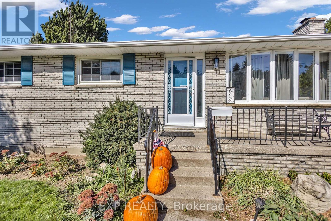
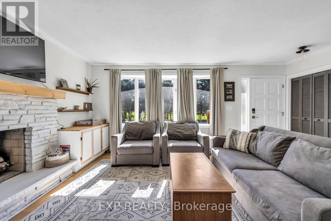
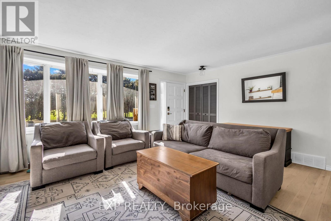
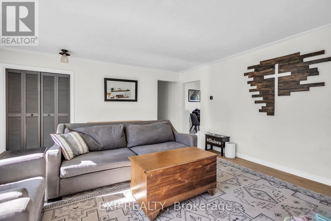
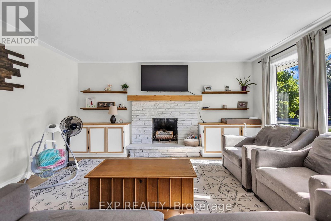
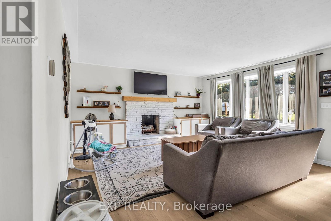
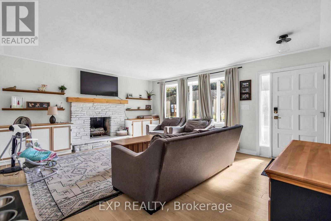
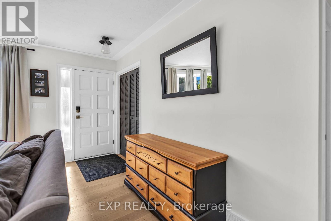
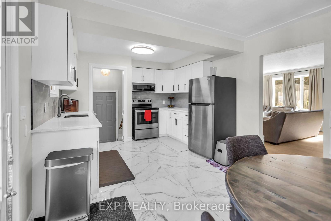
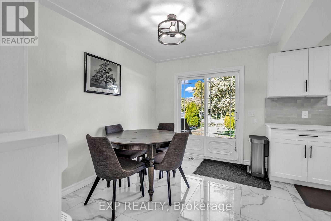
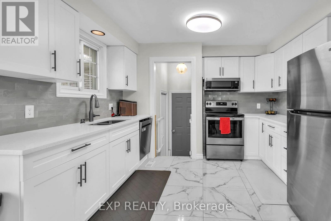
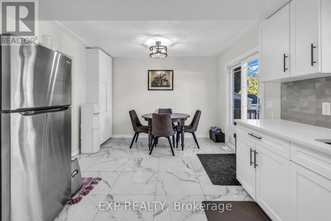
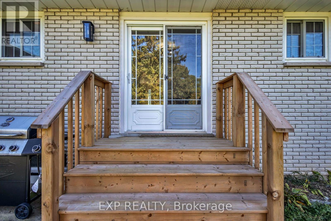
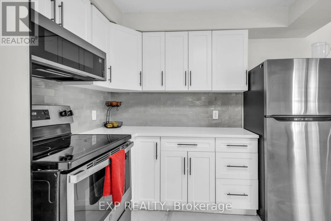
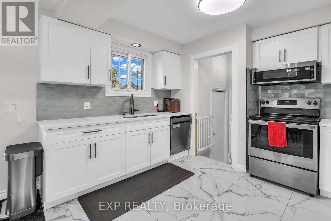
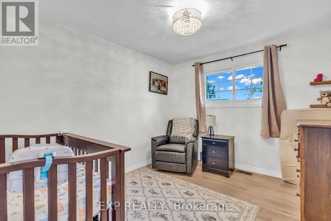
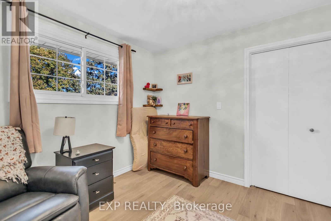
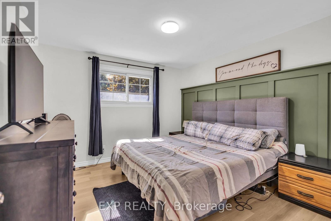
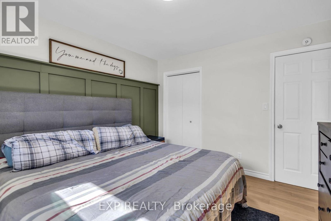
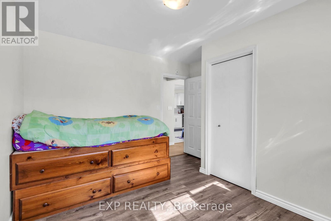
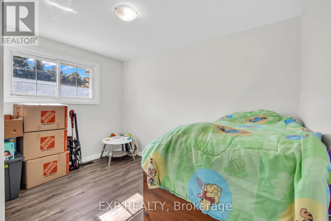
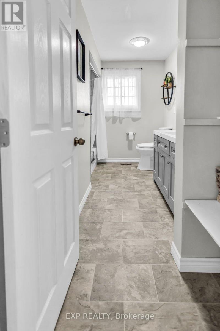
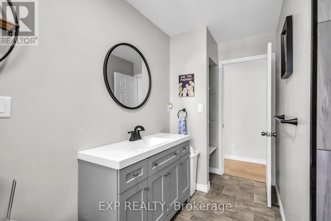
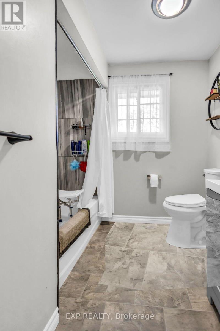
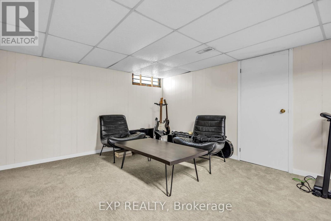
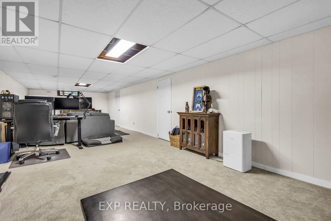
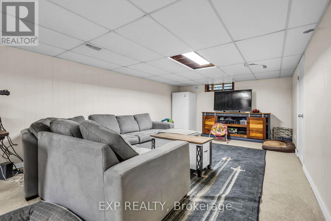
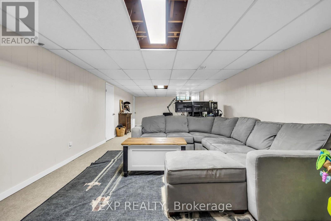
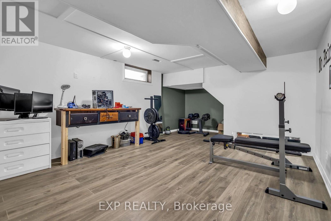
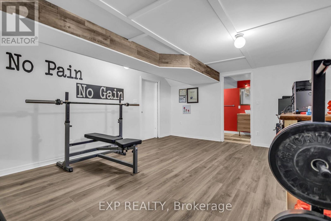
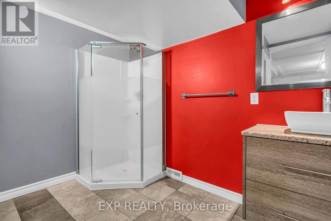
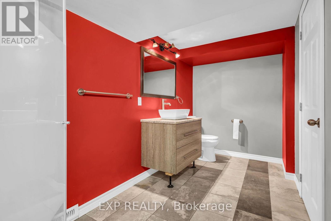
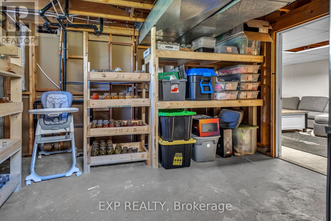
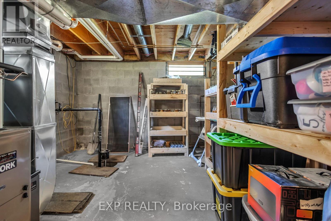
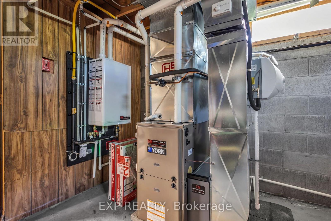
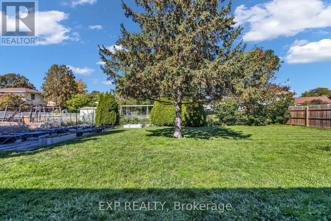
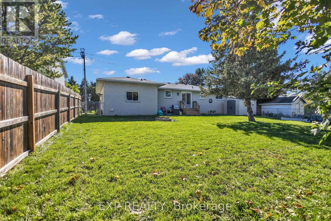
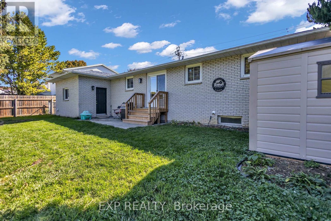
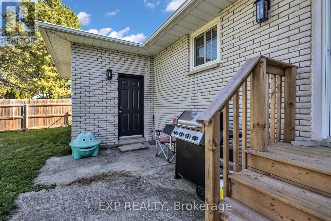
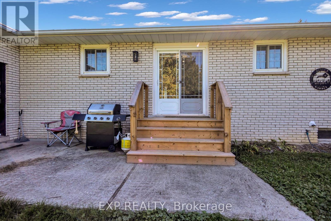
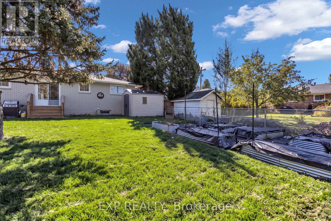
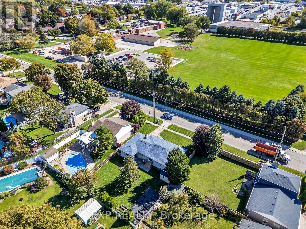
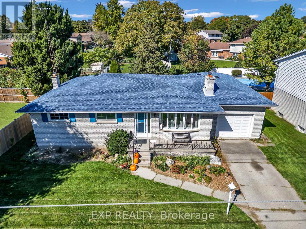
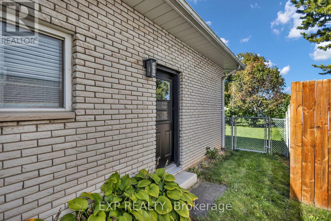
You will love this Solid Brick Ranch with Hardwood floors, Bright and Sunny Living Room with custom built-ins surrounding fireplace, Updated Kitchen with Quartz Countertops and Pantry with access to rear patio and large lot with gardens. 3 Good sized bedrooms, lots of storage and closet organizers. Attached garage and Main Level Laundry with access to back yard. Finished lower level with large Family Room, BONUS > Gym with En-suite bath. Lots of updates throughout, including new Furnace, A/C and On Demand Hot Water Heater - no rental items. Fully fenced yard with Raised Garden Beds, Garden Shed and room to play! (id:28006)
Property Details
| MLS® Number | X14023000 |
| Property Type | Single Family |
| Community Name | Chatham |
| Equipment Type | None |
| Features | Sump Pump |
| Parking Space Total | 3 |
| Rental Equipment Type | None |
Building
| Bathroom Total | 2 |
| Bedrooms Above Ground | 3 |
| Bedrooms Below Ground | 1 |
| Bedrooms Total | 4 |
| Amenities | Fireplace(s) |
| Appliances | Dishwasher, Dryer, Water Heater, Range, Stove, Washer, Window Coverings, Refrigerator |
| Architectural Style | Bungalow |
| Basement Development | Finished |
| Basement Type | N/a (finished) |
| Construction Style Attachment | Detached |
| Cooling Type | Central Air Conditioning |
| Exterior Finish | Brick |
| Fireplace Present | Yes |
| Fireplace Total | 1 |
| Foundation Type | Poured Concrete |
| Heating Fuel | Natural Gas |
| Heating Type | Forced Air |
| Stories Total | 1 |
| Size Interior | 1,100 - 1,500 Ft2 |
| Type | House |
| Utility Water | Municipal Water |
Parking
| Attached Garage | |
| Garage |
Land
| Acreage | No |
| Sewer | Sanitary Sewer |
| Size Depth | 120 Ft |
| Size Frontage | 67 Ft ,4 In |
| Size Irregular | 67.4 X 120 Ft |
| Size Total Text | 67.4 X 120 Ft |
| Zoning Description | Rl1 |
Rooms
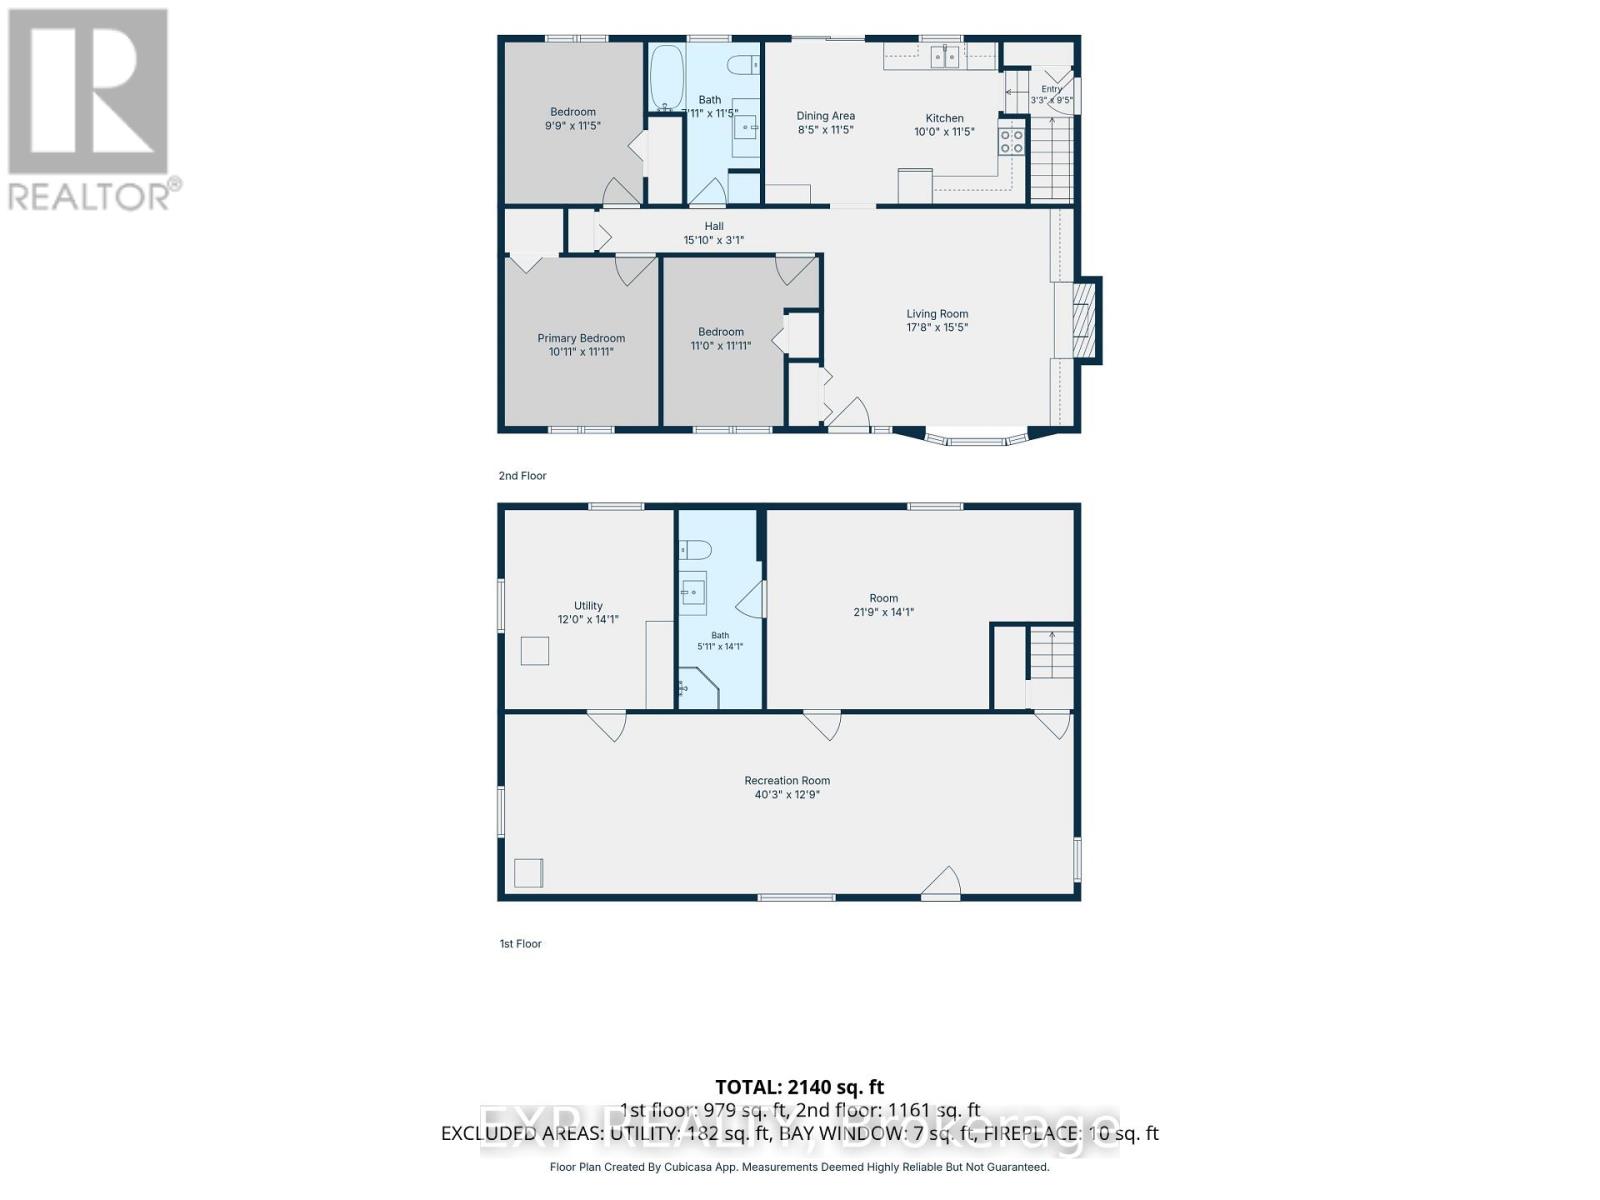
| Level | Type | Length | Width | Dimensions |
|---|---|---|---|---|
| Lower Level | Utility Room | 3.66 m | 4.29 m | 3.66 m x 4.29 m |
| Lower Level | Family Room | 12.27 m | 3.89 m | 12.27 m x 3.89 m |
| Lower Level | Bedroom 4 | 6.63 m | 4.29 m | 6.63 m x 4.29 m |
| Main Level | Living Room | 5.39 m | 4.7 m | 5.39 m x 4.7 m |
| Main Level | Kitchen | 3.05 m | 3.48 m | 3.05 m x 3.48 m |
| Main Level | Dining Room | 2.57 m | 3.48 m | 2.57 m x 3.48 m |
| Main Level | Bedroom | 3.35 m | 3.63 m | 3.35 m x 3.63 m |
| Main Level | Bedroom 2 | 2.97 m | 3.48 m | 2.97 m x 3.48 m |
| Main Level | Primary Bedroom | 3.33 m | 3.63 m | 3.33 m x 3.63 m |
| Main Level | Bathroom | 2.41 m | 3.48 m | 2.41 m x 3.48 m |
| Other | Laundry Room | 3.66 m | 1.52 m | 3.66 m x 1.52 m |
https://www.realtor.ca/real-estate/30394832/623-king-street-w-chatham-kent-chatham-chatham
Contact Us
Contact us for more information

The trademarks REALTOR®, REALTORS®, and the REALTOR® logo are controlled by The Canadian Real Estate Association (CREA) and identify real estate professionals who are members of CREA. The trademarks MLS®, Multiple Listing Service® and the associated logos are owned by The Canadian Real Estate Association (CREA) and identify the quality of services provided by real estate professionals who are members of CREA. The trademark DDF® is owned by The Canadian Real Estate Association (CREA) and identifies CREA's Data Distribution Facility (DDF®)
October 13 2026 04:51:29
London and St. Thomas Association of REALTORS®
Exp Realty