
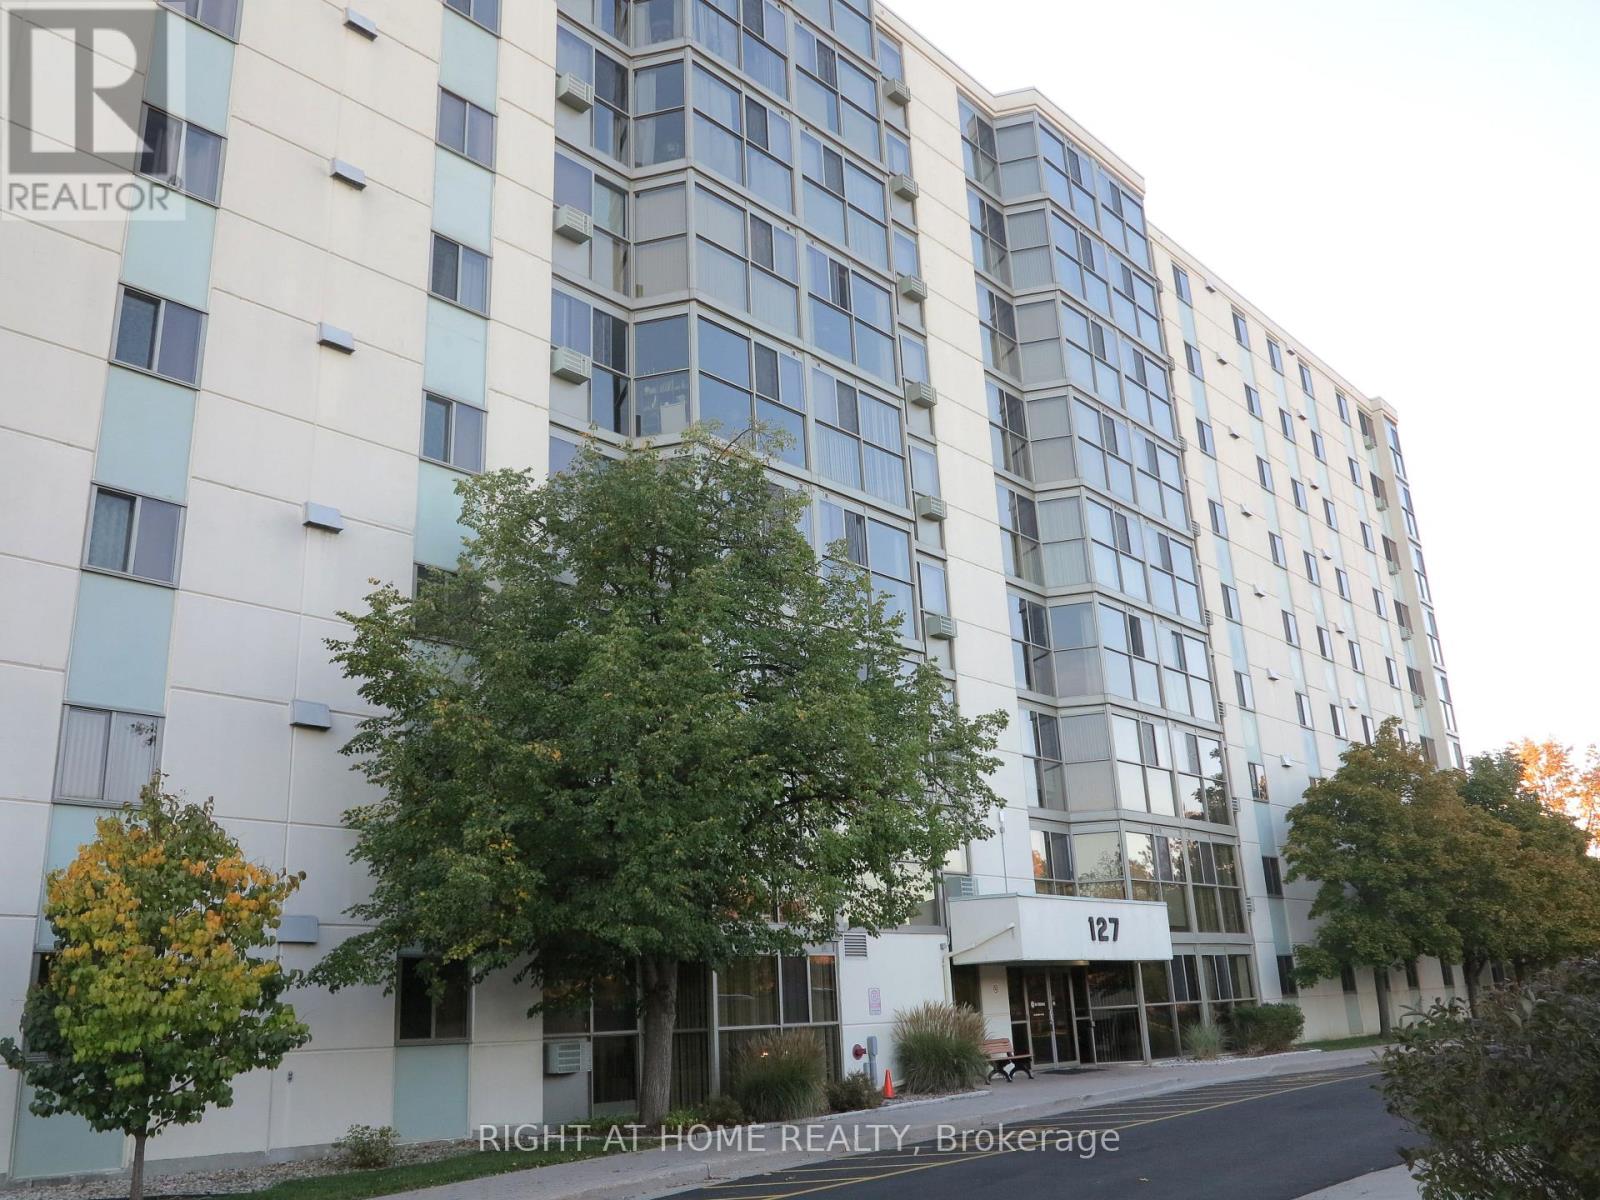
610 - 127 Belmont Drive London South, Ontario N6J 4J7

$1,600 MonthlyMaintenance,
$424 Monthly
Maintenance,
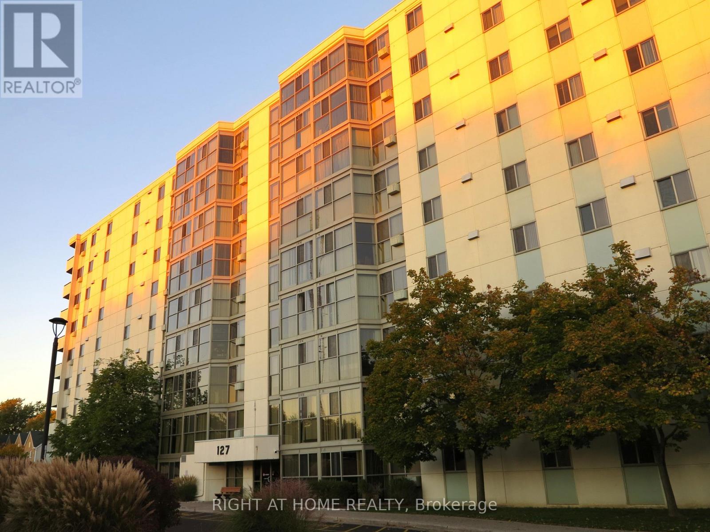
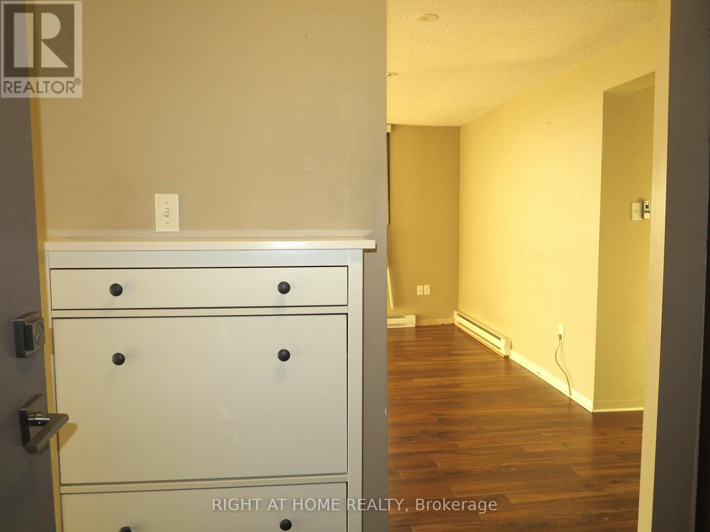
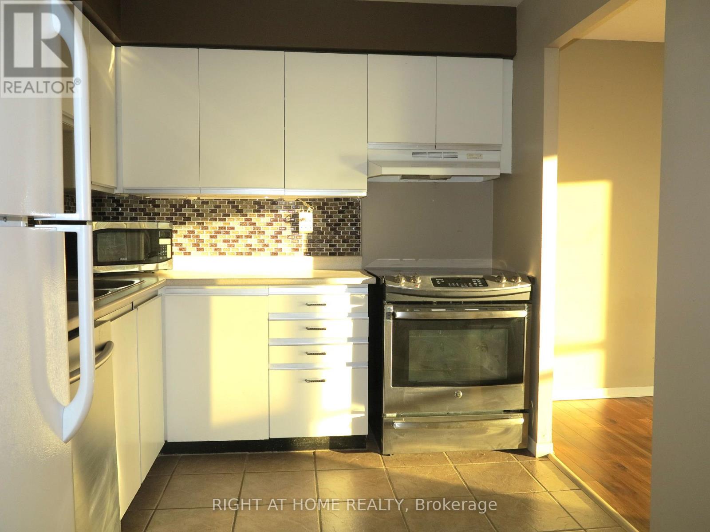
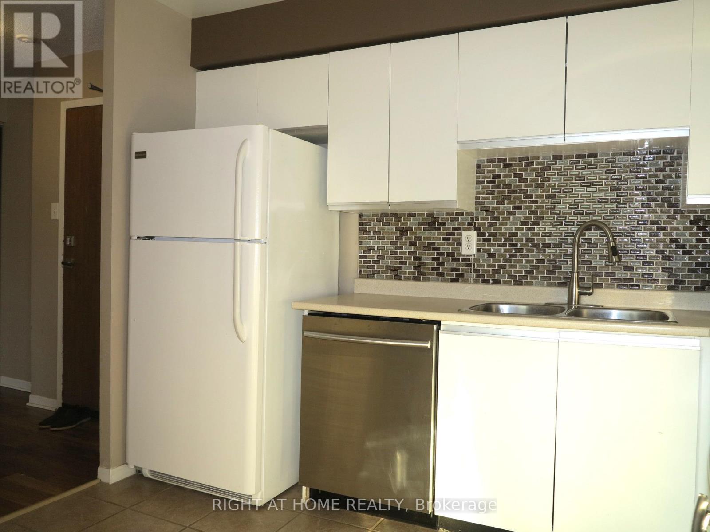
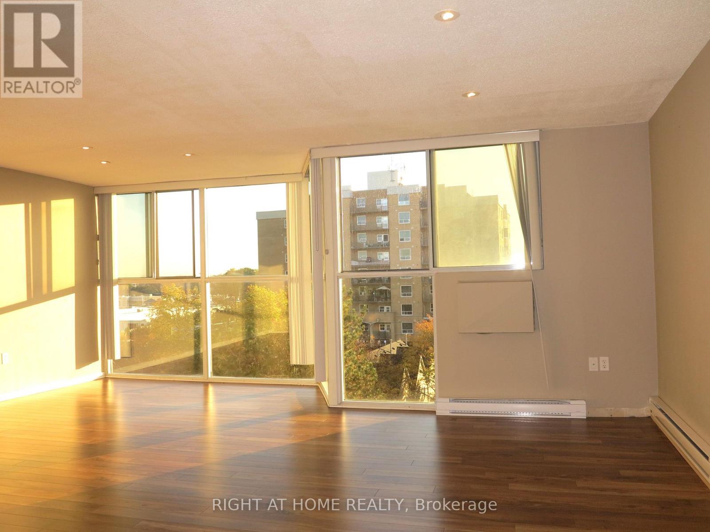
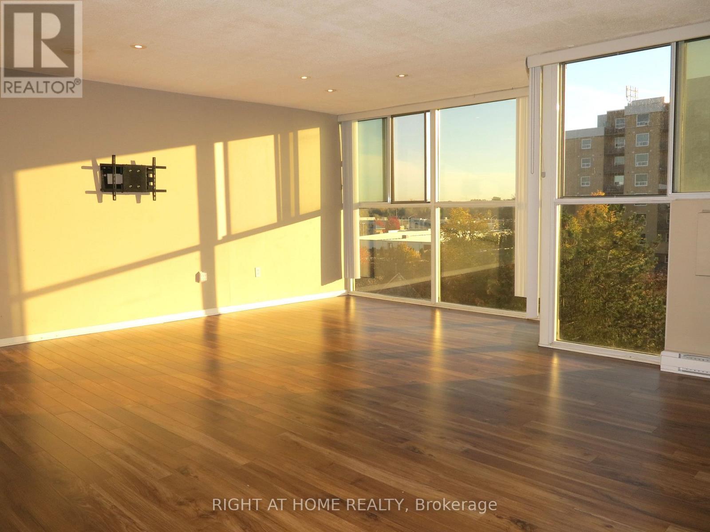
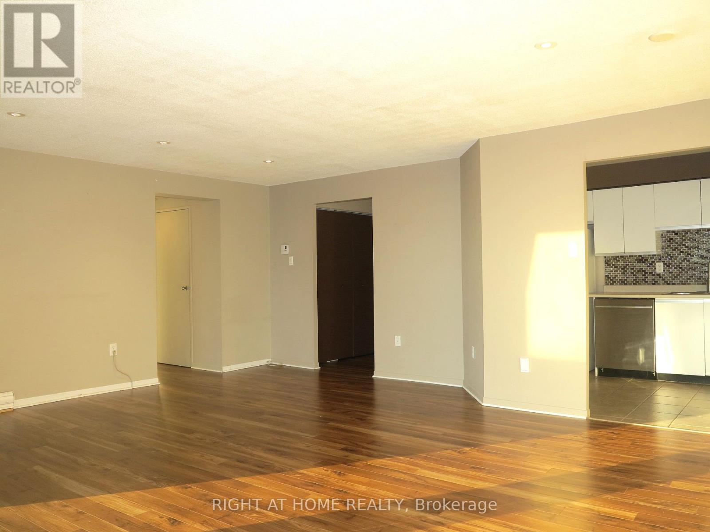
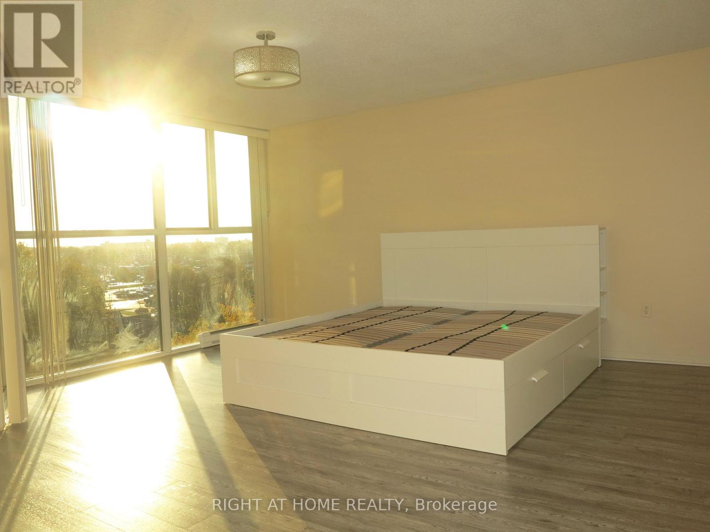
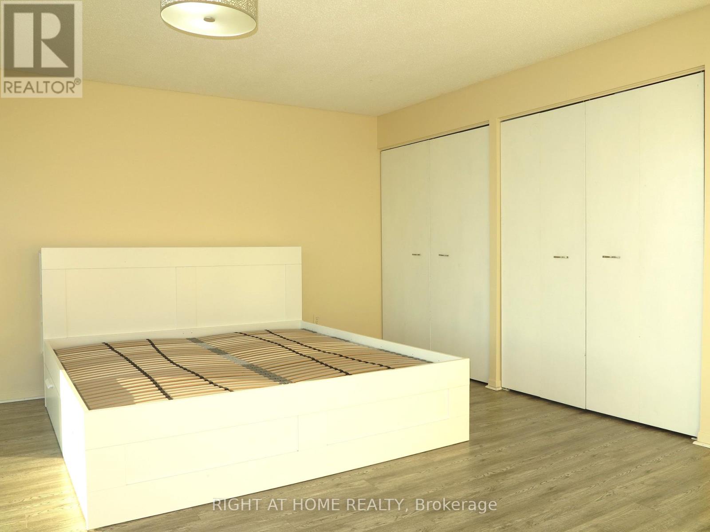
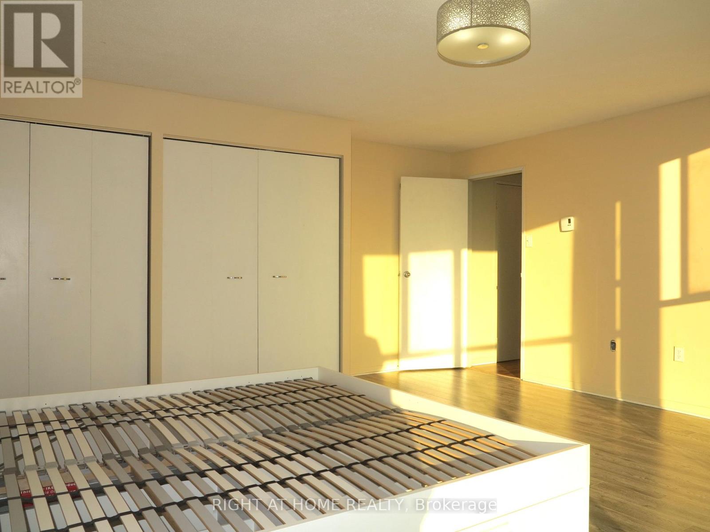
$424 MonthlySpacious 1-bedroom apartment-style condo featuring a generous 16' x 15.7' master bedroom with ample closet space and room to relax. Enjoy a bright, open-concept living area with serene tree-top views and morning sunlight, all situated on the 6th floor for added comfort and security. This sought-after building is renowned for its prime location, floor-to-ceiling windows, and secure environment. Conveniently located near shopping and public transportation, it also offers open parking with additional spaces available. (id:28006)
Property Details
| MLS® Number | X14101208 |
| Property Type | Single Family |
| Community Name | South O |
| Amenities Near By | Park, Public Transit, Schools |
| Community Features | Pets Allowed With Restrictions |
| Features | Flat Site, In Suite Laundry |
| Parking Space Total | 1 |
| View Type | City View |
Building
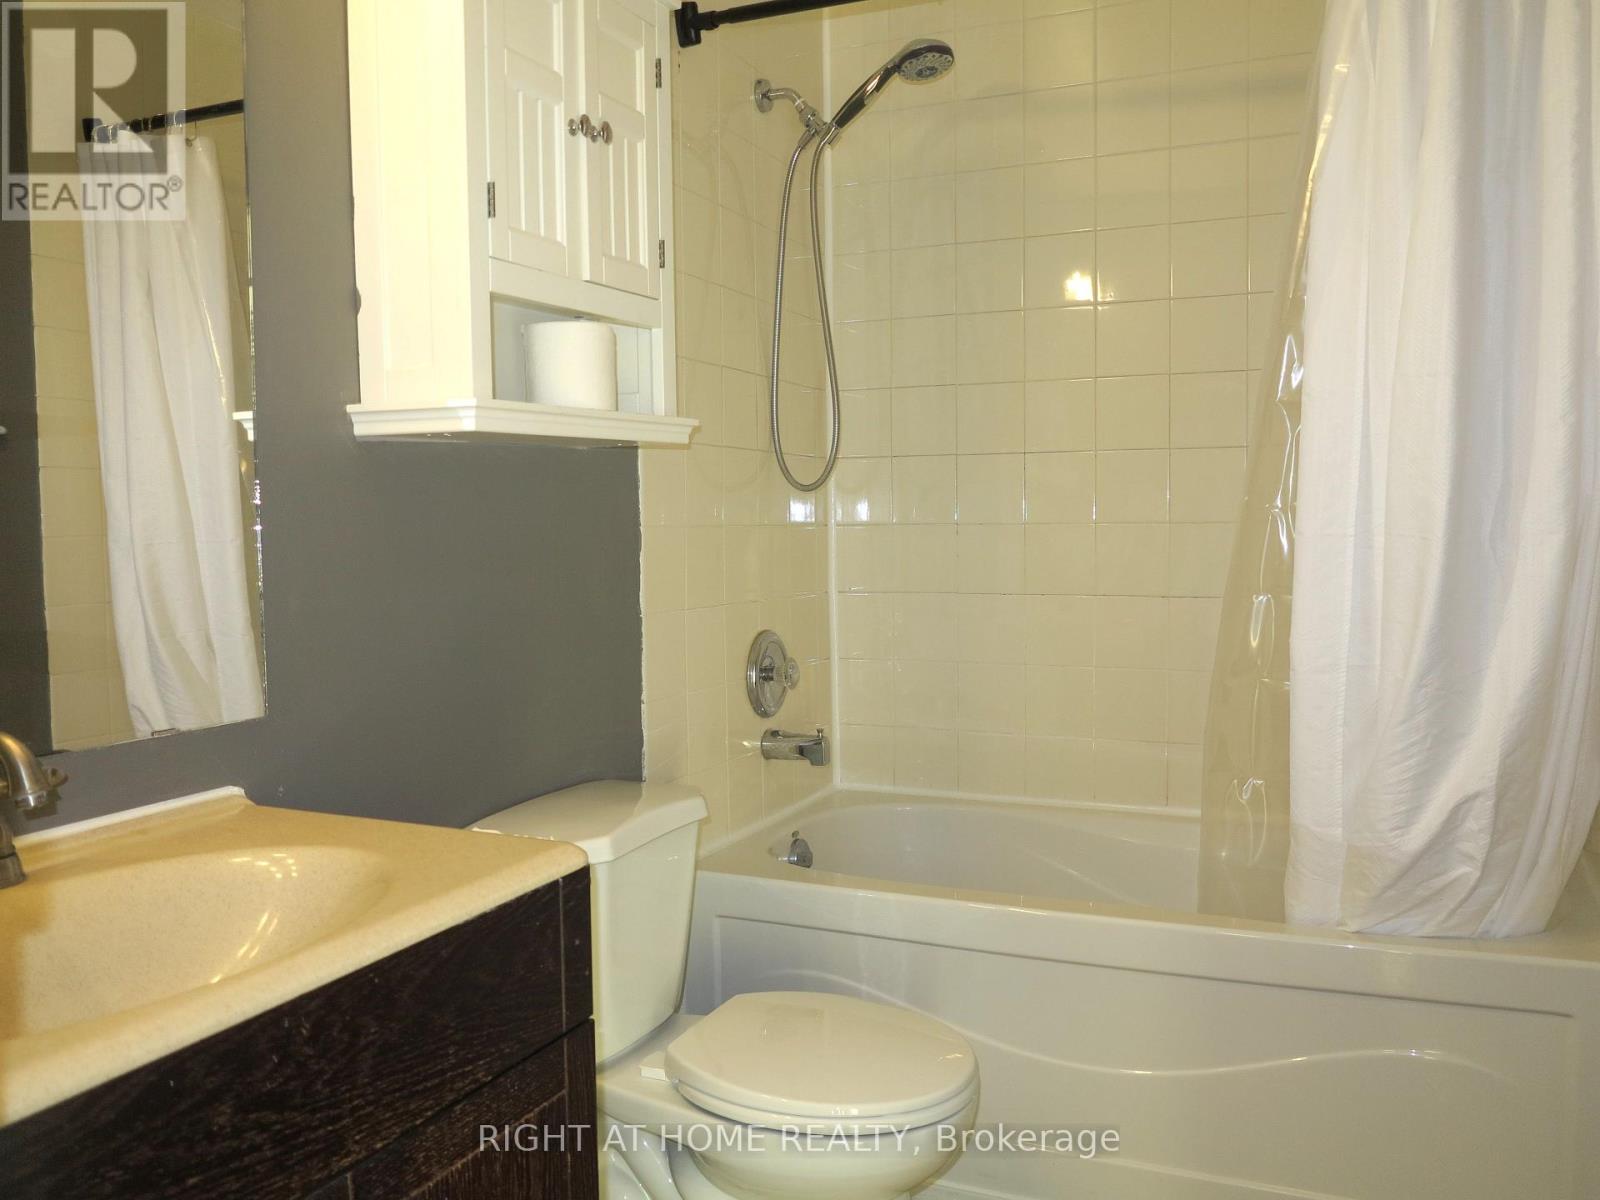
| Bathroom Total | 1 |
| Bedrooms Above Ground | 1 |
| Bedrooms Total | 1 |
| Age | 31 To 50 Years |
| Amenities | Visitor Parking |
| Appliances | Dishwasher, Dryer, Stove, Washer, Refrigerator |
| Basement Features | Apartment In Basement |
| Basement Type | N/a |
| Cooling Type | Window Air Conditioner |
| Exterior Finish | Brick |
| Fire Protection | Controlled Entry, Smoke Detectors |
| Foundation Type | Unknown |
| Heating Fuel | Electric |
| Heating Type | Baseboard Heaters |
| Size Interior | 900 - 999 Ft2 |
| Type | Apartment |
Parking
| No Garage |
Land
| Acreage | No |
| Land Amenities | Park, Public Transit, Schools |
Rooms
| Level | Type | Length | Width | Dimensions |
|---|---|---|---|---|
| Main Level | Great Room | 6.09 m | 5.18 m | 6.09 m x 5.18 m |
| Main Level | Kitchen | 2.74 m | 2.43 m | 2.74 m x 2.43 m |
| Main Level | Bedroom | 4.87 m | 4.77 m | 4.87 m x 4.77 m |
https://www.realtor.ca/real-estate/30426795/610-127-belmont-drive-london-south-south-o-south-o
Contact Us
Contact us for more information

The trademarks REALTOR®, REALTORS®, and the REALTOR® logo are controlled by The Canadian Real Estate Association (CREA) and identify real estate professionals who are members of CREA. The trademarks MLS®, Multiple Listing Service® and the associated logos are owned by The Canadian Real Estate Association (CREA) and identify the quality of services provided by real estate professionals who are members of CREA. The trademark DDF® is owned by The Canadian Real Estate Association (CREA) and identifies CREA's Data Distribution Facility (DDF®)
October 21 2026 02:02:44
London and St. Thomas Association of REALTORS®
Right At Home Realty