
61 - 141 Condor Court London East, Ontario N5W 6A1

$384,900Maintenance, Common Area Maintenance, Insurance, Parking
$448.79 Monthly
Maintenance, Common Area Maintenance, Insurance, Parking
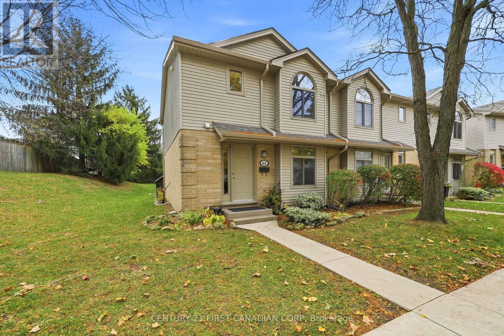
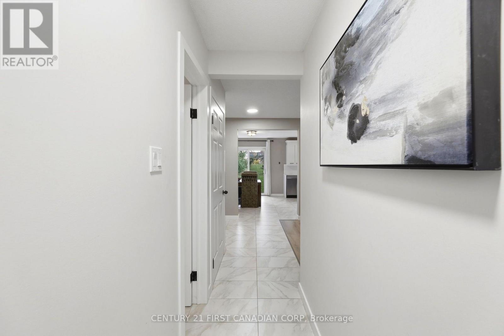
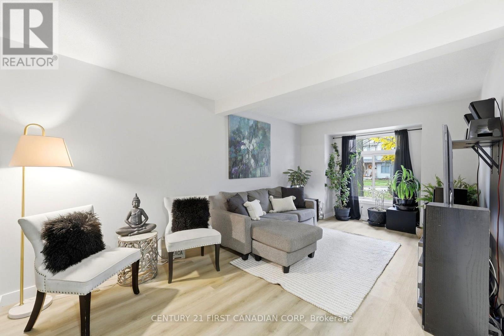
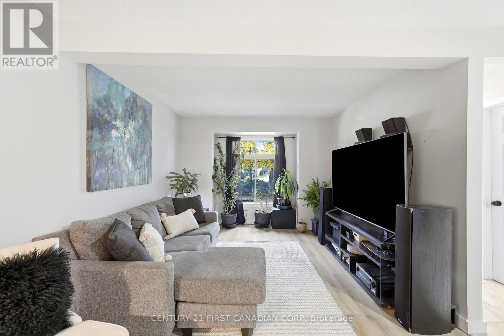
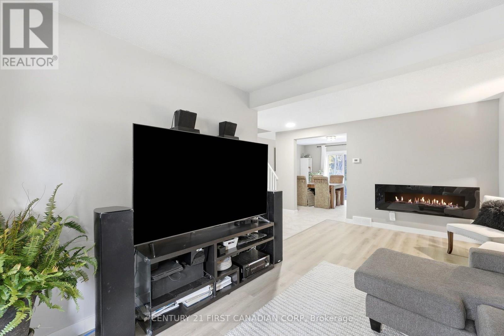
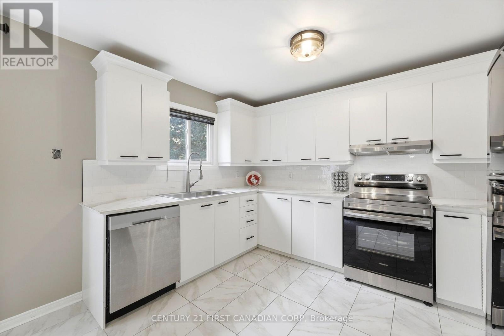
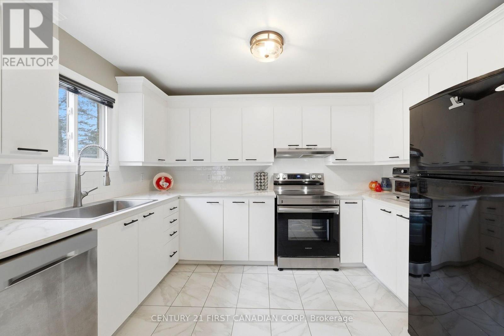
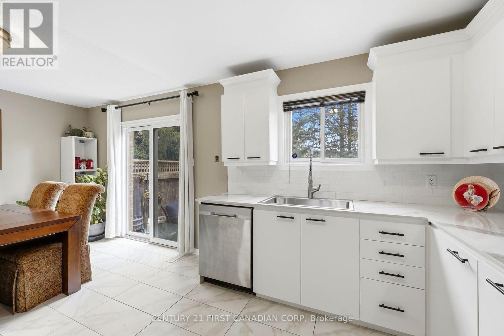
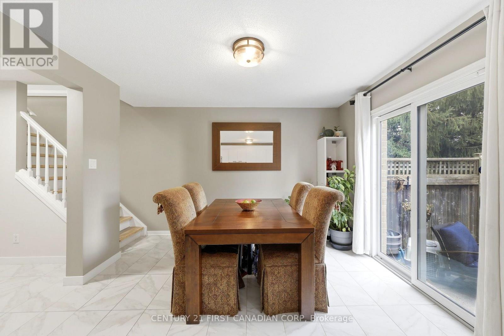
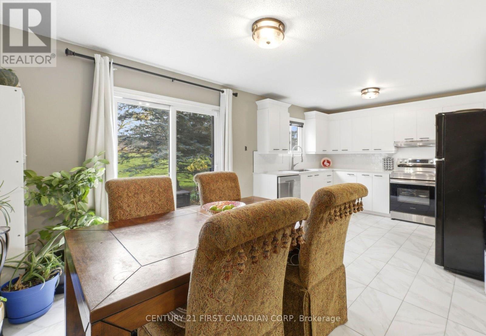
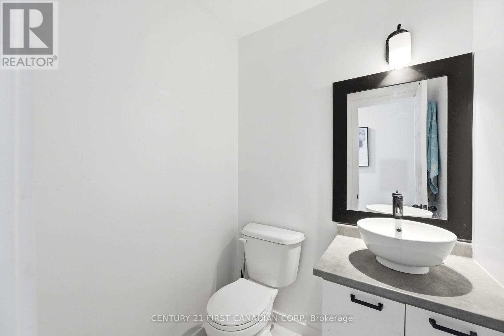
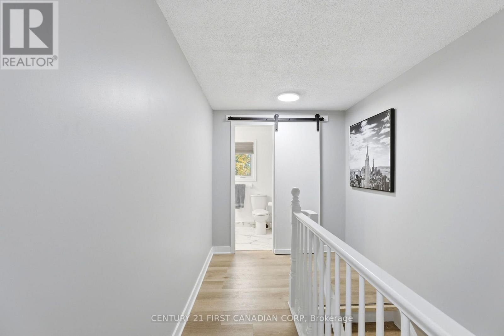
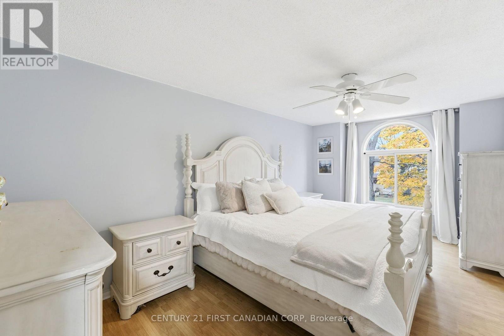
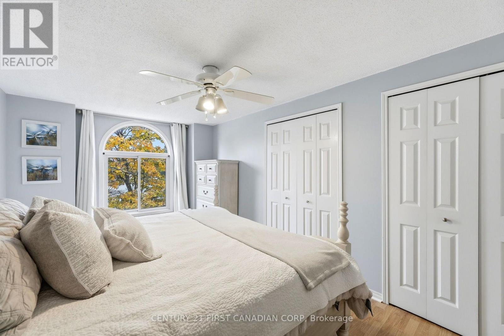
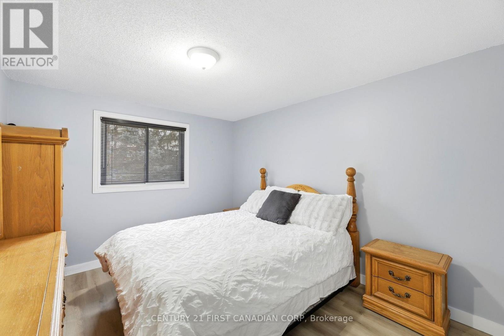
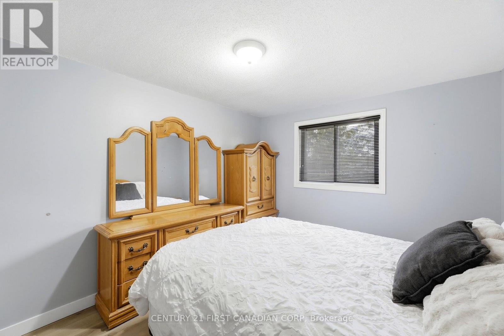
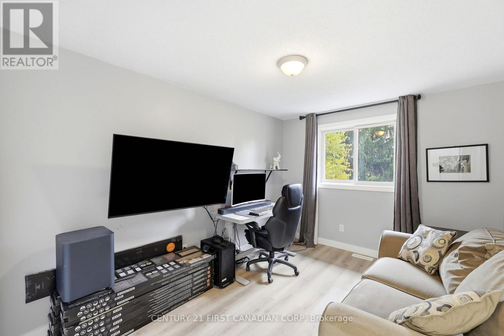
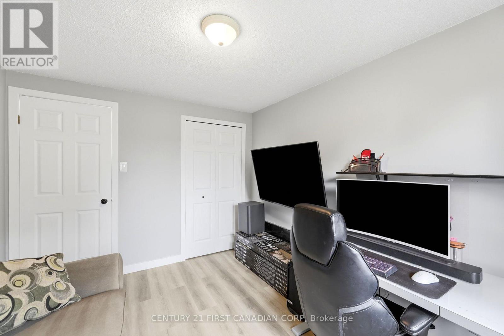
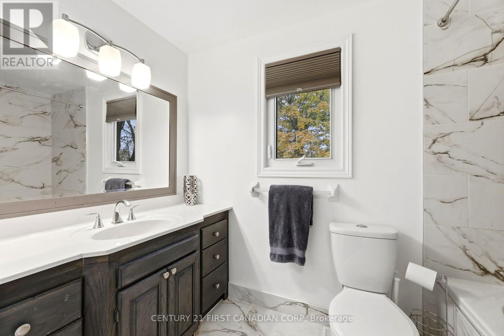
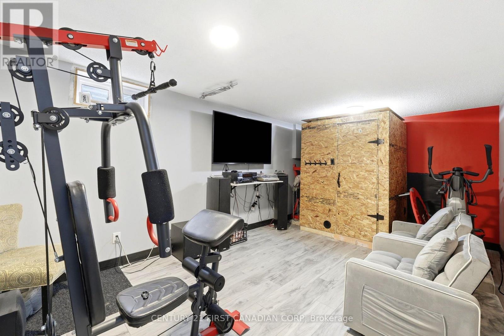
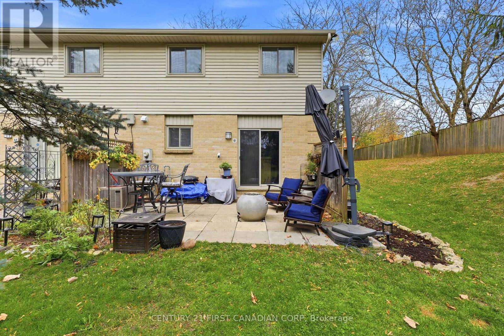
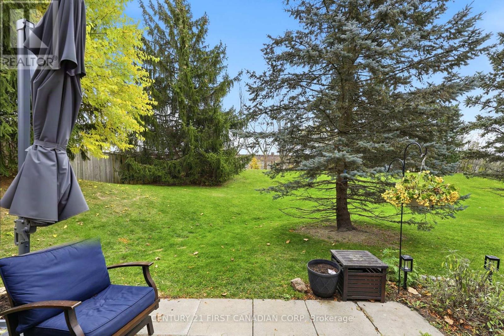
$448.79 MonthlyWelcome to this completely renovated, turn-key end-unit home where unmatched privacy meets modern elegance. Enjoy a peaceful, secluded sanctuary with no rear neighbours, backing directly onto scenic green space. Renovated throughout, the interior features a bright, eat-in kitchen with generous counter space perfect for daily dining, a seamless and expansive living area designed for easy relaxing or entertaining, and a convenient main-floor bathroom. Upstairs boasts three spacious bedrooms and a full 4 piece bath. The fully finished basement provides versatile extra space for a recreation room, home office, or gym. Offering total tranquility and sweeping nature views right outside your back door, this home delivers the ultimate private retreat without sacrificing modern comfort. (id:28006)
Open House
This property has open houses!
2:00 pm
Ends at:4:00 pm
Property Details
| MLS® Number | X14146942 |
| Property Type | Single Family |
| Community Name | East P |
| Community Features | Pets Allowed With Restrictions |
| Parking Space Total | 2 |
| Structure | Patio(s) |
Building
| Bathroom Total | 2 |
| Bedrooms Above Ground | 3 |
| Bedrooms Total | 3 |
| Age | 31 To 50 Years |
| Amenities | Fireplace(s) |
| Appliances | Water Heater, Dishwasher, Dryer, Stove, Washer, Refrigerator |
| Basement Development | Finished |
| Basement Type | N/a (finished) |
| Cooling Type | Central Air Conditioning |
| Exterior Finish | Brick, Vinyl Siding |
| Fireplace Present | Yes |
| Fireplace Total | 1 |
| Fireplace Type | Insert |
| Half Bath Total | 1 |
| Heating Fuel | Electric |
| Heating Type | Forced Air |
| Stories Total | 2 |
| Size Interior | 1,000 - 1,199 Ft2 |
| Type | Row / Townhouse |
Parking
| No Garage |
Land
| Acreage | No |
| Landscape Features | Landscaped |
Rooms
| Level | Type | Length | Width | Dimensions |
|---|---|---|---|---|
| Basement | Other | 2.9 m | 2.74 m | 2.9 m x 2.74 m |
| Basement | Recreational, Games Room | 5.73 m | 3.41 m | 5.73 m x 3.41 m |
| Main Level | Kitchen | 5.85 m | 3.57 m | 5.85 m x 3.57 m |
| Main Level | Living Room | 6.1 m | 3.29 m | 6.1 m x 3.29 m |
| Main Level | Foyer | 5.55 m | 0.91 m | 5.55 m x 0.91 m |
| Main Level | Partial Bathroom | 1.46 m | 1.52 m | 1.46 m x 1.52 m |
| Upper Level | Primary Bedroom | 5.52 m | 2.77 m | 5.52 m x 2.77 m |
| Upper Level | Bedroom 2 | 3.63 m | 3.05 m | 3.63 m x 3.05 m |
| Upper Level | Bedroom 3 | 3.63 m | 2.84 m | 3.63 m x 2.84 m |
| Upper Level | Bathroom | 1.52 m | 2.84 m | 1.52 m x 2.84 m |
| Upper Level | Other | 4.24 m | 2.13 m | 4.24 m x 2.13 m |
https://www.realtor.ca/real-estate/30477098/61-141-condor-court-london-east-east-p-east-p
Contact Us
Contact us for more information

The trademarks REALTOR®, REALTORS®, and the REALTOR® logo are controlled by The Canadian Real Estate Association (CREA) and identify real estate professionals who are members of CREA. The trademarks MLS®, Multiple Listing Service® and the associated logos are owned by The Canadian Real Estate Association (CREA) and identify the quality of services provided by real estate professionals who are members of CREA. The trademark DDF® is owned by The Canadian Real Estate Association (CREA) and identifies CREA's Data Distribution Facility (DDF®)
November 04 2026 02:50:57
London and St. Thomas Association of REALTORS®
Century 21 First Canadian Corp