
61 - 1199 Hamilton Road London East, Ontario N5W 5Z9

$2,450 Monthly
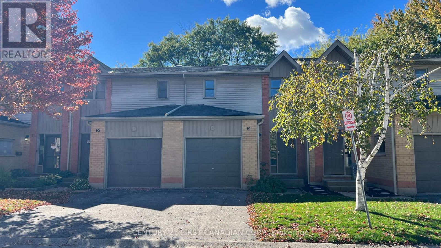
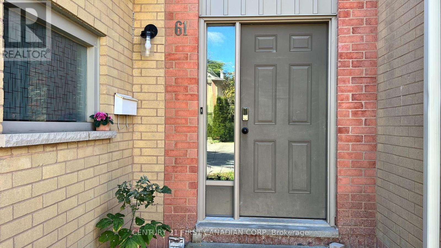
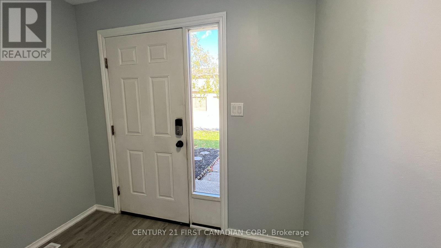
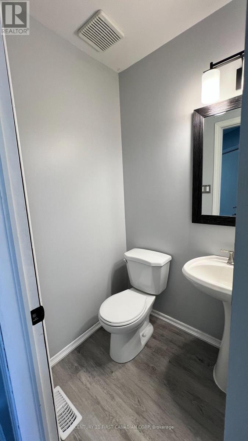
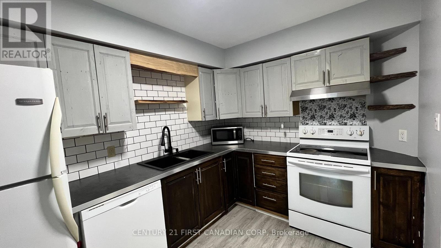
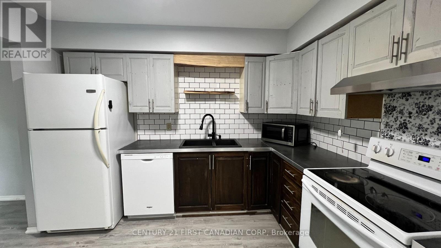
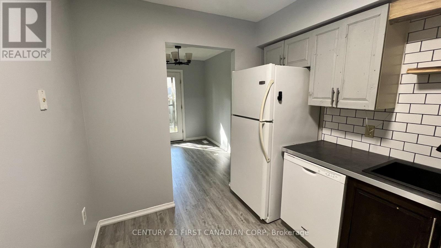
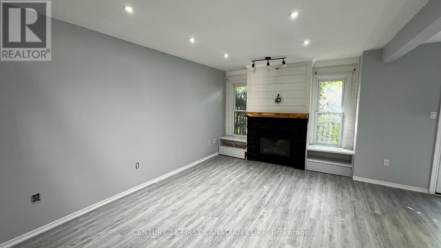
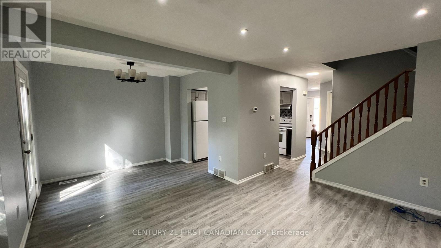
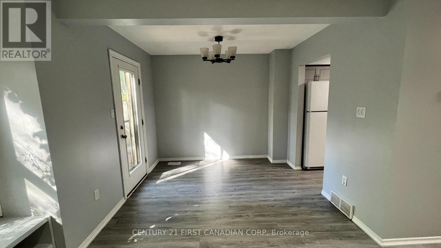
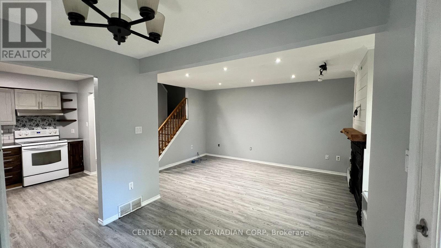
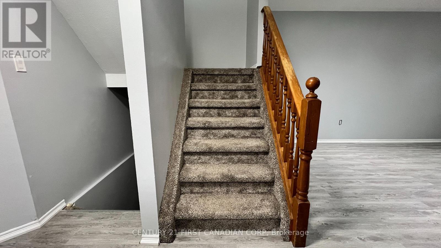
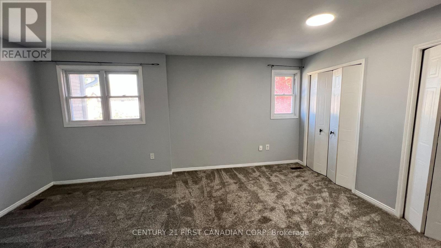
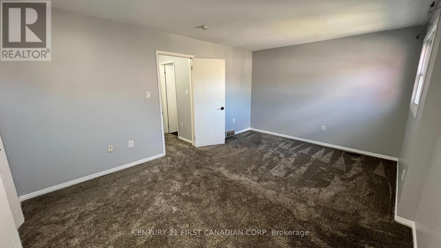
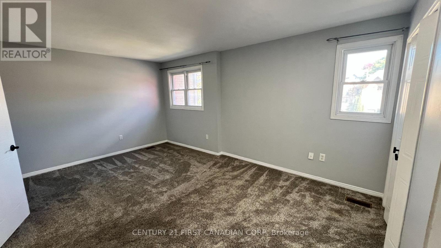
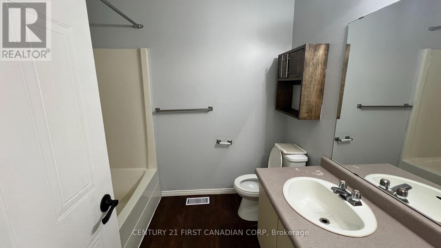
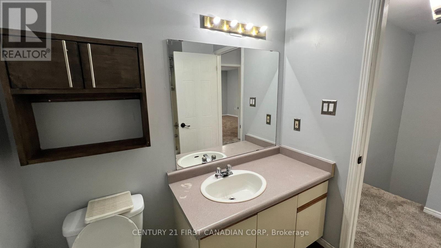
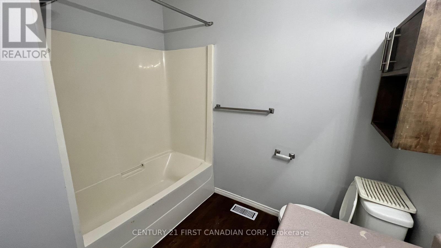
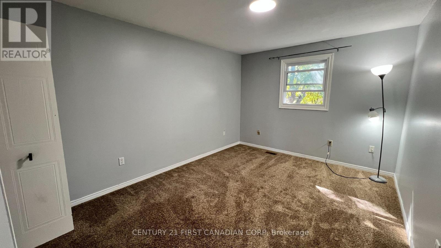
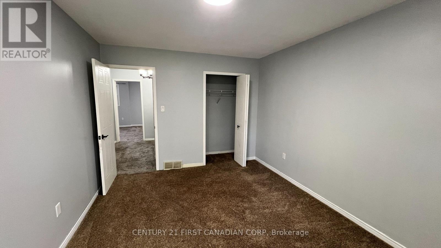
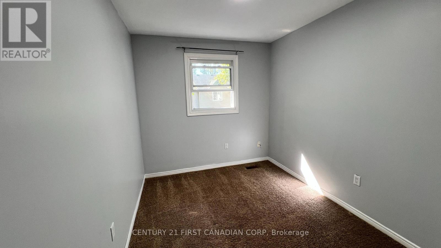
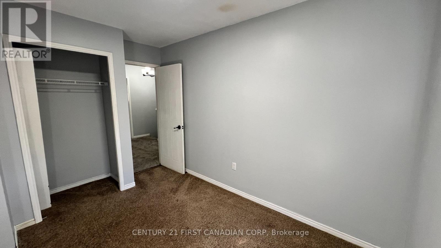
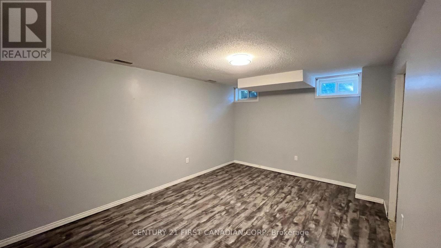
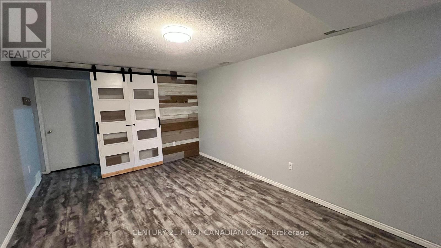
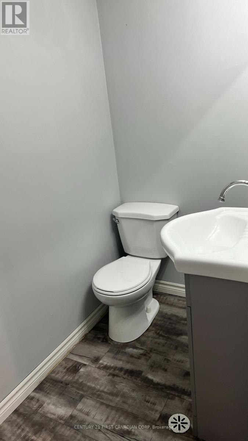
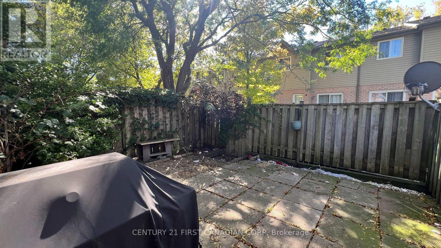
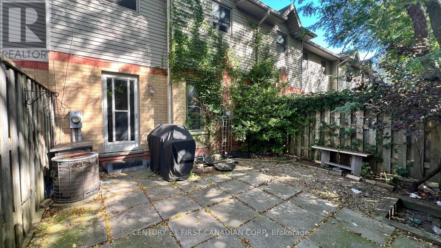
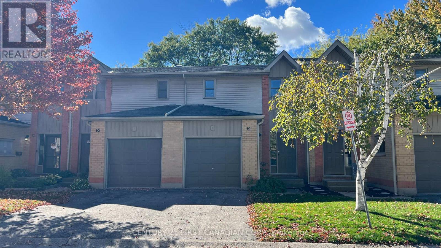
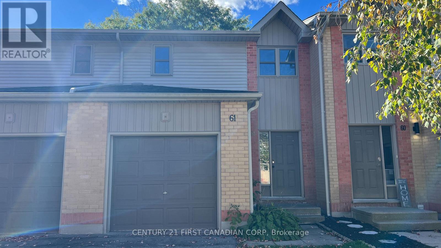
Comfort, space and convenience await at 1199 Hamilton Road, Unit 61! Available for lease, this inviting 3-bedroom condo townhouse offers an attached garage with convenient inside entry, a four-piece bathroom and two-piece bathroom facilities on the main and basement levels. The finished lower-level recreation room provides extra space for movie nights, a home office or a relaxing retreat. Step outside to the spacious patio-perfect for your morning coffee or unwinding after a busy day. Enjoy easy highway access, with walking trails, golfing and grocery shopping nearby. A wonderful opportunity to enjoy townhouse living in a convenient location-book your showing today! (id:28006)
Property Details
| MLS® Number | X13880674 |
| Property Type | Single Family |
| Community Name | East P |
| Community Features | Pets Allowed With Restrictions |
| Parking Space Total | 2 |
Building
| Bathroom Total | 3 |
| Bedrooms Above Ground | 3 |
| Bedrooms Total | 3 |
| Age | 16 To 30 Years |
| Amenities | Fireplace(s) |
| Appliances | Water Meter, Water Heater |
| Basement Development | Finished |
| Basement Type | Full (finished) |
| Cooling Type | Central Air Conditioning |
| Exterior Finish | Vinyl Siding, Brick |
| Fireplace Present | Yes |
| Fireplace Total | 1 |
| Foundation Type | Poured Concrete |
| Half Bath Total | 2 |
| Heating Fuel | Natural Gas |
| Heating Type | Forced Air |
| Stories Total | 2 |
| Size Interior | 1,000 - 1,199 Ft2 |
| Type | Row / Townhouse |
Parking
| Attached Garage | |
| Garage |
Land
| Acreage | No |
Rooms
| Level | Type | Length | Width | Dimensions |
|---|---|---|---|---|
| Second Level | Primary Bedroom | 5.18 m | 3.65 m | 5.18 m x 3.65 m |
| Second Level | Bedroom | 3.25 m | 2.51 m | 3.25 m x 2.51 m |
| Second Level | Bedroom | 4.87 m | 3.35 m | 4.87 m x 3.35 m |
| Lower Level | Recreational, Games Room | 4.21 m | 2.36 m | 4.21 m x 2.36 m |
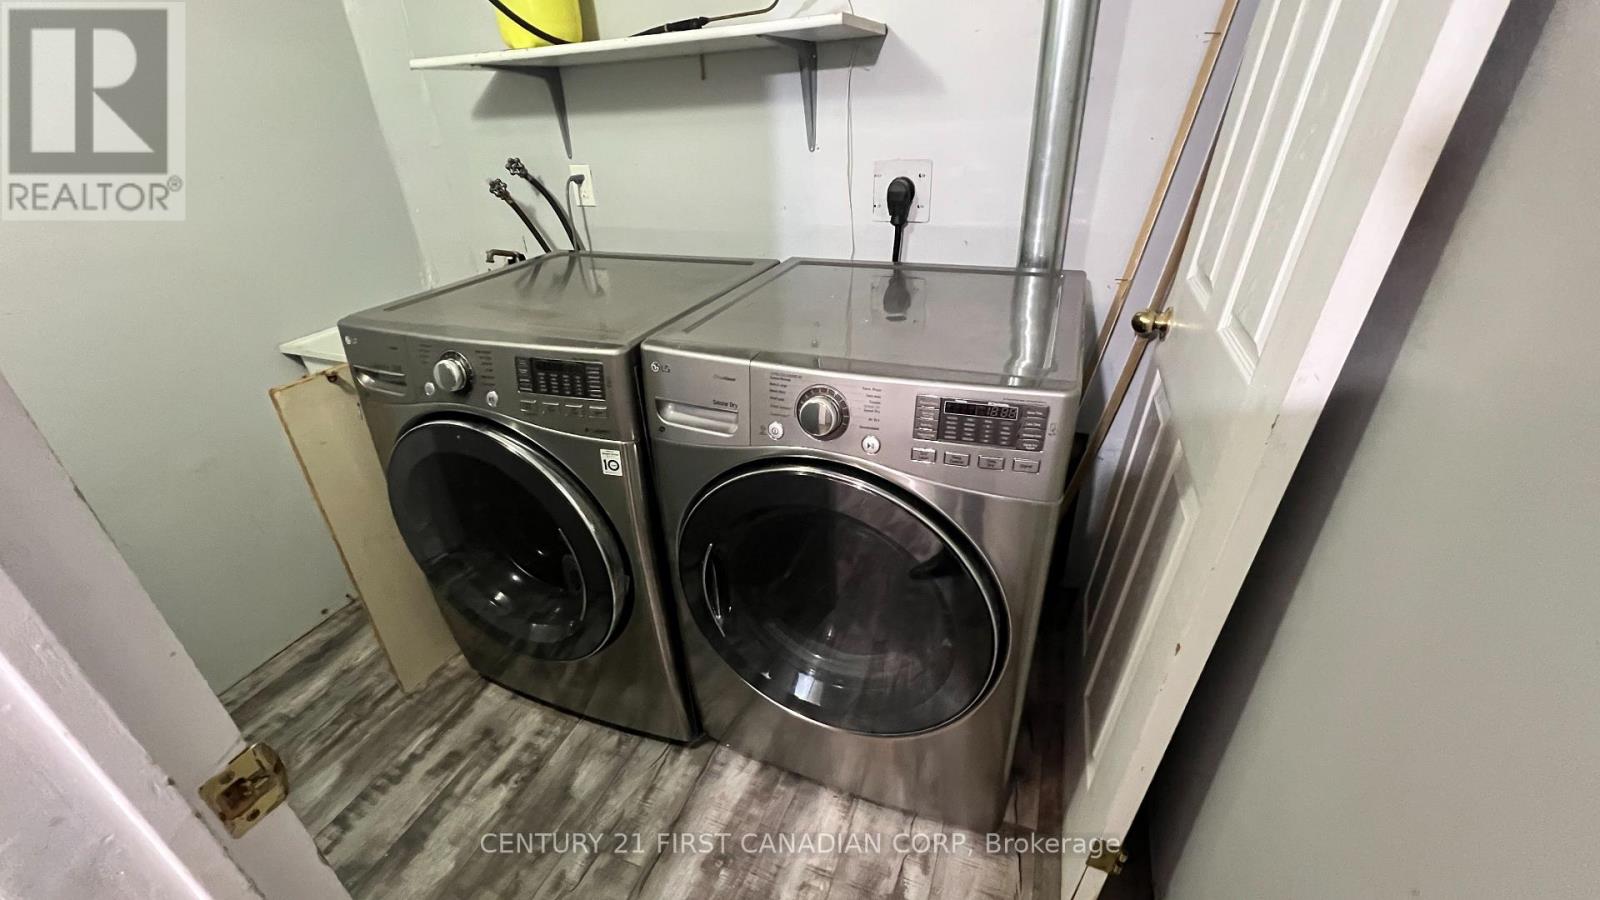
| Lower Level | Laundry Room | 2.26 m | 1.62 m | 2.26 m x 1.62 m |
| Lower Level | Other | 2.71 m | 3.04 m | 2.71 m x 3.04 m |
| Main Level | Kitchen | 3.35 m | 2.56 m | 3.35 m x 2.56 m |
| Main Level | Dining Room | 2.61 m | 2.94 m | 2.61 m x 2.94 m |
| Main Level | Living Room | 4.74 m | 3.2 m | 4.74 m x 3.2 m |
https://www.realtor.ca/real-estate/30385512/61-1199-hamilton-road-london-east-east-p-east-p
Contact Us
Contact us for more information

The trademarks REALTOR®, REALTORS®, and the REALTOR® logo are controlled by The Canadian Real Estate Association (CREA) and identify real estate professionals who are members of CREA. The trademarks MLS®, Multiple Listing Service® and the associated logos are owned by The Canadian Real Estate Association (CREA) and identify the quality of services provided by real estate professionals who are members of CREA. The trademark DDF® is owned by The Canadian Real Estate Association (CREA) and identifies CREA's Data Distribution Facility (DDF®)
October 09 2026 03:21:24
London and St. Thomas Association of REALTORS®
Century 21 First Canadian Corp