
604 Talltree Crescent London East, Ontario N5V 5E4

$569,900
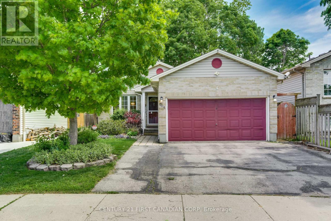
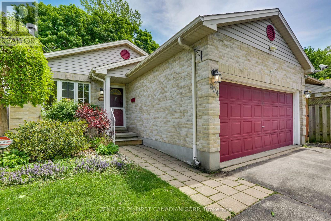
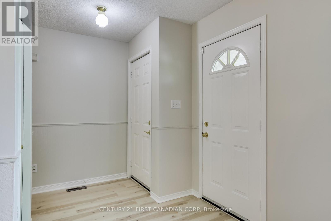
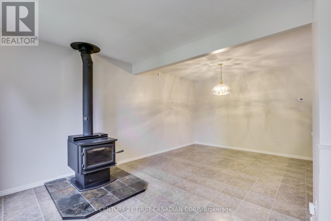
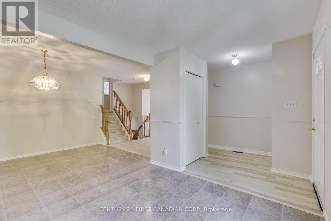
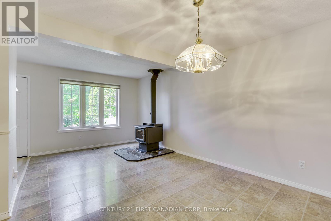
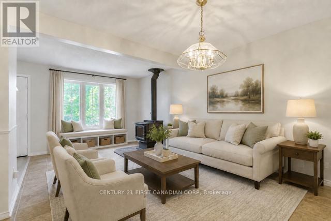
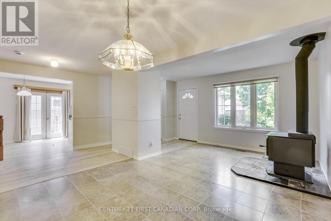
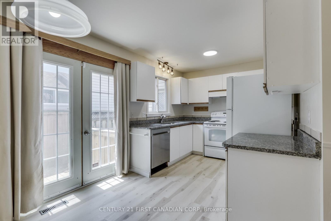
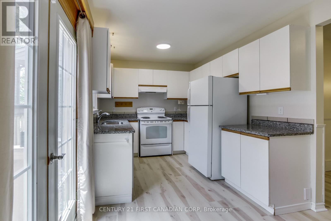
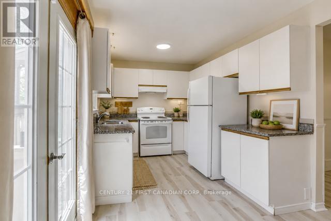
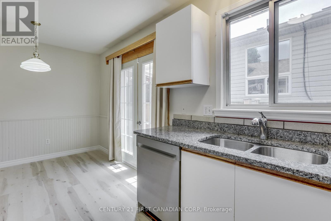
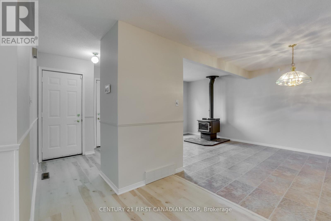
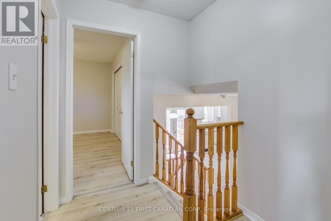
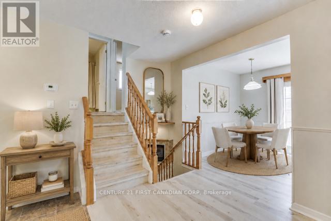
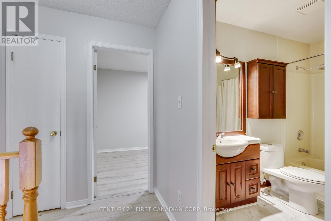
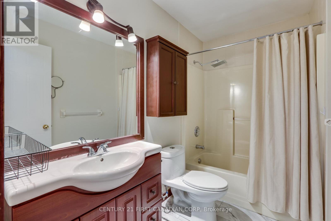
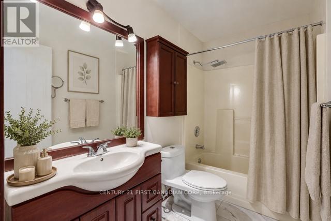
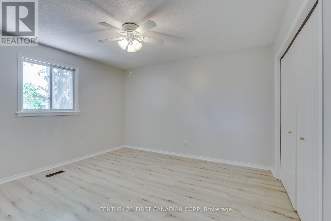
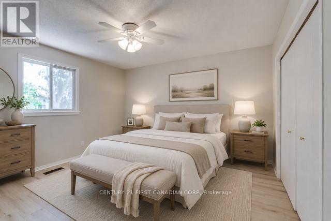
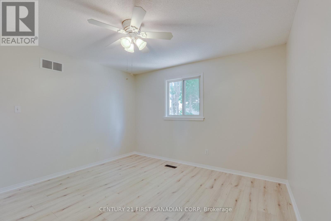
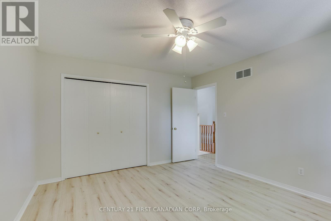
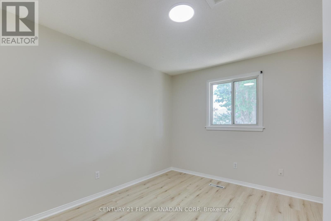
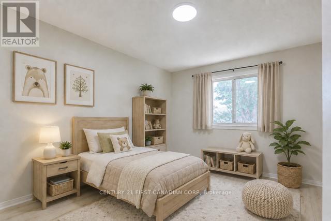
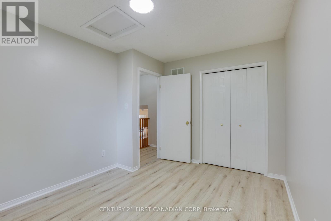
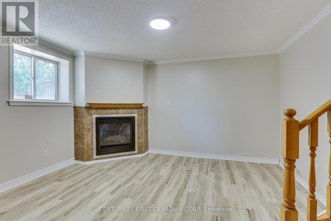
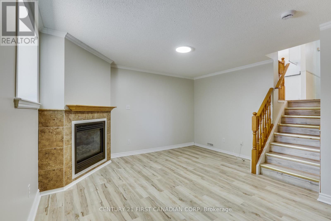
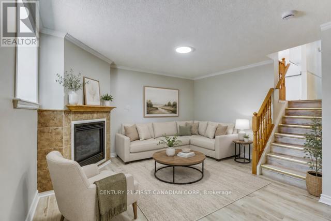
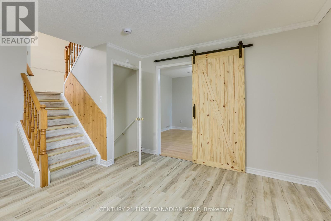
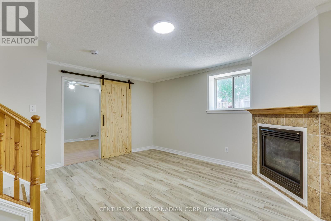
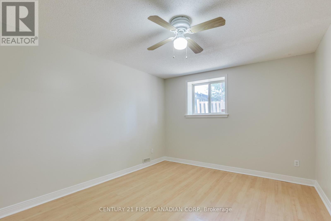
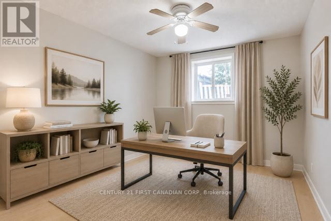
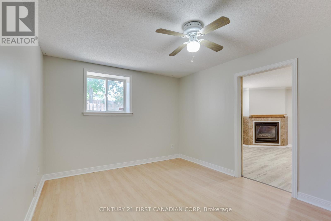
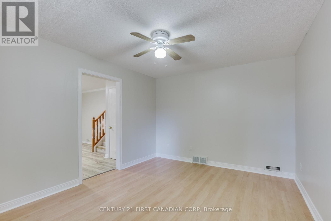
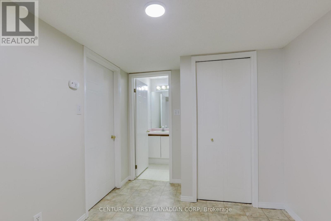
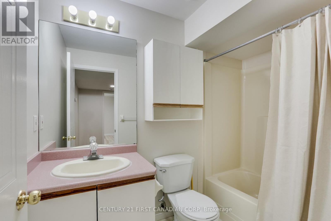
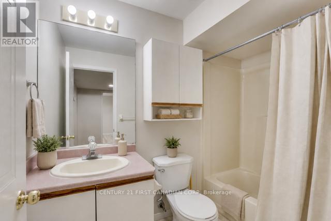
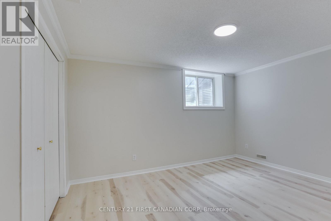
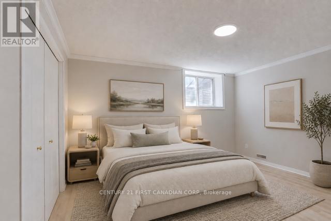
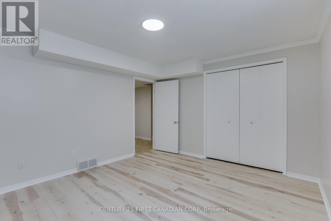
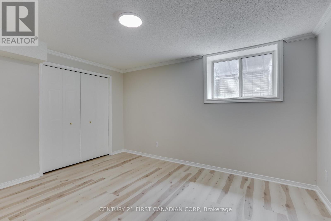
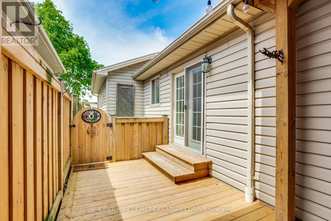
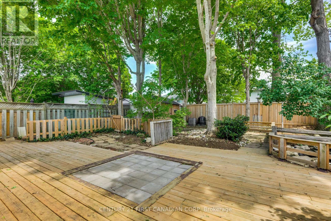
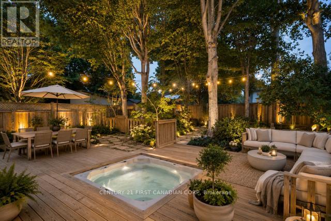
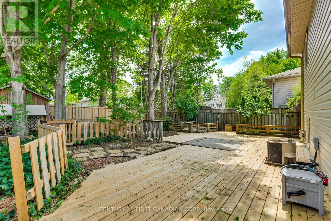
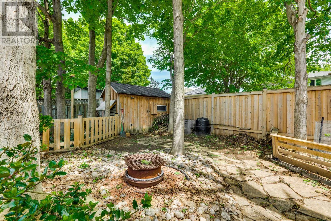
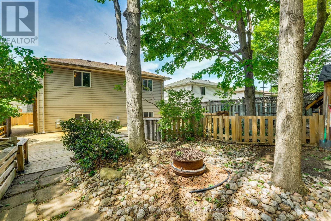
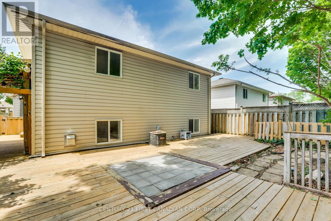
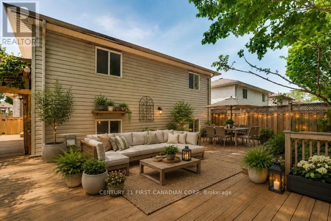
Welcome to this meticulously maintained one-owner home in the highly desirable Trafalgar Heights neighbourhood! Built in 1999 and offering a functional 4-level backsplit design, this turnkey detached home showcases true pride of ownership throughout. Featuring 3+1 bedrooms, 2 full bathrooms, and a double car garage, this property offers exceptional flexibility for families, professionals, or multi-generational living. Step inside to find a freshly painted interior with spacious principal rooms, large lower-level egress windows that fill the home with natural light, and cozy gathering spaces on every level. The main floor living area features a WETT-certified wood-burning fireplace, while the lower-level family room offers the comfort of a gas fireplace - perfect for relaxing year-round. The versatile lower-level bedroom is conveniently located across from a full bathroom, making it ideal for guests, teenagers, a home office, or private retreat. Outside, enjoy the beautifully landscaped fully fenced backyard complete with a tranquil coy pond and newer side and rear decks designed for entertaining or unwinding in your own private oasis. Located just steps from public transit with easy access to HWY-401 and close to shopping, restaurants, schools, and parks, this is an incredible opportunity to own a lovingly cared-for home in a fantastic family-friendly neighbourhood. Truly move-in ready! (id:28006)
Open House
This property has open houses!
2:00 pm
Ends at:4:00 pm
Property Details
| MLS® Number | X13530198 |
| Property Type | Single Family |
| Community Name | East I |
| Equipment Type | Water Heater |
| Parking Space Total | 4 |
| Rental Equipment Type | Water Heater |
Building
| Bathroom Total | 2 |
| Bedrooms Above Ground | 2 |
| Bedrooms Below Ground | 2 |
| Bedrooms Total | 4 |
| Age | 16 To 30 Years |
| Amenities | Fireplace(s) |
| Appliances | Garage Door Opener Remote(s), Dishwasher, Dryer, Stove, Washer, Refrigerator |
| Basement Development | Finished |
| Basement Type | Full (finished) |
| Construction Style Attachment | Detached |
| Construction Style Split Level | Backsplit |
| Cooling Type | Central Air Conditioning |
| Exterior Finish | Brick Facing |
| Fireplace Present | Yes |
| Fireplace Total | 2 |
| Foundation Type | Poured Concrete |
| Heating Fuel | Natural Gas, Wood |
| Heating Type | Forced Air |
| Size Interior | 700 - 1,100 Ft2 |
| Type | House |
| Utility Water | Municipal Water |
Parking
| Attached Garage | |
| Garage |
Land
| Acreage | No |
| Sewer | Sanitary Sewer |
| Size Depth | 118 Ft ,2 In |
| Size Frontage | 41 Ft |
| Size Irregular | 41 X 118.2 Ft |
| Size Total Text | 41 X 118.2 Ft |
https://www.realtor.ca/real-estate/29997318/604-talltree-crescent-london-east-east-i-east-i
Contact Us
Contact us for more information

The trademarks REALTOR®, REALTORS®, and the REALTOR® logo are controlled by The Canadian Real Estate Association (CREA) and identify real estate professionals who are members of CREA. The trademarks MLS®, Multiple Listing Service® and the associated logos are owned by The Canadian Real Estate Association (CREA) and identify the quality of services provided by real estate professionals who are members of CREA. The trademark DDF® is owned by The Canadian Real Estate Association (CREA) and identifies CREA's Data Distribution Facility (DDF®)
July 12 2026 11:51:15
London and St. Thomas Association of REALTORS®
Century 21 First Canadian Corp