
6 Addison Street Bayham, Ontario N0J 1T0

$649,900
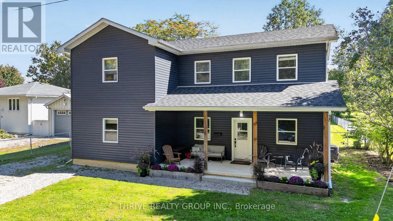
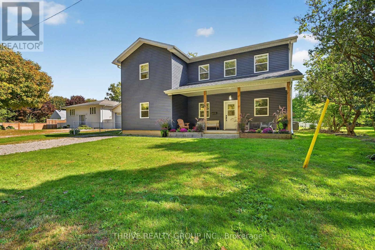
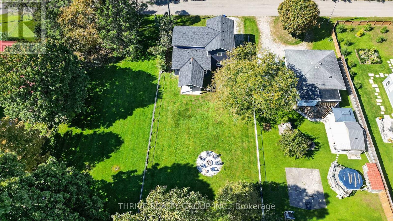
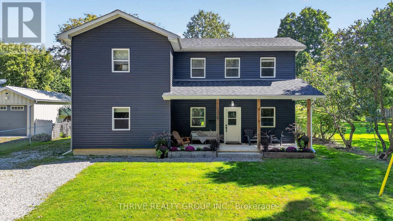
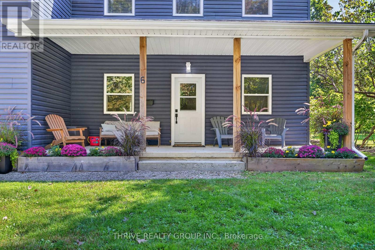
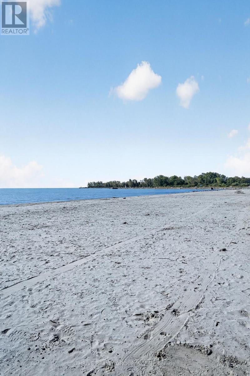
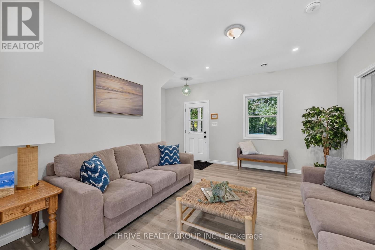
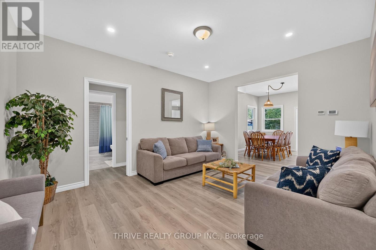
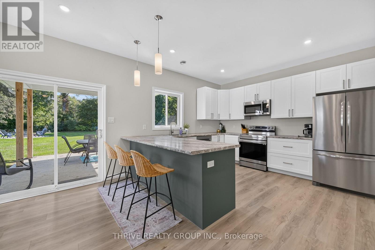
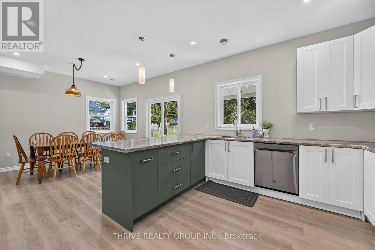
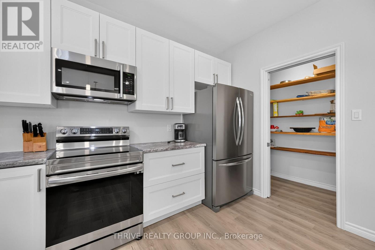
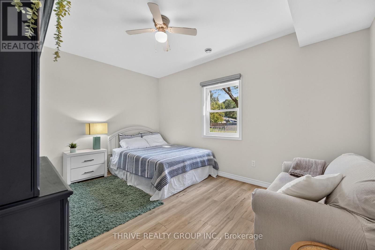
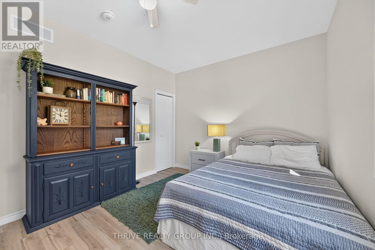
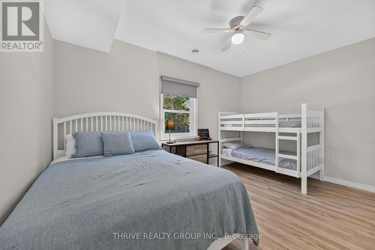
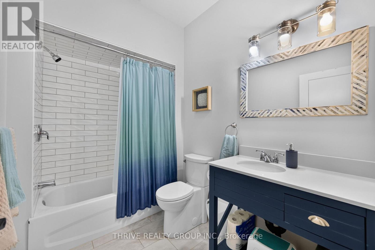
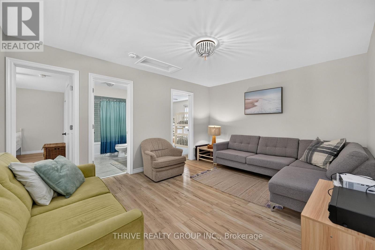
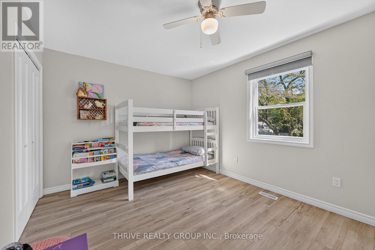
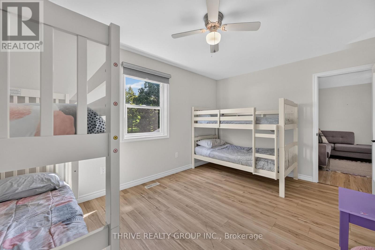
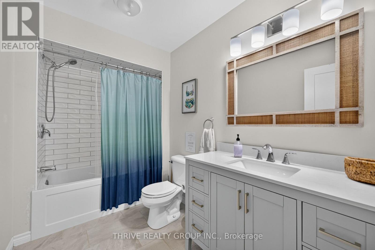
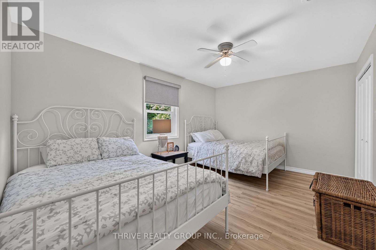
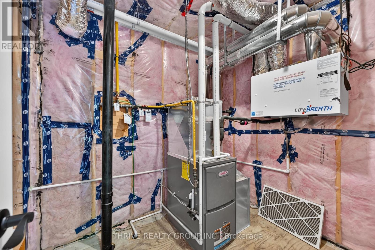
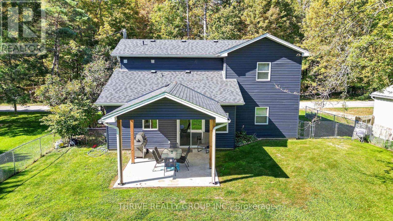
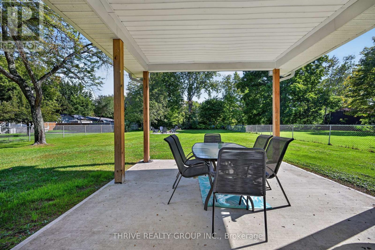
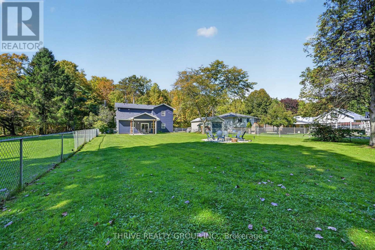
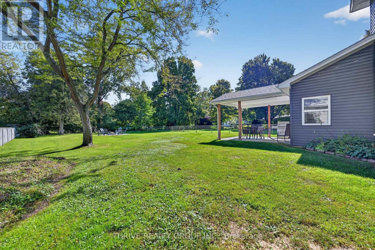
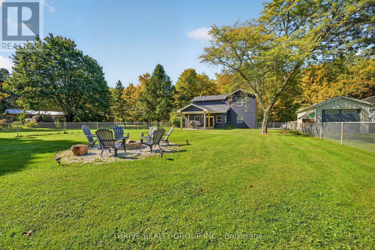
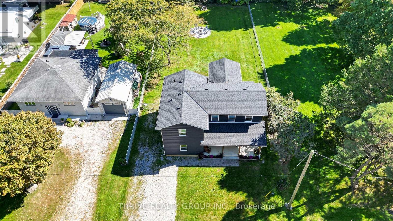
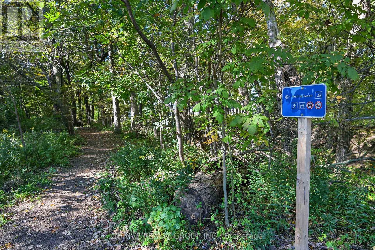
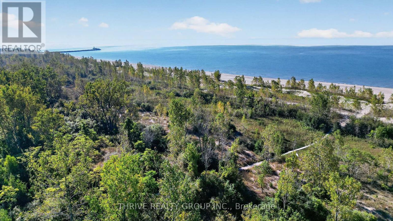
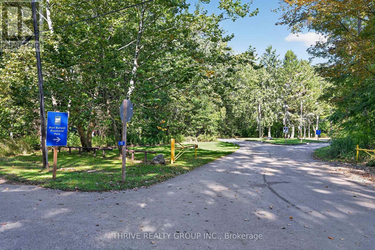
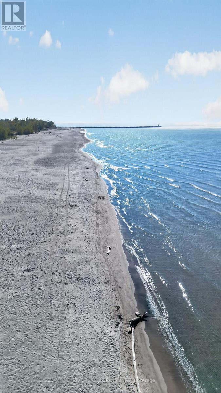
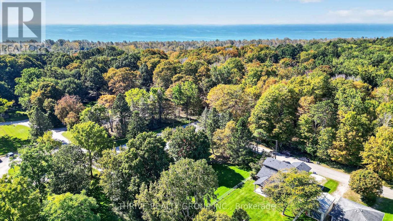
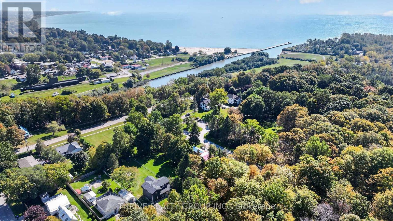
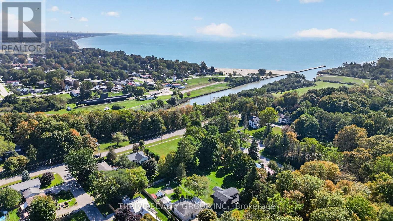
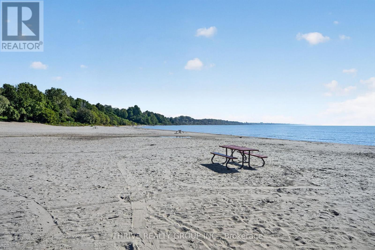
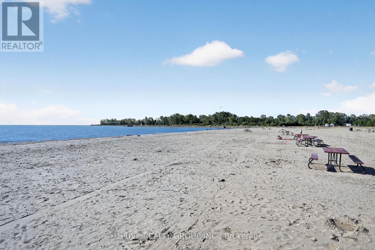
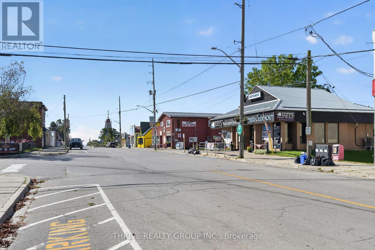
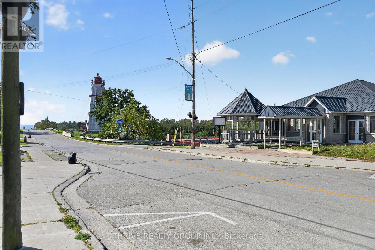
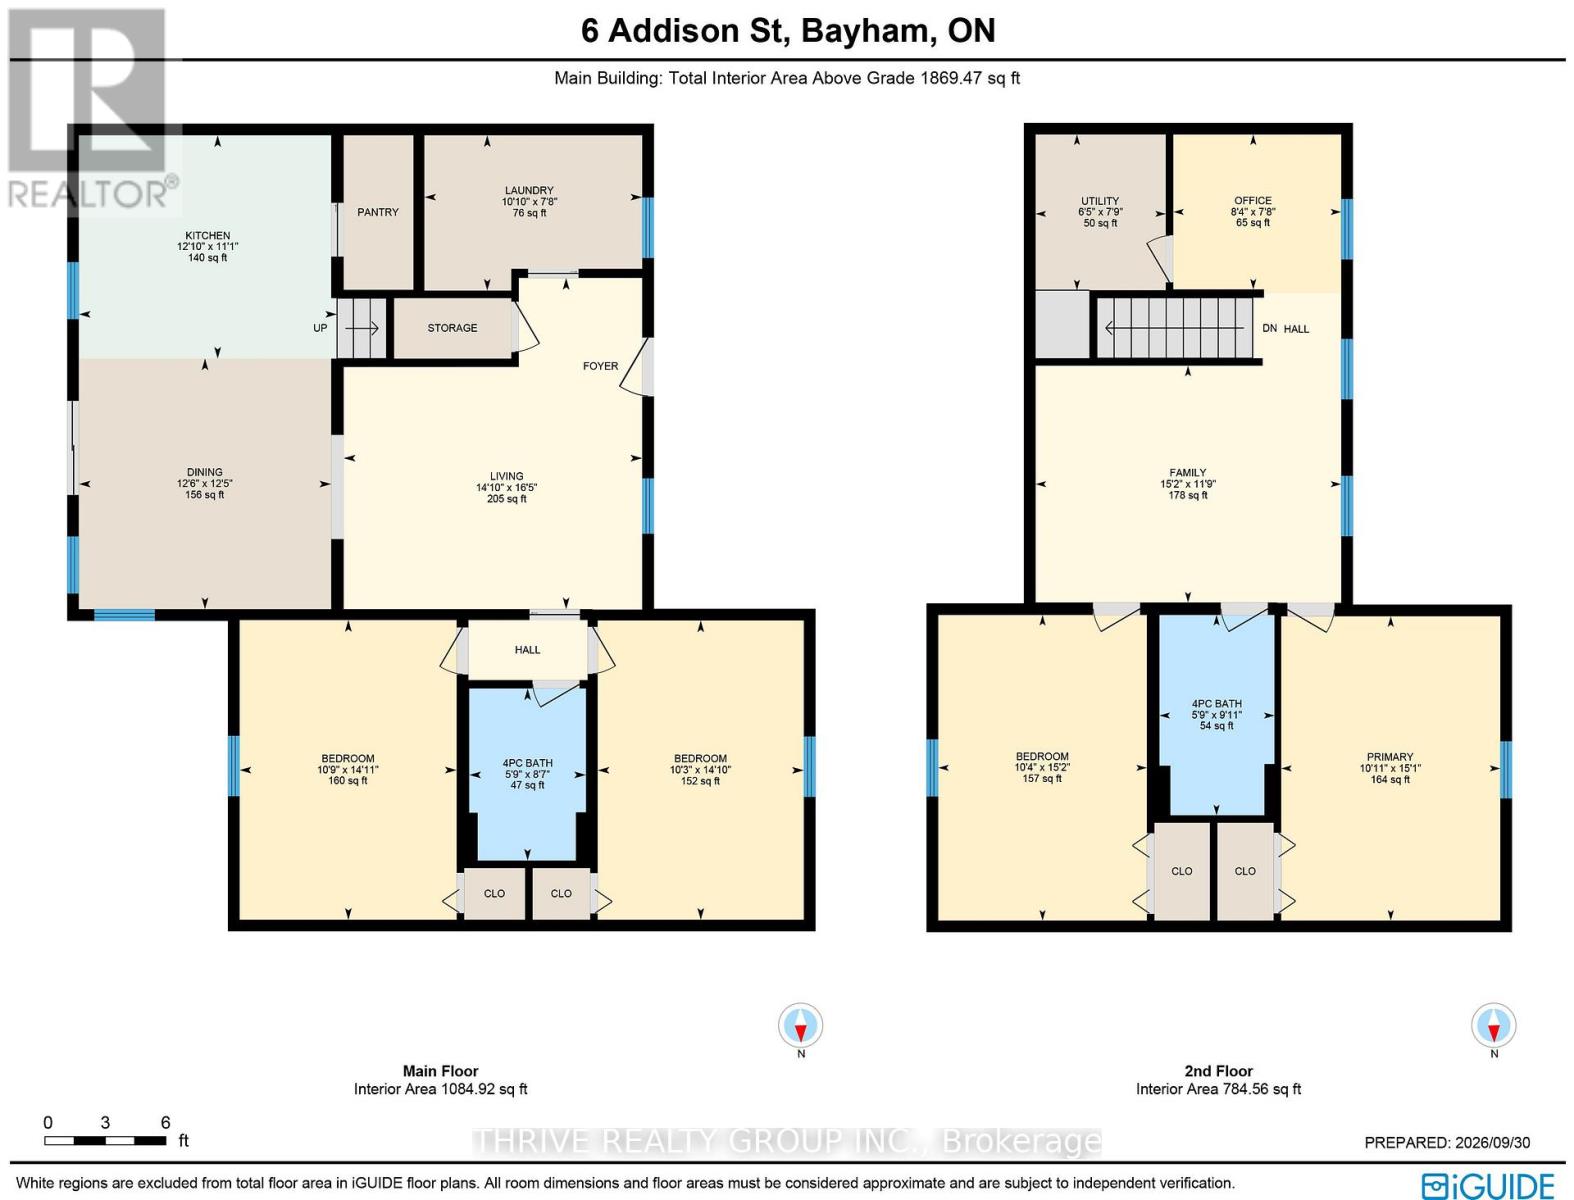
Welcome to 6 Addison Street, where lake days, slow mornings and unforgettable summers become part of everyday life. Custom built in 2021 and located in the charming lakeside community of Port Burwell, this four bedroom, two bathroom home offers the perfect blend of year-round living, vacation escape and income-producing potential. Built on a slab for easy living, the home features forced-air natural gas heating, central air conditioning and a bright, spacious layout, designed for gathering. The open-concept main living area is ideal for entertaining and family dinners, while two separate living spaces provide plenty of room to relax, host guests or unwind after a day at the beach.Outside, the oversized fully fenced lot offers space for summer BBQs, pets, games and evenings under the stars. Port Burwell Provincial Park is directly across the street, and the beautiful sandy shores of Lake Erie are just a short walk away. Spend your days swimming, boating, exploring trails, visiting the marina and enjoying the relaxed pace of small-town lake life. For investors, the property has previously operated as a successful seasonal rental with strong guest reviews, offering excellent potential for short-term rental income while still giving you the option to enjoy your own lakeside getaway.Whether you're looking for a full-time home, family cottage, weekend retreat or income-producing property, 6 Addison Street offers a special opportunity to own near the lake, create lasting memories and enjoy everything Port Burwell has to offer. (id:28006)
Property Details
| MLS® Number | X13850024 |
| Property Type | Single Family |
| Community Name | Port Burwell |
| Parking Space Total | 4 |
| Structure | Patio(s) |
Building
| Bathroom Total | 2 |
| Bedrooms Above Ground | 4 |
| Bedrooms Total | 4 |
| Age | 0 To 5 Years |
| Appliances | Water Heater - Tankless, Dryer, Microwave, Stove, Water Heater, Washer, Window Coverings, Refrigerator |
| Basement Type | None |
| Construction Status | Insulation Upgraded |
| Construction Style Attachment | Detached |
| Cooling Type | Central Air Conditioning |
| Exterior Finish | Vinyl Siding |
| Foundation Type | Slab |
| Heating Fuel | Natural Gas |
| Heating Type | Forced Air |
| Stories Total | 2 |
| Size Interior | 1,500 - 2,000 Ft2 |
| Type | House |
| Utility Water | Municipal Water |
Parking
| No Garage |
Land
| Acreage | No |
| Landscape Features | Landscaped |
| Sewer | Sanitary Sewer |
| Size Depth | 165 Ft |
| Size Frontage | 66 Ft |
| Size Irregular | 66 X 165 Ft |
| Size Total Text | 66 X 165 Ft |
Rooms
| Level | Type | Length | Width | Dimensions |
|---|---|---|---|---|
| Second Level | Utility Room | 2.36 m | 1.96 m | 2.36 m x 1.96 m |
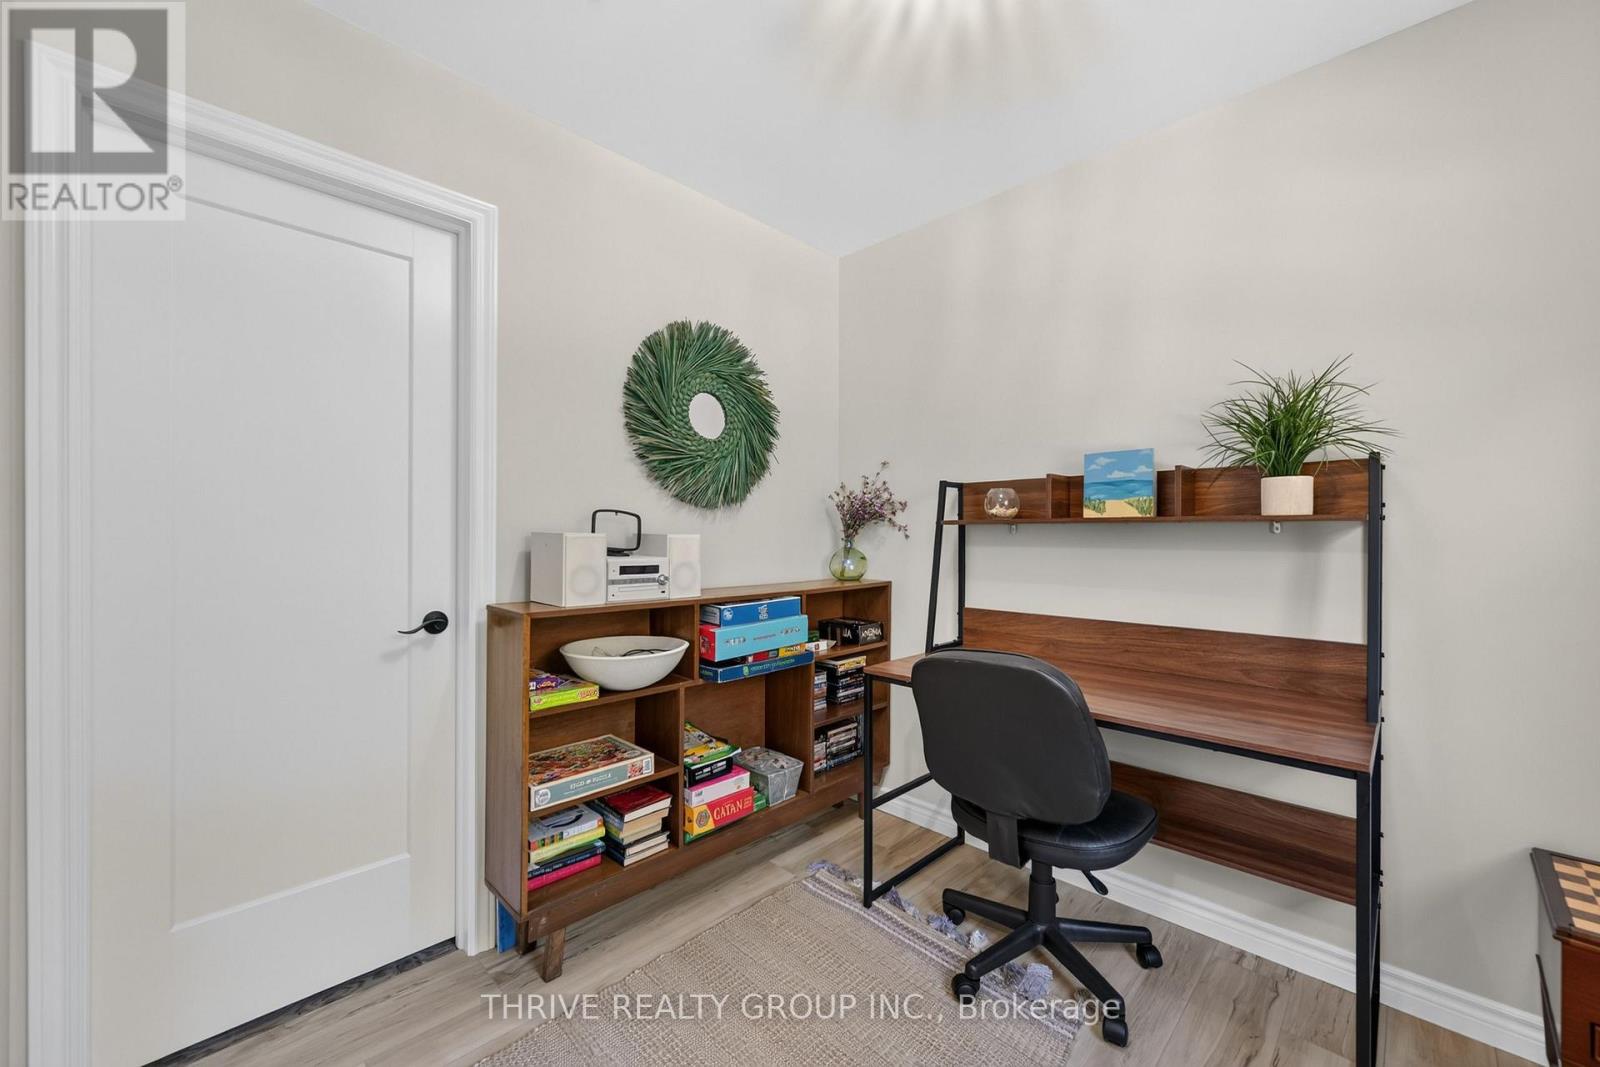
| Second Level | Office | 2.34 m | 2.54 m | 2.34 m x 2.54 m |
| Second Level | Bedroom 3 | 4.63 m | 3.15 m | 4.63 m x 3.15 m |
| Second Level | Primary Bedroom | 4.6 m | 3.33 m | 4.6 m x 3.33 m |
| Second Level | Bathroom | 3.02 m | 1.75 m | 3.02 m x 1.75 m |
| Second Level | Family Room | 3.58 m | 4.63 m | 3.58 m x 4.63 m |
| Main Level | Kitchen | 3.38 m | 3.91 m | 3.38 m x 3.91 m |
| Main Level | Dining Room | 3.79 m | 3.81 m | 3.79 m x 3.81 m |
| Main Level | Living Room | 5 m | 4.52 m | 5 m x 4.52 m |
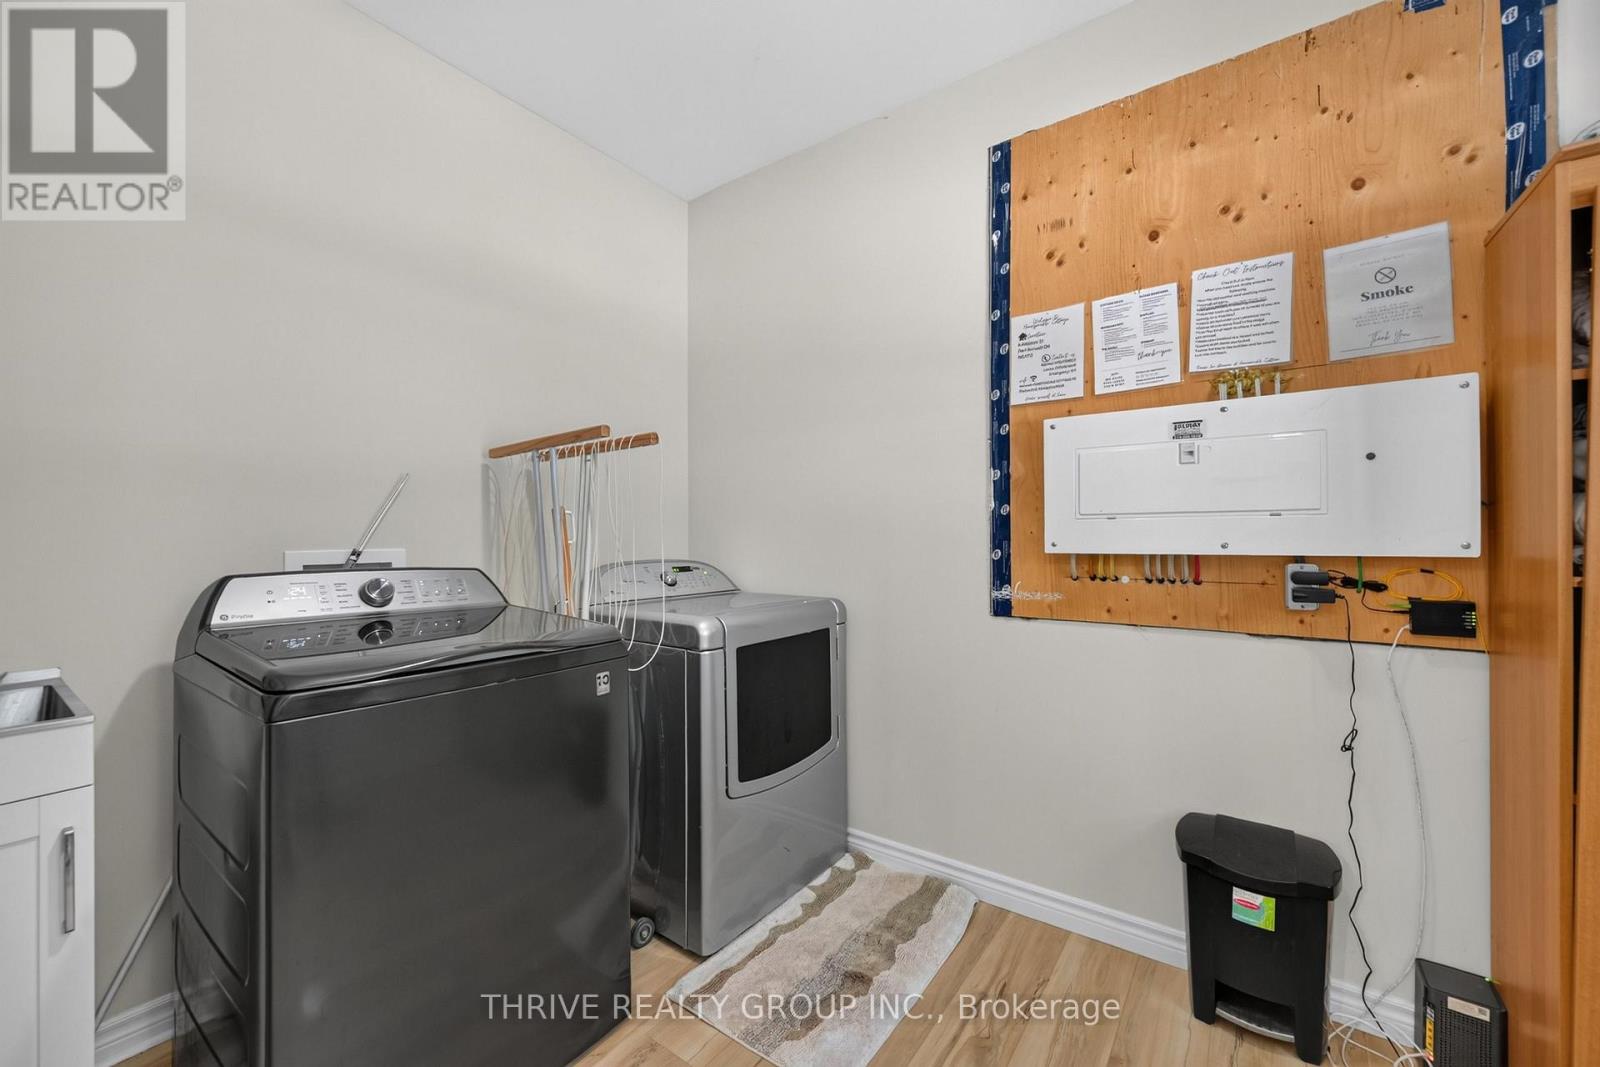
| Main Level | Laundry Room | 2.34 m | 3.3 m | 2.34 m x 3.3 m |
| Main Level | Bedroom | 4.55 m | 3.28 m | 4.55 m x 3.28 m |
| Main Level | Bedroom 2 | 4.52 m | 3.12 m | 4.52 m x 3.12 m |
https://www.realtor.ca/real-estate/30350939/6-addison-street-bayham-port-burwell-port-burwell
Contact Us
Contact us for more information

The trademarks REALTOR®, REALTORS®, and the REALTOR® logo are controlled by The Canadian Real Estate Association (CREA) and identify real estate professionals who are members of CREA. The trademarks MLS®, Multiple Listing Service® and the associated logos are owned by The Canadian Real Estate Association (CREA) and identify the quality of services provided by real estate professionals who are members of CREA. The trademark DDF® is owned by The Canadian Real Estate Association (CREA) and identifies CREA's Data Distribution Facility (DDF®)
October 01 2026 05:51:43
London and St. Thomas Association of REALTORS®
Thrive Realty Group Inc.