
6 - 1985 Upperpoint Gate London South, Ontario N6K 0L2

$2,999 MonthlyMaintenance,
$160 Monthly
Maintenance,
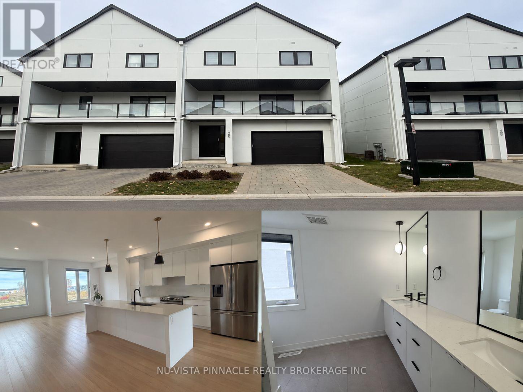
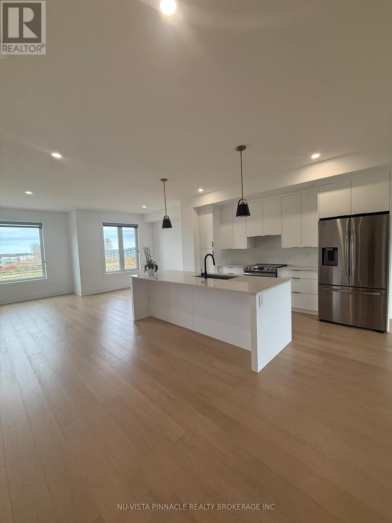
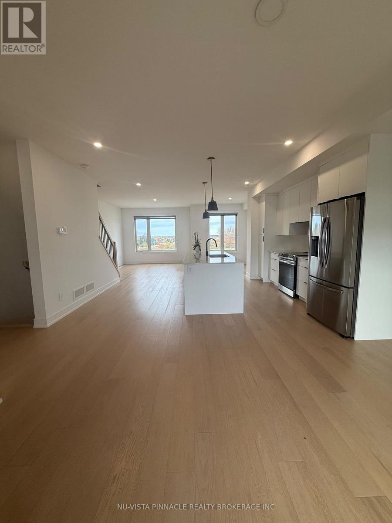
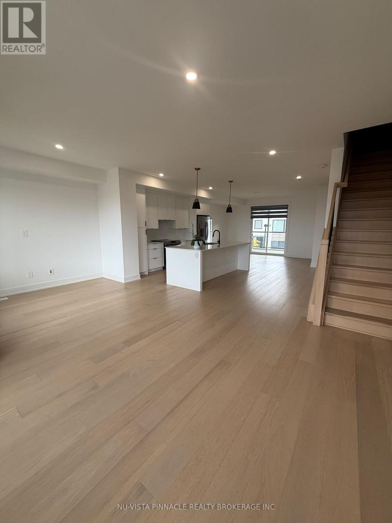
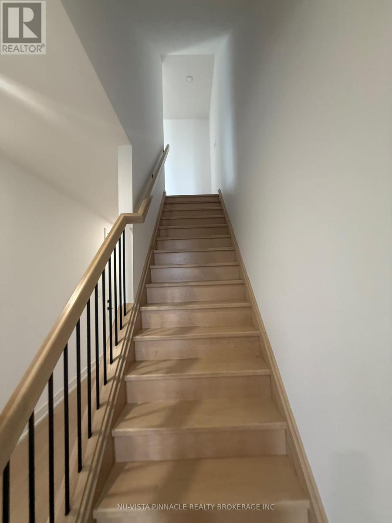
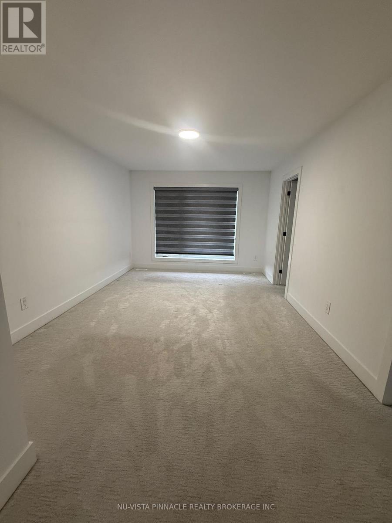
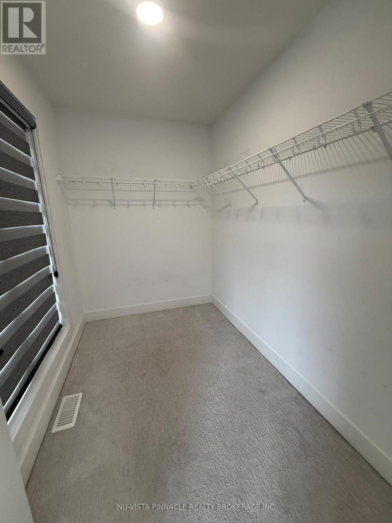
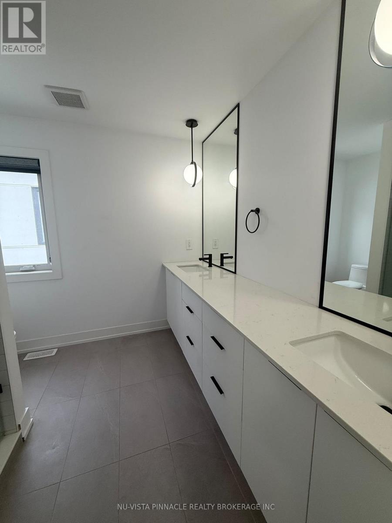
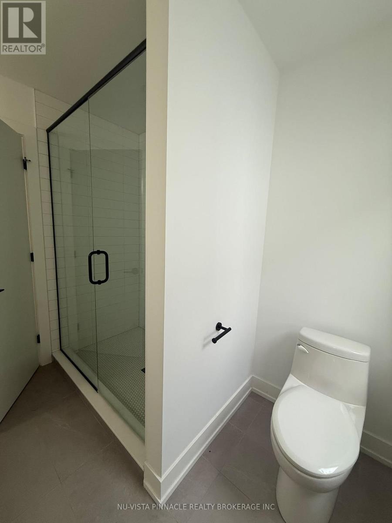
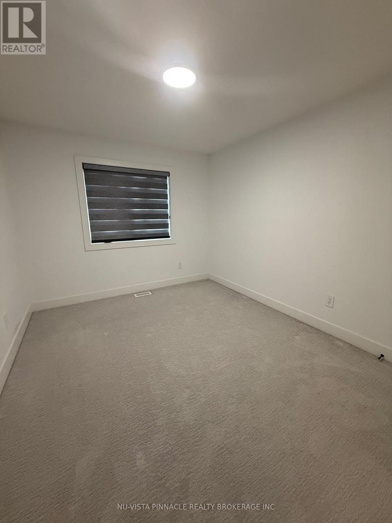
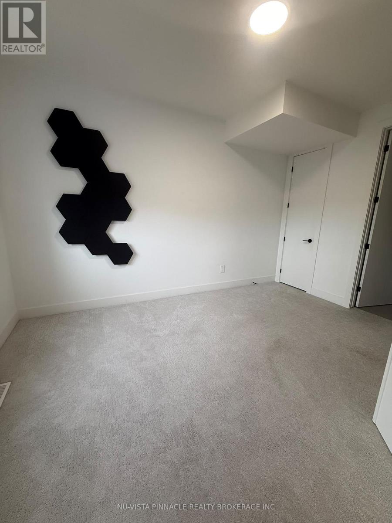
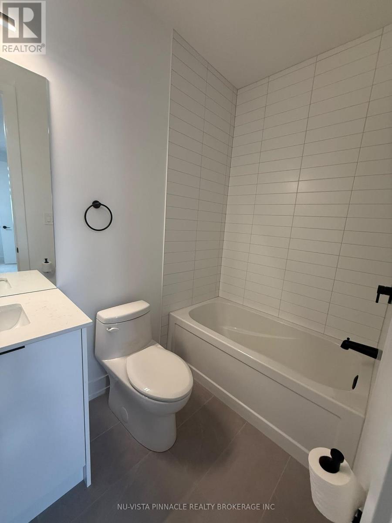
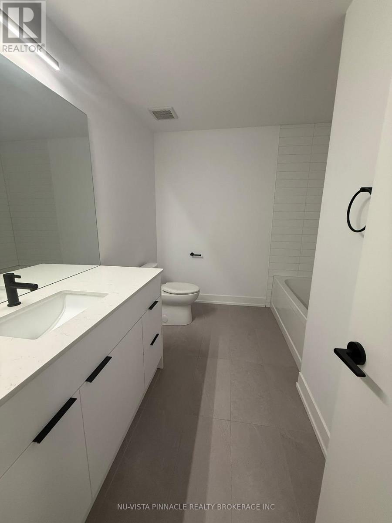
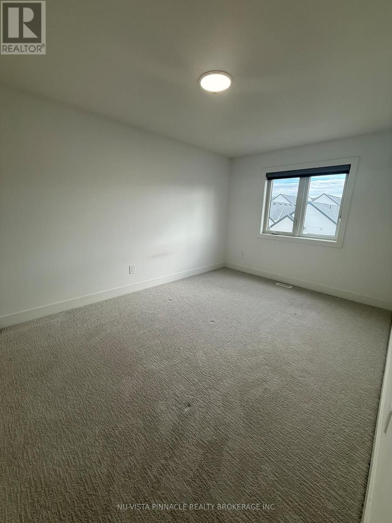
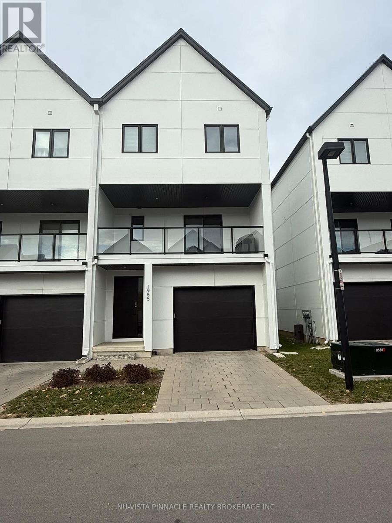
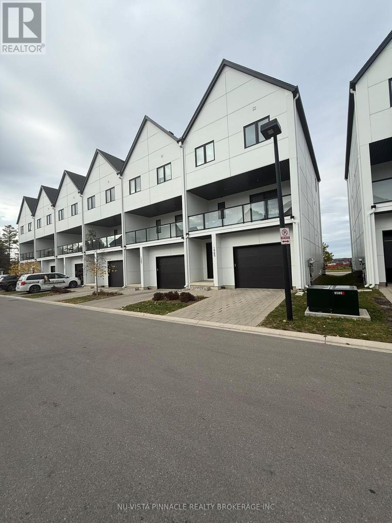
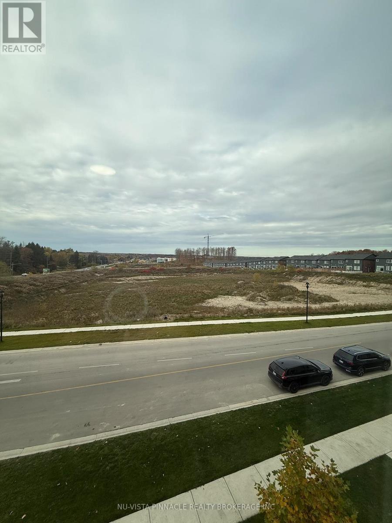
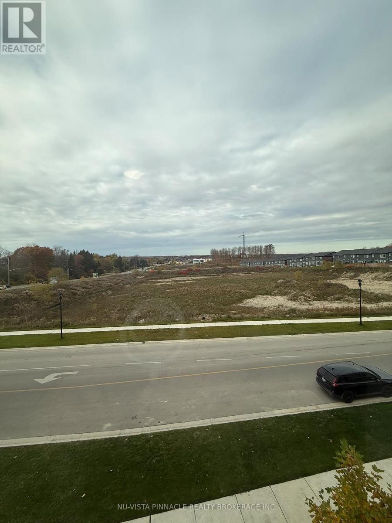
$160 MonthlyWelcome to this spacious and modern 2021-built condo townhouse in London's desirable Warbler Woods neighbourhood. Offering approximately 2,125 sq. ft. above grade across three thoughtfully designed levels, this bright and inviting home features four bedrooms and four washrooms, providing exceptional space for families, professionals or those working from home.The open-concept living and dining areas are filled with natural light, while the contemporary kitchen offers a functional layout for everyday living and entertaining. Fridge, stove, built-in dishwasher, washer and dryer are included. Upper-level laundry adds convenience, while central air conditioning and gas forced-air heating provide year-round comfort.The property includes an attached single garage, a private driveway and parking for two vehicles. Common elements, parking and the water heater are included in the monthly rent. Tenants are responsible for utilities.Ideally located near Westdel Bourne and Upperpoint Gate, with convenient access to parks, walking trails, schools, shopping, restaurants and the amenities of West 5. This is a non-smoking, no-pet property.Vacant and available for immediate occupancy at $2,999 per month. Don't miss this spacious, move-in-ready rental in one of London's most sought-after neighbourhoods-book your private showing today. (id:28006)
Property Details
| MLS® Number | X14142010 |
| Property Type | Single Family |
| Community Name | South B |
| Community Features | Pets Allowed With Restrictions |
| Equipment Type | Water Heater |
| Features | Balcony, Level, In Suite Laundry |
| Parking Space Total | 2 |
| Rental Equipment Type | Water Heater |
Building
| Bathroom Total | 4 |
| Bedrooms Above Ground | 4 |
| Bedrooms Total | 4 |
| Age | 0 To 5 Years |
| Appliances | Dishwasher, Dryer, Stove, Washer, Refrigerator |
| Basement Development | Unfinished |
| Basement Type | N/a (unfinished) |
| Cooling Type | Central Air Conditioning, Ventilation System |
| Exterior Finish | Brick Facing, Vinyl Siding |
| Foundation Type | Poured Concrete |
| Half Bath Total | 1 |
| Heating Fuel | Natural Gas |
| Heating Type | Forced Air |
| Stories Total | 3 |
| Size Interior | 2,000 - 2,249 Ft2 |
| Type | Row / Townhouse |
Parking
| Attached Garage | |
| Garage | |
| Inside Entry |
Land
| Acreage | No |
https://www.realtor.ca/real-estate/30471654/6-1985-upperpoint-gate-london-south-south-b-south-b
Contact Us
Contact us for more information

The trademarks REALTOR®, REALTORS®, and the REALTOR® logo are controlled by The Canadian Real Estate Association (CREA) and identify real estate professionals who are members of CREA. The trademarks MLS®, Multiple Listing Service® and the associated logos are owned by The Canadian Real Estate Association (CREA) and identify the quality of services provided by real estate professionals who are members of CREA. The trademark DDF® is owned by The Canadian Real Estate Association (CREA) and identifies CREA's Data Distribution Facility (DDF®)
November 03 2026 05:20:47
London and St. Thomas Association of REALTORS®
Nu-Vista Pinnacle Realty Brokerage Inc